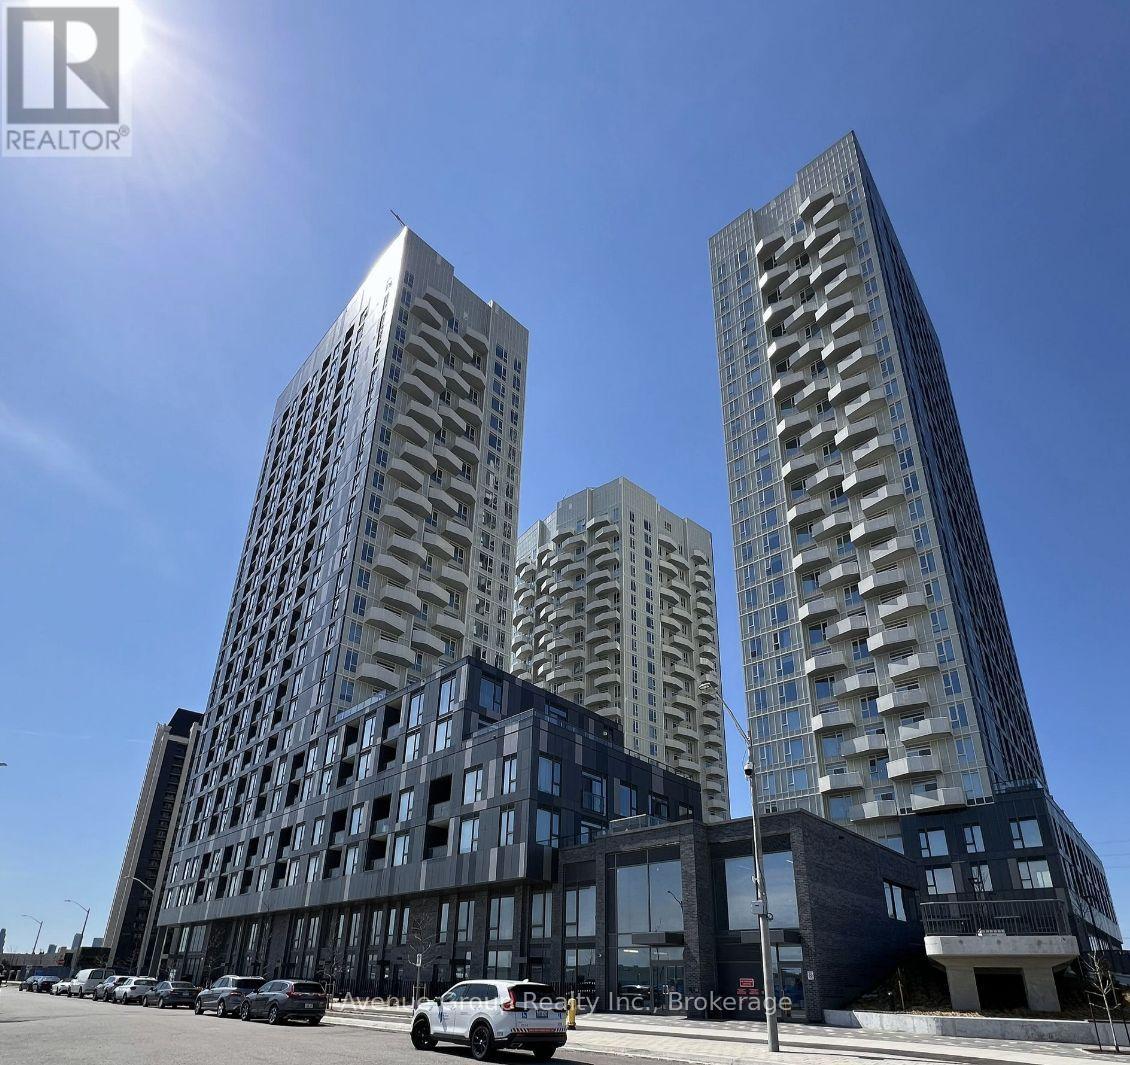
1108 - 474 Caldari Road Vaughan (Concord), Ontario L4K 0R5

$2,200 Monthly
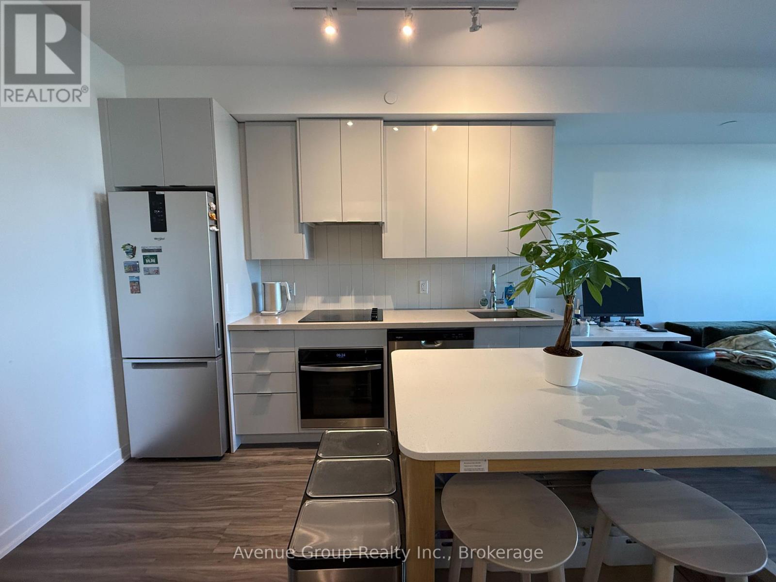
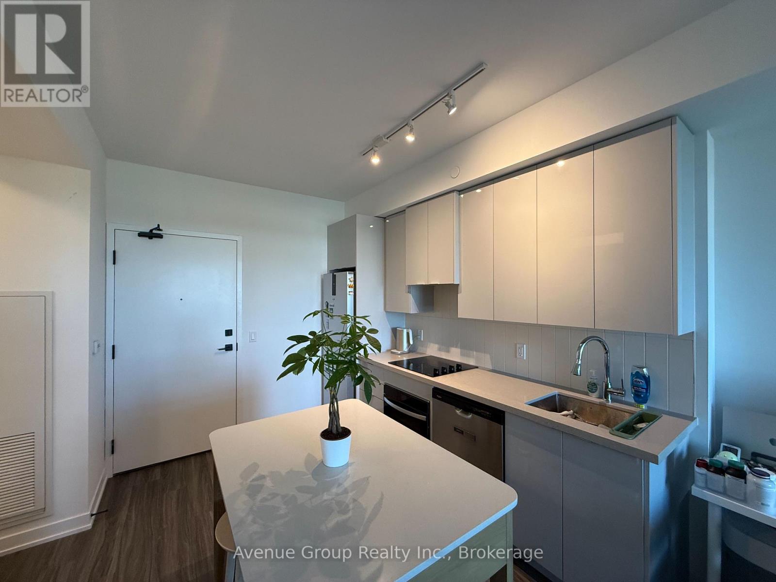
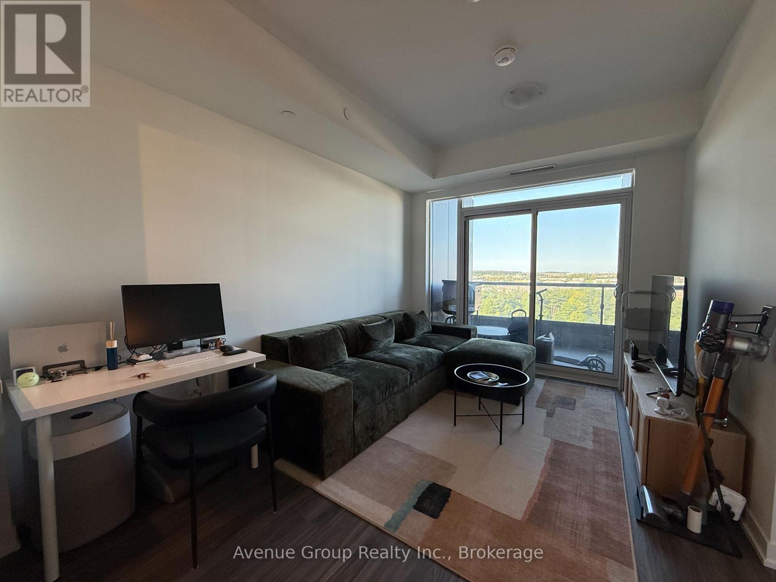
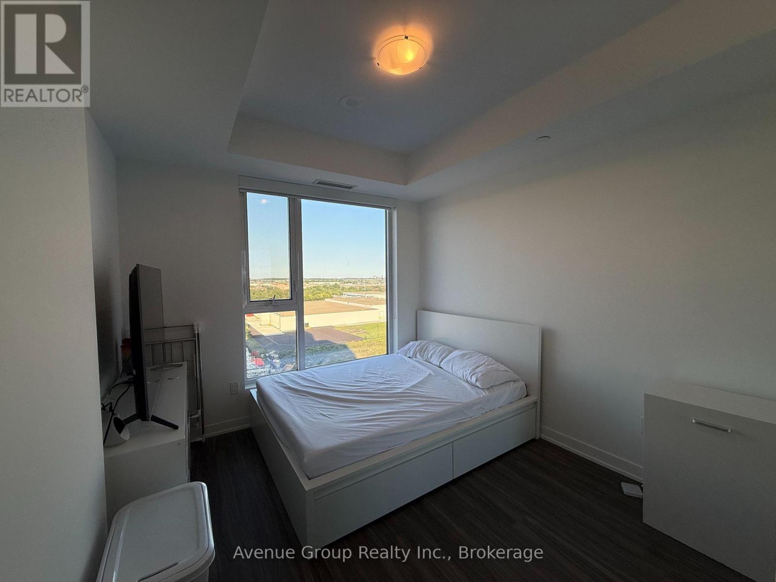
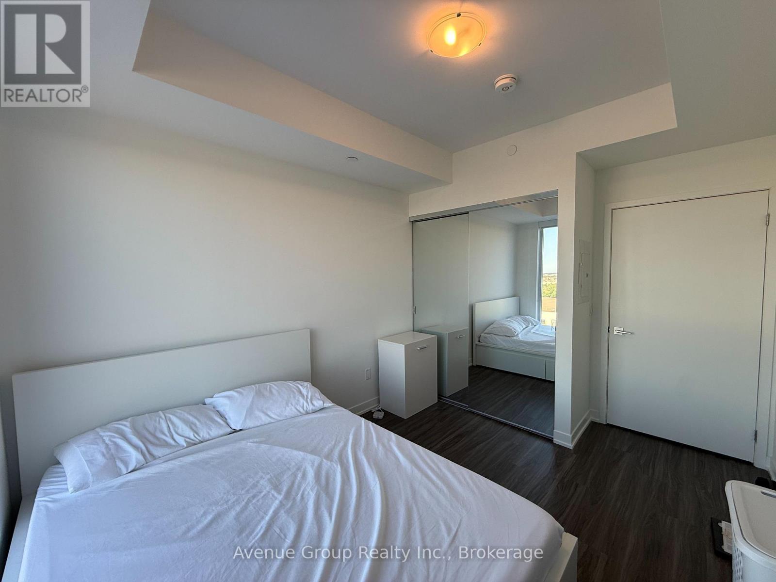
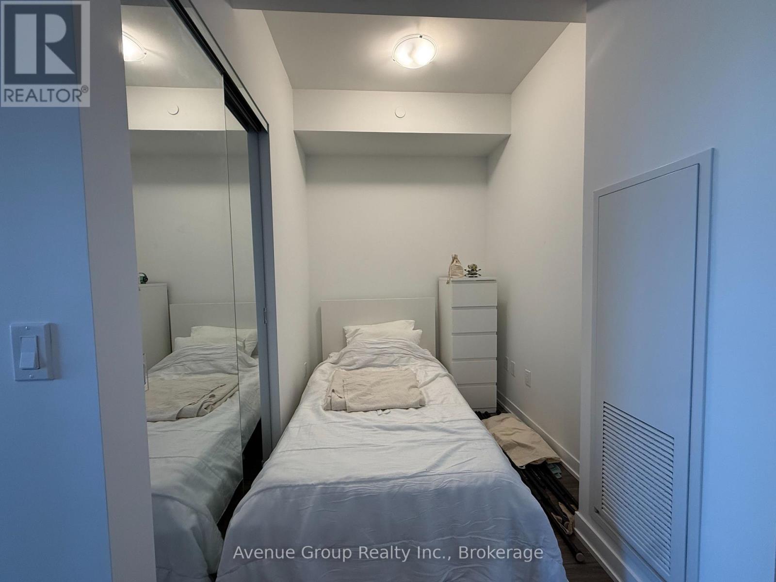
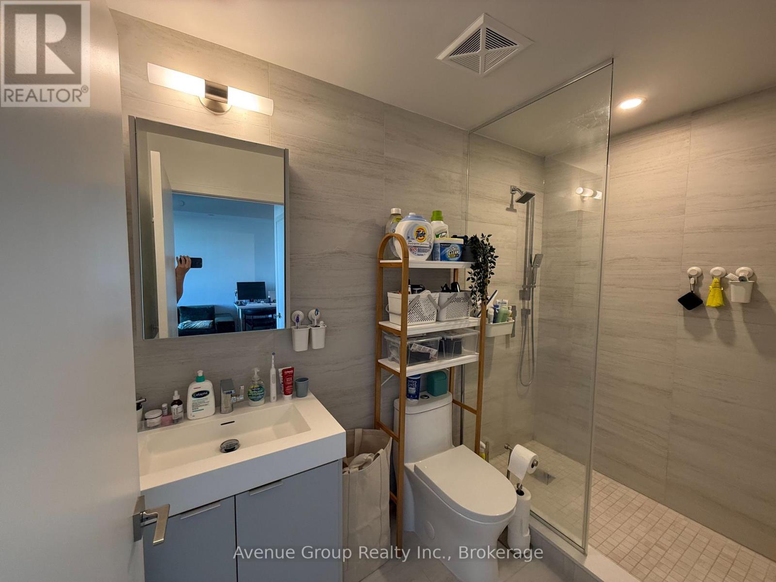
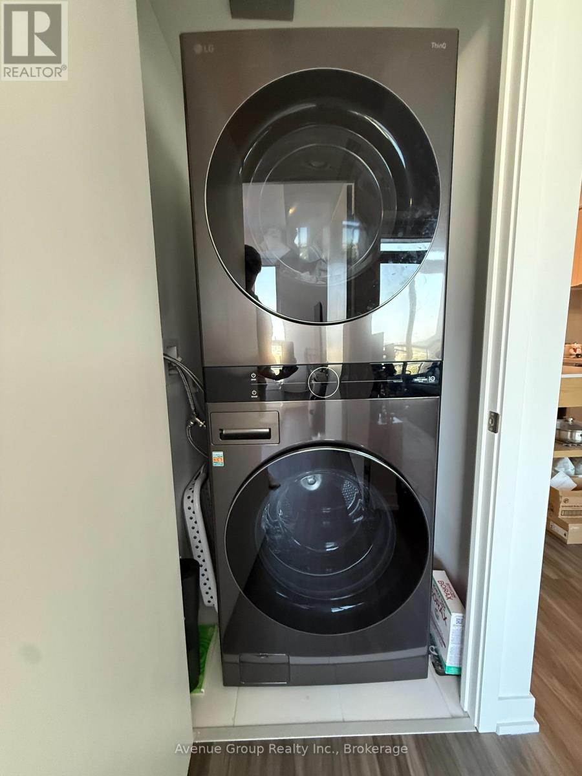
Welcome to Abeja District! Step into this upgraded 1-bedroom plus den, 1-bathroom luxury suite in one of Vaughan's most sought-after neighborhoods. The open-concept design is framed by floor-to-ceiling windows, highlighting a sleek modern kitchen outfitted with premium finishes and built-in stainless steel appliances. A flexible den easily transitions into a private home office or guest bedroom, while a dedicated parking spot, upgraded in-suite laundry, and a private balcony complete the picture. Beyond the unit, enjoy access to high-end building amenities-including a fitness centre, party room, outdoor terrace, and pet wash-all just minutes from Vaughan Mills, the VMC subway, Cortellucci Vaughan Hospital, Canada's Wonderland, and Highways 400/407. (id:45725)
Property Details
| MLS® Number | N13680478 |
| Property Type | Single Family |
| Community Name | Concord |
| Community Features | Pets Not Allowed |
| Features | Balcony, In Suite Laundry |
| Parking Space Total | 1 |
Building
| Bathroom Total | 1 |
| Bedrooms Above Ground | 1 |
| Bedrooms Below Ground | 1 |
| Bedrooms Total | 2 |
| Age | 0 To 5 Years |
| Appliances | Range |
| Basement Type | None |
| Cooling Type | Central Air Conditioning |
| Exterior Finish | Concrete |
| Flooring Type | Laminate |
| Heating Fuel | Natural Gas |
| Heating Type | Forced Air |
| Size Interior | 500 - 599 Sqft |
| Type | Apartment |
Parking
| Underground | |
| Garage |
Land
| Acreage | No |
Rooms
| Level | Type | Length | Width | Dimensions |
|---|---|---|---|---|
| Main Level | Den | 1.9 m | 1.73 m | 1.9 m x 1.73 m |
| Main Level | Bedroom | 2.9 m | 3.1 m | 2.9 m x 3.1 m |
| Main Level | Kitchen | 2.9 m | 3 m | 2.9 m x 3 m |
| Main Level | Dining Room | 2.9 m | 3 m | 2.9 m x 3 m |
| Main Level | Living Room | 2.9 m | 3.5 m | 2.9 m x 3.5 m |
https://www.realtor.ca/real-estate/30161407/1108-474-caldari-road-vaughan-concord-concord
Interested?
Contact us for more information

The trademarks REALTOR®, REALTORS®, and the REALTOR® logo are controlled by The Canadian Real Estate Association (CREA) and identify real estate professionals who are members of CREA. The trademarks MLS®, Multiple Listing Service® and the associated logos are owned by The Canadian Real Estate Association (CREA) and identify the quality of services provided by real estate professionals who are members of CREA. The trademark DDF® is owned by The Canadian Real Estate Association (CREA) and identifies CREA's Data Distribution Facility (DDF®)
Toronto Real Estate Board
RE/MAX Ultimate Realty Inc.
August 16 2026 05:31:43
