1103 - 17 Knightsbridge Road Brampton (Queen Street Corridor), Ontario L6T 3X9

$399,000Maintenance, Heat, Electricity, Water, Cable TV, Common Area Maintenance, Insurance, Parking
$762 Monthly
Maintenance, Heat, Electricity, Water, Cable TV, Common Area Maintenance, Insurance, Parking
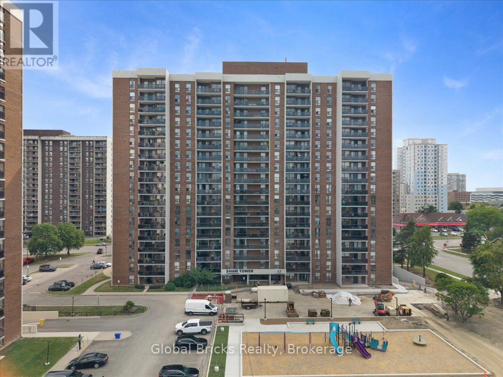
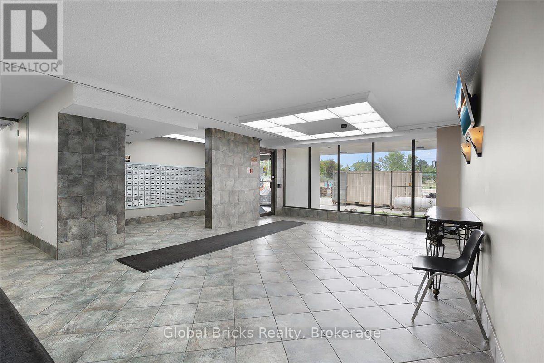
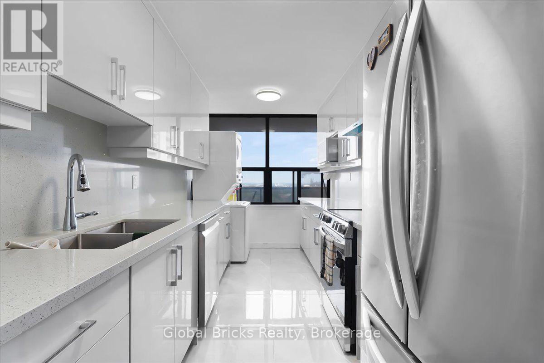
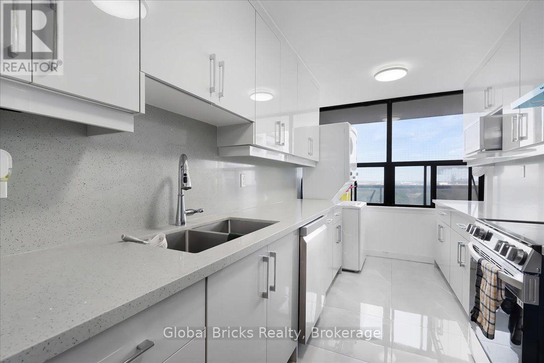
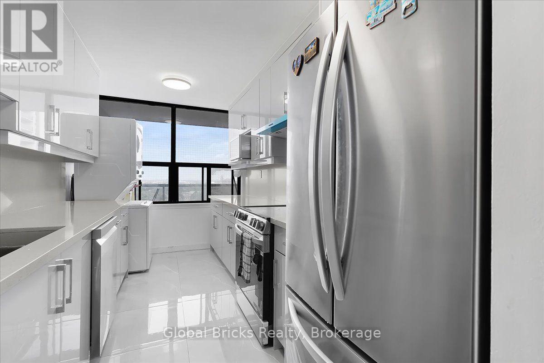
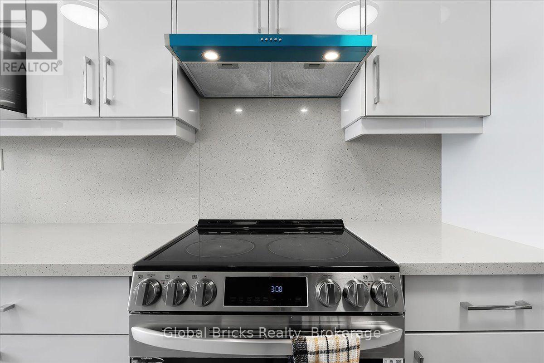
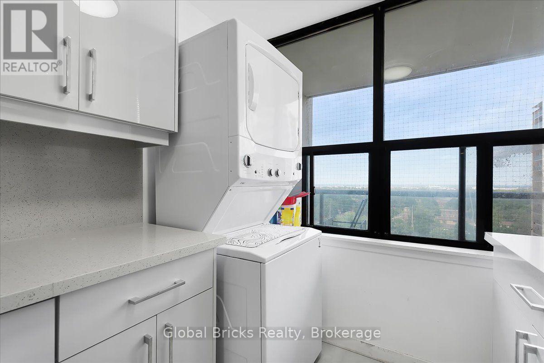
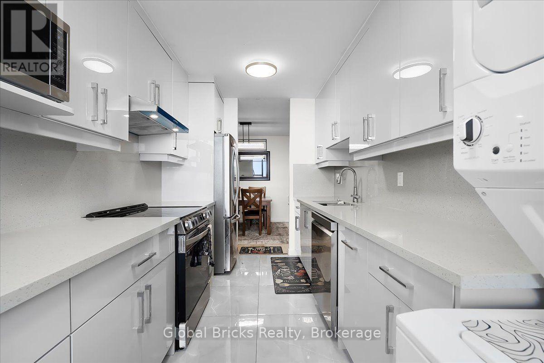
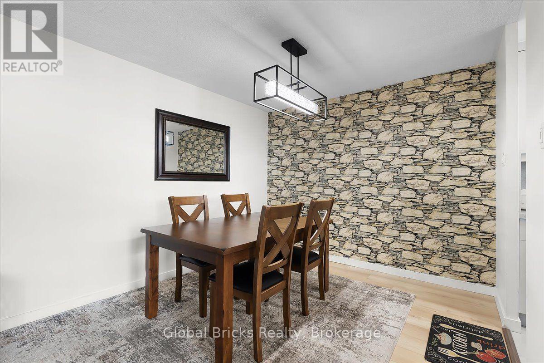
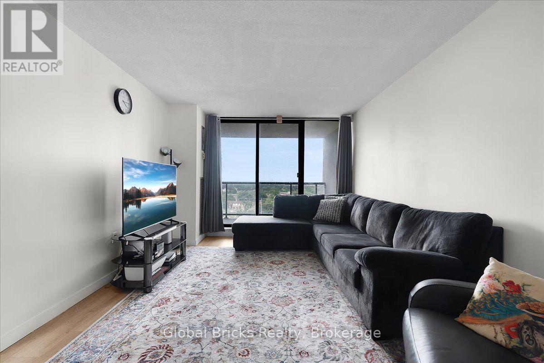
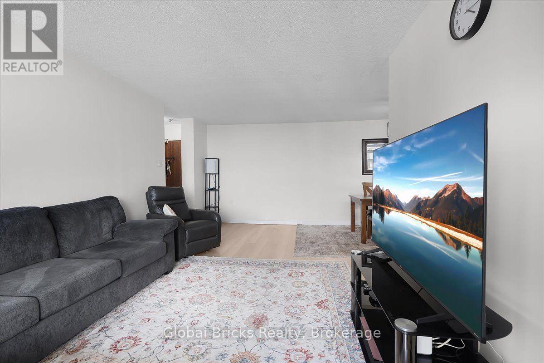
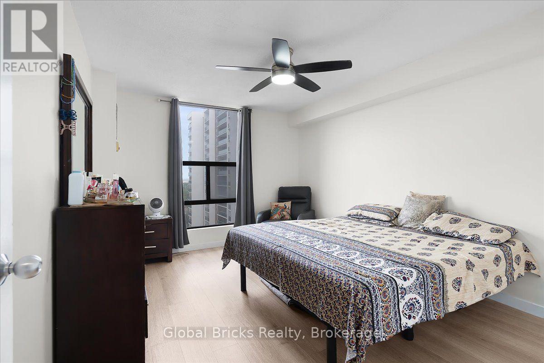
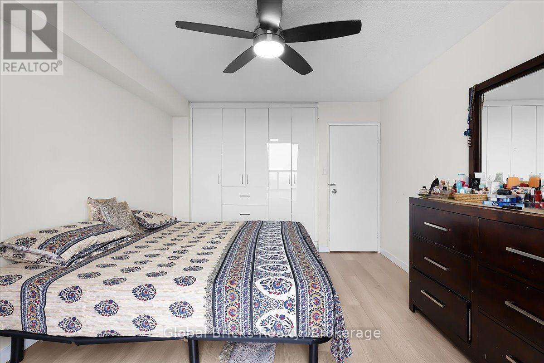
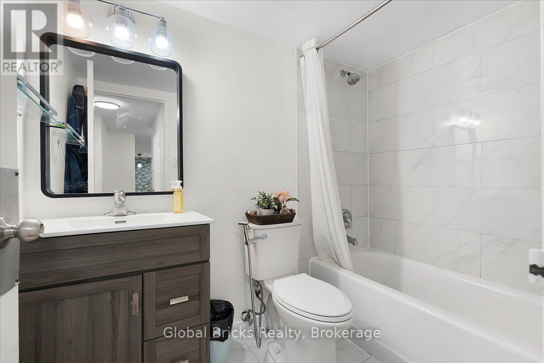
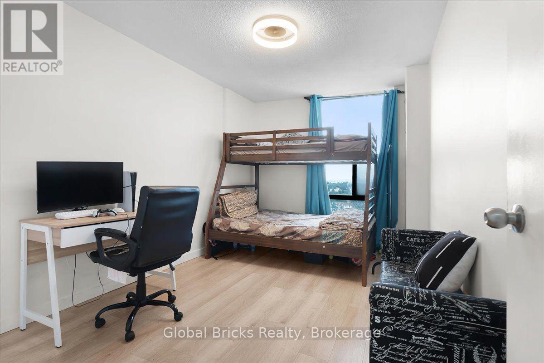
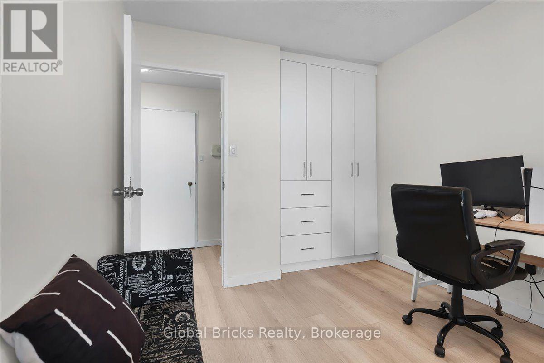
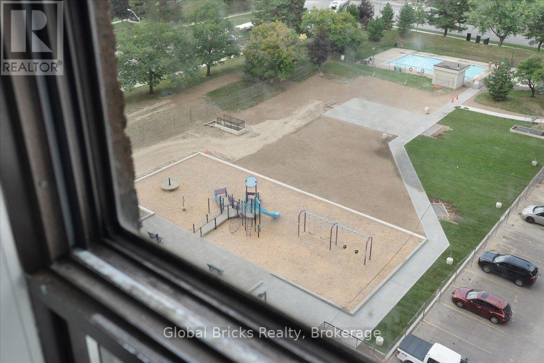
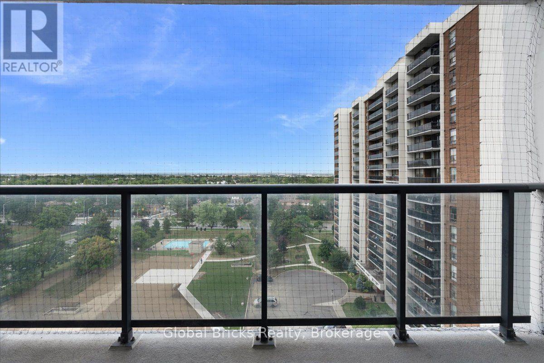
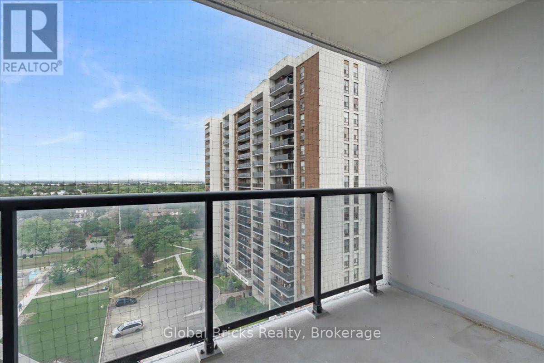
$762 MonthlyWelcome to this beautifully renovated, bright and spacious 2-bedroom, 1-bath condo offering comfort, style, and exceptional value in a prime Brampton location. This move-in-ready unit features new vinyl flooring throughout, a recently renovated kitchen with quartz countertops, updated closets, and a spacious open-concept living and dining area perfect for everyday living and entertaining. Step out onto your private balcony and enjoy the surrounding views, with an exciting new park and family play area currently being developed directly in front of the building. Ideally located within walking distance of Bramalea City Centre, public transit, schools, grocery stores, gyms, parks, and everyday amenities. Maintenance fees include heat, hydro, water, cable TV, and internet, making this an excellent opportunity for first-time buyers, families, or investors looking for a spacious, renovated home in a highly convenient location. (id:45725)
Property Details
| MLS® Number | W13655250 |
| Property Type | Single Family |
| Community Name | Queen Street Corridor |
| Amenities Near By | Hospital, Park, Public Transit, Schools |
| Community Features | Pets Allowed With Restrictions |
| Features | Balcony, In Suite Laundry |
| Parking Space Total | 1 |
| Pool Type | Outdoor Pool |
Building
| Bathroom Total | 1 |
| Bedrooms Above Ground | 2 |
| Bedrooms Total | 2 |
| Age | 31 To 50 Years |
| Amenities | Visitor Parking |
| Appliances | Stove, Refrigerator |
| Basement Type | None |
| Cooling Type | Central Air Conditioning |
| Exterior Finish | Brick |
| Heating Fuel | Natural Gas |
| Heating Type | Forced Air |
| Size Interior | 1000 - 1199 Sqft |
| Type | Apartment |
Parking
| Underground | |
| No Garage |
Land
| Acreage | No |
| Land Amenities | Hospital, Park, Public Transit, Schools |
Rooms
| Level | Type | Length | Width | Dimensions |
|---|---|---|---|---|
| Main Level | Kitchen | 2.35 m | 4.33 m | 2.35 m x 4.33 m |
| Main Level | Bedroom | 2.86 m | 4.27 m | 2.86 m x 4.27 m |
| Main Level | Living Room | 3.16 m | 6.49 m | 3.16 m x 6.49 m |
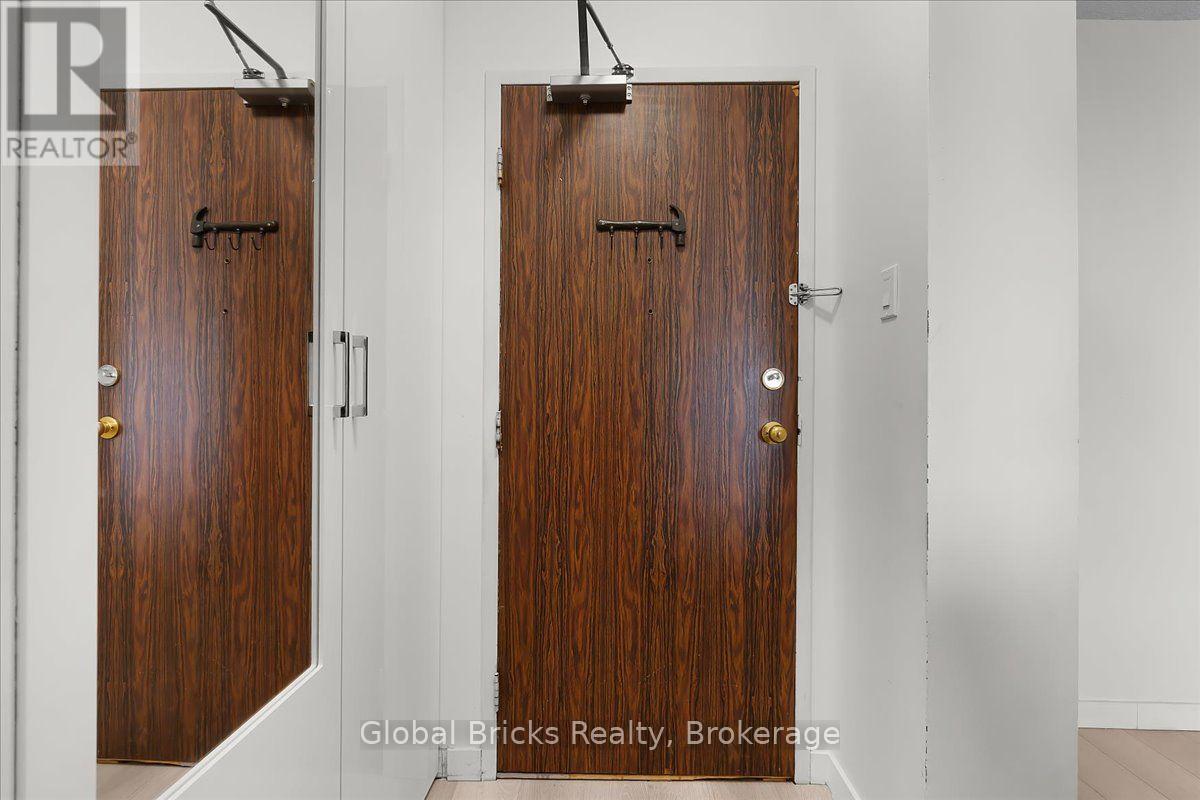
| Main Level | Foyer | 1.44 m | 2.39 m | 1.44 m x 2.39 m |
| Main Level | Primary Bedroom | 3.08 m | 4.27 m | 3.08 m x 4.27 m |
| Main Level | Dining Room | 2.45 m | 2.98 m | 2.45 m x 2.98 m |
Interested?
Contact us for more information

The trademarks REALTOR®, REALTORS®, and the REALTOR® logo are controlled by The Canadian Real Estate Association (CREA) and identify real estate professionals who are members of CREA. The trademarks MLS®, Multiple Listing Service® and the associated logos are owned by The Canadian Real Estate Association (CREA) and identify the quality of services provided by real estate professionals who are members of CREA. The trademark DDF® is owned by The Canadian Real Estate Association (CREA) and identifies CREA's Data Distribution Facility (DDF®)
Toronto Real Estate Board
Global Bricks Realty
September 25 2026 10:04:39
