11 Fossa Terrace W Ottawa, Ontario K2J 6W4

$3,500 Monthly
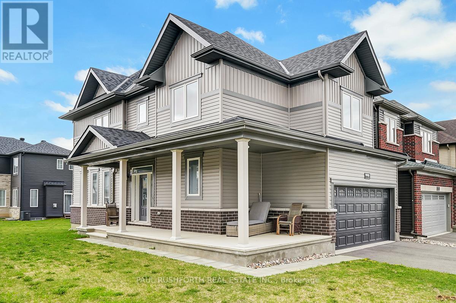
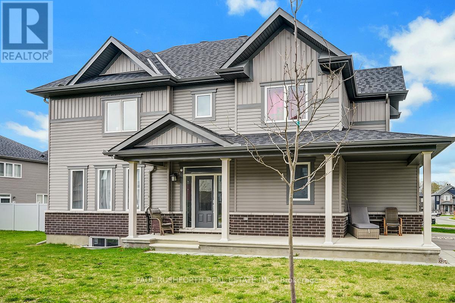
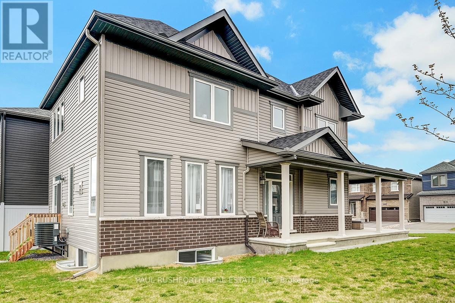
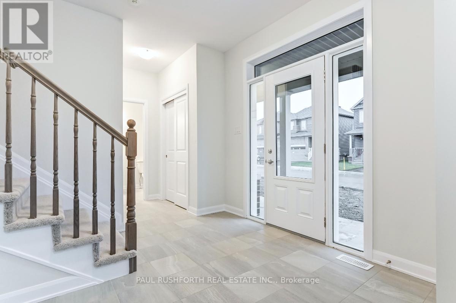
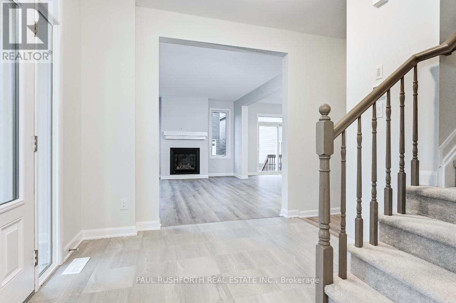
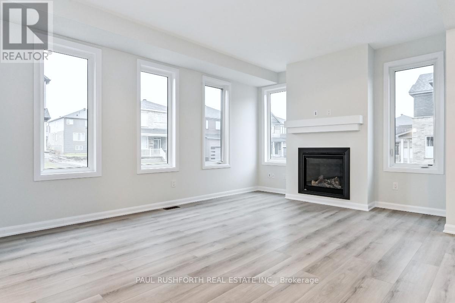
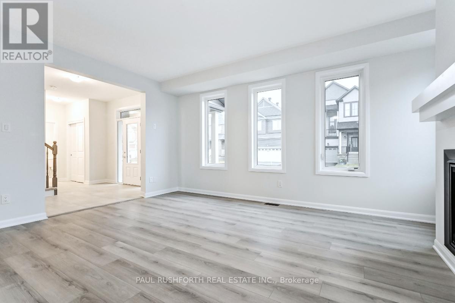
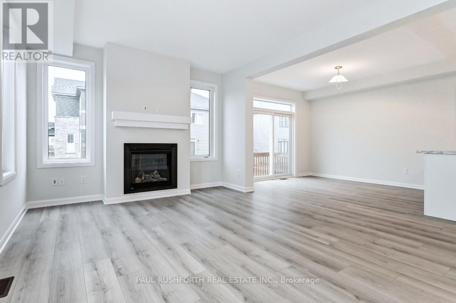
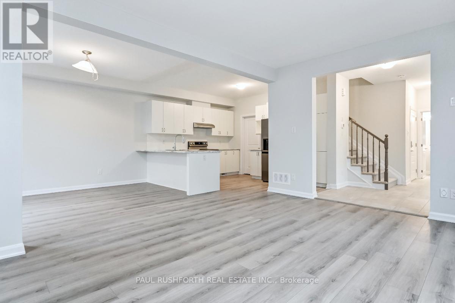
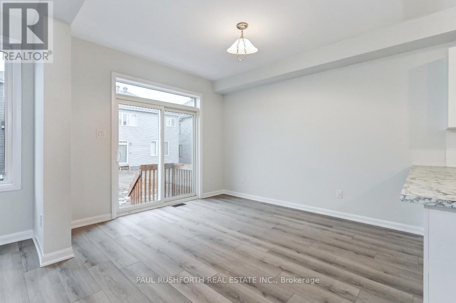
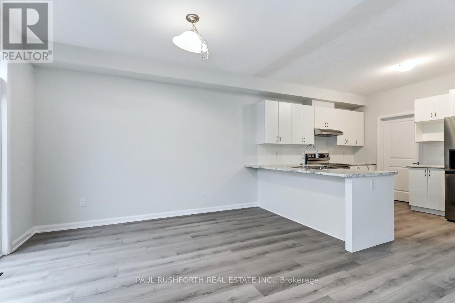
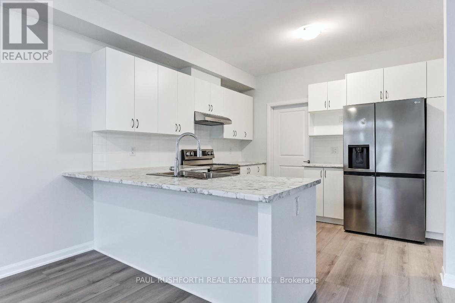
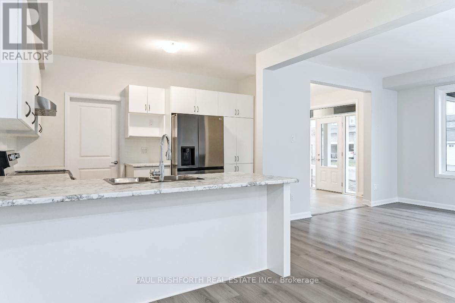
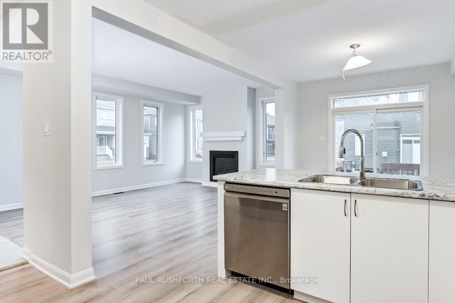
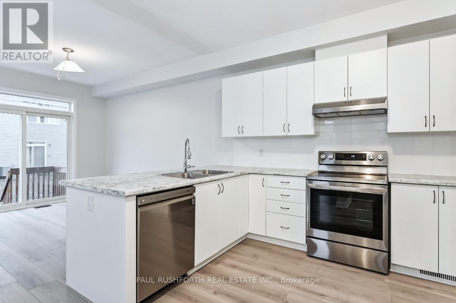
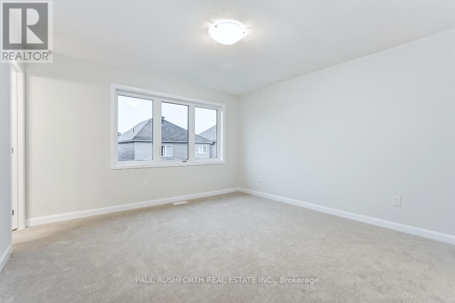
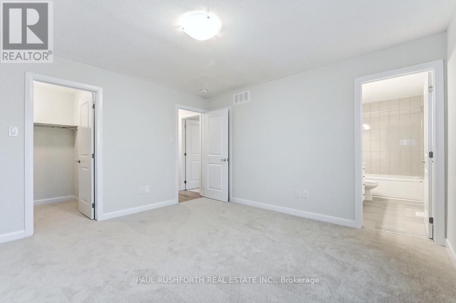
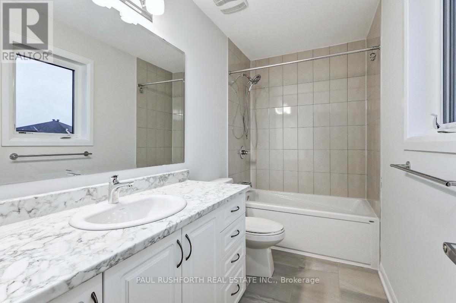
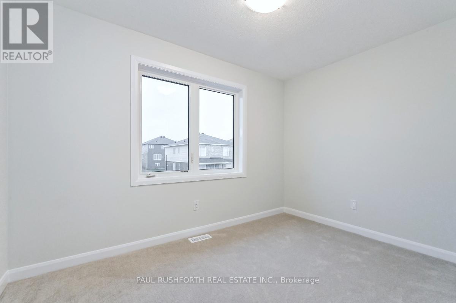
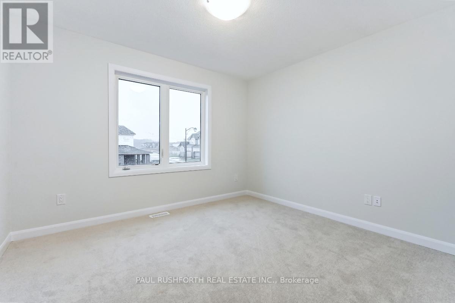
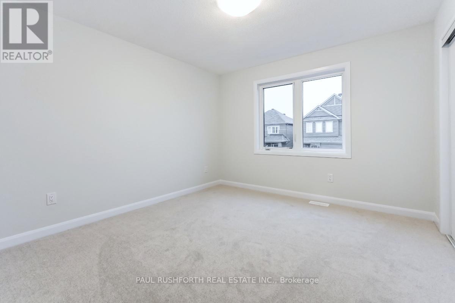
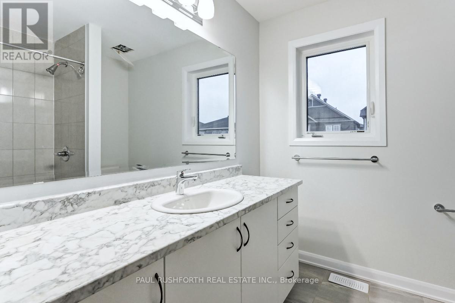
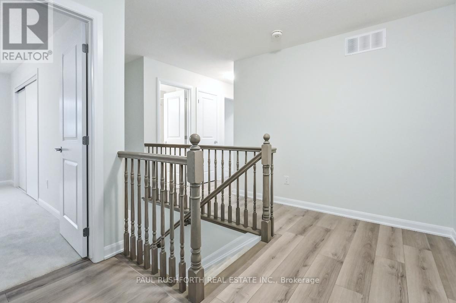
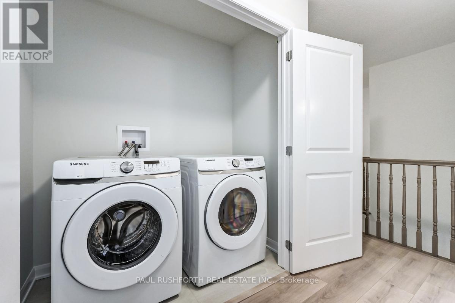
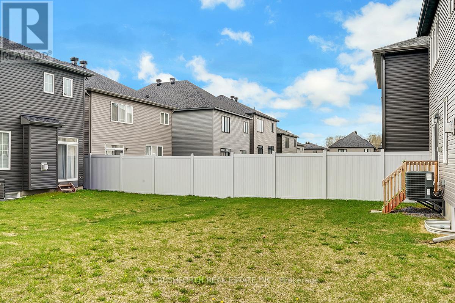
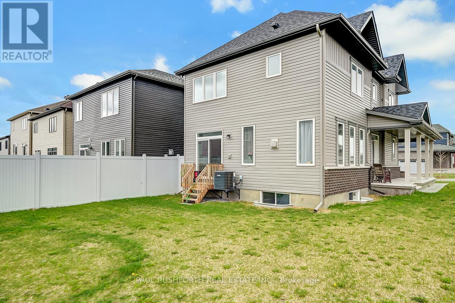
Built in 2022, this beautifully maintained two-storey detached home sits on a premium corner lot in the sought-after Half Moon Bay community. Featuring a private side entrance, wraparound porch, and double-car garage, this home offers the perfect blend of style, comfort, and functionality.The bright, contemporary interior showcases neutral finishes, large windows, and a spacious, open-concept layout. The main level features a welcoming living room with a fireplace, a dedicated dining area, and a modern, entertainment-ready kitchen complete with a centre island and stainless-steel appliances.Upstairs, you'll find four generously sized bedrooms, a full main bathroom, and convenient second-floor laundry. The spacious primary bedroom features a walk-in closet and private ensuite.The bright basement, enhanced by large windows and natural light, offers versatile additional space ideal for a home gym, playroom, media room, or extra storage.A fantastic opportunity in a desirable family-friendly community, close to parks, schools, shopping, and everyday amenities! (id:45725)
Property Details
| MLS® Number | X14080690 |
| Property Type | Single Family |
| Community Name | 7711 - Barrhaven - Half Moon Bay |
| Parking Space Total | 4 |
| Structure | Porch |
Building
| Bathroom Total | 3 |
| Bedrooms Above Ground | 4 |
| Bedrooms Total | 4 |
| Amenities | Fireplace(s) |
| Appliances | Water Heater |
| Basement Development | Partially Finished |
| Basement Type | N/a (partially Finished) |
| Construction Style Attachment | Detached |
| Cooling Type | Central Air Conditioning |
| Exterior Finish | Vinyl Siding, Brick |
| Fireplace Present | Yes |
| Fireplace Total | 1 |
| Foundation Type | Poured Concrete |
| Half Bath Total | 1 |
| Heating Fuel | Natural Gas |
| Heating Type | Forced Air |
| Stories Total | 2 |
| Size Interior | 1500 - 2000 Sqft |
| Type | House |
| Utility Water | Municipal Water |
Parking
| Attached Garage | |
| Garage |
Land
| Acreage | No |
| Sewer | Sanitary Sewer |
Rooms
| Level | Type | Length | Width | Dimensions |
|---|---|---|---|---|
| Second Level | Primary Bedroom | 3.96 m | 3.86 m | 3.96 m x 3.86 m |
| Second Level | Bathroom | 3.12 m | 1.49 m | 3.12 m x 1.49 m |
| Second Level | Bedroom 2 | 3.47 m | 2.41 m | 3.47 m x 2.41 m |
| Second Level | Bathroom | 2.92 m | 2.31 m | 2.92 m x 2.31 m |
| Second Level | Bedroom 3 | 3.47 m | 3.14 m | 3.47 m x 3.14 m |
| Second Level | Bedroom 4 | 3.37 m | 3.53 m | 3.37 m x 3.53 m |
| Main Level | Living Room | 5.18 m | 3.6 m | 5.18 m x 3.6 m |
| Main Level | Dining Room | 3.53 m | 3.27 m | 3.53 m x 3.27 m |
| Main Level | Kitchen | 3.55 m | 4.03 m | 3.55 m x 4.03 m |
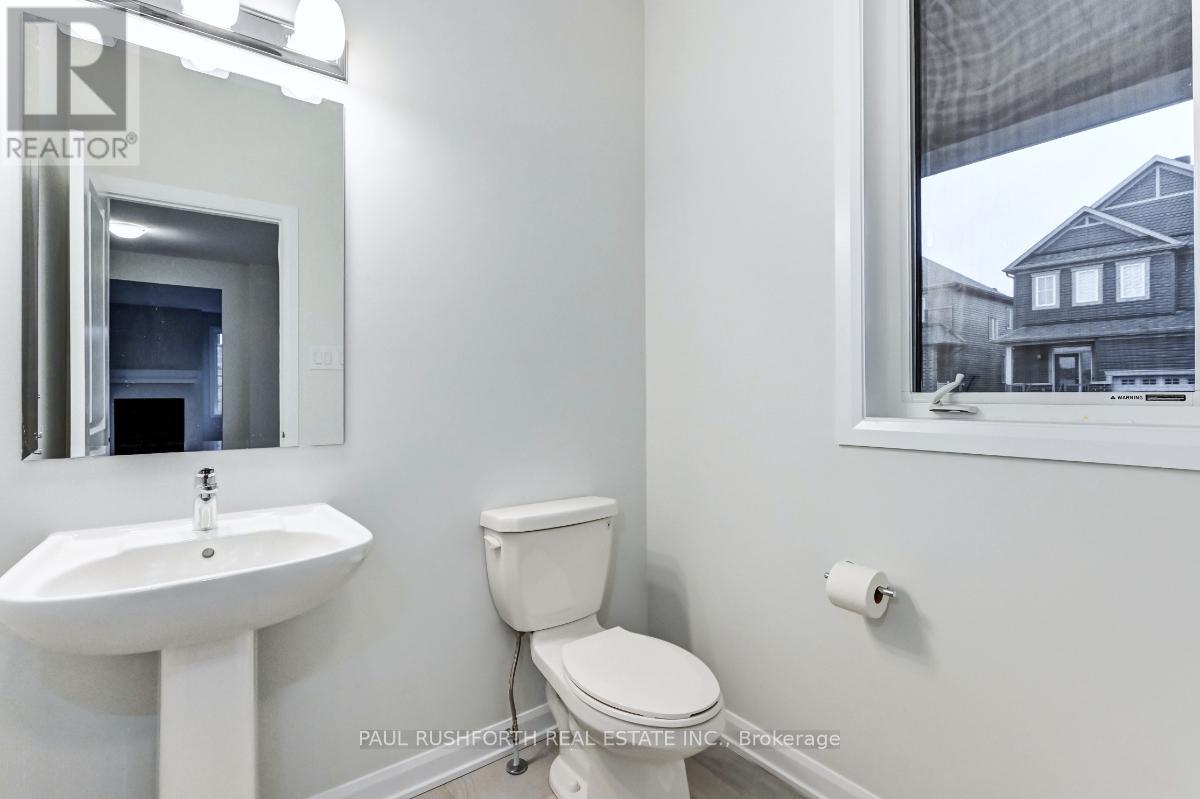
| Main Level | Bathroom | 1.65 m | 1.8 m | 1.65 m x 1.8 m |
https://www.realtor.ca/real-estate/30404827/11-fossa-terrace-w-ottawa-7711-barrhaven-half-moon-bay
Interested?
Contact us for more information

The trademarks REALTOR®, REALTORS®, and the REALTOR® logo are controlled by The Canadian Real Estate Association (CREA) and identify real estate professionals who are members of CREA. The trademarks MLS®, Multiple Listing Service® and the associated logos are owned by The Canadian Real Estate Association (CREA) and identify the quality of services provided by real estate professionals who are members of CREA. The trademark DDF® is owned by The Canadian Real Estate Association (CREA) and identifies CREA's Data Distribution Facility (DDF®)
Ottawa Real Estate Board
Paul Rushforth Real Estate Inc.
October 15 2026 03:04:06
