11 Dawn Lane Caledon, Ontario L7C 4H2

$899,999Maintenance, Parcel of Tied Land
$85 Monthly
Maintenance, Parcel of Tied Land
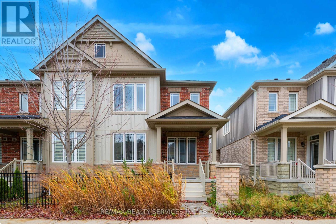
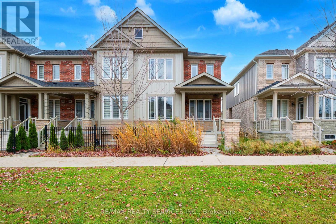
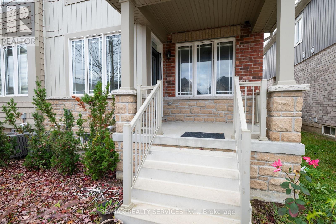
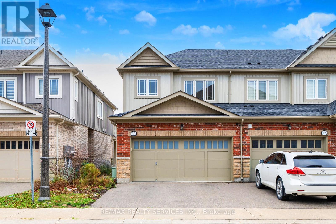
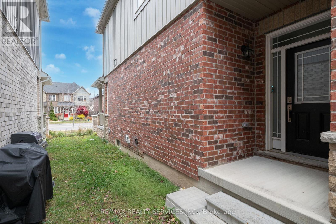
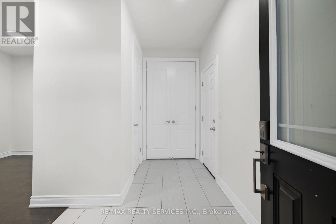
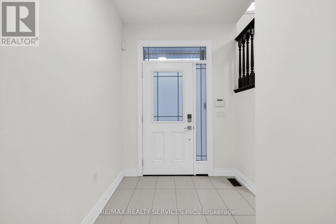
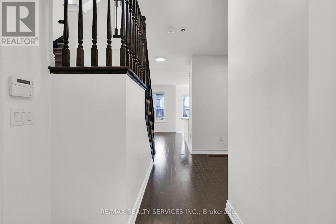
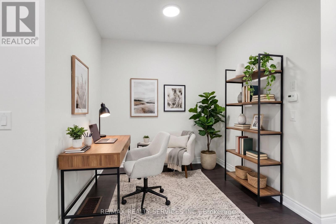
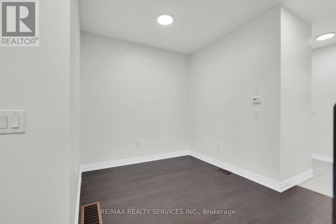
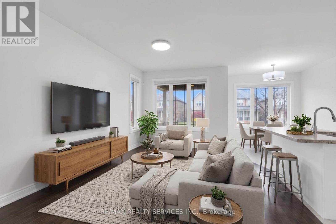
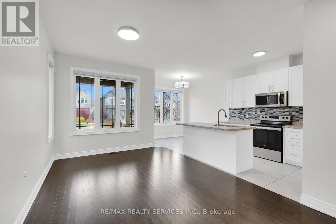
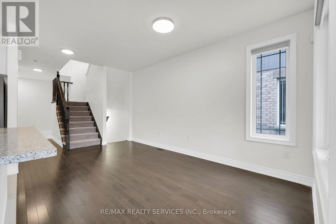
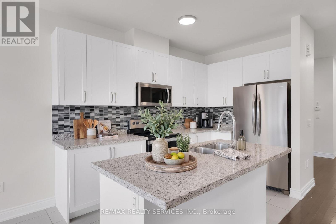
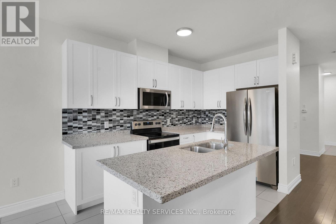
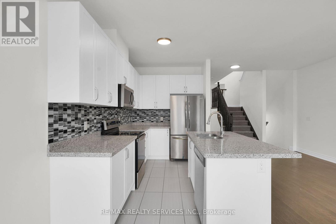
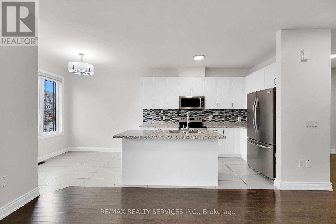
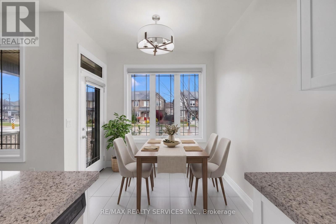
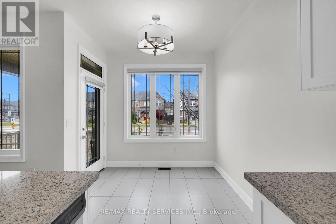
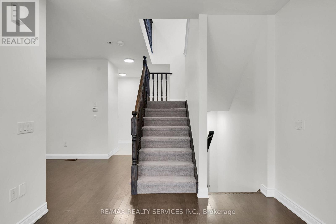
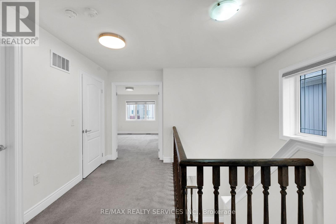
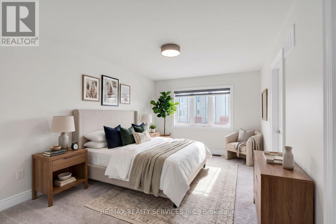
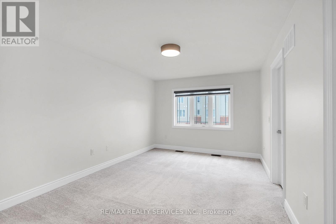
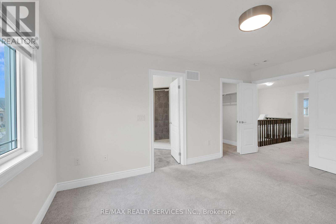
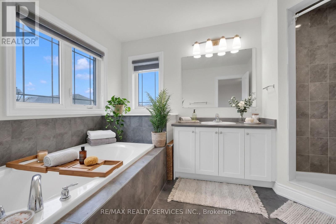
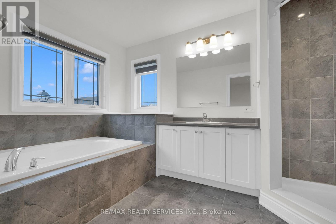
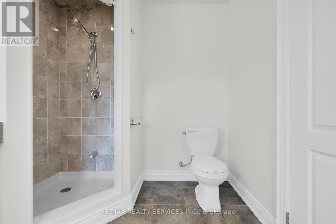
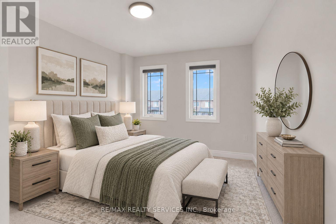
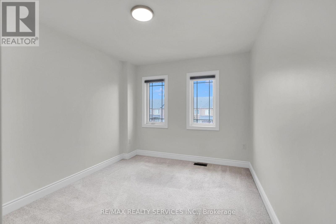
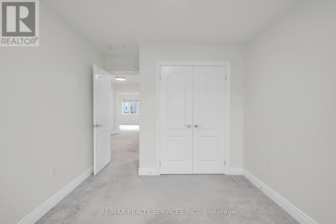
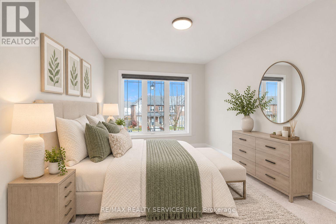
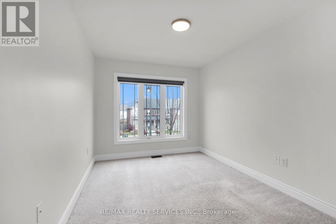
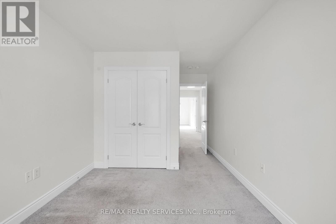
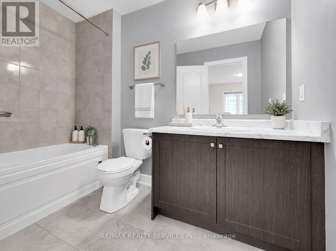
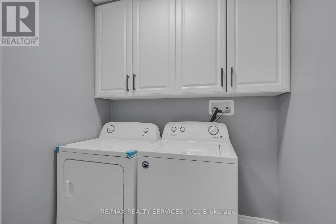
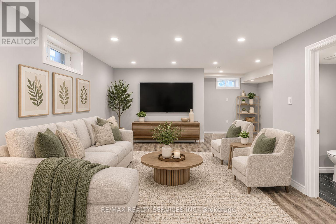
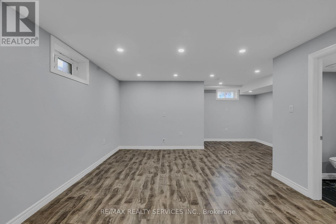
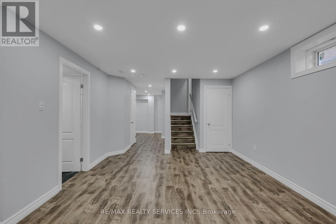
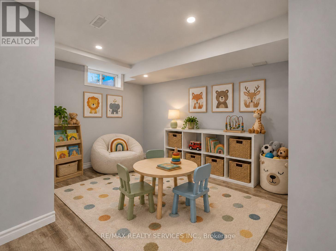
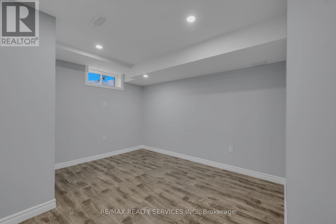
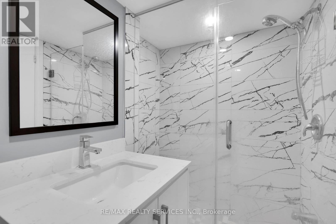
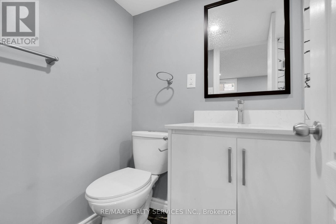
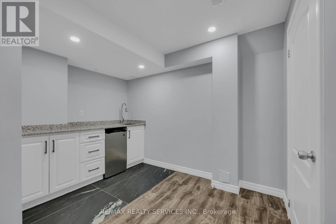
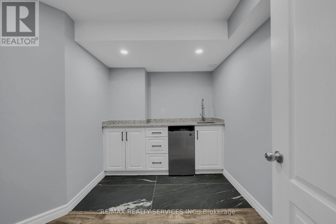
$85 MonthlyFeels Like a Brand-New Build in Desirable Southfields Village! This sun-filled end-unit townhome has been completely transformed from top to bottom with over 2300Sq.ft of Living Space. Enjoy a pristine, move-in ready interior featuring a full-home professional paint refresh across all three levels-including the entire finished basement-and brand-new modern lighting throughout the main floor, upper level, bedrooms, and bathrooms. Highlights include smooth ceilings, rich main-floor hardwood, Upgrade Door Heights on main level, 12x24 ceramic tile, and a chef-inspired quartz kitchen with full backsplash. The finished basement adds exceptional living space with a wet bar, extra bath, and storage. Rare rear-lane design with a full double garage plus 2 driveway spots (up to 4-car parking total!). Deep-cleaned plush carpets upstairs make this home show like a model home. Steps to Southfields Community Centre (pools, fitness, library), top schools, plazas, and dining! Select photos virtually staged for layout potential. (id:45725)
Property Details
| MLS® Number | W14198330 |
| Property Type | Single Family |
| Community Name | Rural Caledon |
| Features | Guest Suite, In-law Suite |
| Parking Space Total | 4 |
Building
| Bathroom Total | 4 |
| Bedrooms Above Ground | 3 |
| Bedrooms Total | 3 |
| Age | 0 To 5 Years |
| Appliances | Garage Door Opener Remote(s), Water Heater, All, Dishwasher, Stove, Refrigerator |
| Basement Development | Finished |
| Basement Type | N/a (finished) |
| Construction Style Attachment | Attached |
| Cooling Type | Central Air Conditioning |
| Exterior Finish | Brick, Vinyl Siding |
| Flooring Type | Hardwood, Ceramic, Carpeted, Laminate |
| Foundation Type | Concrete, Poured Concrete |
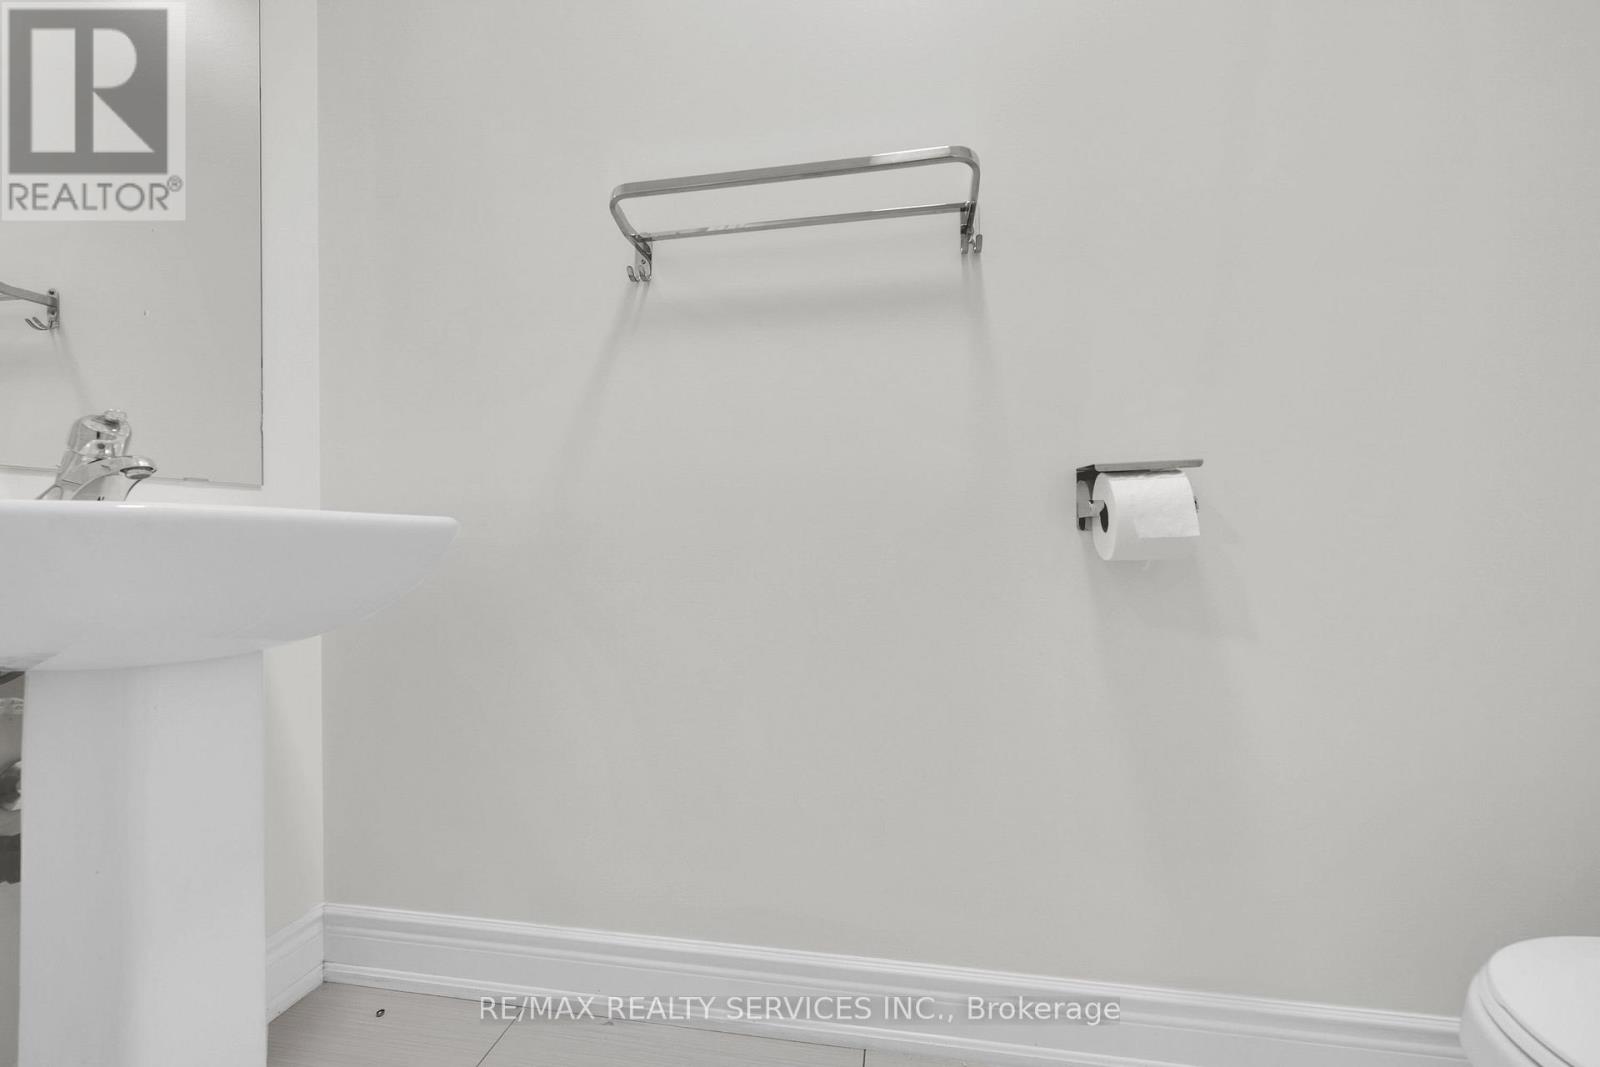
| Half Bath Total | 1 |
| Heating Fuel | Natural Gas |
| Heating Type | Forced Air |
| Stories Total | 2 |
| Size Interior | 1500 - 2000 Sqft |
| Type | Row / Townhouse |
| Utility Water | Municipal Water |
Parking
| Attached Garage | |
| Garage |
Land
| Acreage | No |
| Sewer | Sanitary Sewer |
| Size Depth | 91 Ft ,9 In |
| Size Frontage | 25 Ft ,1 In |
| Size Irregular | 25.1 X 91.8 Ft |
| Size Total Text | 25.1 X 91.8 Ft |
Rooms
| Level | Type | Length | Width | Dimensions |
|---|---|---|---|---|
| Second Level | Primary Bedroom | 4.88 m | 3.35 m | 4.88 m x 3.35 m |
| Second Level | Bedroom 2 | 4.06 m | 2.82 m | 4.06 m x 2.82 m |
| Second Level | Bedroom 3 | 3.38 m | 2.87 m | 3.38 m x 2.87 m |
| Basement | Recreational, Games Room | 4.9 m | 2.85 m | 4.9 m x 2.85 m |
| Basement | Playroom | 3.35 m | 2.44 m | 3.35 m x 2.44 m |
| Main Level | Living Room | 4.57 m | 3.15 m | 4.57 m x 3.15 m |
| Main Level | Family Room | 2.59 m | 2.29 m | 2.59 m x 2.29 m |
| Main Level | Kitchen | 3.05 m | 2.74 m | 3.05 m x 2.74 m |
| Main Level | Dining Room | 3.35 m | 3 m | 3.35 m x 3 m |
https://www.realtor.ca/real-estate/30532343/11-dawn-lane-caledon-rural-caledon
Interested?
Contact us for more information

The trademarks REALTOR®, REALTORS®, and the REALTOR® logo are controlled by The Canadian Real Estate Association (CREA) and identify real estate professionals who are members of CREA. The trademarks MLS®, Multiple Listing Service® and the associated logos are owned by The Canadian Real Estate Association (CREA) and identify the quality of services provided by real estate professionals who are members of CREA. The trademark DDF® is owned by The Canadian Real Estate Association (CREA) and identifies CREA's Data Distribution Facility (DDF®)
Toronto Real Estate Board
RE/MAX Realty Services Inc.
November 20 2026 05:59:57
