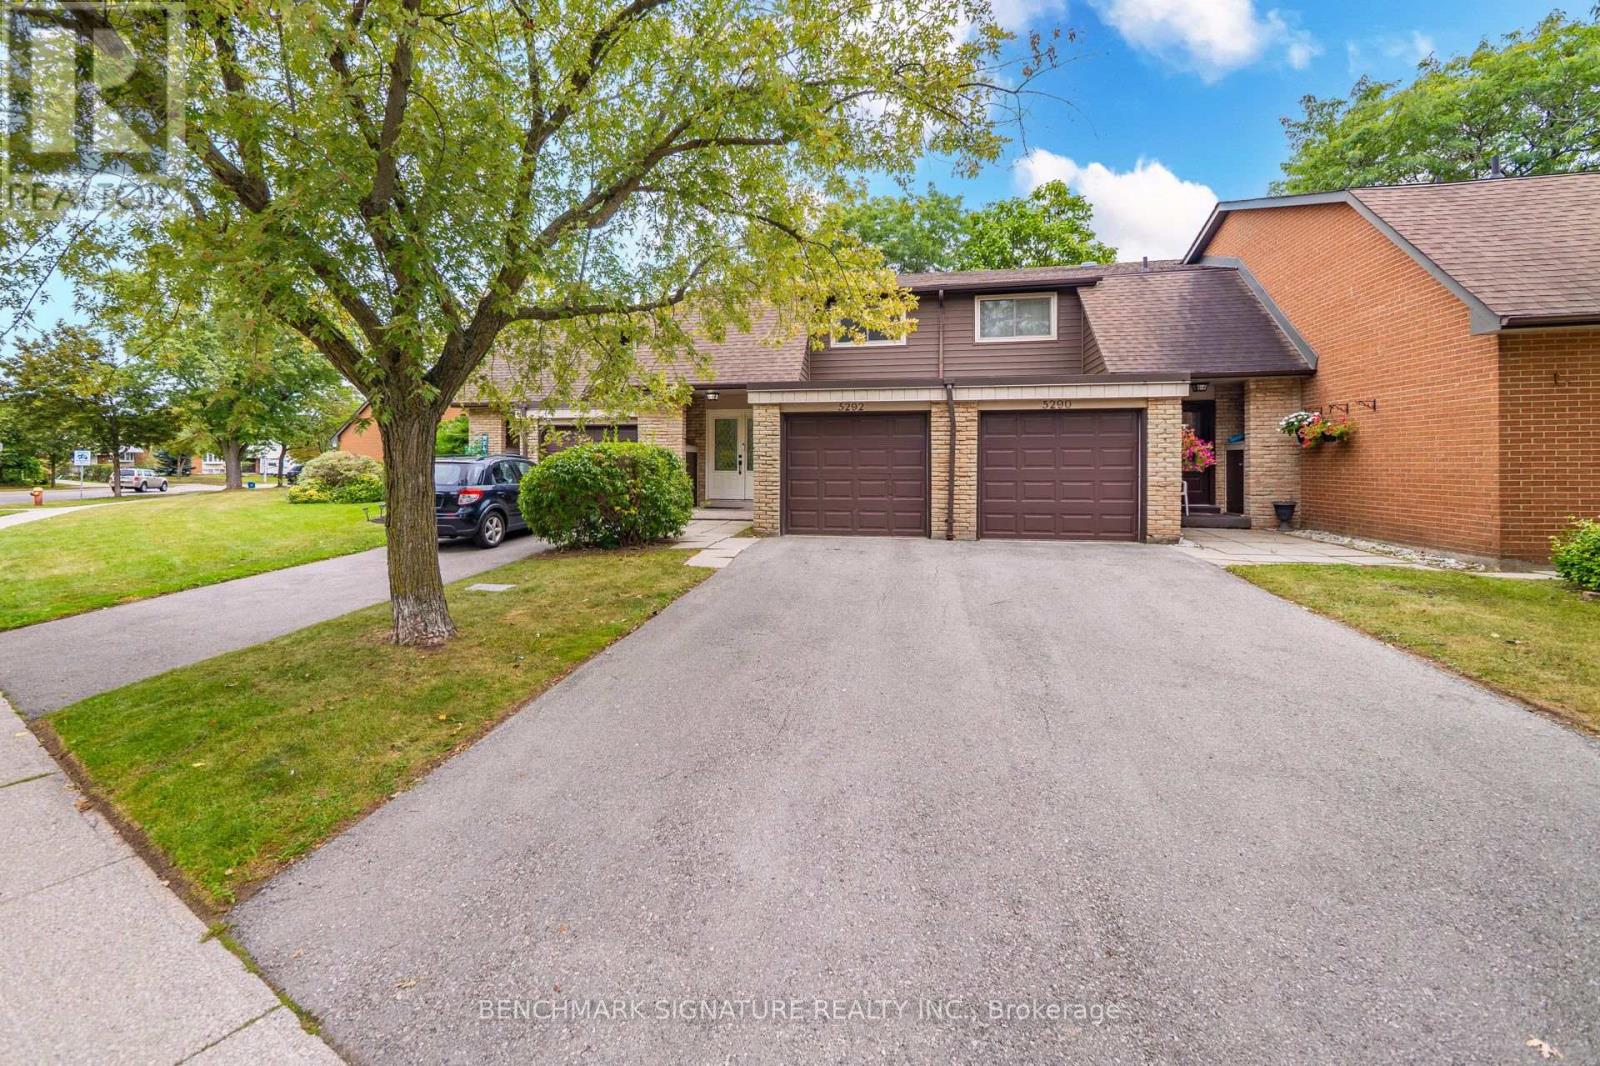
11 - 5292 Pinedale Avenue Burlington (Appleby), Ontario L7L 3V8

$599,900Maintenance, Insurance, Water, Common Area Maintenance, Parking
$418.45 Monthly
Maintenance, Insurance, Water, Common Area Maintenance, Parking
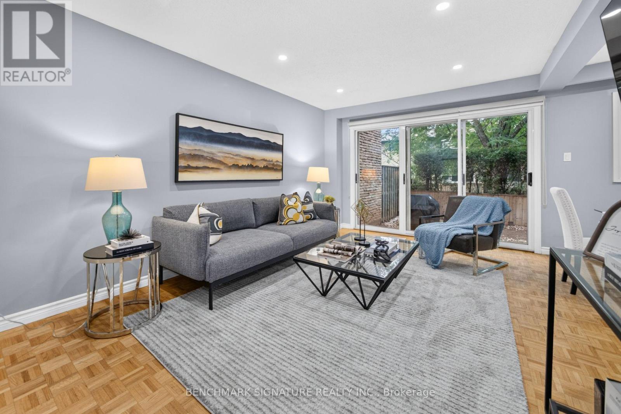
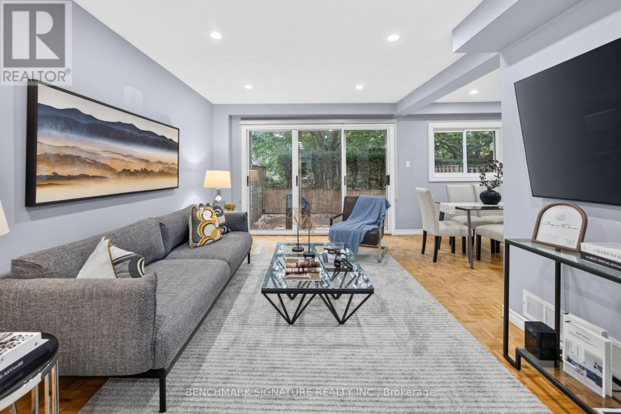
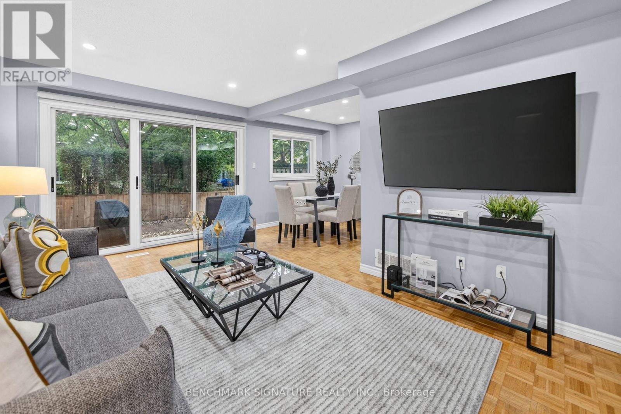
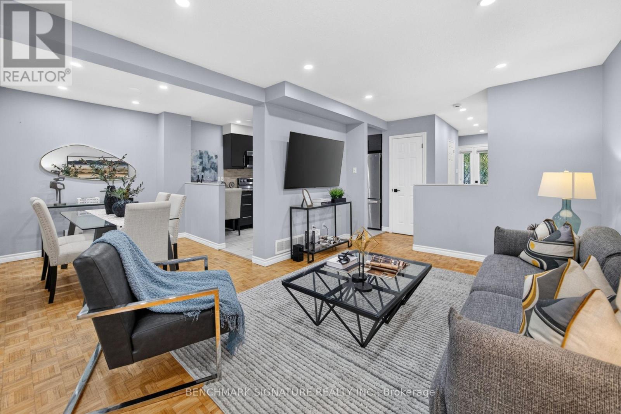
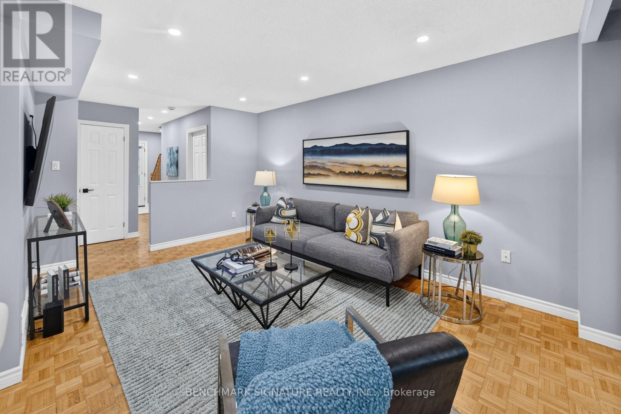
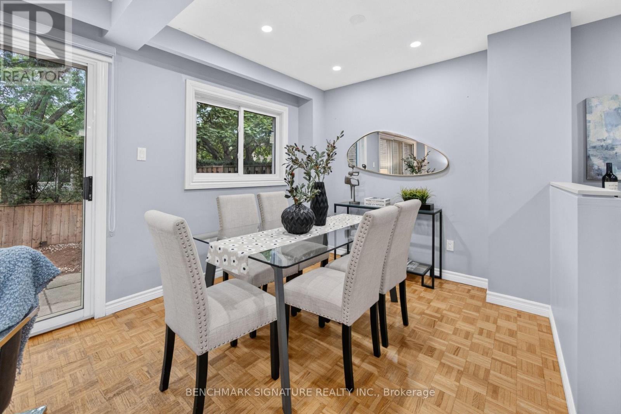
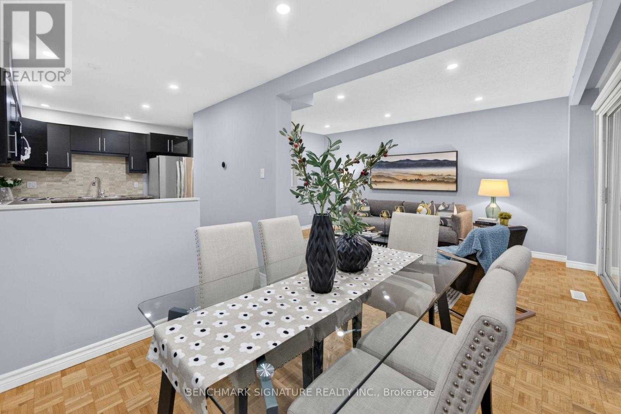
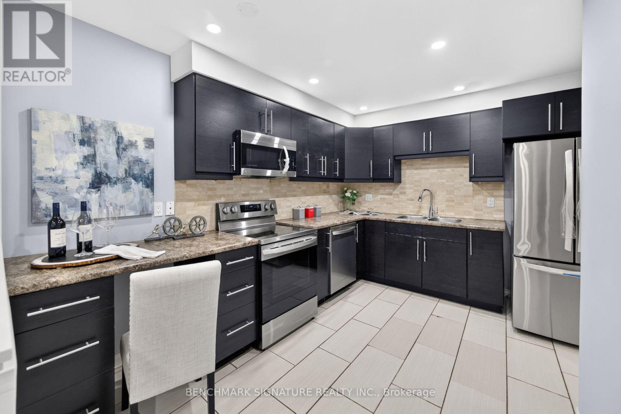
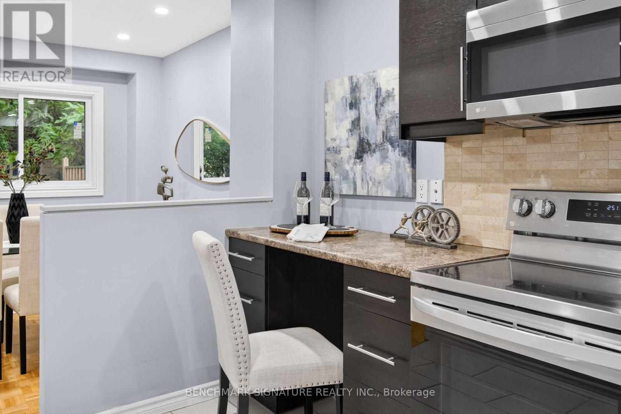
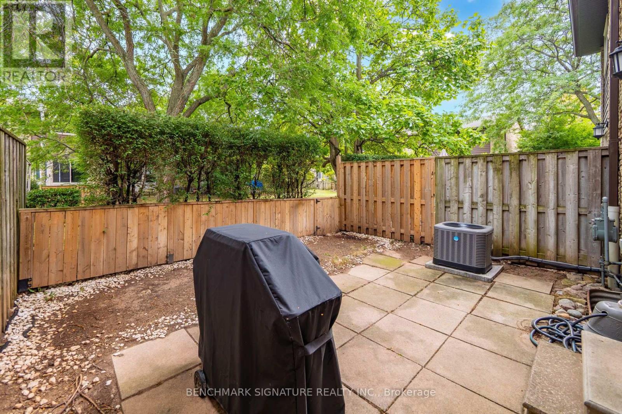
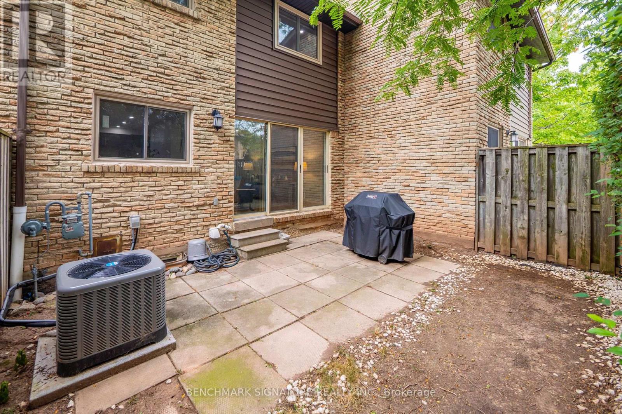
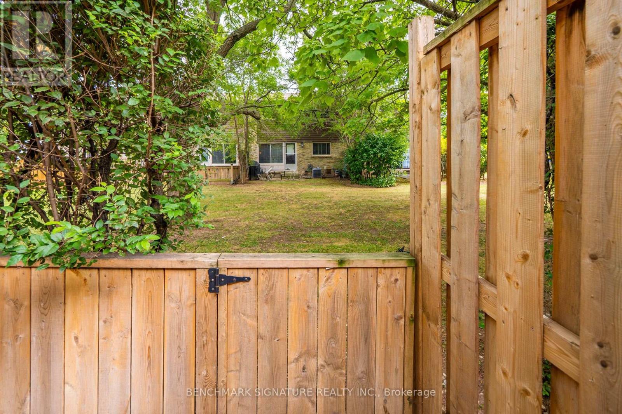
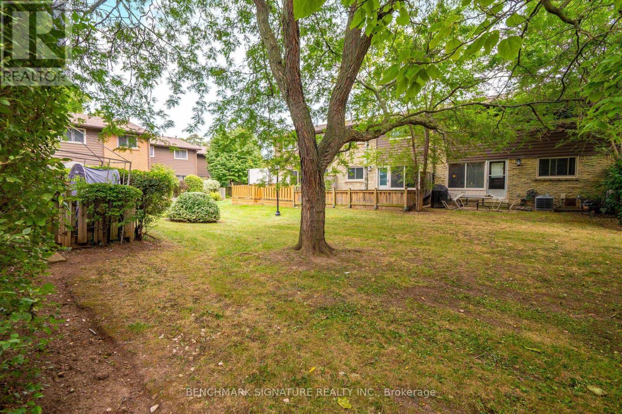
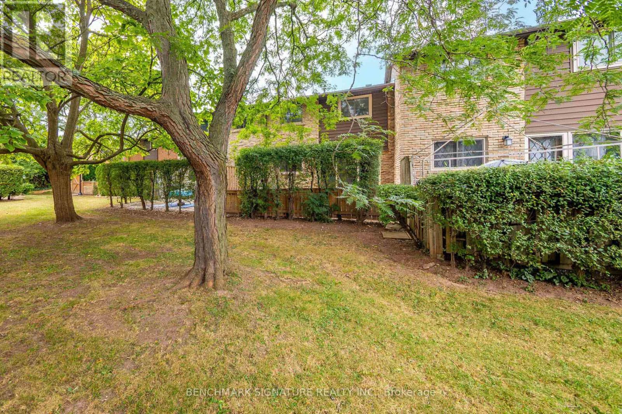
$418.45 MonthlyWelcome to 11-5292 Pinedale Avenue, an excellent opportunity for first-time homebuyers and young families seeking functional living space in an established Burlington neighborhood. This home features a fenced private backyard that opens directly onto a large common green space, providing an expansive and safe area perfect for kids to run and play. Inside, enjoy an updated kitchen equipped with modern appliances. Situated in an exceptionally convenient location, the property sits directly across the street from Fortinos Plaza for immediate access to everyday shopping and dining. The surrounding community offers excellent proximity to local schools, parks, and Lake Ontario. Commuters will appreciate the seamless connectivity with quick access to local public transit, the Appleby GO Station, and the QEW. (id:45725)
Property Details
| MLS® Number | W13805200 |
| Property Type | Single Family |
| Community Name | Appleby |
| Community Features | Pets Allowed With Restrictions |
| Equipment Type | Water Heater, Furnace |
| Parking Space Total | 3 |
| Rental Equipment Type | Water Heater, Furnace |
Building
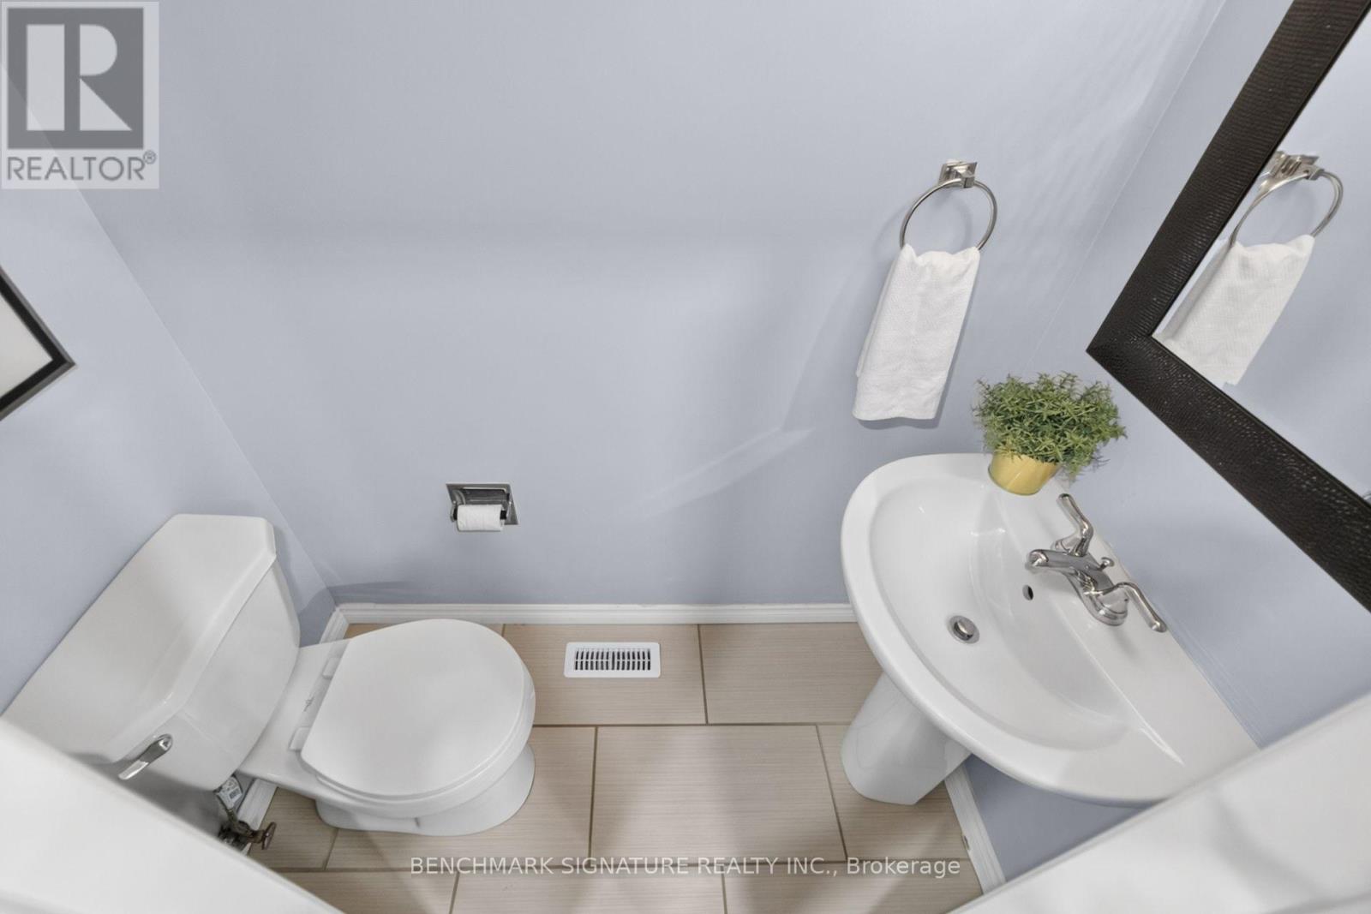
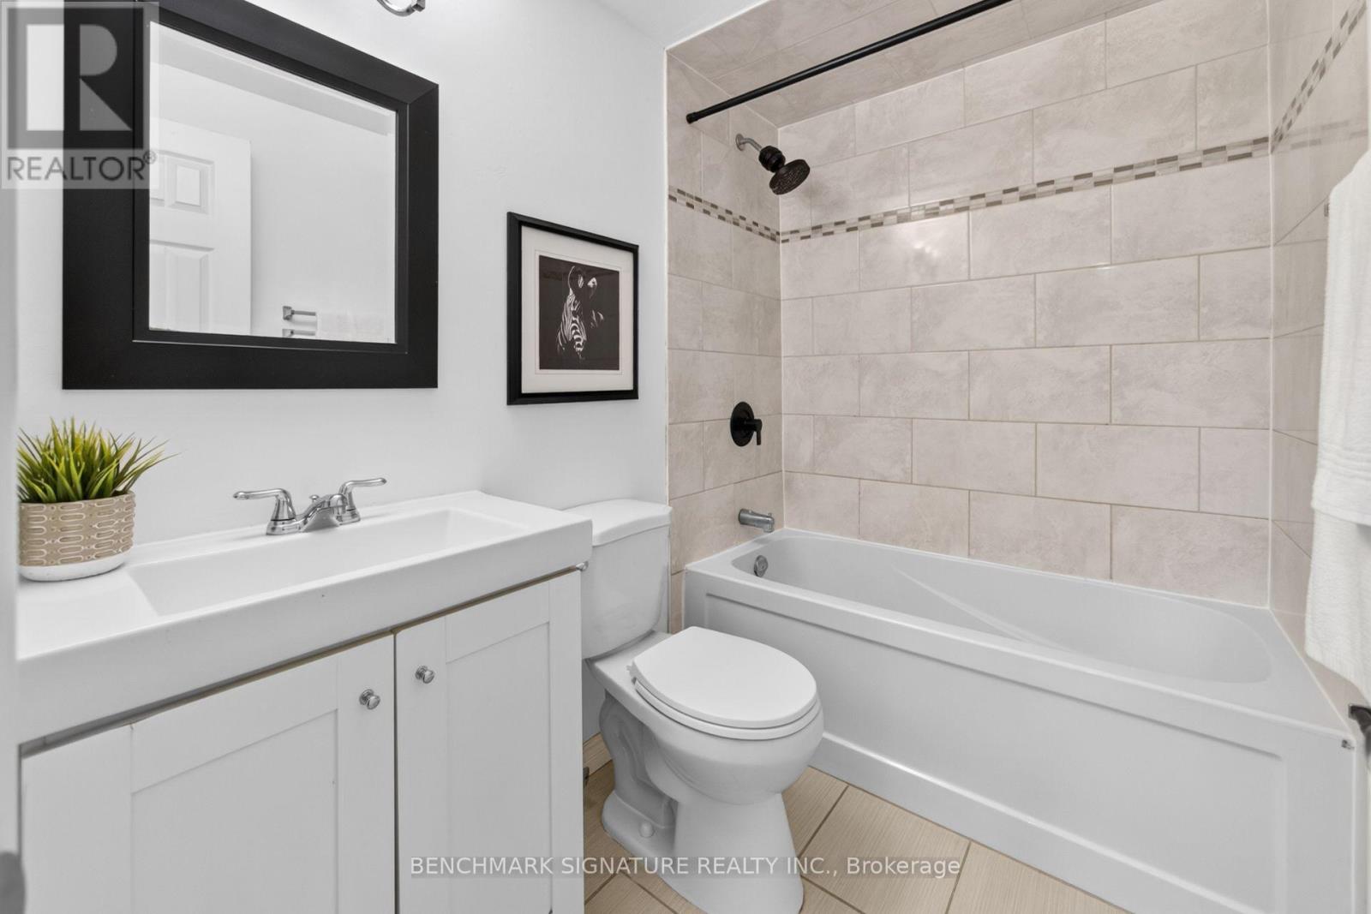
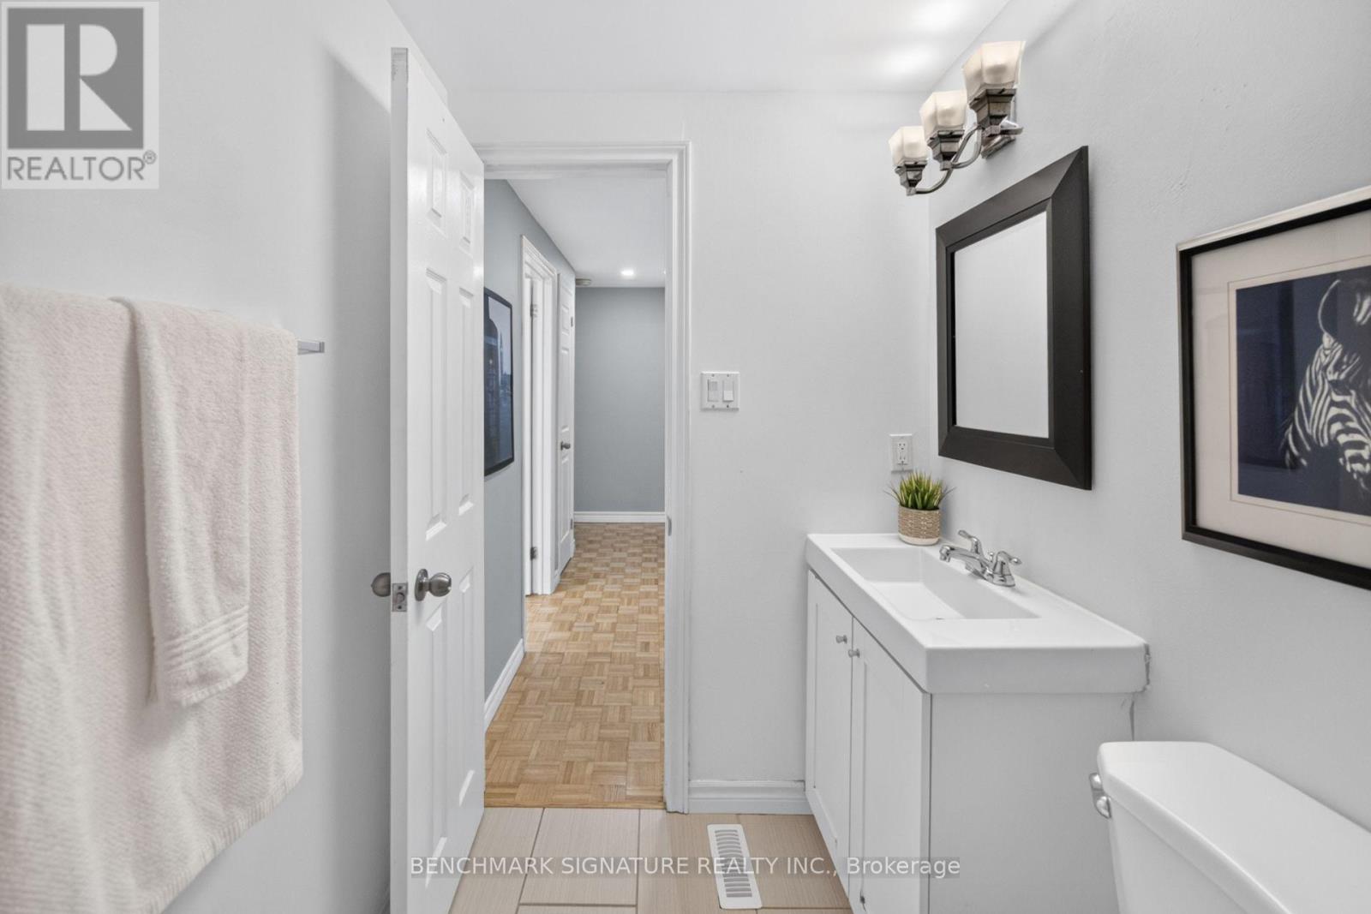
| Bathroom Total | 2 |
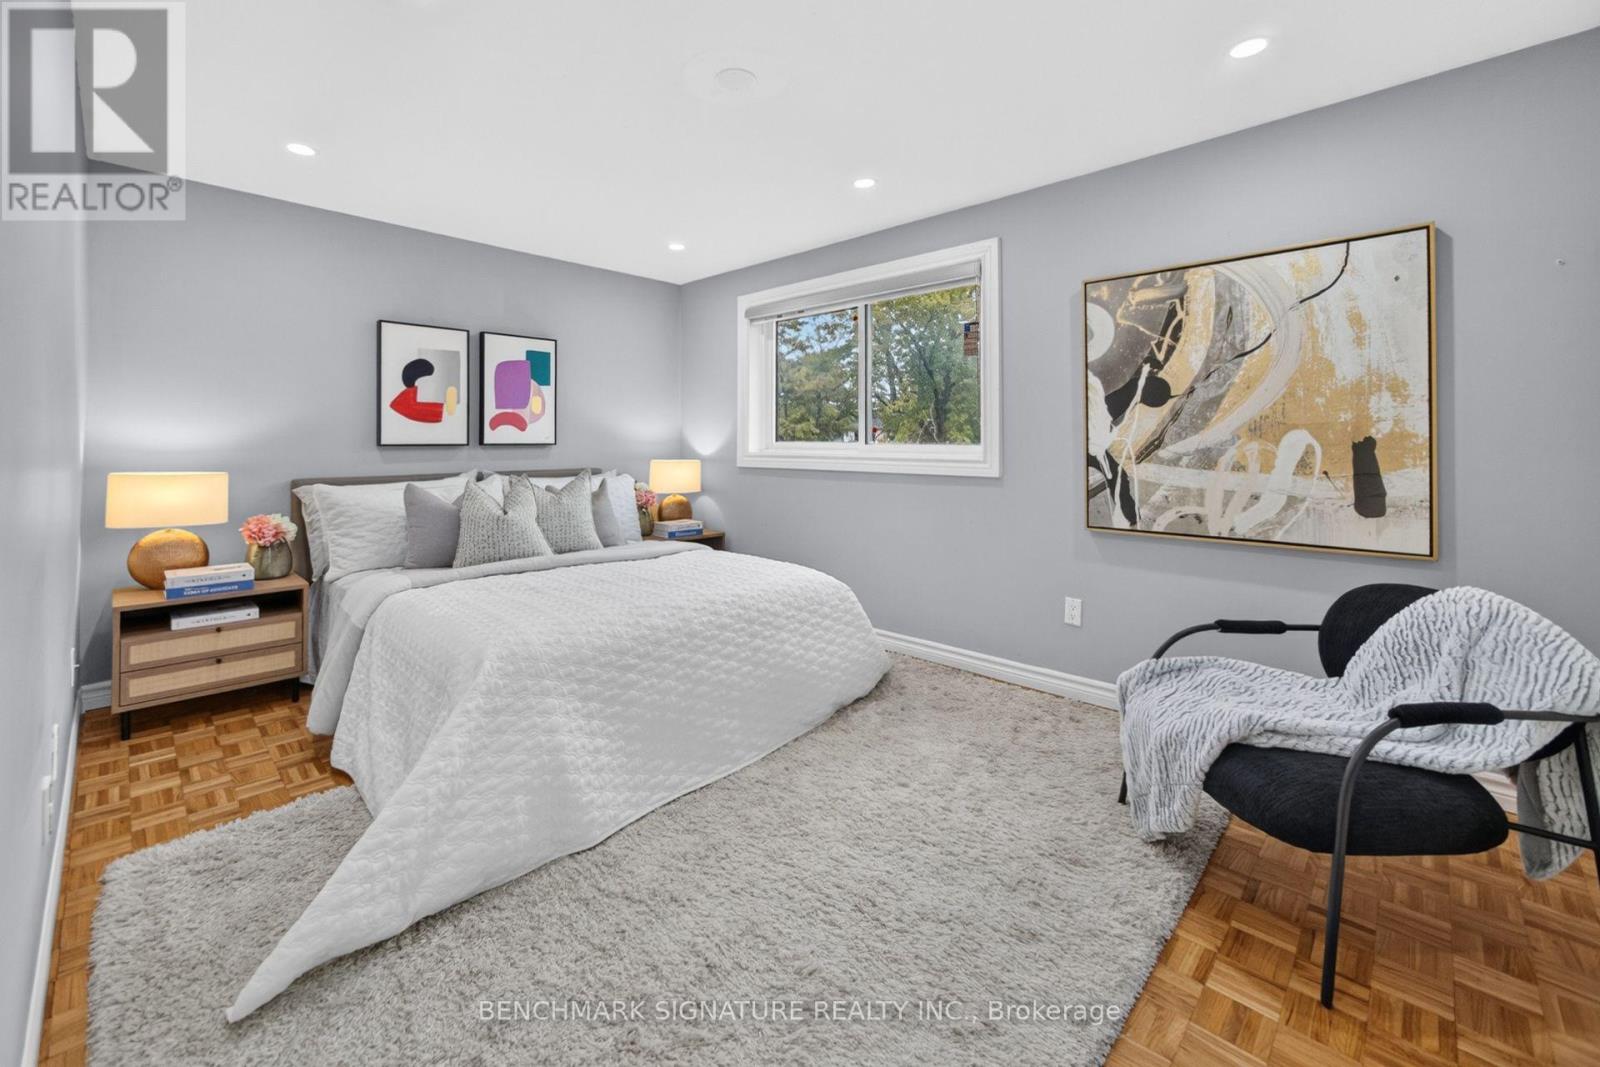
| Bedrooms Above Ground | 3 |
| Bedrooms Total | 3 |
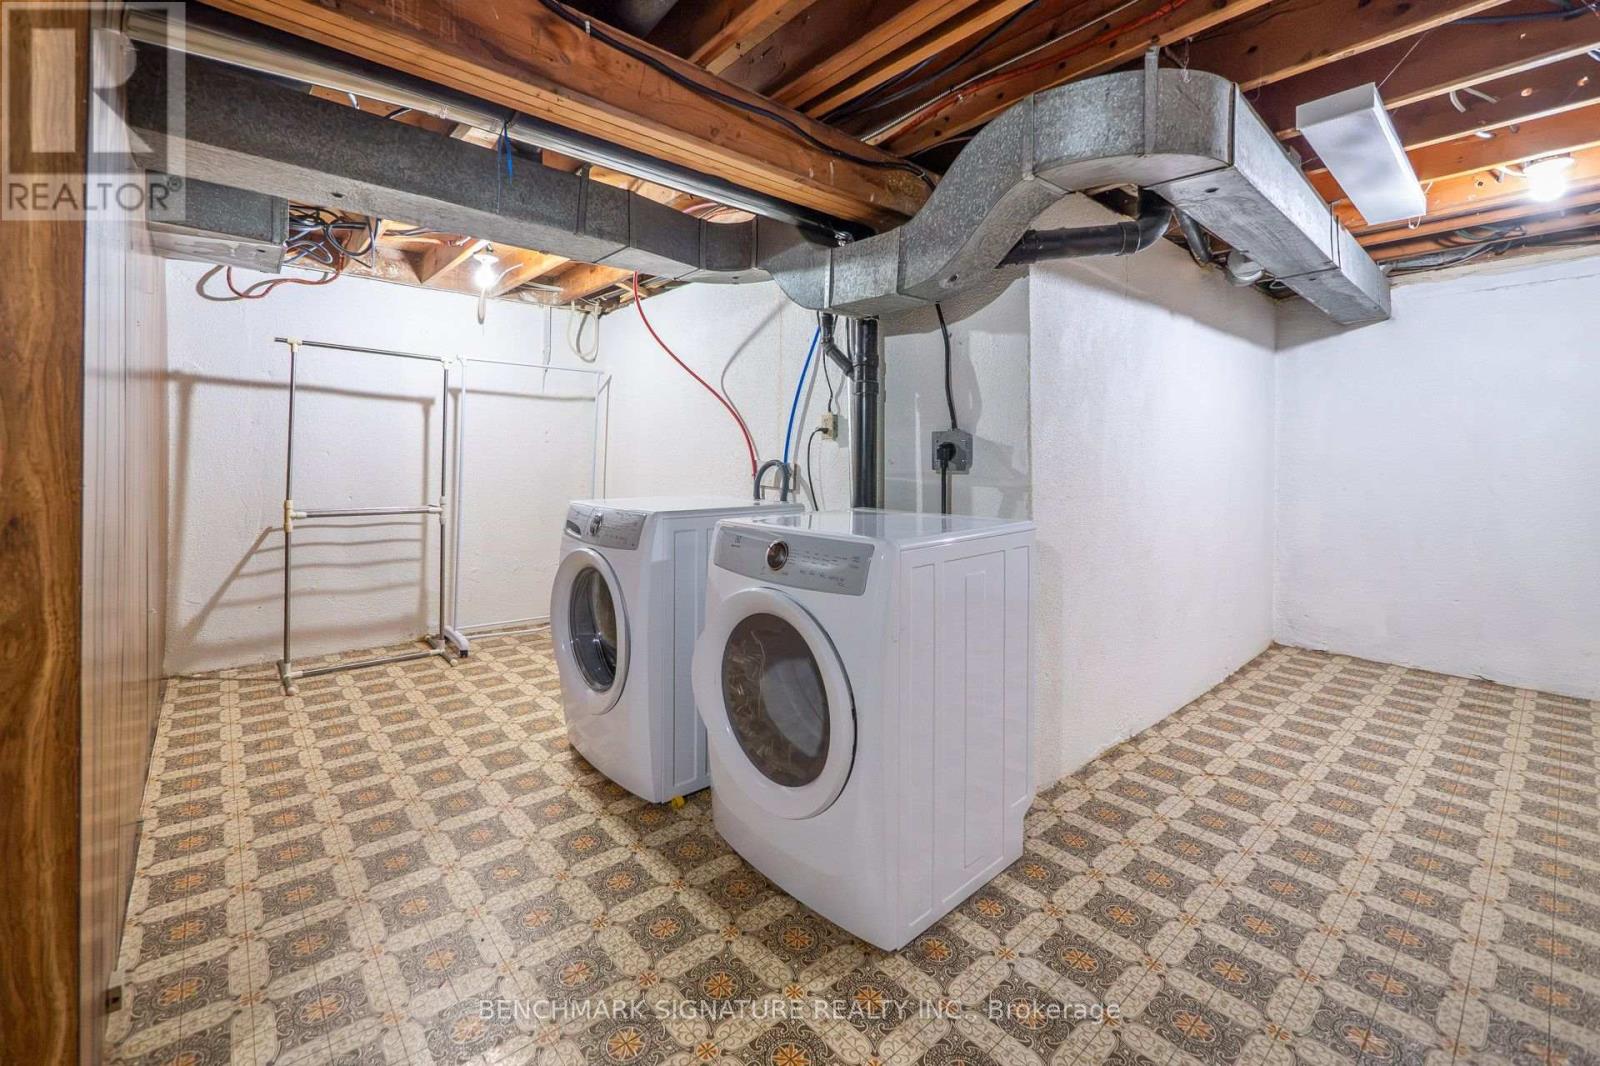
| Appliances | Dishwasher, Dryer, Hood Fan, Microwave, Stove, Washer, Window Coverings, Refrigerator |
| Basement Development | Partially Finished |
| Basement Type | N/a (partially Finished) |
| Cooling Type | Central Air Conditioning |
| Exterior Finish | Brick, Vinyl Siding |
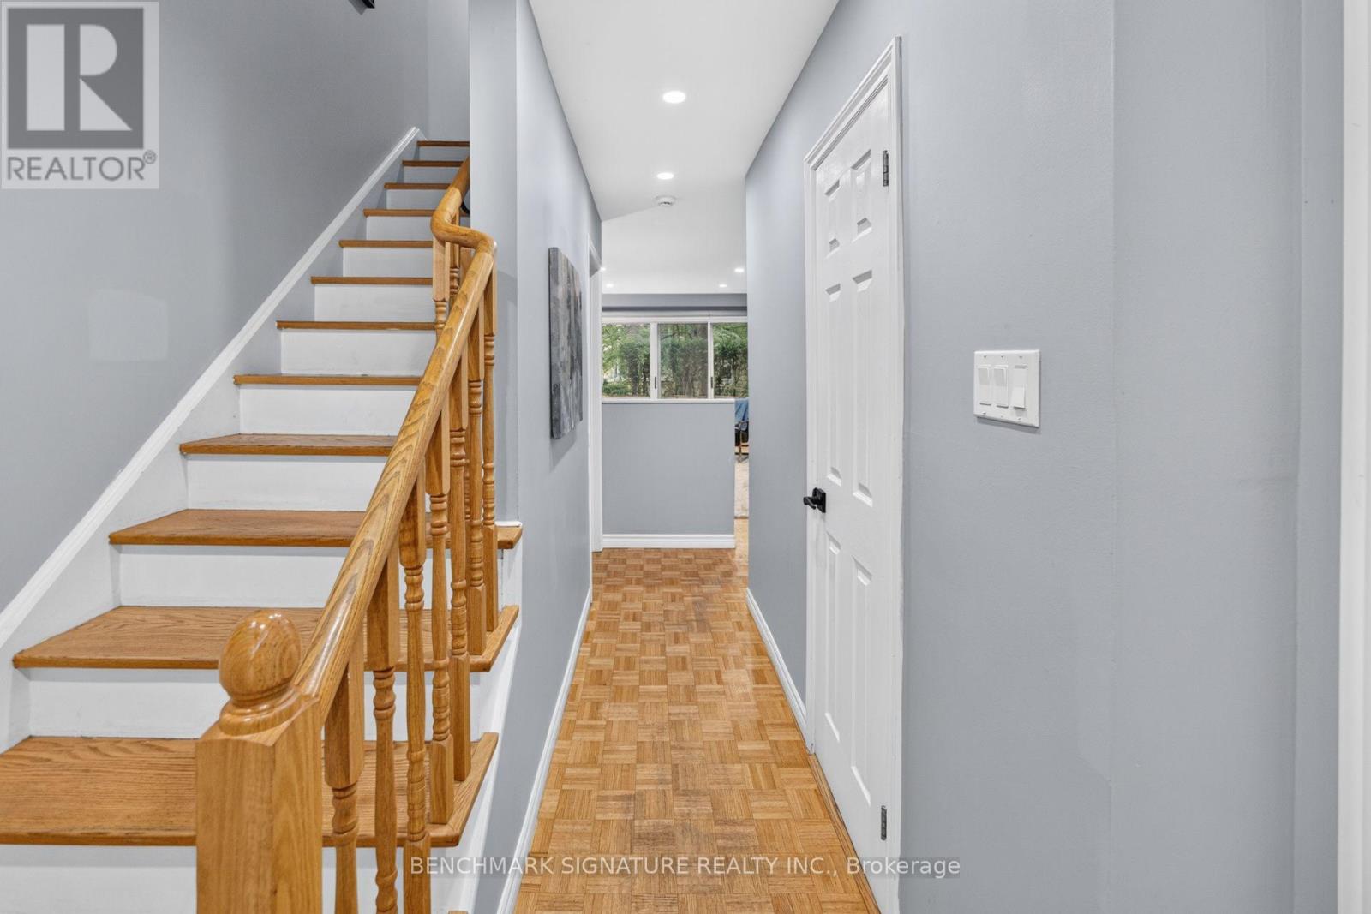
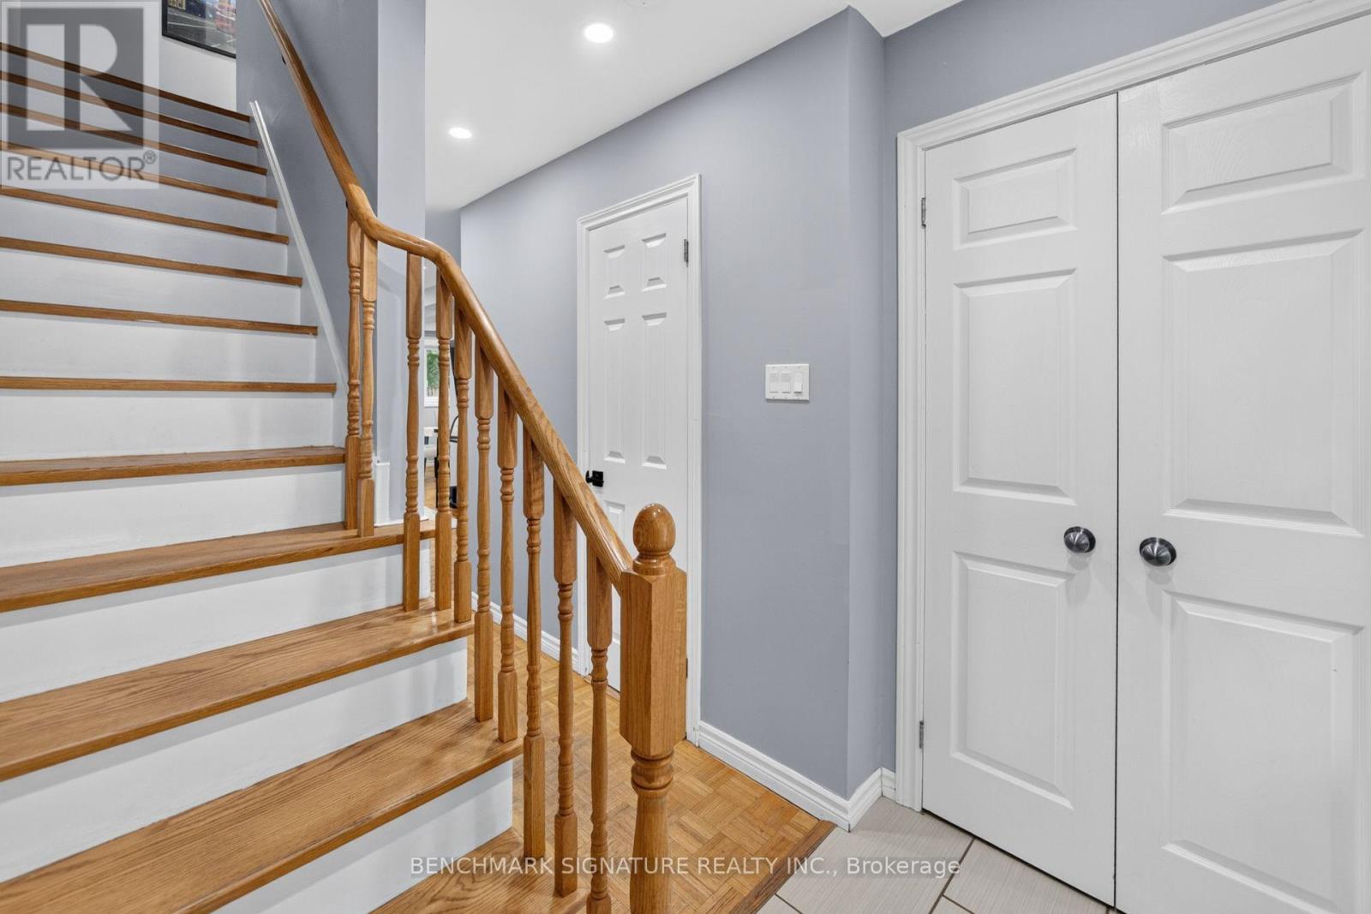
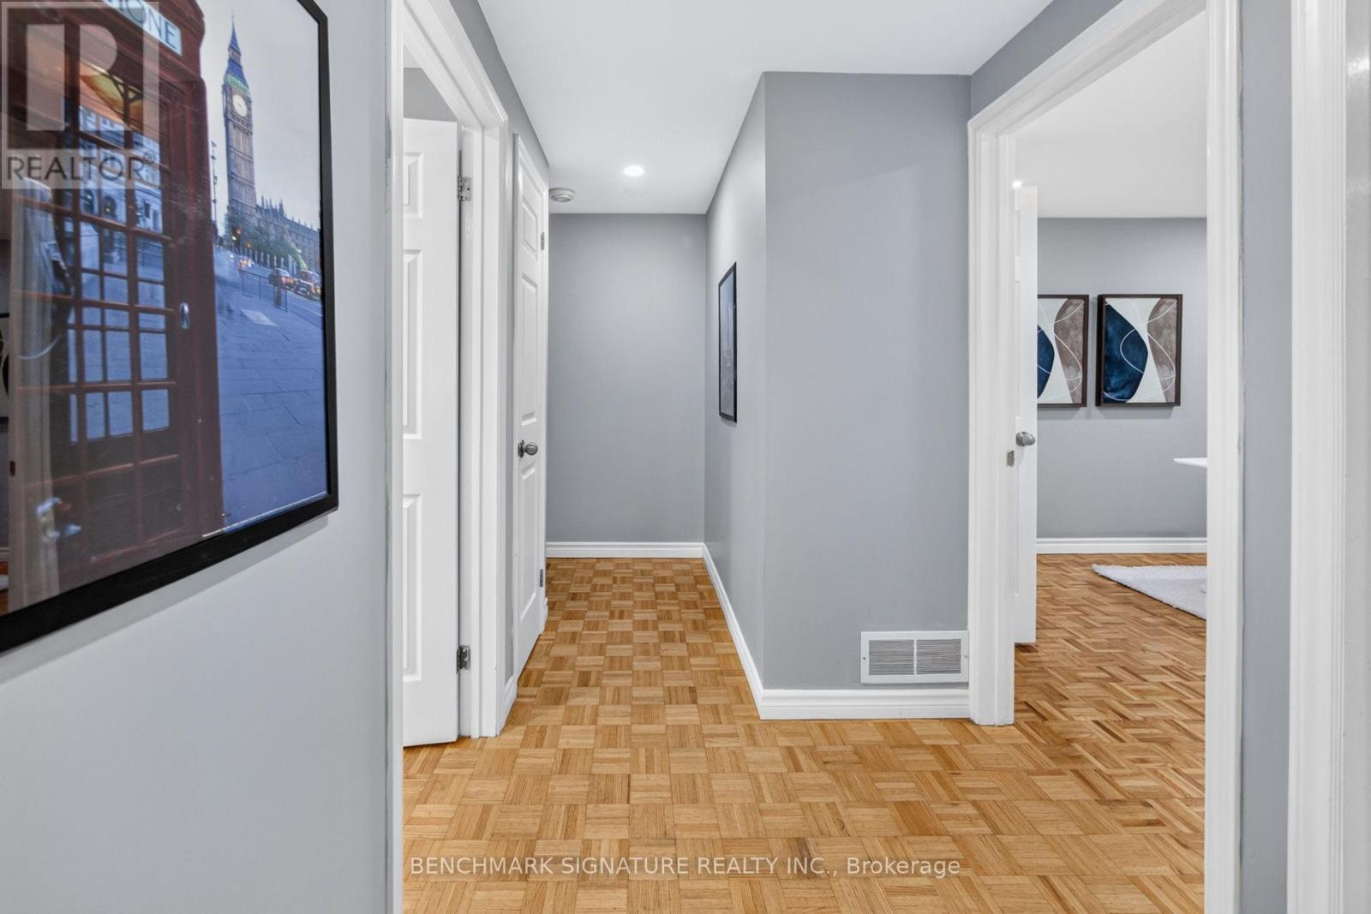
| Flooring Type | Parquet, Ceramic, Vinyl |
| Half Bath Total | 1 |
| Heating Fuel | Natural Gas |
| Heating Type | Forced Air |
| Stories Total | 2 |
| Size Interior | 1000 - 1199 Sqft |
| Type | Row / Townhouse |
Parking
| Attached Garage | |
| Garage |
Land
| Acreage | No |
Rooms
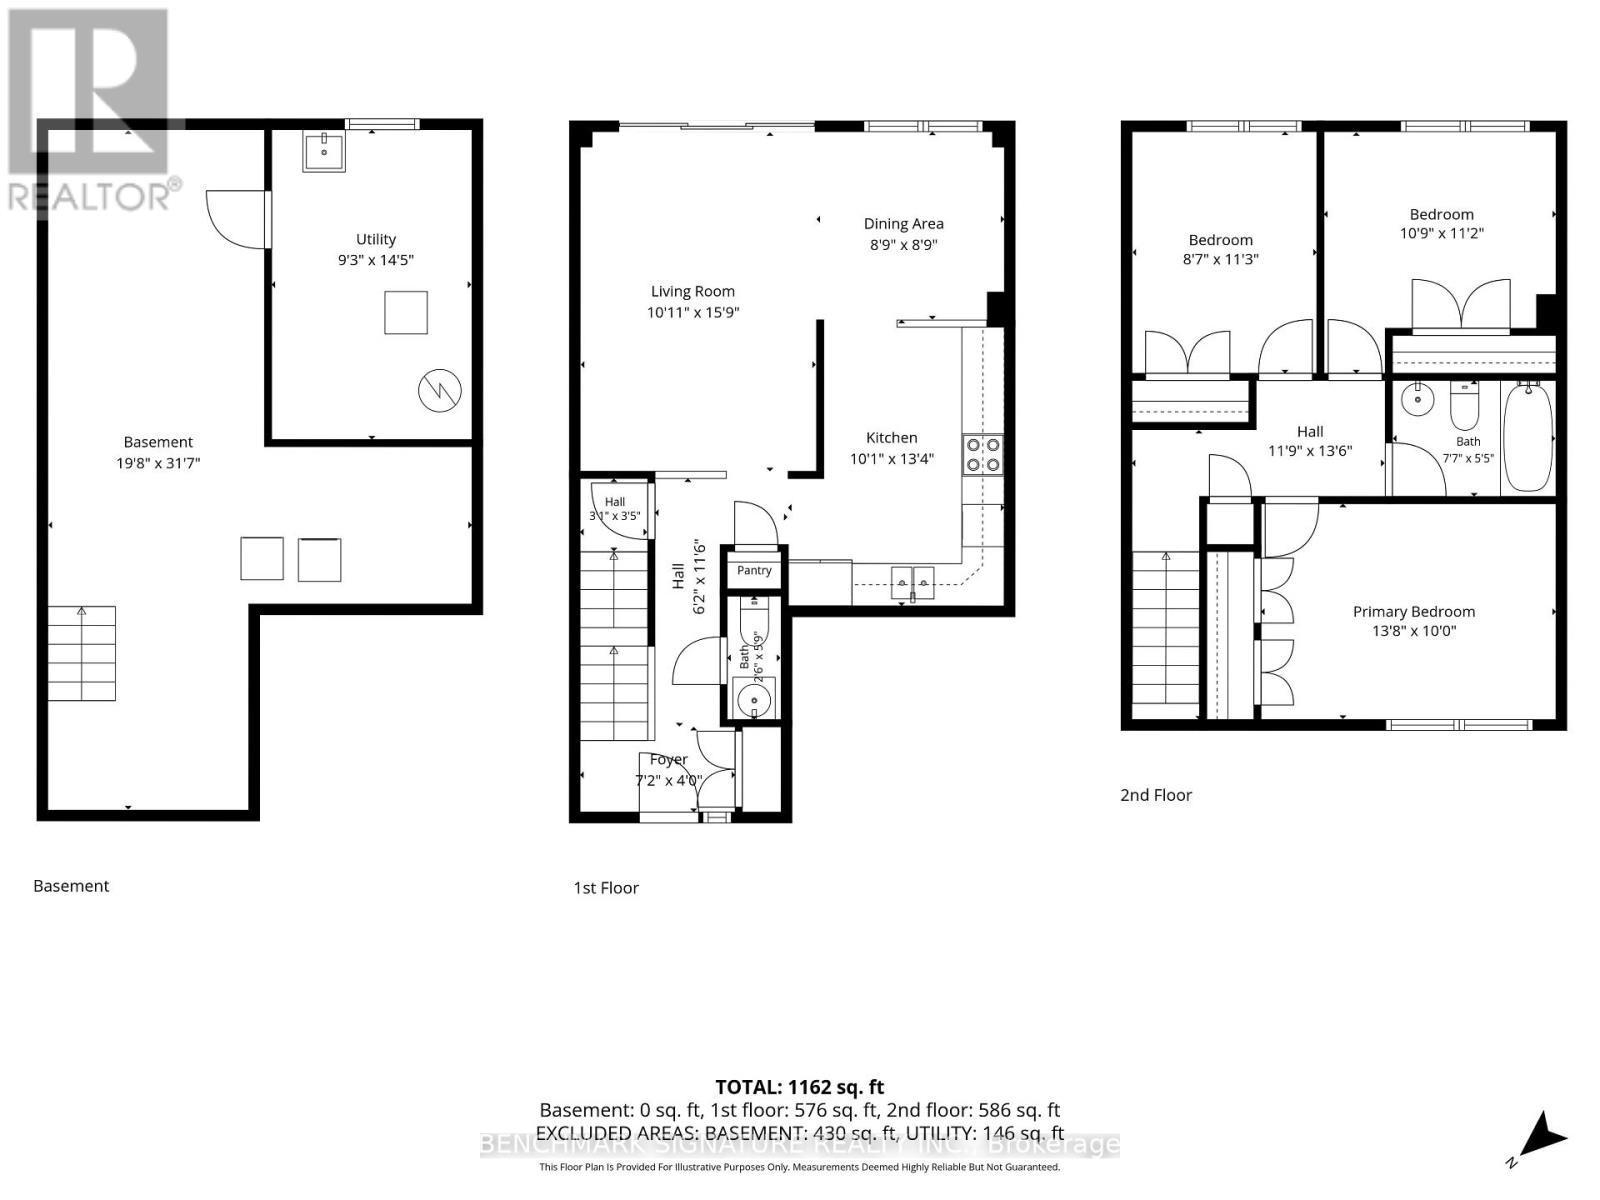
| Level | Type | Length | Width | Dimensions |
|---|---|---|---|---|
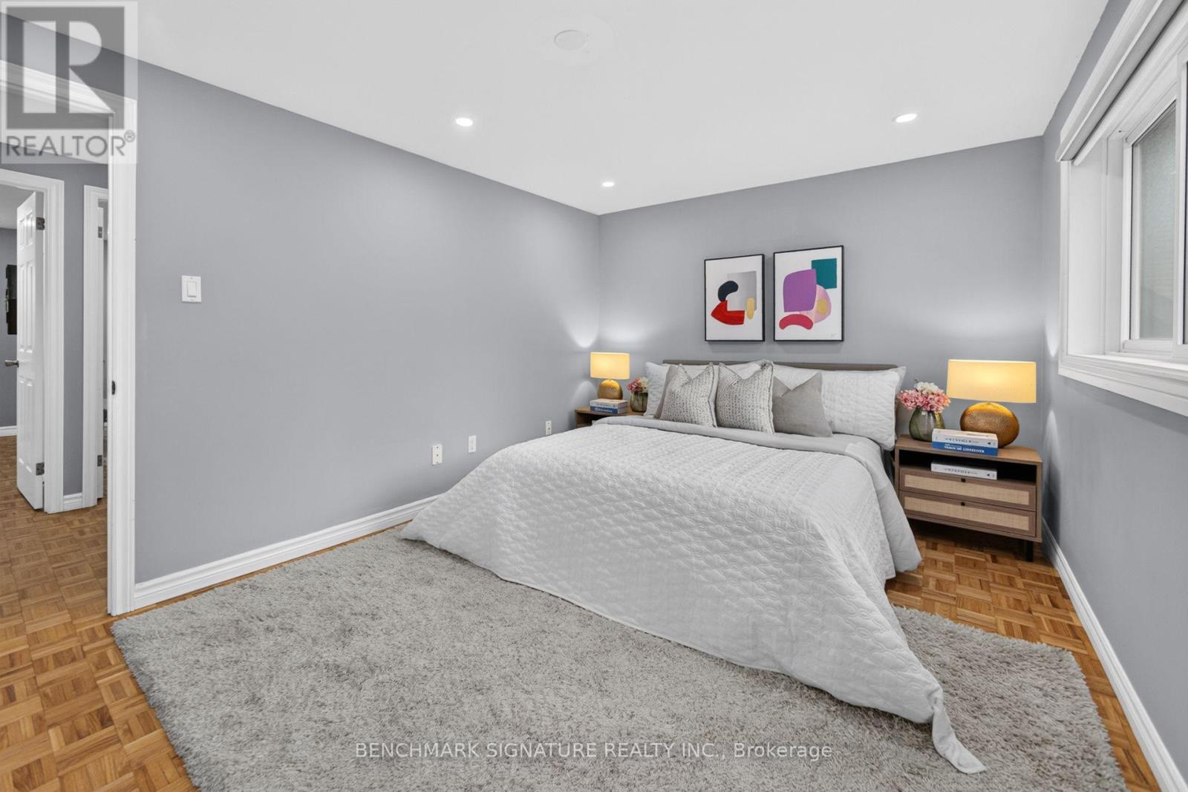
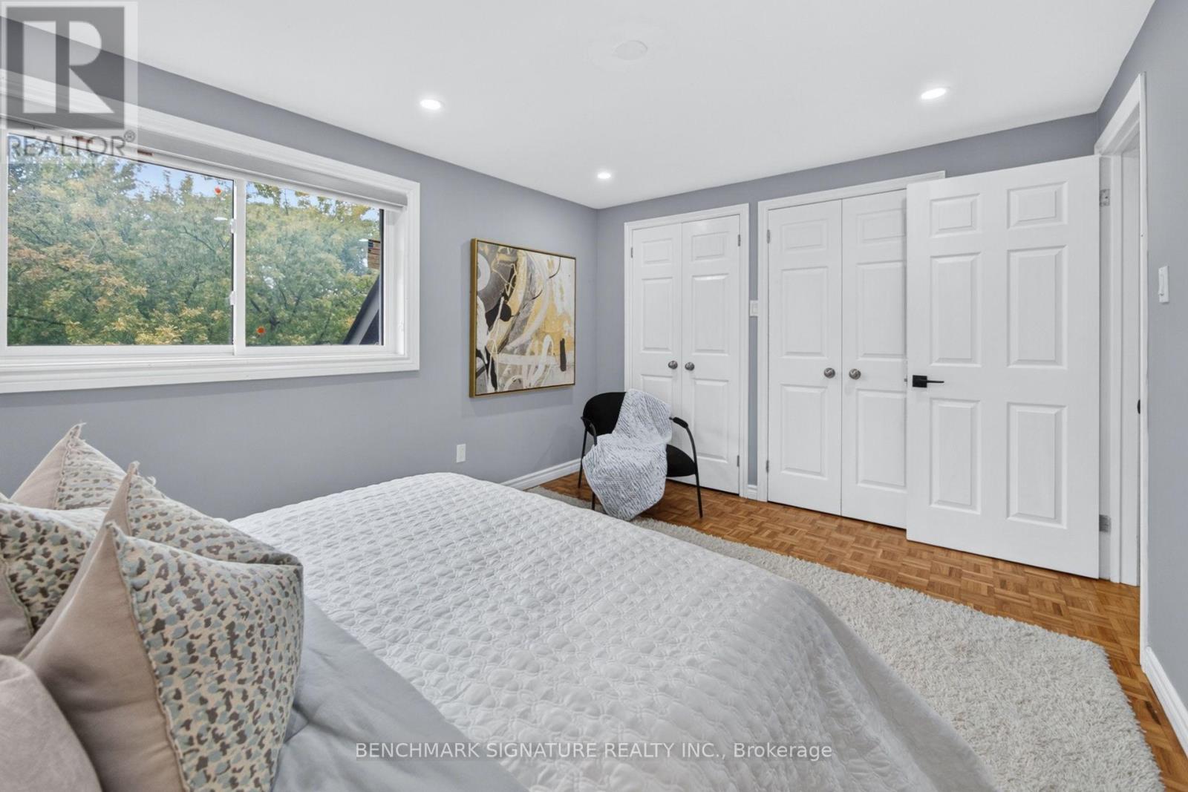
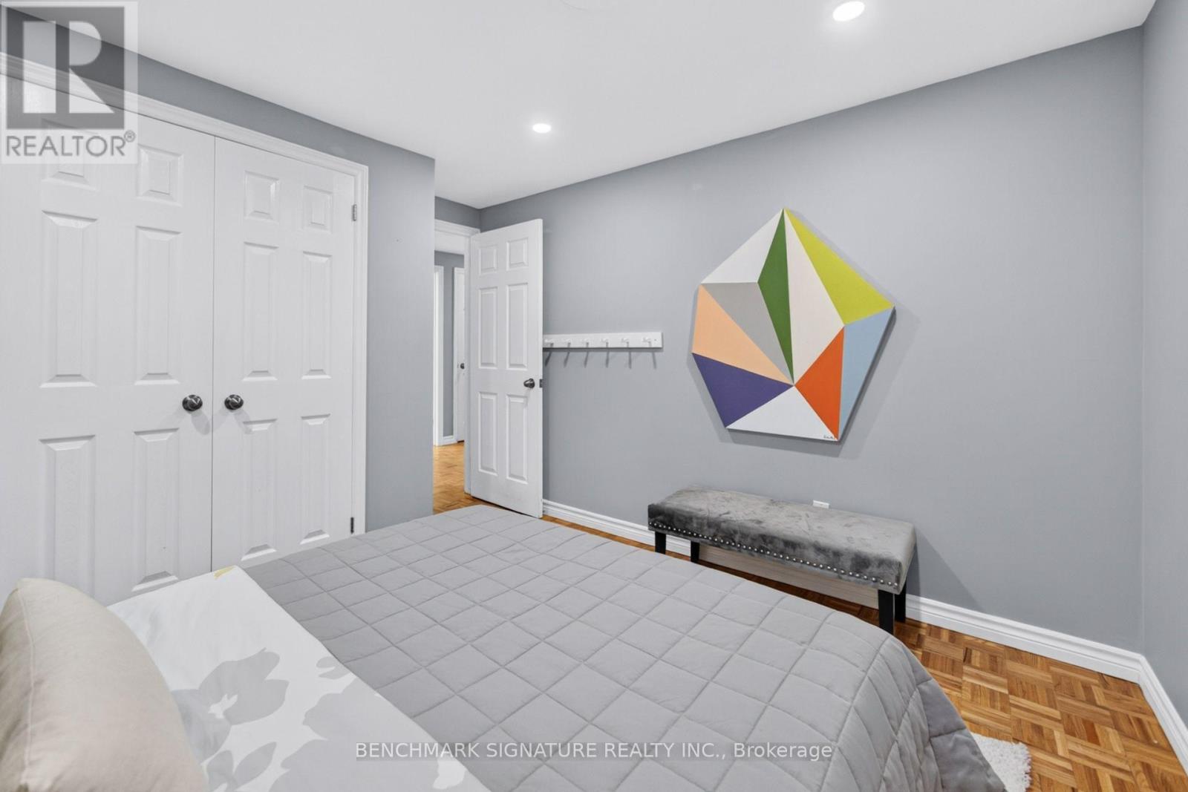
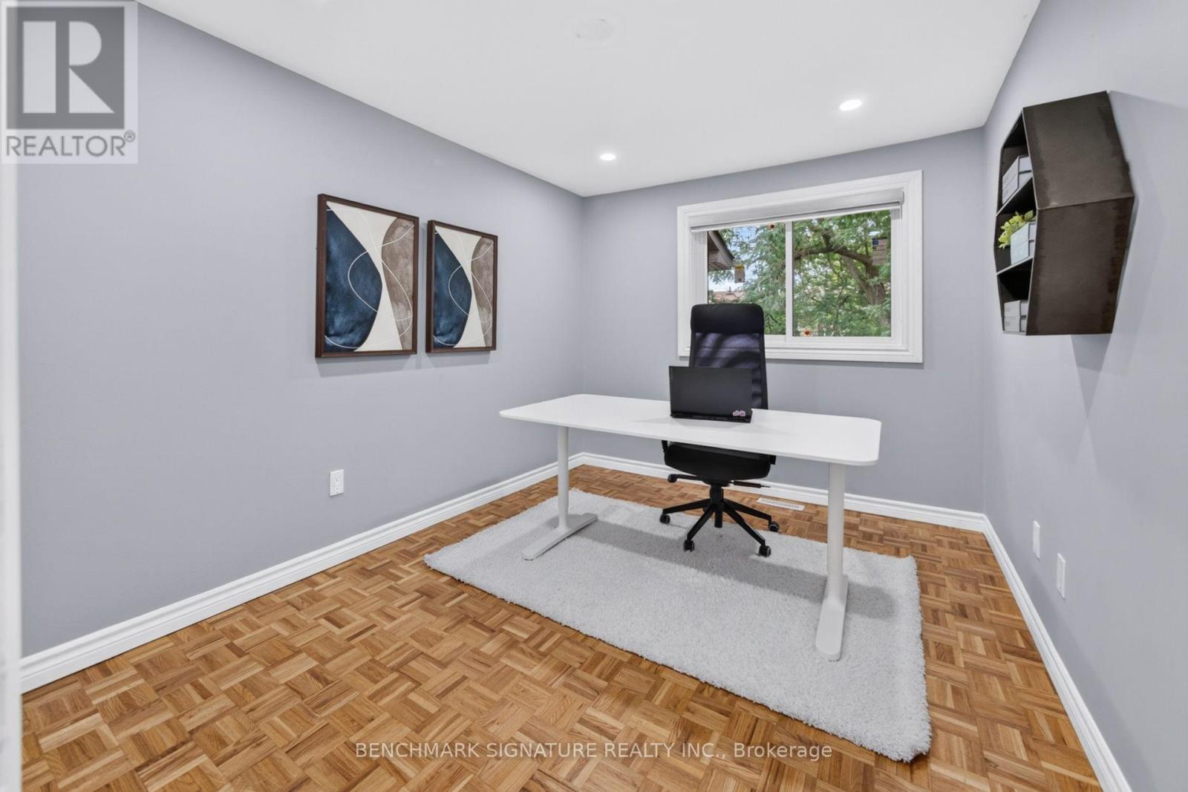
| Second Level | Primary Bedroom | 4.18 m | 3.05 m | 4.18 m x 3.05 m |
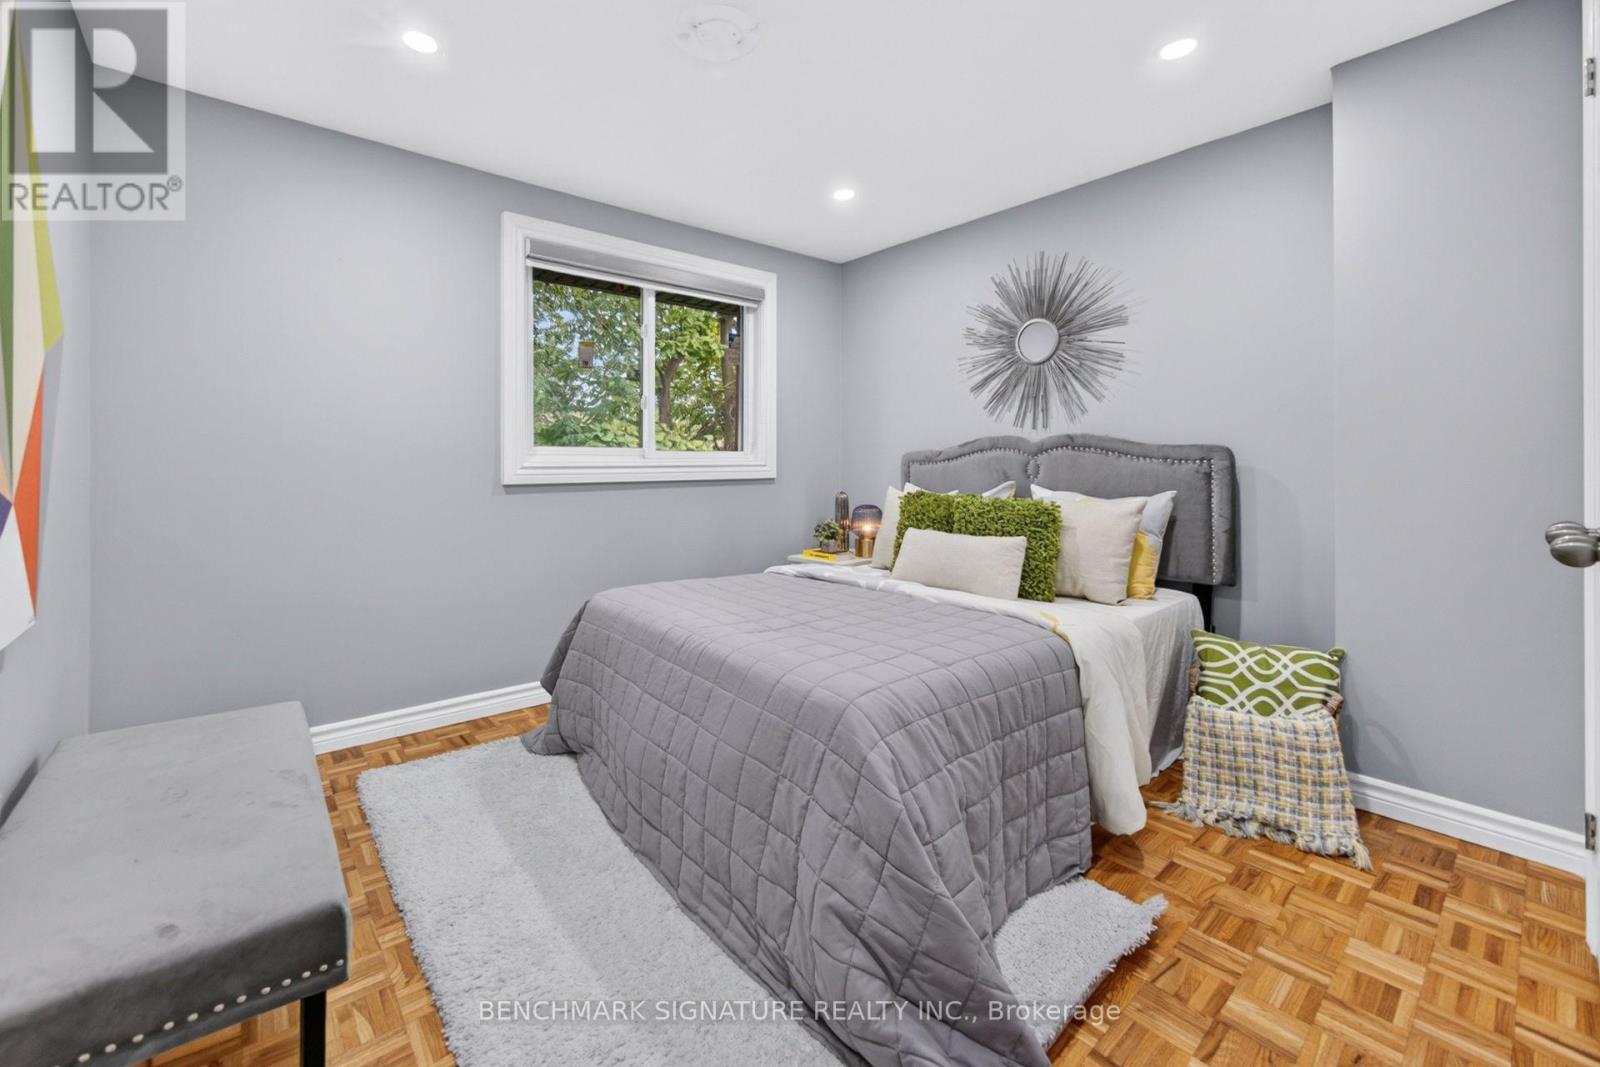
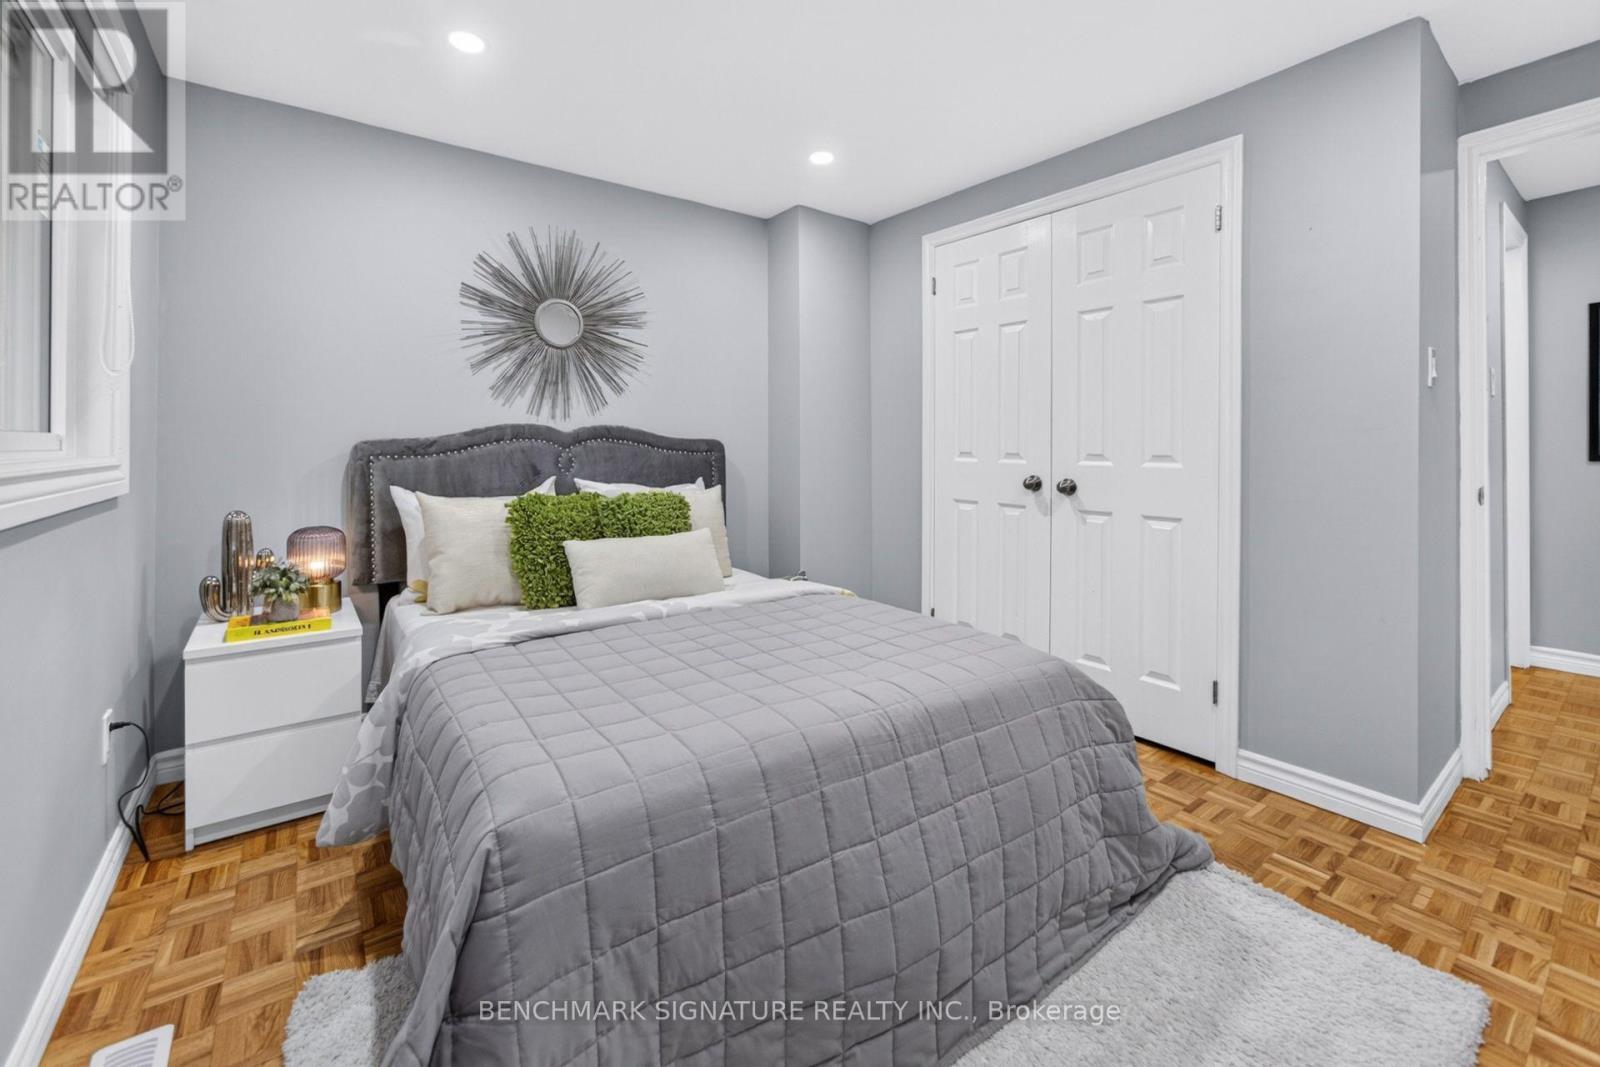
| Second Level | Bedroom 2 | 3.29 m | 3.21 m | 3.29 m x 3.21 m |
| Second Level | Bedroom 3 | 2.61 m | 3.42 m | 2.61 m x 3.42 m |
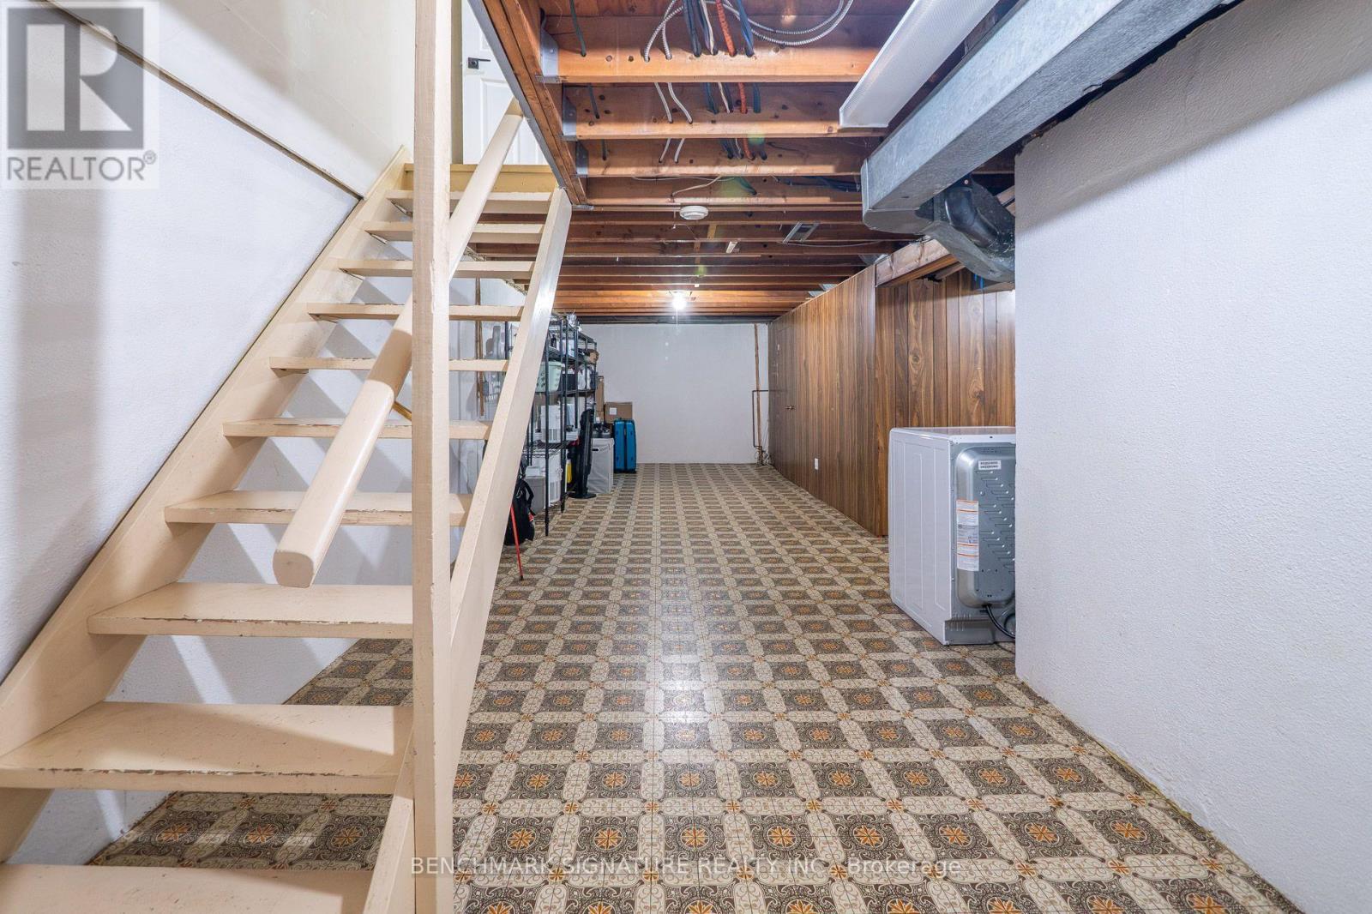
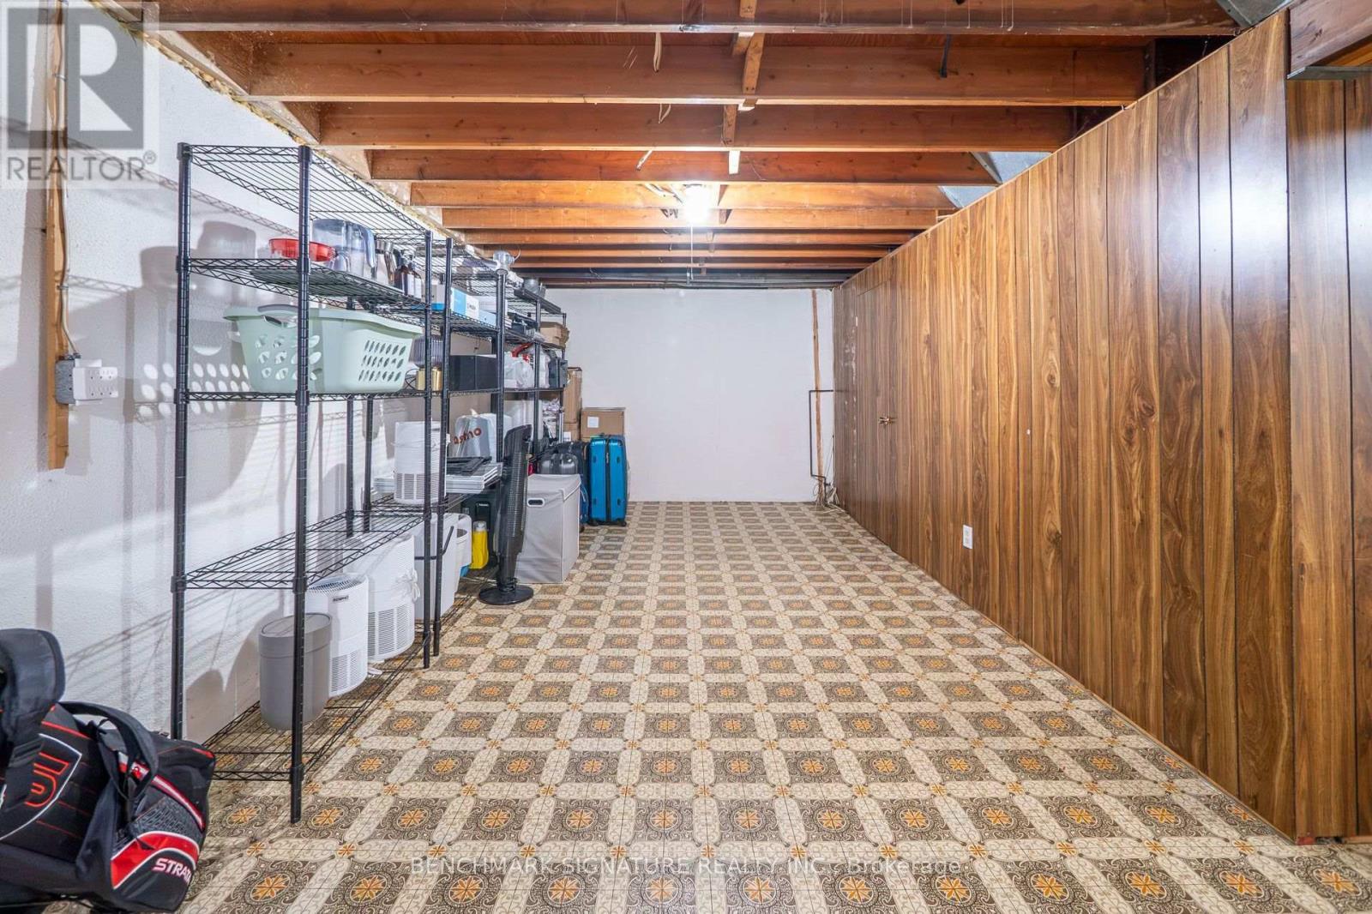
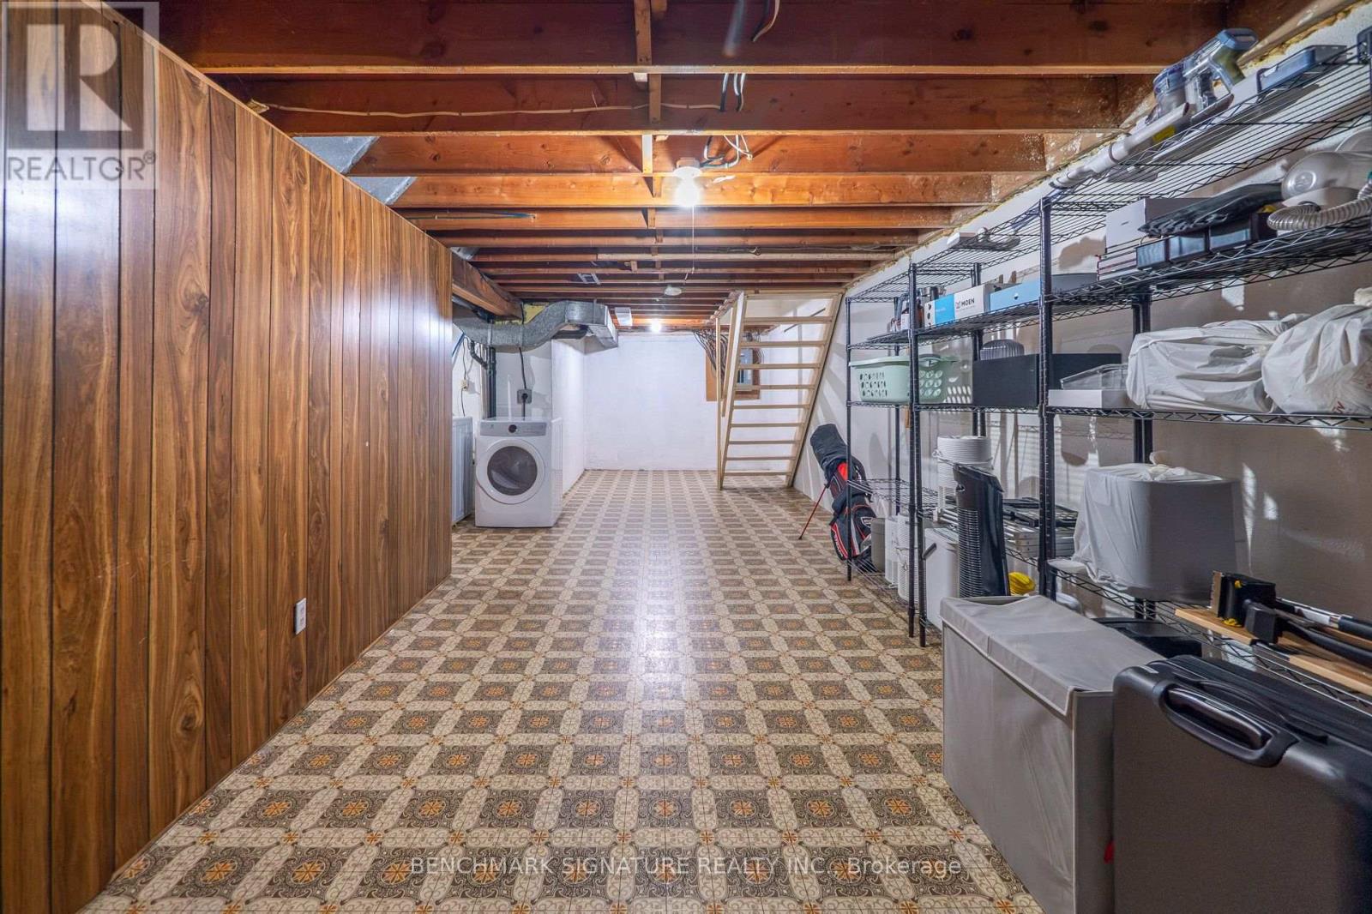
| Basement | Recreational, Games Room | 6 m | 9.62 m | 6 m x 9.62 m |
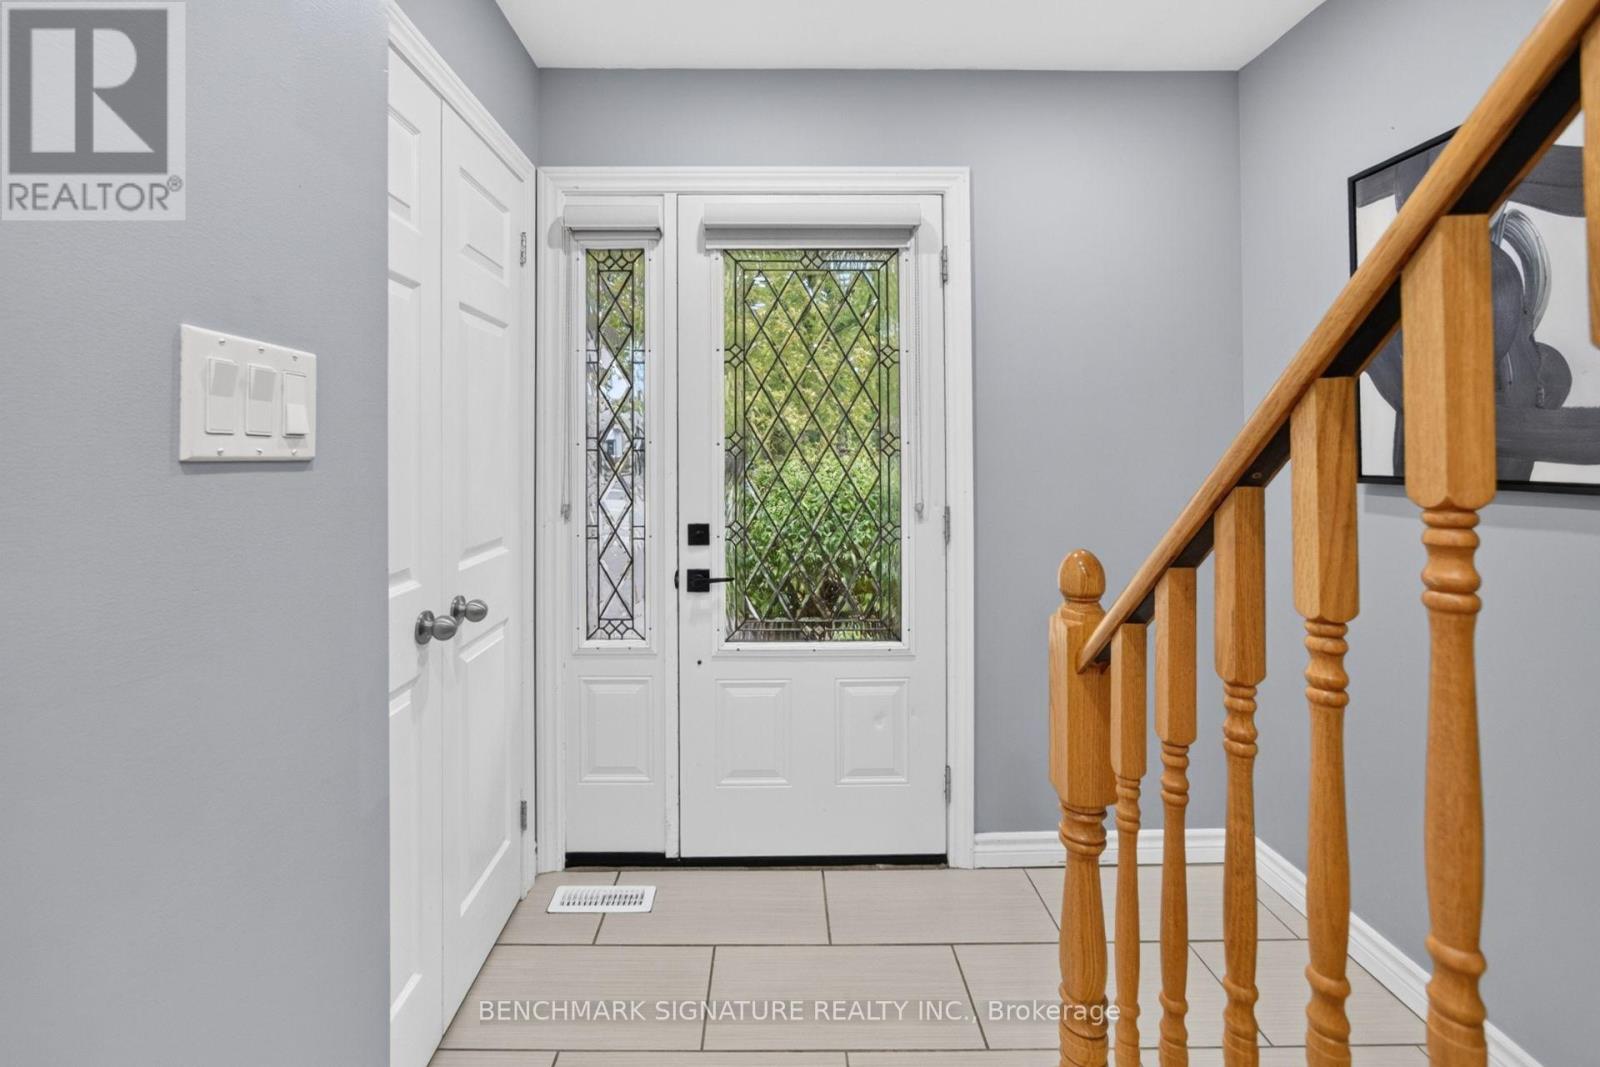
| Ground Level | Foyer | 2.2 m | 1.21 m | 2.2 m x 1.21 m |
| Ground Level | Living Room | 3.33 m | 4.8 m | 3.33 m x 4.8 m |
| Ground Level | Kitchen | 3.06 m | 4.05 m | 3.06 m x 4.05 m |
| Ground Level | Dining Room | 2.66 m | 2.66 m | 2.66 m x 2.66 m |
https://www.realtor.ca/real-estate/30302219/11-5292-pinedale-avenue-burlington-appleby-appleby
Interested?
Contact us for more information

The trademarks REALTOR®, REALTORS®, and the REALTOR® logo are controlled by The Canadian Real Estate Association (CREA) and identify real estate professionals who are members of CREA. The trademarks MLS®, Multiple Listing Service® and the associated logos are owned by The Canadian Real Estate Association (CREA) and identify the quality of services provided by real estate professionals who are members of CREA. The trademark DDF® is owned by The Canadian Real Estate Association (CREA) and identifies CREA's Data Distribution Facility (DDF®)
Toronto Real Estate Board
Benchmark Signature Realty Inc.
September 19 2026 01:31:59
