11 - 100 Stroud Crescent London South (South X), Ontario N6E 4A1


$2,300 Monthly
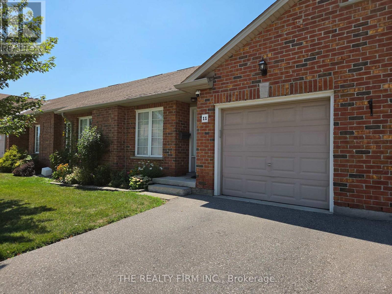
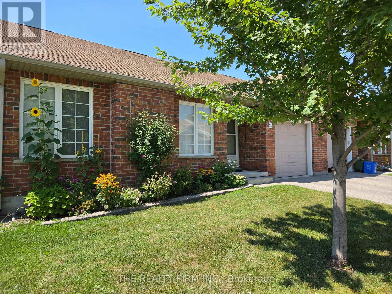
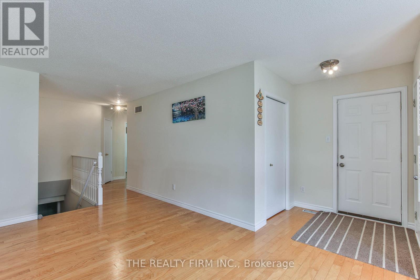
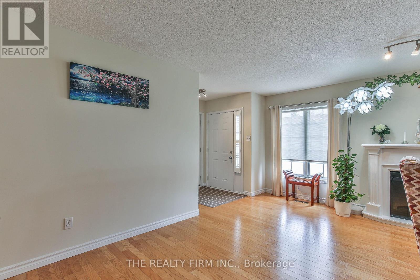
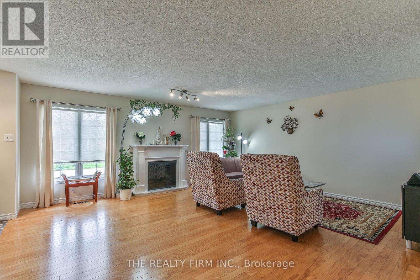
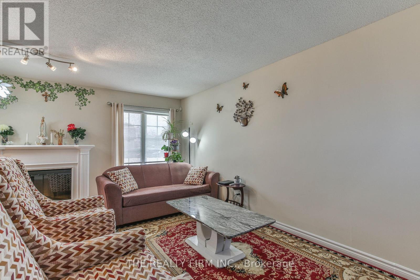
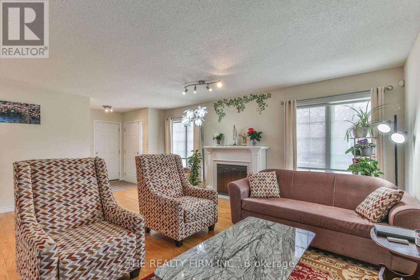
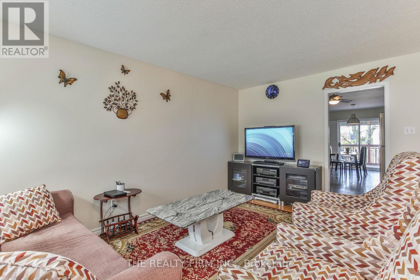
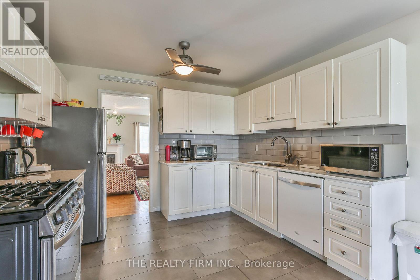
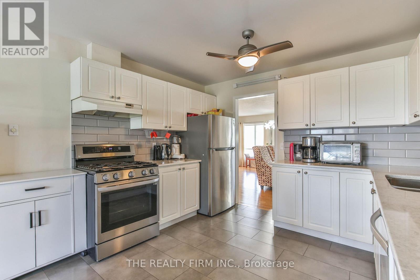
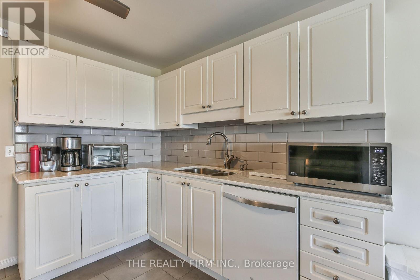
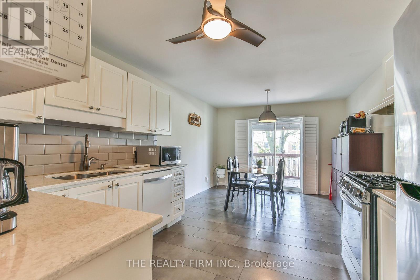
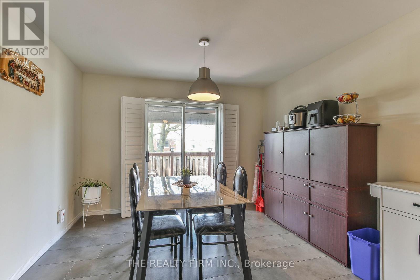
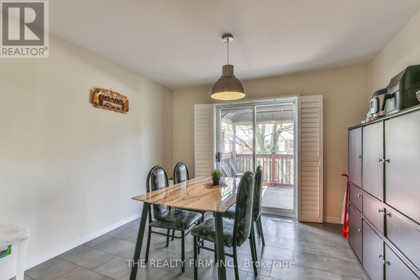
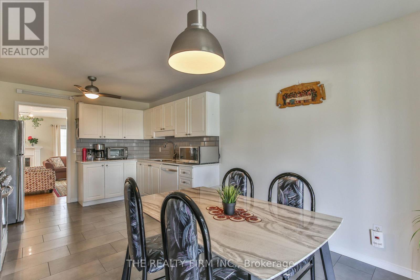
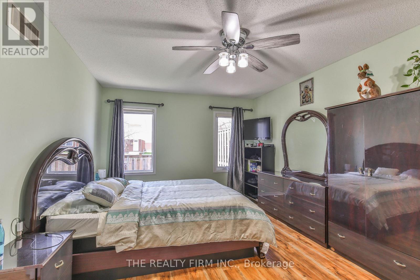
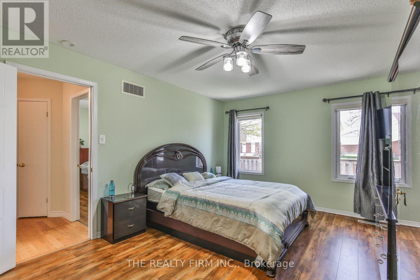
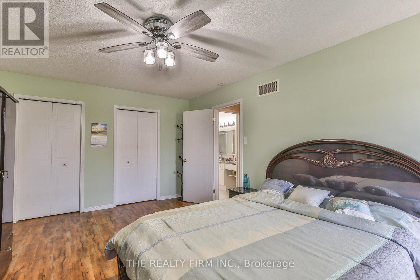
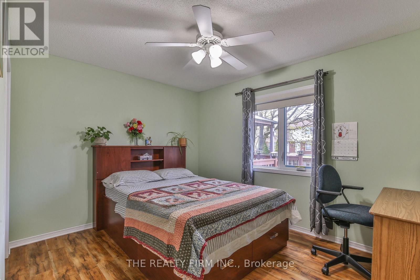
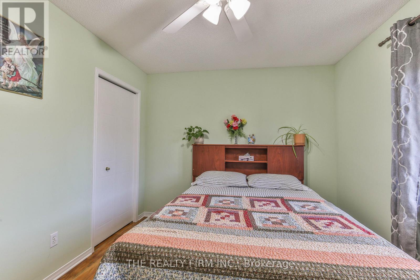
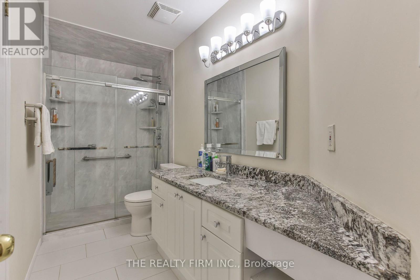
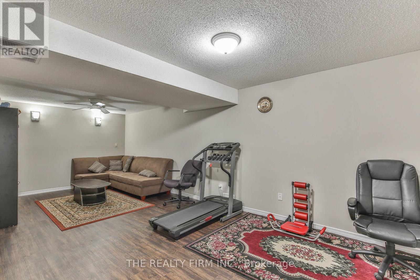
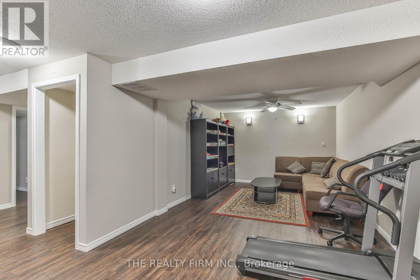
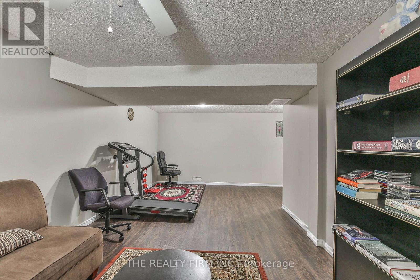
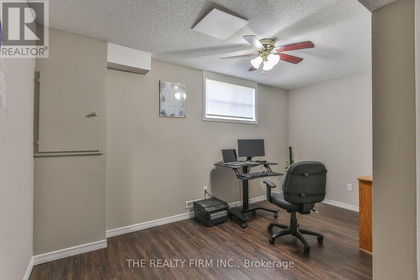
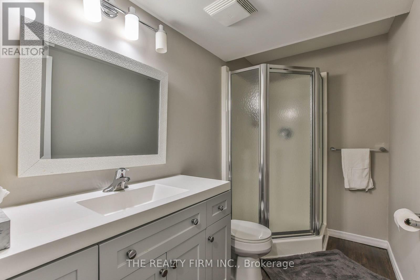
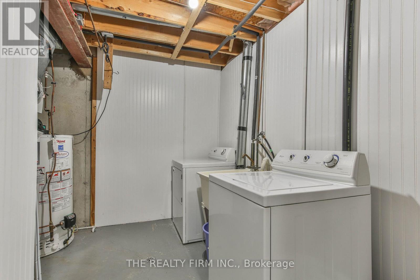
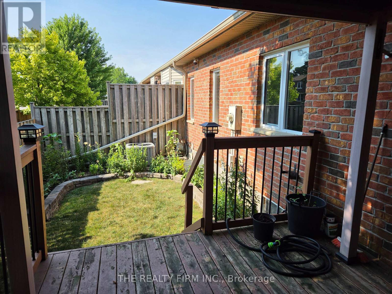
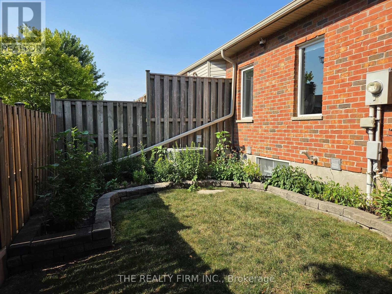
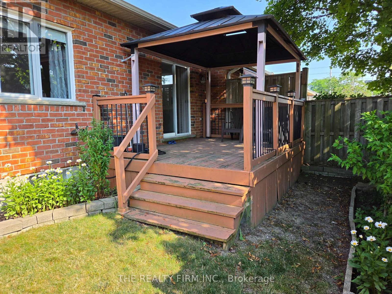
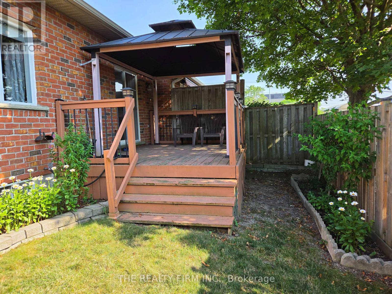
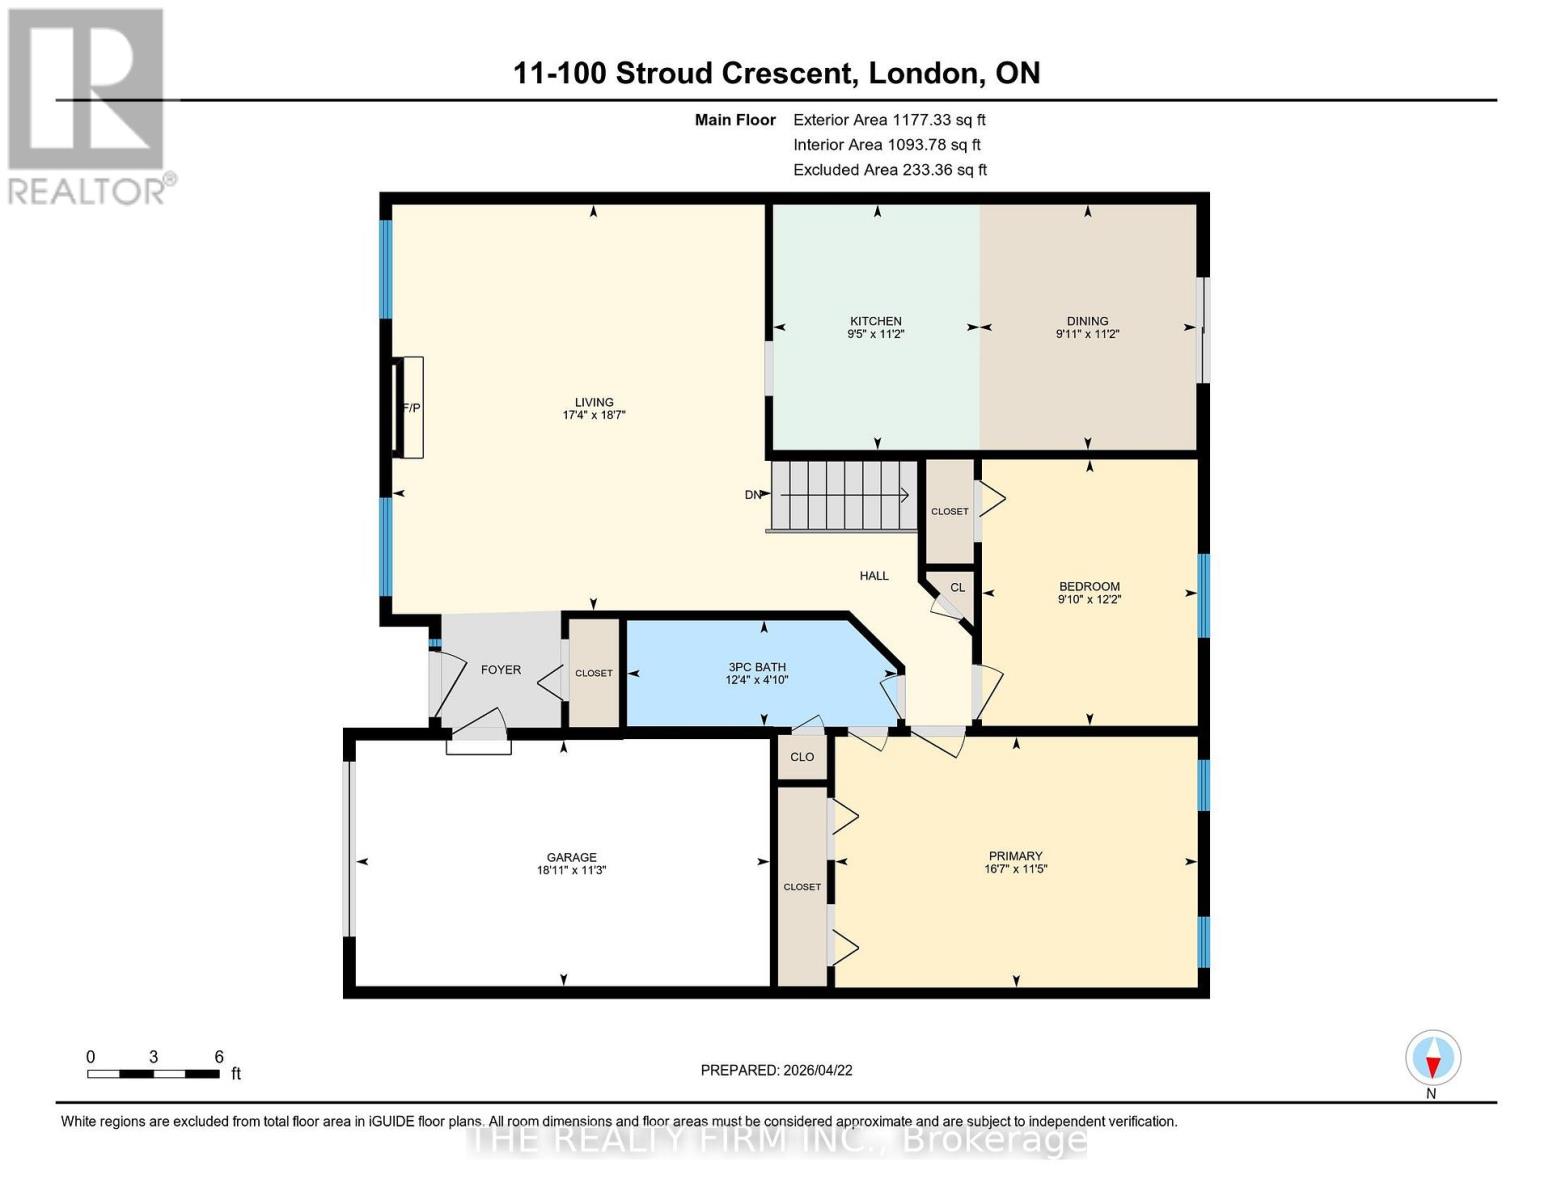
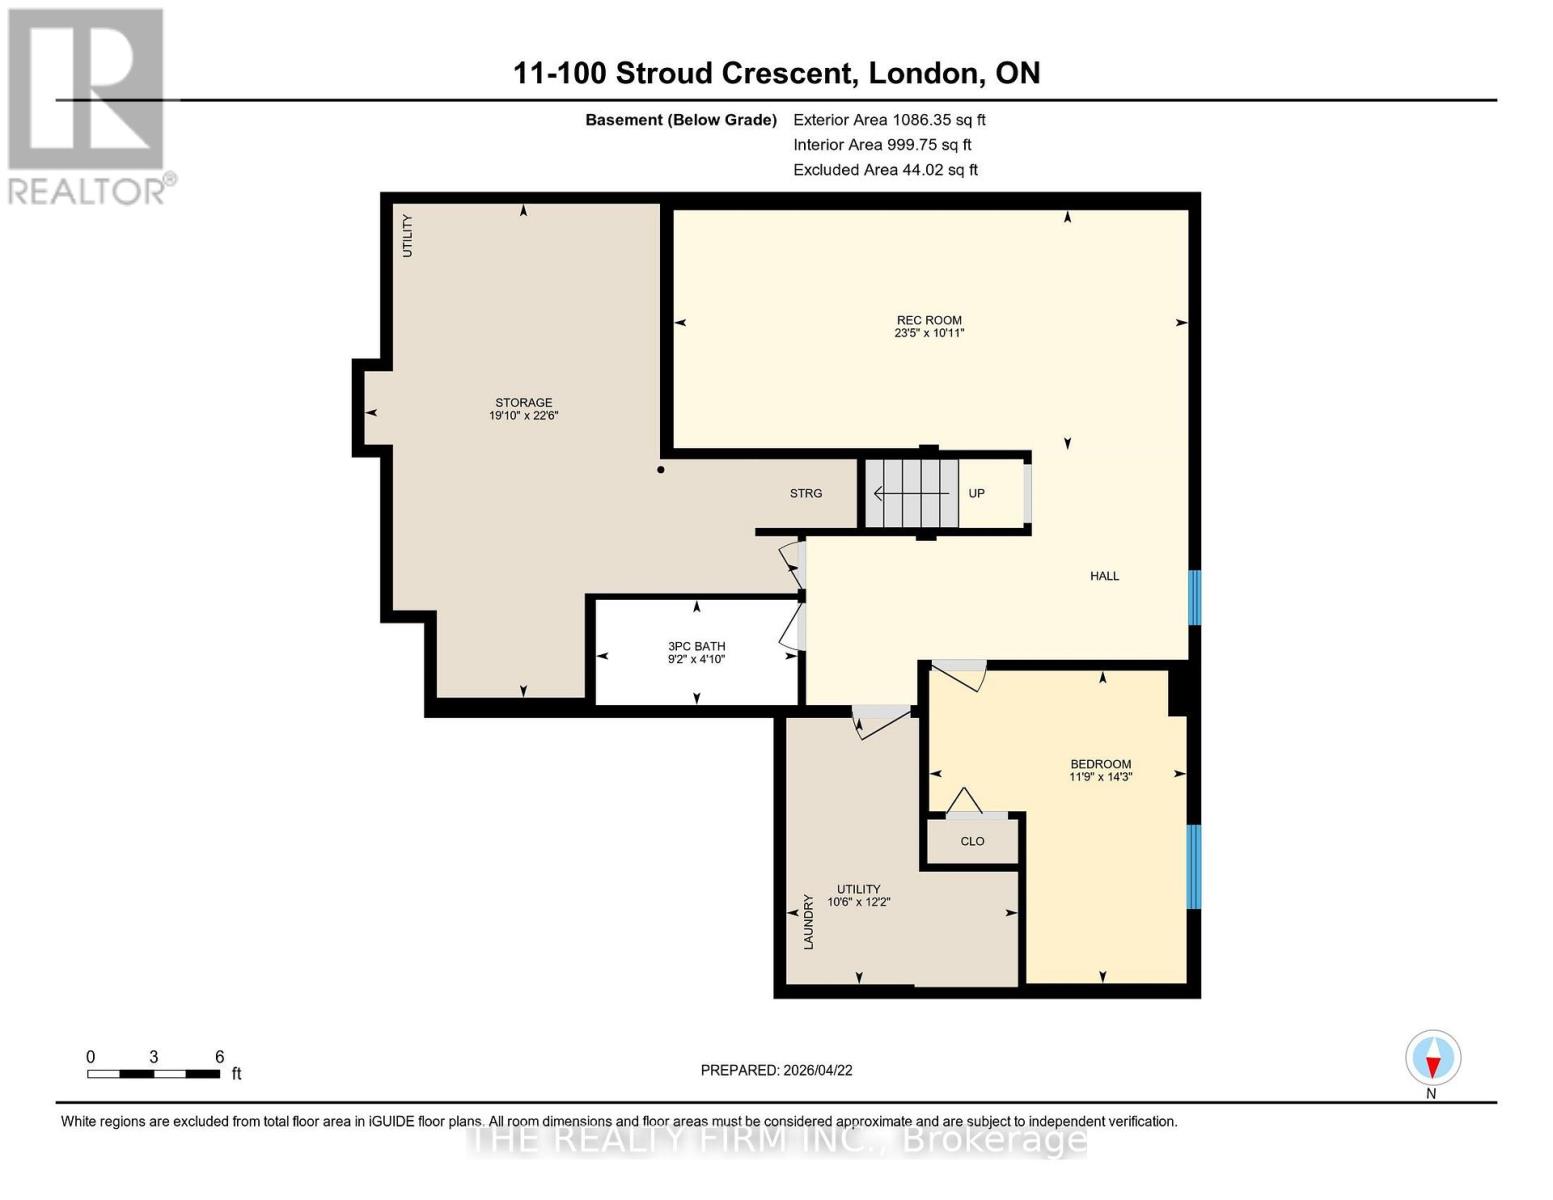
Available for Lease: Fantastic one floor condo with an attached garage and finished basement! Located within walking distance to White Oaks Mall & library, and access to highways 401 and 402 are just a short drive away. Main floor offers a large living room, updated eat in kitchen with patio door to deck & fenced in yard, renovated bathroom (shower updated in 2024), 2 spacious bedrooms (flooring updated in both in 2024, windows updated in both in 2023), and inside entry from the garage. Downstairs features a big recroom, 3rd bedroom, huge storage room and a 3 piece bathroom. The condo complex also has plenty of visitor parking available. In addition, an attractive gazebo was added to the deck in 2024. Rent is $2300 per month, plus utilities. No smokers please. (id:45725)
Property Details
| MLS® Number | X14122456 |
| Property Type | Single Family |
| Community Name | South X |
| Amenities Near By | Public Transit |
| Community Features | Pets Allowed With Restrictions |
| Equipment Type | Water Heater |
| Features | In Suite Laundry |
| Parking Space Total | 2 |
| Rental Equipment Type | Water Heater |
Building
| Bathroom Total | 2 |
| Bedrooms Above Ground | 2 |
| Bedrooms Below Ground | 1 |
| Bedrooms Total | 3 |
| Age | 16 To 30 Years |
| Amenities | Visitor Parking, Fireplace(s) |
| Appliances | Dishwasher, Dryer, Stove, Washer, Refrigerator |
| Architectural Style | Bungalow |
| Basement Development | Finished |
| Basement Type | Full (finished) |
| Cooling Type | Central Air Conditioning |
| Exterior Finish | Brick |
| Fireplace Present | Yes |
| Fireplace Total | 1 |
| Foundation Type | Poured Concrete |
| Heating Fuel | Natural Gas |
| Heating Type | Forced Air |
| Stories Total | 1 |
| Size Interior | 1000 - 1199 Sqft |
| Type | Row / Townhouse |
Parking
| Attached Garage | |
| Garage |
Land
| Acreage | No |
| Fence Type | Fenced Yard |
| Land Amenities | Public Transit |
Rooms
| Level | Type | Length | Width | Dimensions |
|---|---|---|---|---|
| Lower Level | Recreational, Games Room | 7.14 m | 3.33 m | 7.14 m x 3.33 m |
| Lower Level | Bedroom | 4.34 m | 3.57 m | 4.34 m x 3.57 m |
| Lower Level | Other | 6.85 m | 6.05 m | 6.85 m x 6.05 m |
| Lower Level | Utility Room | 3.7 m | 3.21 m | 3.7 m x 3.21 m |
| Main Level | Living Room | 5.65 m | 5.28 m | 5.65 m x 5.28 m |
| Main Level | Kitchen | 3.42 m | 2.87 m | 3.42 m x 2.87 m |
| Main Level | Dining Room | 3.42 m | 3.02 m | 3.42 m x 3.02 m |
| Main Level | Primary Bedroom | 5.05 m | 3.49 m | 5.05 m x 3.49 m |
| Main Level | Bedroom | 3.71 m | 3 m | 3.71 m x 3 m |
https://www.realtor.ca/real-estate/30450028/11-100-stroud-crescent-london-south-south-x-south-x
Interested?
Contact us for more information

The trademarks REALTOR®, REALTORS®, and the REALTOR® logo are controlled by The Canadian Real Estate Association (CREA) and identify real estate professionals who are members of CREA. The trademarks MLS®, Multiple Listing Service® and the associated logos are owned by The Canadian Real Estate Association (CREA) and identify the quality of services provided by real estate professionals who are members of CREA. The trademark DDF® is owned by The Canadian Real Estate Association (CREA) and identifies CREA's Data Distribution Facility (DDF®)
London and St. Thomas Association of REALTORS®
The Realty Firm Inc.
October 27 2026 09:22:02
