108 Gwillimbury Drive Bradford West Gwillimbury (Bradford), Ontario L3Z 0C6

$929,999
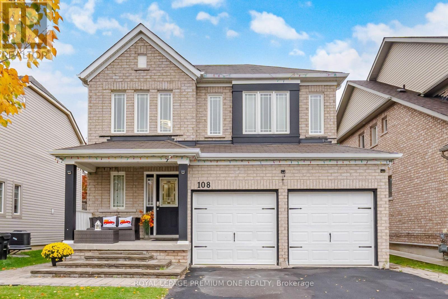
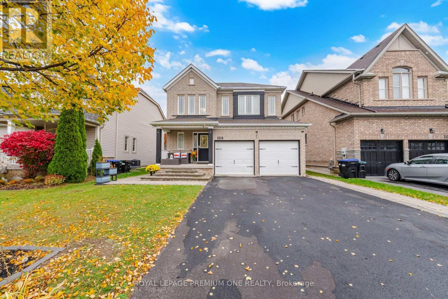
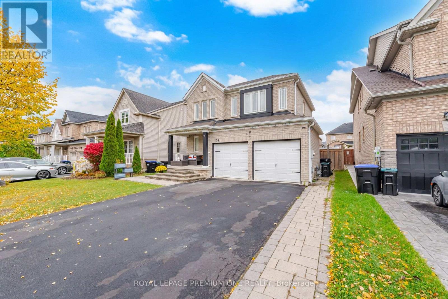
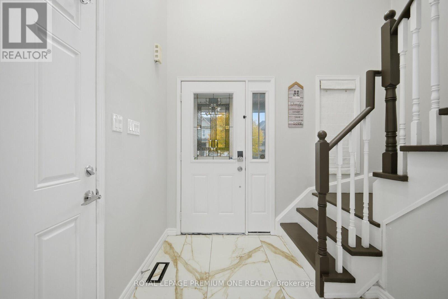
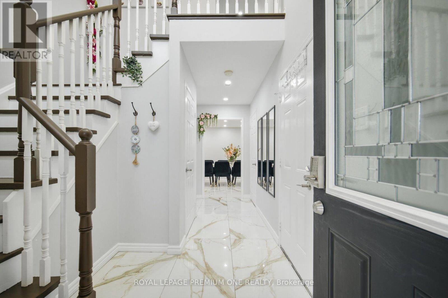
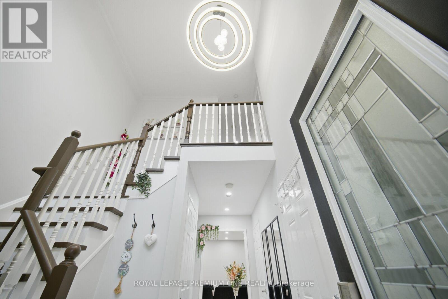
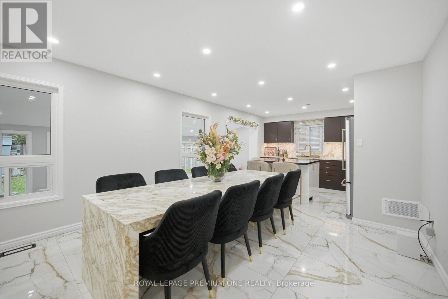
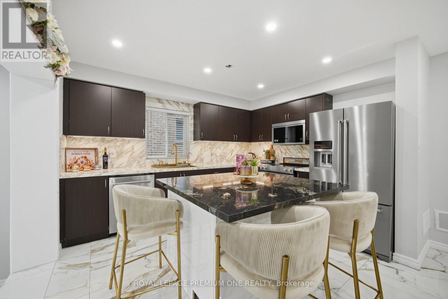
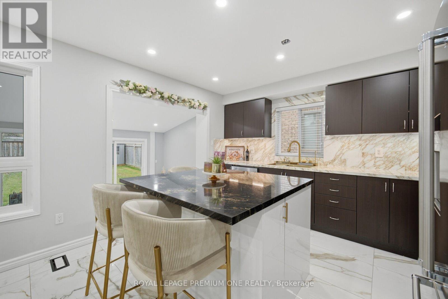
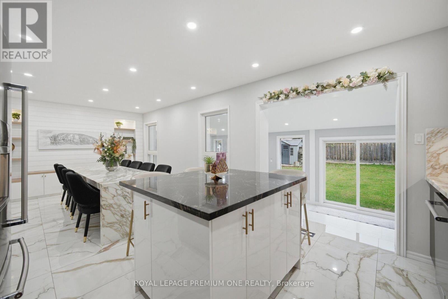
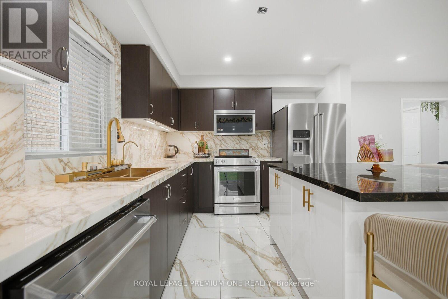
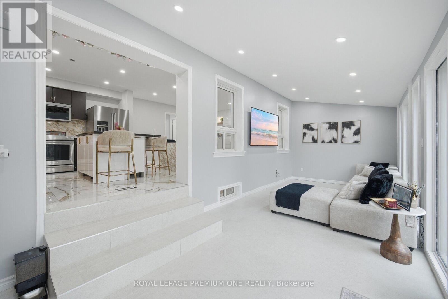
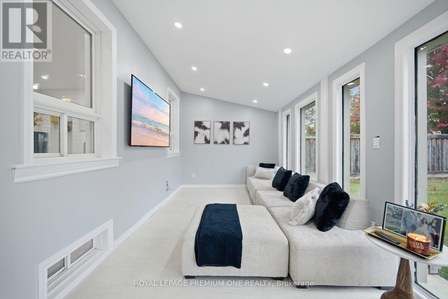
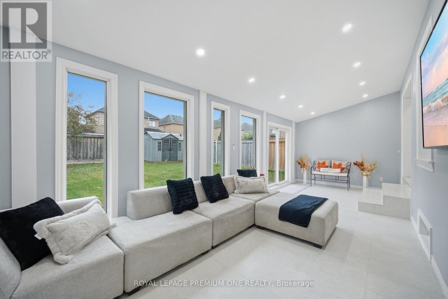
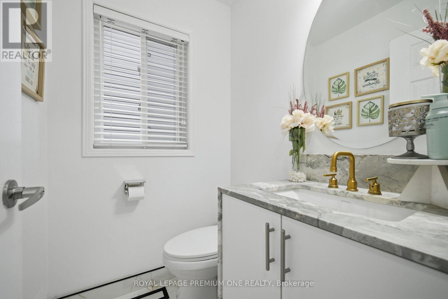
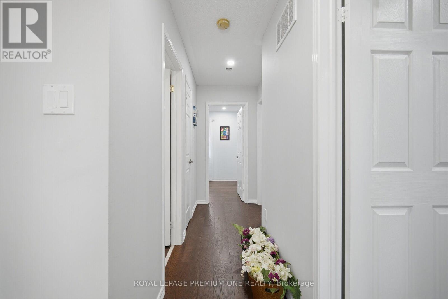
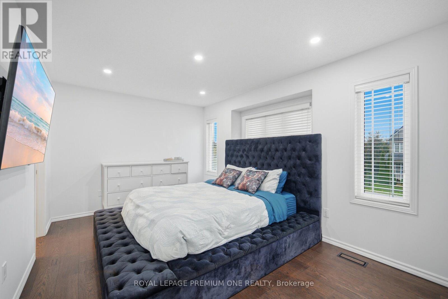
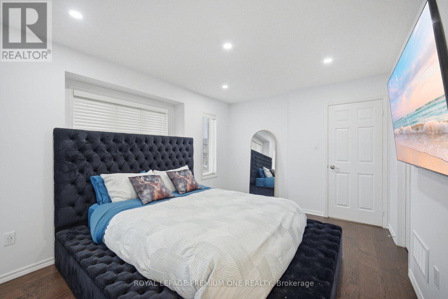
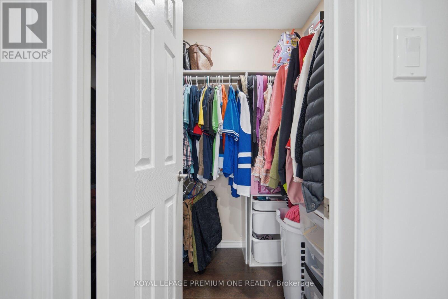
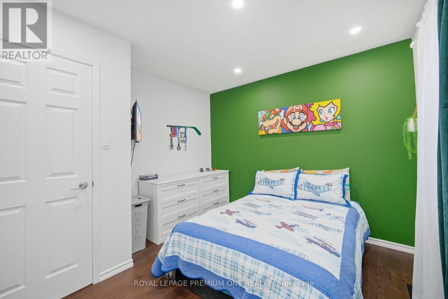
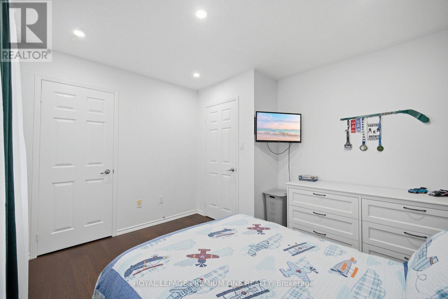
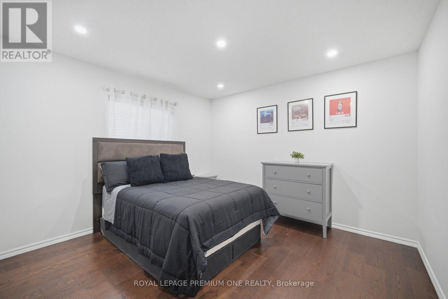
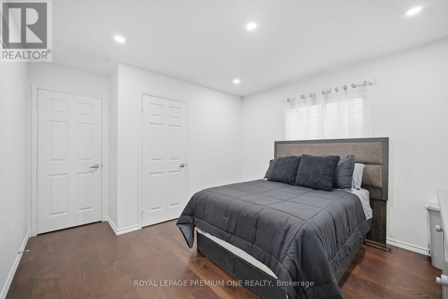
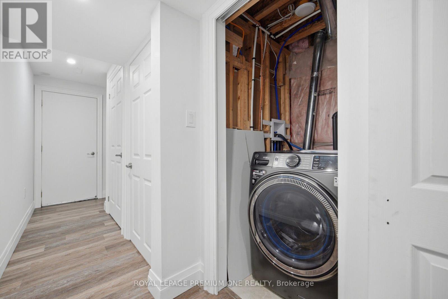
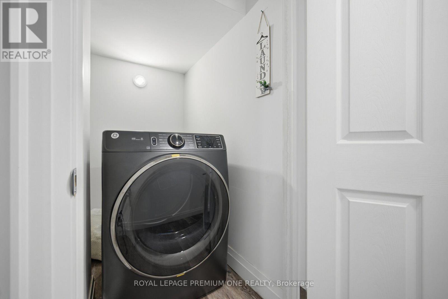
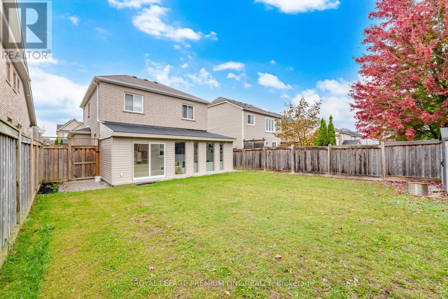
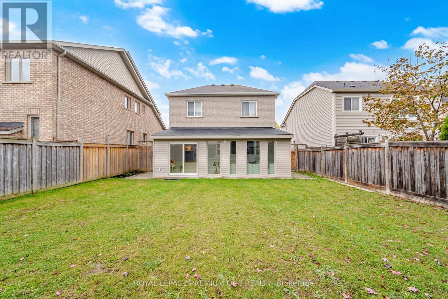
JUST LISTED | BRADFORD, ONTARIO! An incredible opportunity to own this beautifully upgraded, single-detached home with a double-car garage in a wonderful, family-friendly neighborhood! Park-facing location - perfect for families with young children. Beautiful upgrades throughout, including: Gorgeous hardwood flooring and new tile throughout. Brand-new stainless-steel appliances Upgraded kitchen countertops with elegant marble finishes Stunning marble backsplash impressive marble dining table Sunken family room, perfect for relaxing and entertaining. This beautiful home combines style, comfort, and an ideal family-oriented location. Newly freshly painted throughout. Don't miss your opportunity to make it yours! Contact me today for more details or to schedule your private showing! (id:45725)
Open House
This property has open houses!
2:00 pm
Ends at:4:00 pm
Property Details
| MLS® Number | N14108134 |
| Property Type | Single Family |
| Community Name | Bradford |
| Amenities Near By | Park, Place Of Worship, Schools, Public Transit |
| Community Features | Community Centre |
| Features | Gazebo, Guest Suite |
| Parking Space Total | 4 |
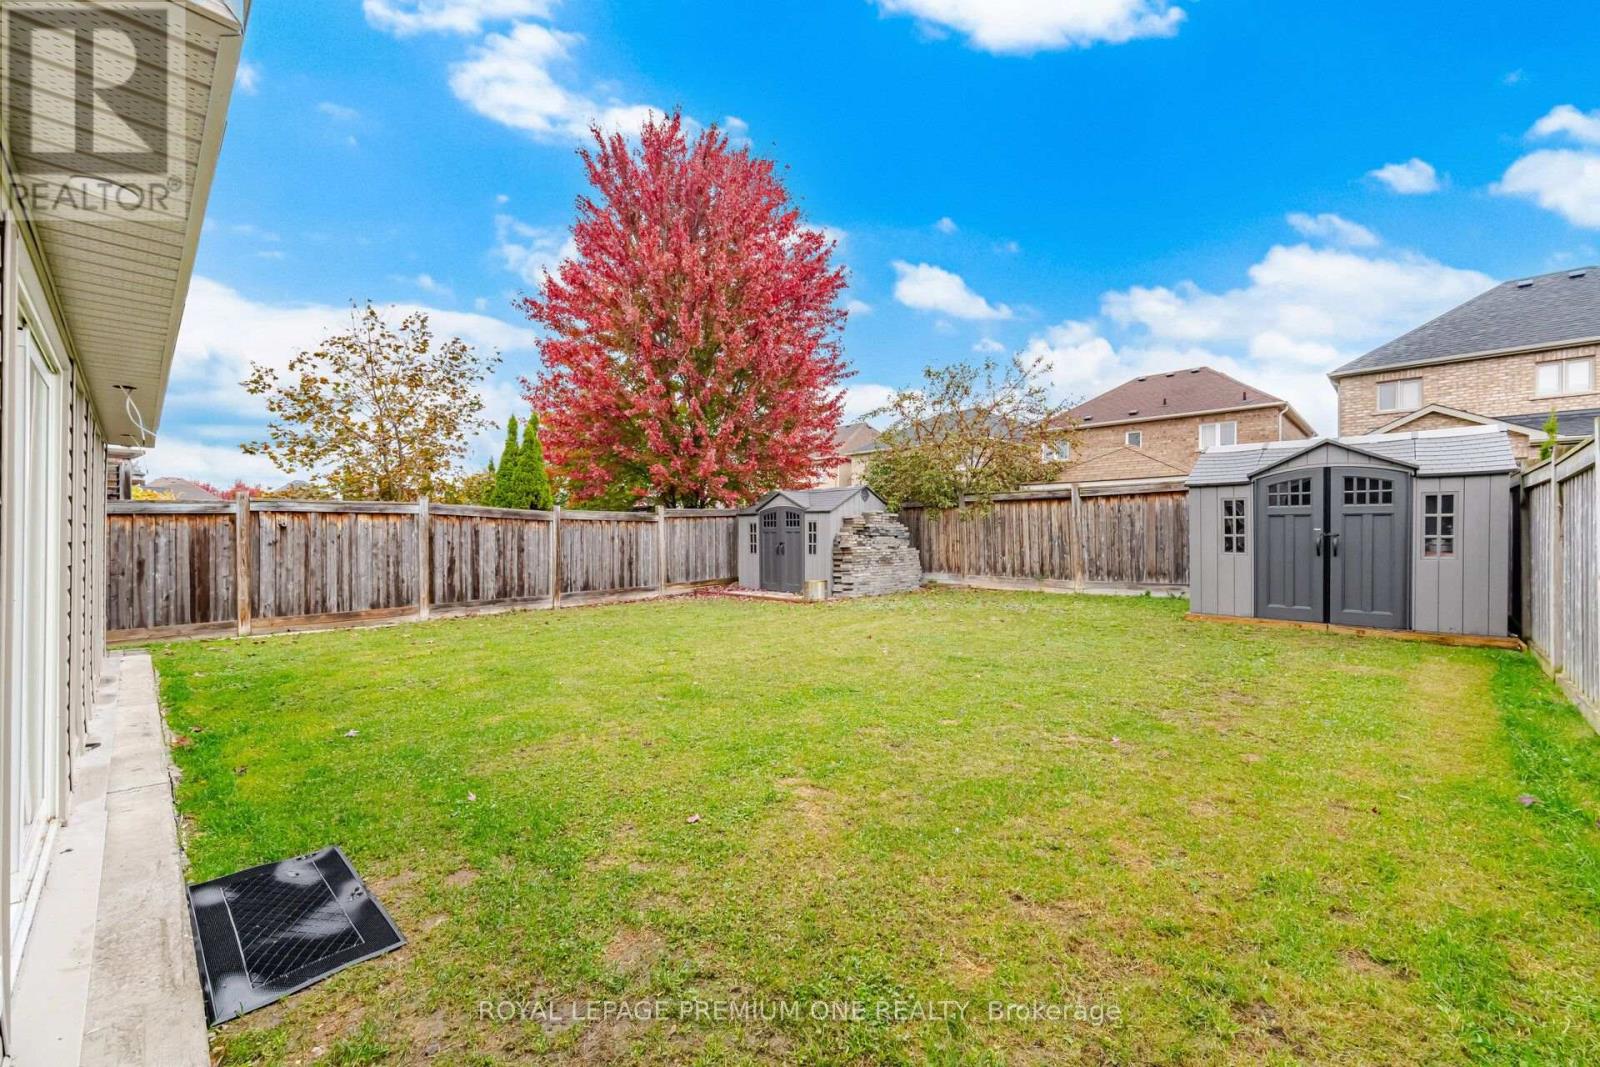
| Structure | Patio(s), Porch, Shed |
Building
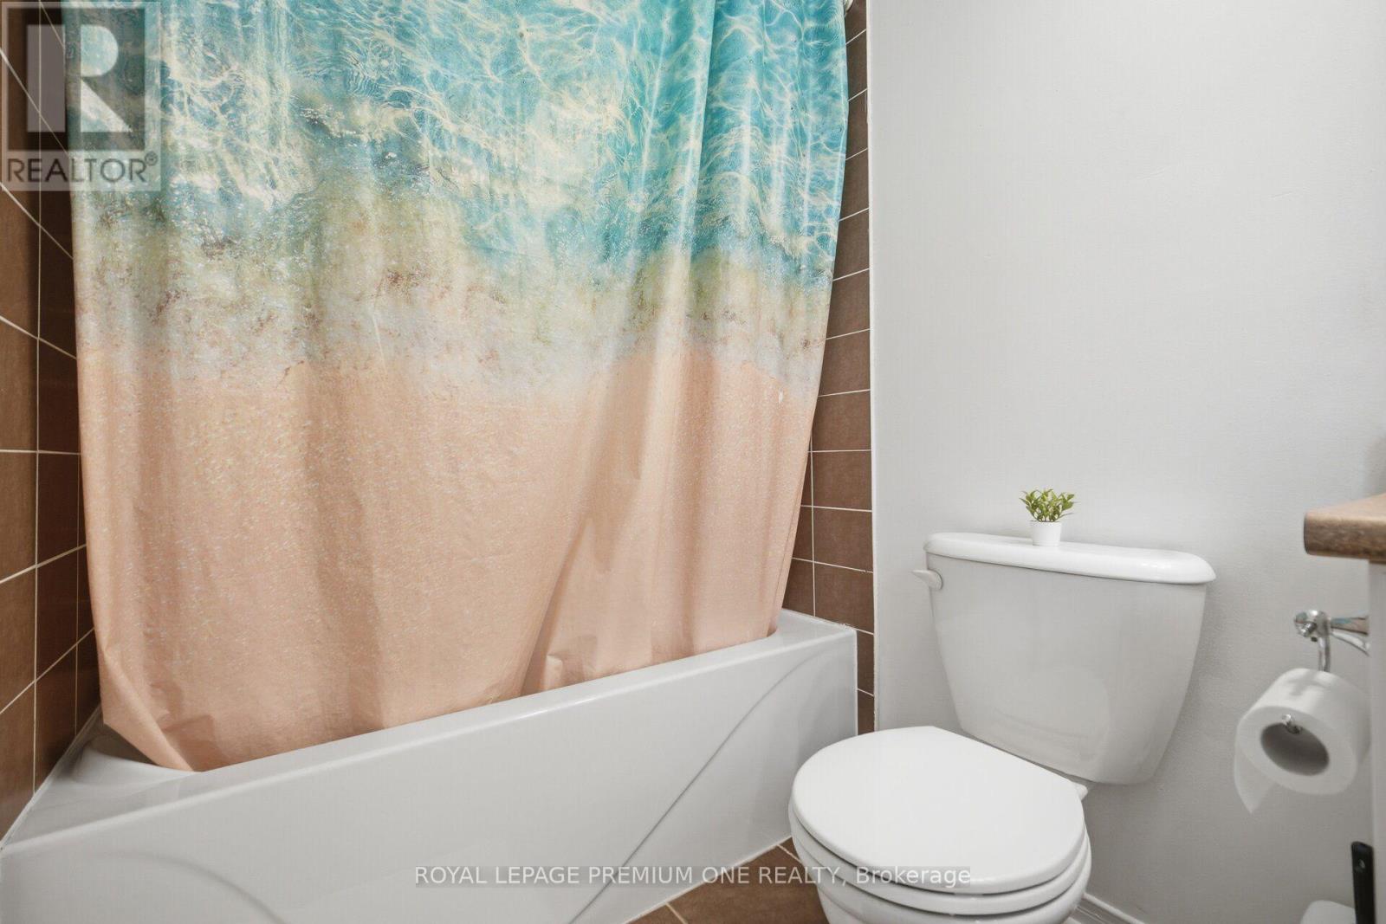
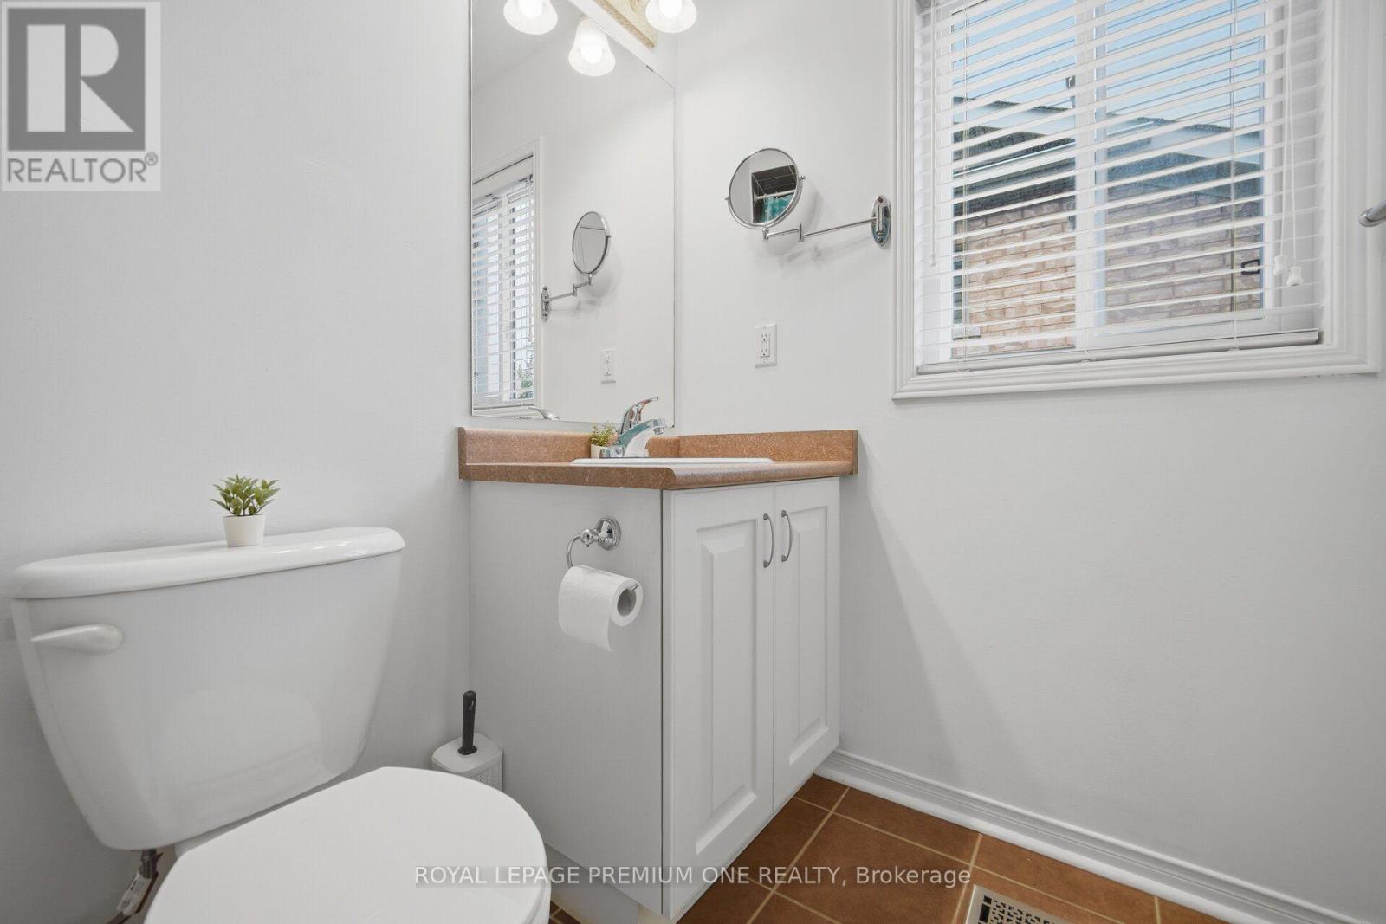
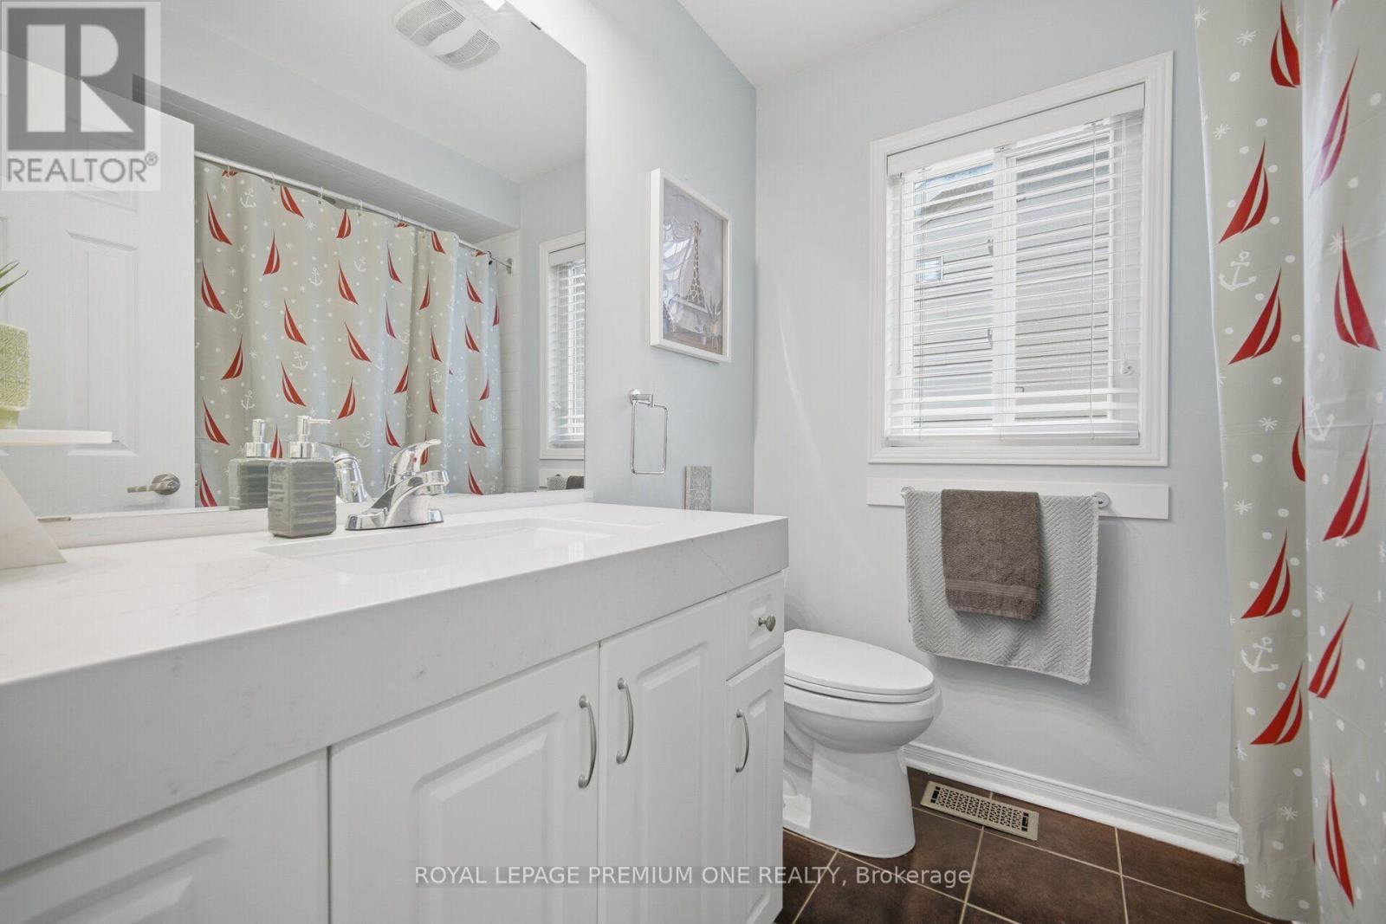
| Bathroom Total | 4 |
| Bedrooms Above Ground | 3 |
| Bedrooms Total | 3 |
| Amenities | Canopy |
| Basement Development | Finished |
| Basement Type | N/a (finished) |
| Construction Style Attachment | Detached |
| Cooling Type | Central Air Conditioning |
| Exterior Finish | Brick |
| Flooring Type | Porcelain Tile, Hardwood, Tile |
| Foundation Type | Concrete |
| Half Bath Total | 1 |
| Heating Fuel | Natural Gas |
| Heating Type | Forced Air |
| Stories Total | 2 |
| Size Interior | 1500 - 2000 Sqft |
| Type | House |
| Utility Water | Municipal Water, Unknown |
Parking
| Garage |
Land
| Acreage | No |
| Fence Type | Fully Fenced |
| Land Amenities | Park, Place Of Worship, Schools, Public Transit |
| Sewer | Sanitary Sewer |
| Size Depth | 110 Ft |
| Size Frontage | 43 Ft |
| Size Irregular | 43 X 110 Ft |
| Size Total Text | 43 X 110 Ft|under 1/2 Acre |
| Zoning Description | R2 |
Rooms
| Level | Type | Length | Width | Dimensions |
|---|---|---|---|---|
| Second Level | Primary Bedroom | 4.57 m | 3.04 m | 4.57 m x 3.04 m |
| Second Level | Bedroom 2 | 3.47 m | 2.98 m | 3.47 m x 2.98 m |
| Second Level | Bedroom 3 | 3.35 m | 3.59 m | 3.35 m x 3.59 m |
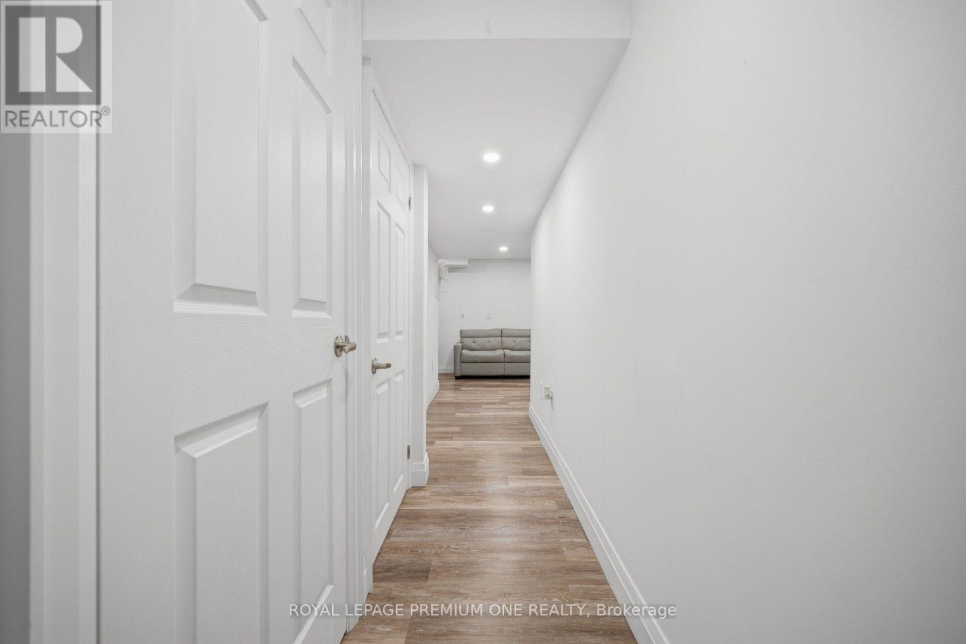
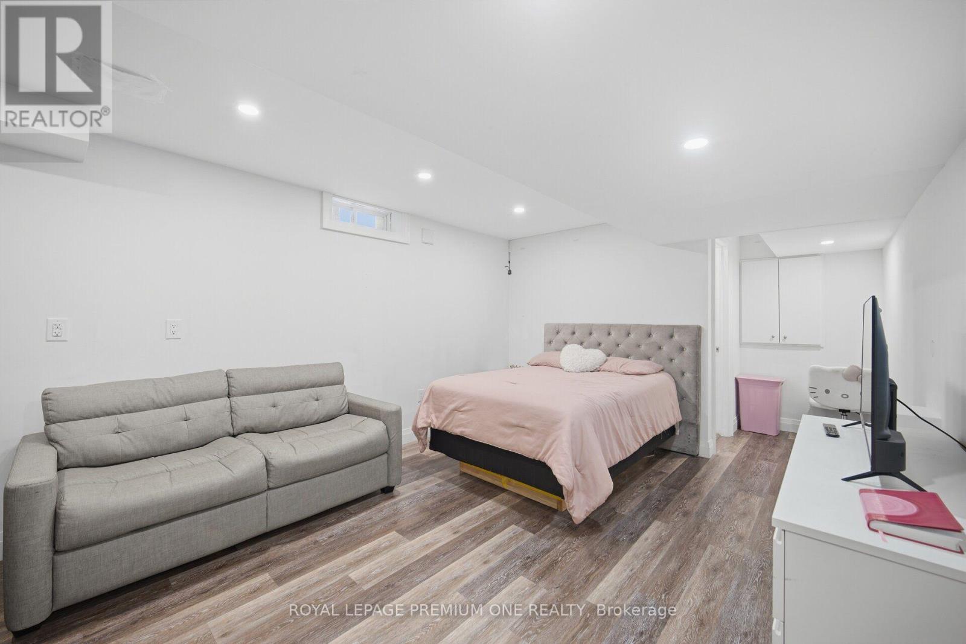
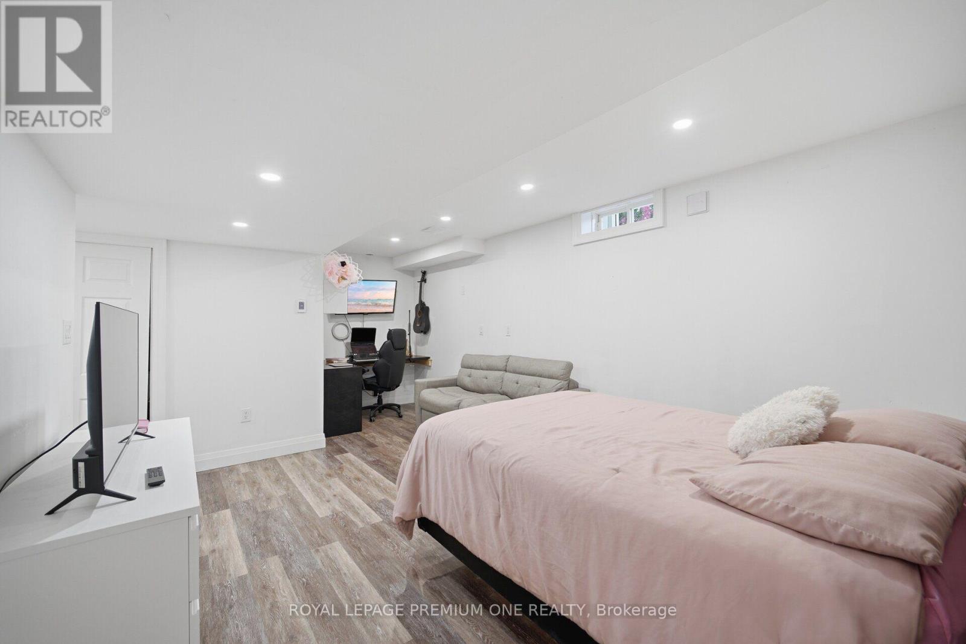
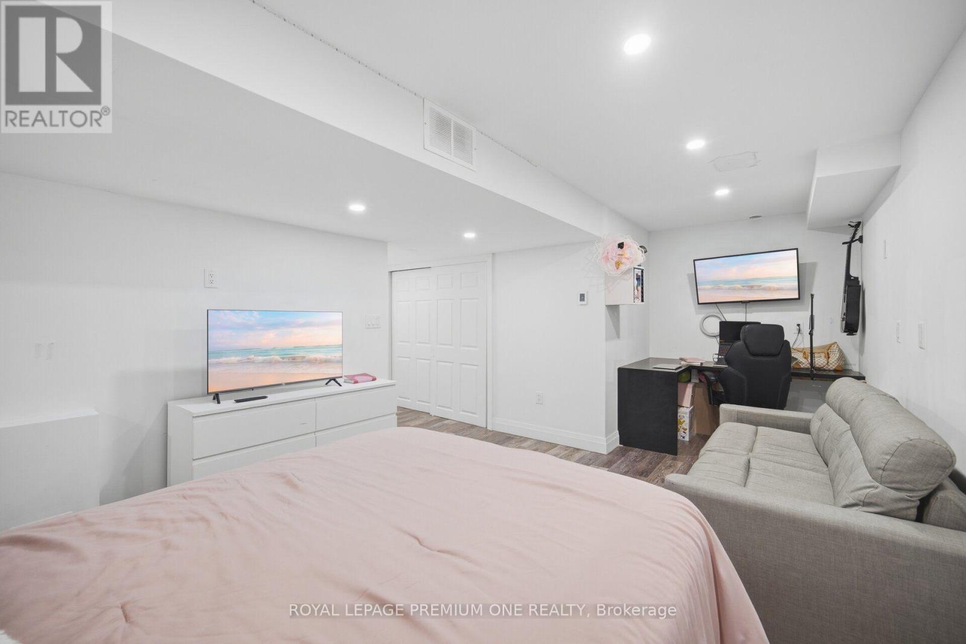
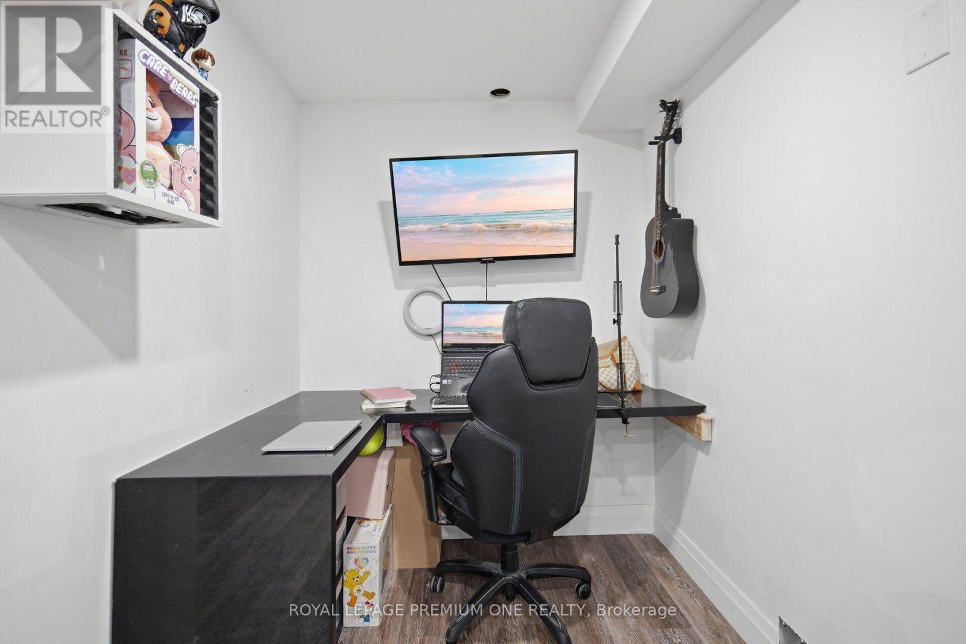
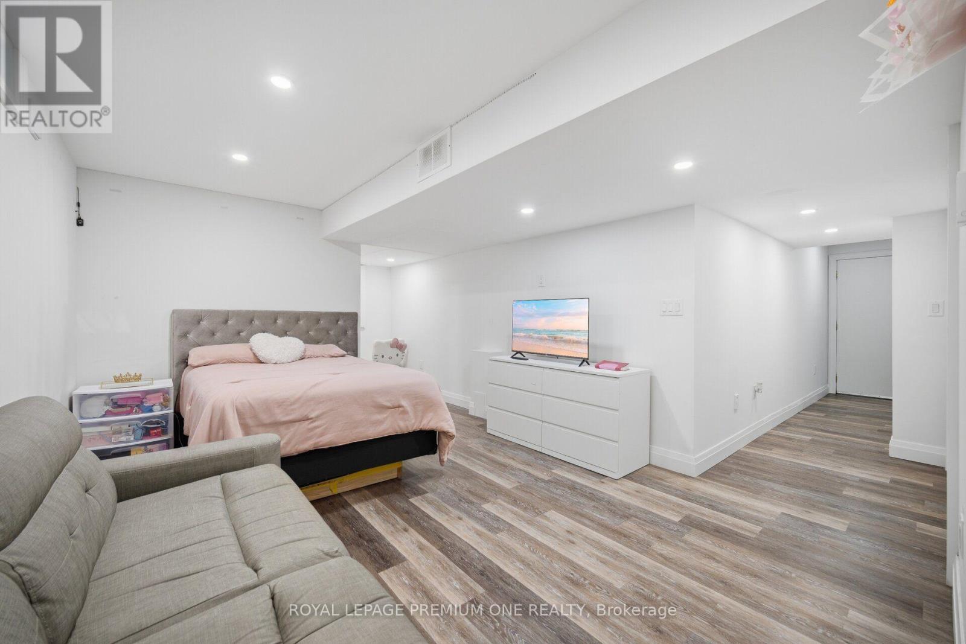
| Basement | Great Room | 7.31 m | 3.35 m | 7.31 m x 3.35 m |
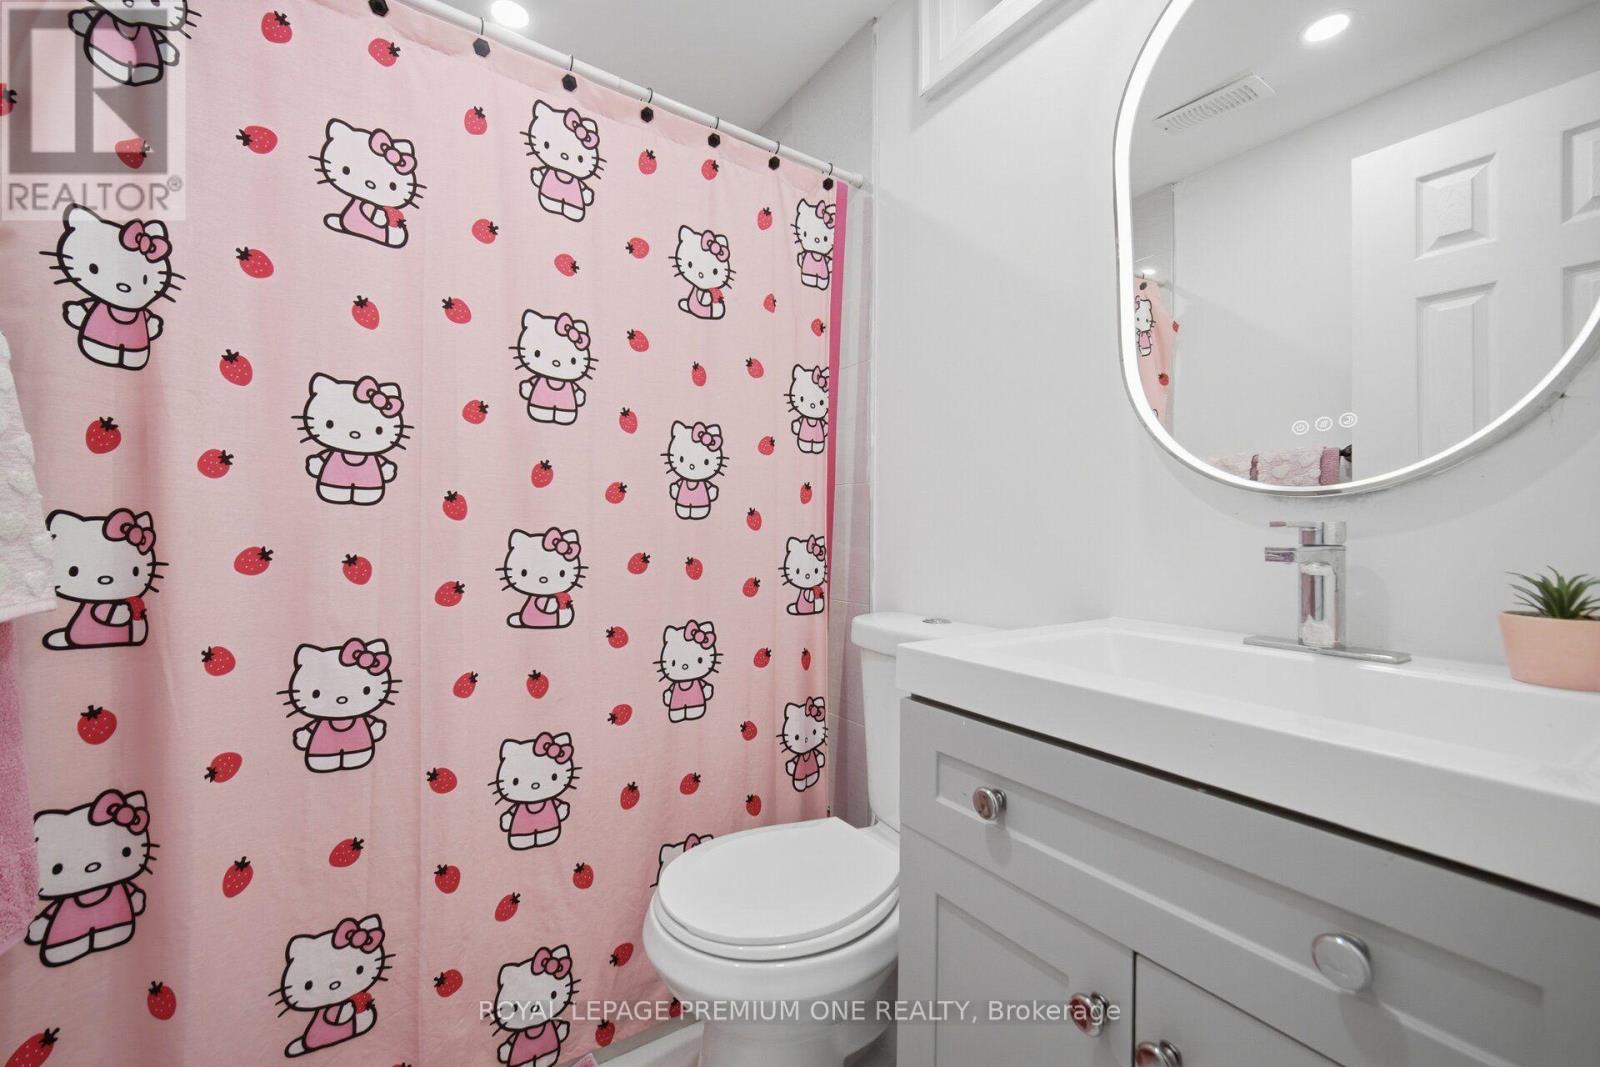
| Basement | Bathroom | 1.21 m | 1.82 m | 1.21 m x 1.82 m |
| Main Level | Kitchen | 3.65 m | 3.04 m | 3.65 m x 3.04 m |
| Main Level | Eating Area | 3.65 m | 3.04 m | 3.65 m x 3.04 m |
| Main Level | Family Room | 7.77 m | 2.9 m | 7.77 m x 2.9 m |
| Main Level | Living Room | 4.57 m | 3.84 m | 4.57 m x 3.84 m |
Utilities
| Cable | Available |
| Electricity | Installed |
| Sewer | Installed |
Interested?
Contact us for more information

The trademarks REALTOR®, REALTORS®, and the REALTOR® logo are controlled by The Canadian Real Estate Association (CREA) and identify real estate professionals who are members of CREA. The trademarks MLS®, Multiple Listing Service® and the associated logos are owned by The Canadian Real Estate Association (CREA) and identify the quality of services provided by real estate professionals who are members of CREA. The trademark DDF® is owned by The Canadian Real Estate Association (CREA) and identifies CREA's Data Distribution Facility (DDF®)
Toronto Real Estate Board
Royal LePage Premium One Realty
October 22 2026 08:00:23
