108 - 490 Gordon Krantz Avenue Milton (Walker), Ontario L9E 1Z5


$2,299 Monthly
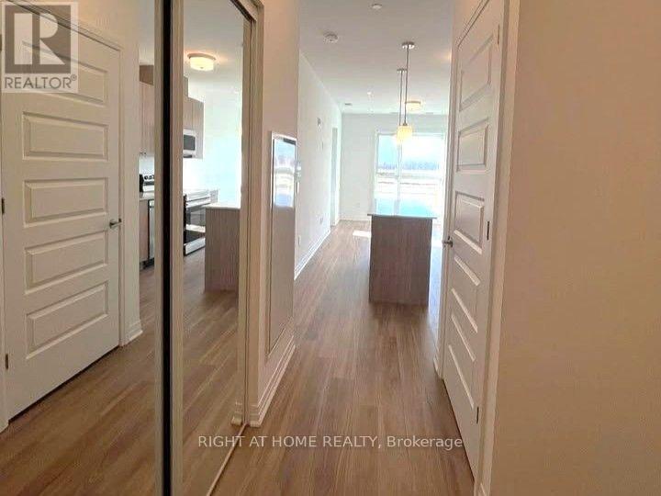
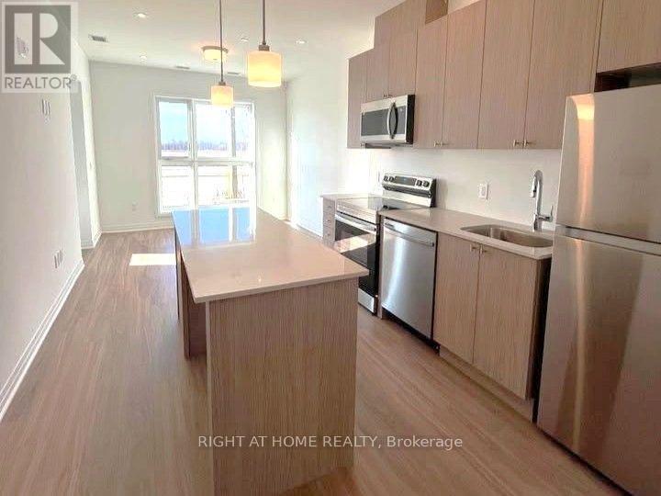
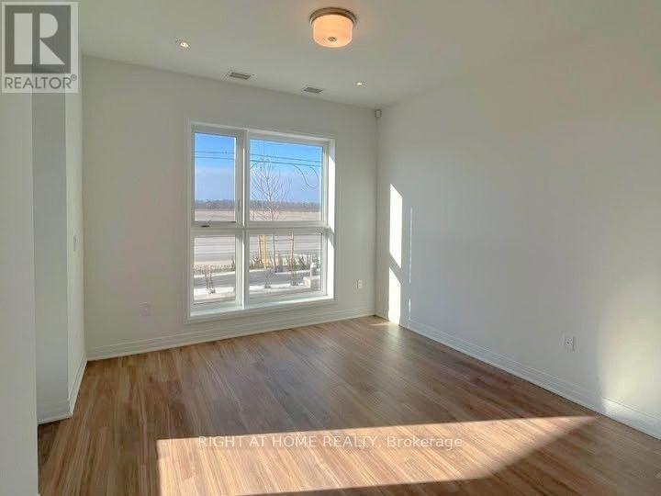
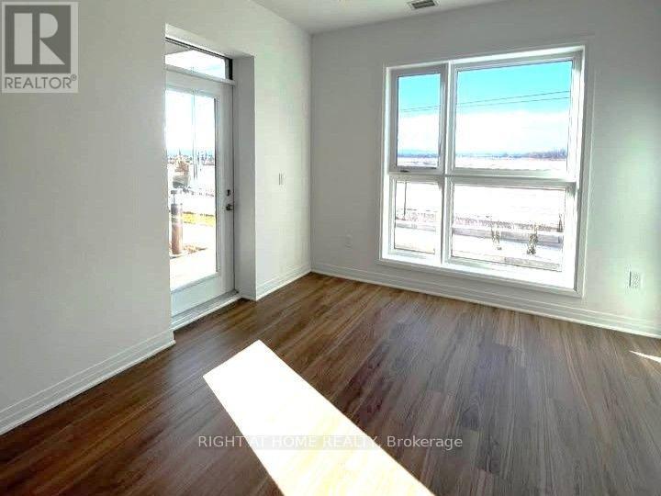
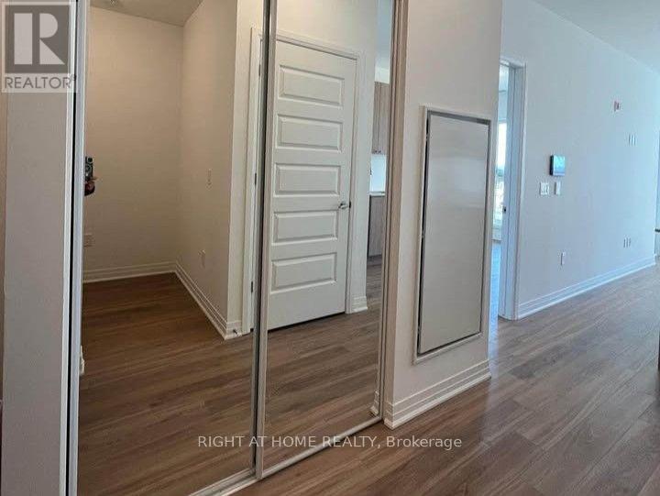
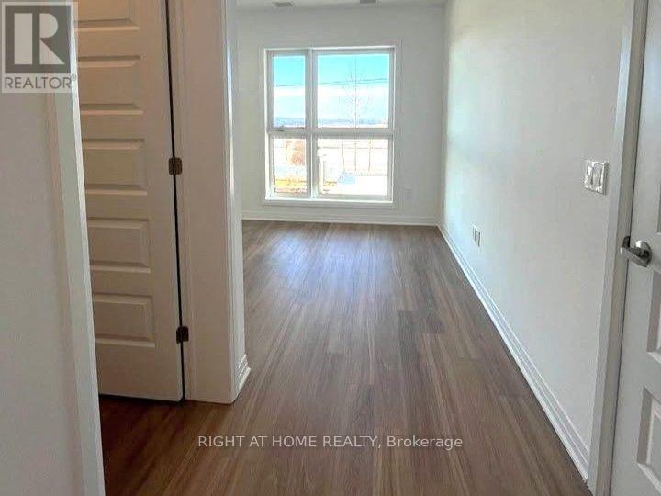
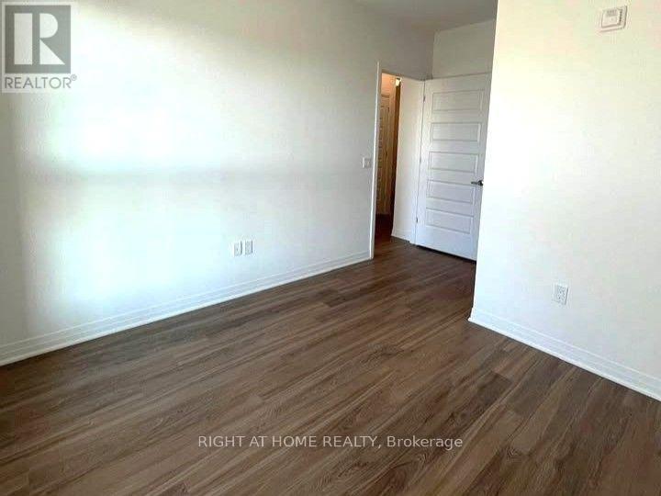
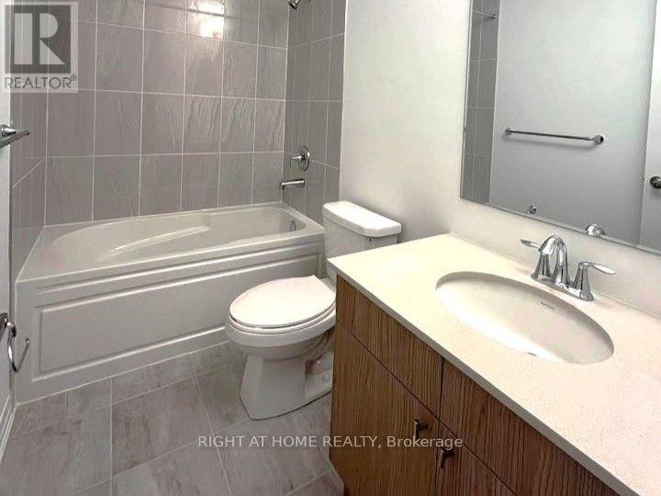
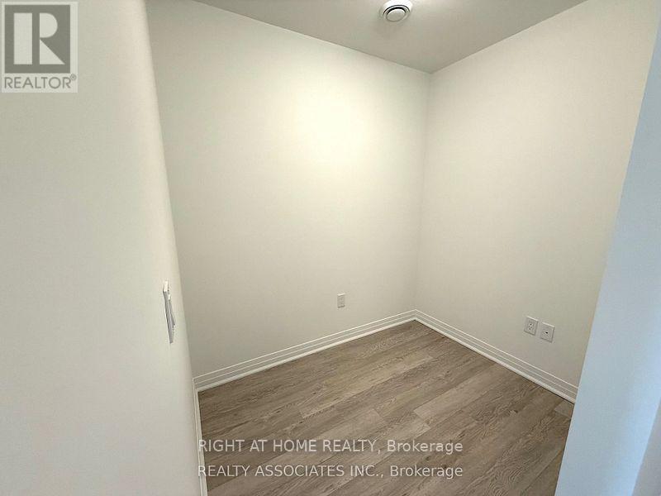
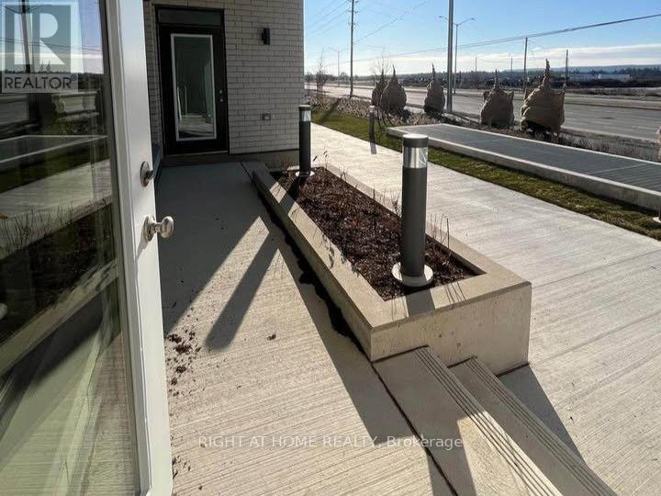
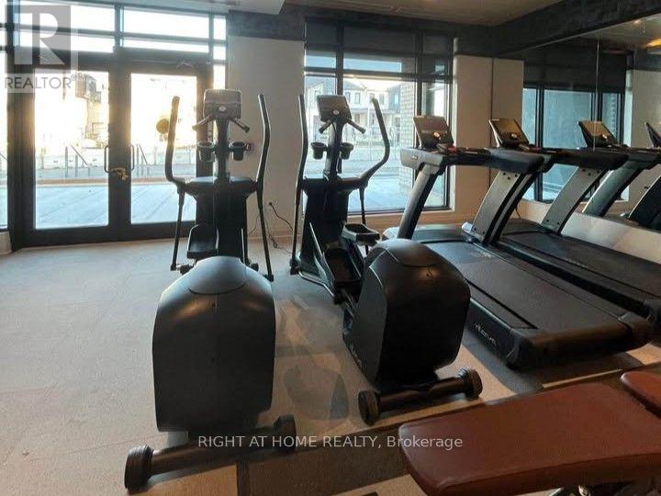
Experience main-floor luxury in this beautifully upgraded 1-bedroom plus den suite, offering 705 sq. ft. of smart, light-filled living space plus a 63 sq. ft. patio with access to a walking trail. Soaring high ceilings and recessed pot lighting enhance the open-concept layout. The upgraded kitchen boasts quartz countertops, upgraded cabinetry, a premium sink and faucet, and a smart Wi-Fi electric range. Enjoy a rare, fully enclosed den-perfect for a private home office or guest room.The primary suite features a walk-in closet and a sleek 4-piece ensuite with a glass stand-up shower, alongside a second full bath for guests. Unwind on your private patio with direct views of Tremaine Street. Includes an ultra-convenient parking spot near the elevator and a same-floor storage locker. Top-tier building amenities feature a 24-hrs concierge, lobby lounge, fitness center, ample visitor parking, and party/meeting room with a rooftop terrace and BBQ area. Ideal for commuters, this condo provides easy access to Milton GO and major highways such as the 401 and 407. Steps to the Milton Education Village with future campus of Wilfred Laurier, Conestoga College & Mattamy National Cycling Centre. (id:45725)
Property Details
| MLS® Number | W13865204 |
| Property Type | Single Family |
| Community Name | 1051 - Walker |
| Community Features | Pets Allowed With Restrictions |
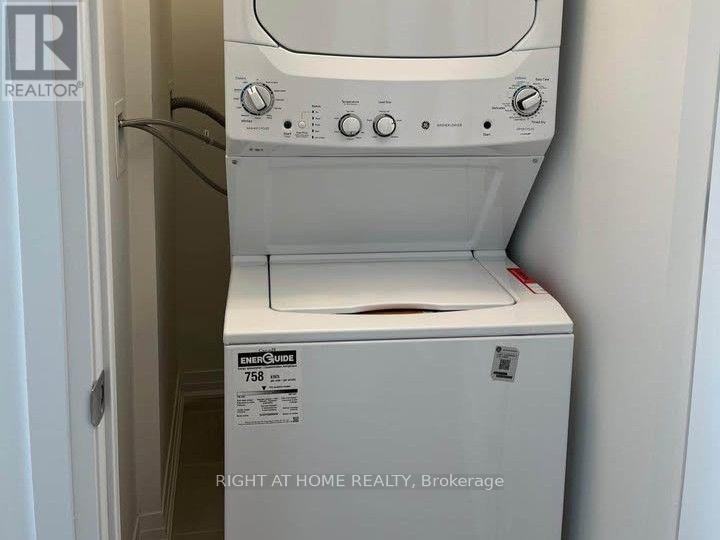
| Features | Balcony, Carpet Free, In Suite Laundry |
| Parking Space Total | 1 |
Building
| Bathroom Total | 2 |
| Bedrooms Above Ground | 1 |
| Bedrooms Below Ground | 1 |
| Bedrooms Total | 2 |
| Age | 0 To 5 Years |
| Amenities | Storage - Locker |
| Appliances | Range, Intercom |
| Basement Type | None |
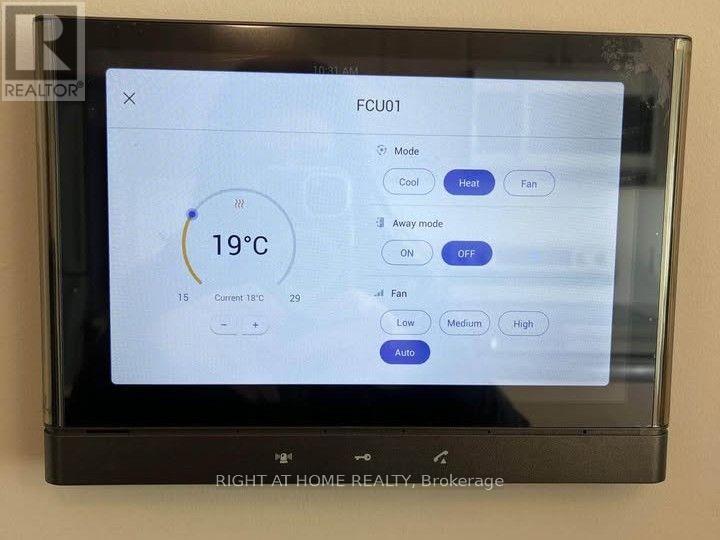
| Cooling Type | Central Air Conditioning |
| Exterior Finish | Concrete |
| Flooring Type | Laminate |
| Heating Fuel | Natural Gas |
| Heating Type | Forced Air |
| Size Interior | 700 - 799 Sqft |
| Type | Apartment |
Parking
| Underground | |
| Garage |
Land
| Acreage | No |
Rooms
| Level | Type | Length | Width | Dimensions |
|---|---|---|---|---|
| Main Level | Living Room | 3.32 m | 3.38 m | 3.32 m x 3.38 m |
| Main Level | Kitchen | 2.19 m | 3.35 m | 2.19 m x 3.35 m |
| Main Level | Dining Room | 3.32 m | 3.38 m | 3.32 m x 3.38 m |
| Main Level | Primary Bedroom | 3.05 m | 2.93 m | 3.05 m x 2.93 m |
| Main Level | Den | 1.77 m | 2.23 m | 1.77 m x 2.23 m |
https://www.realtor.ca/real-estate/30368391/108-490-gordon-krantz-avenue-milton-walker-1051-walker
Interested?
Contact us for more information

The trademarks REALTOR®, REALTORS®, and the REALTOR® logo are controlled by The Canadian Real Estate Association (CREA) and identify real estate professionals who are members of CREA. The trademarks MLS®, Multiple Listing Service® and the associated logos are owned by The Canadian Real Estate Association (CREA) and identify the quality of services provided by real estate professionals who are members of CREA. The trademark DDF® is owned by The Canadian Real Estate Association (CREA) and identifies CREA's Data Distribution Facility (DDF®)
Toronto Real Estate Board
Exp Realty
October 06 2026 04:31:14
