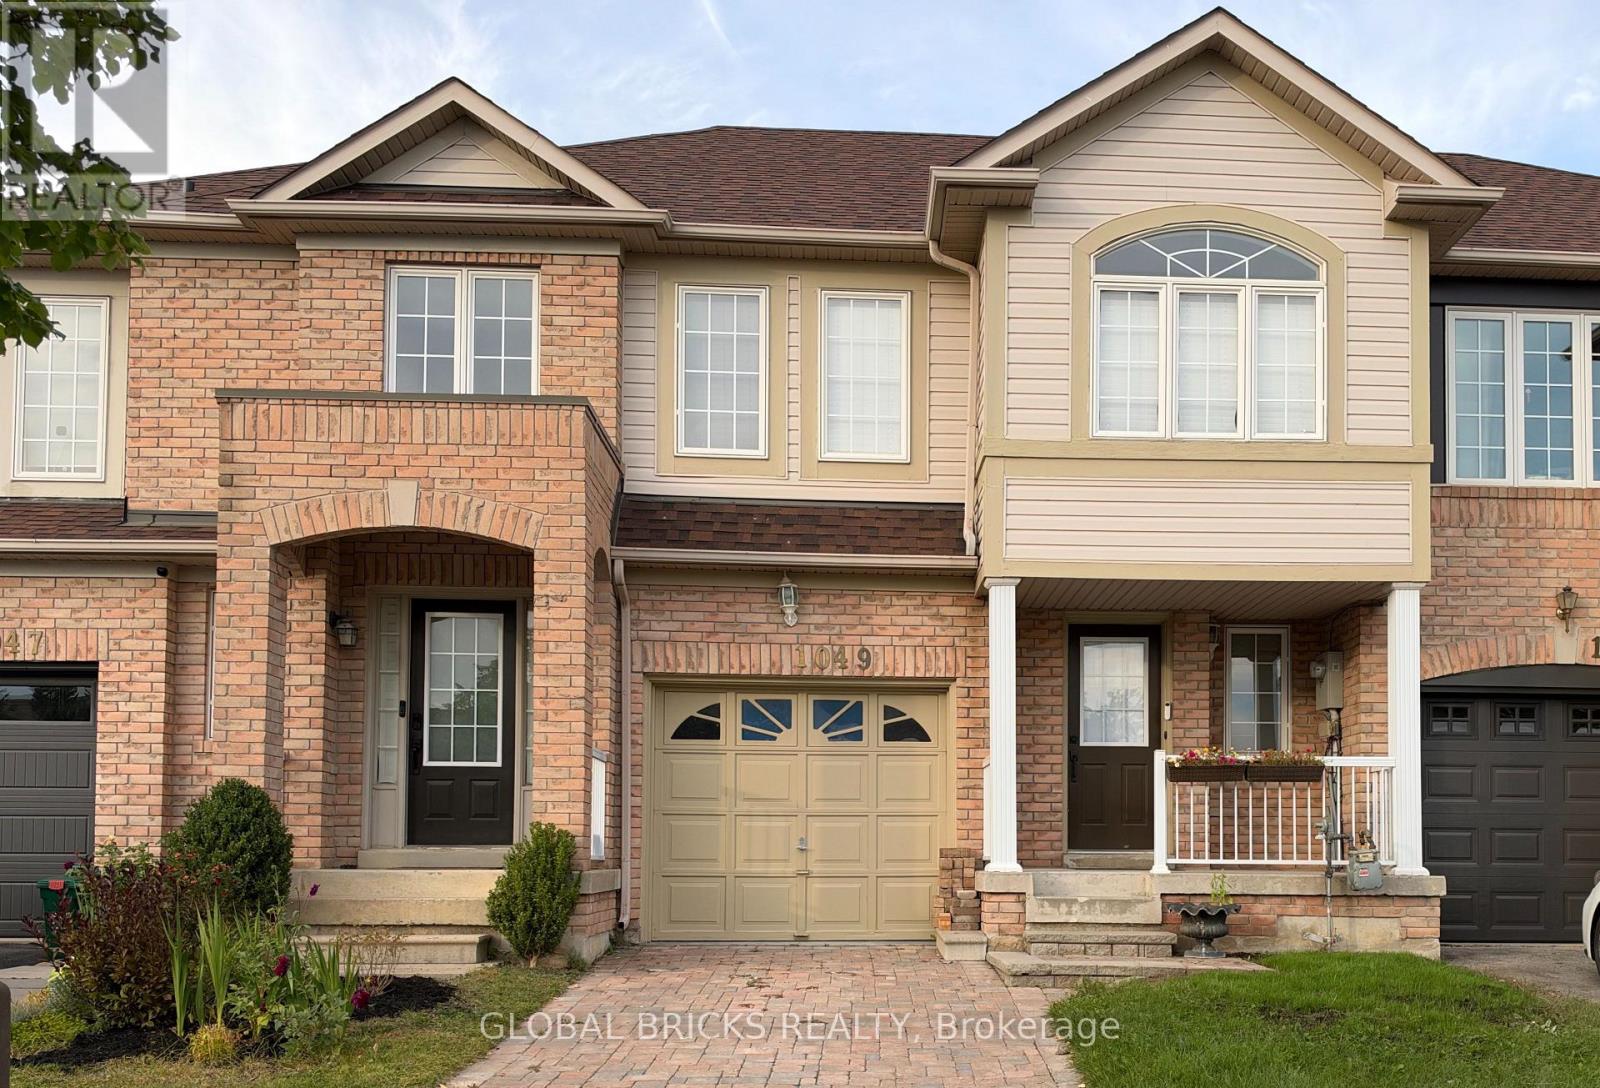
1049 Kennedy Circle Milton (Be Beaty), Ontario L9T 5S5

$3,250 Monthly
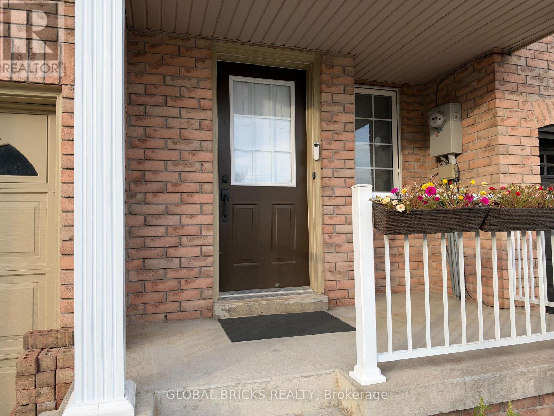
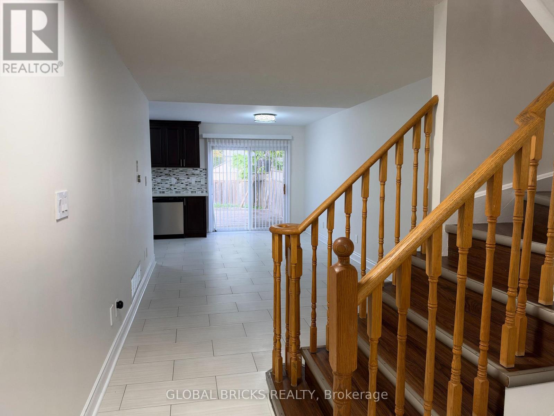
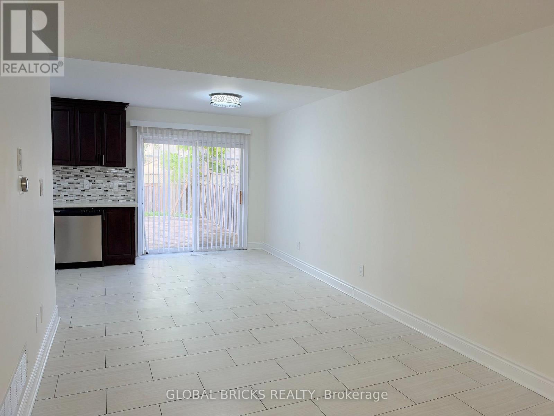
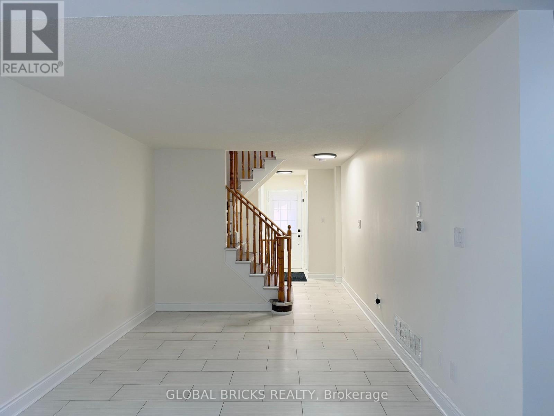
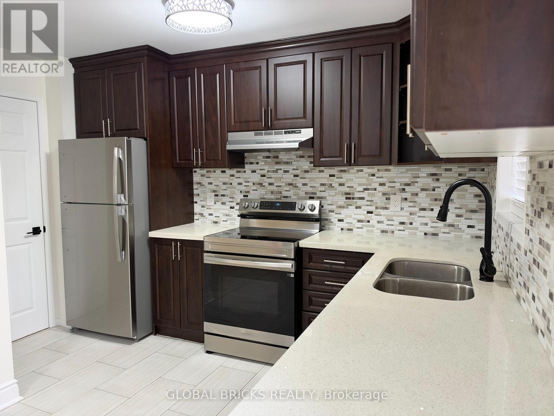
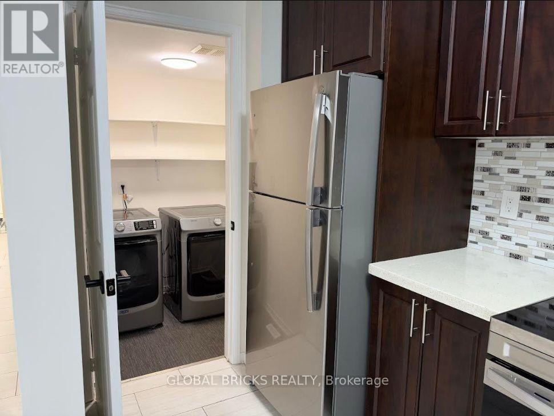
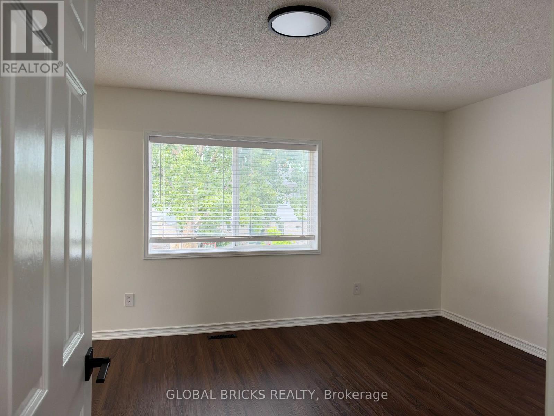
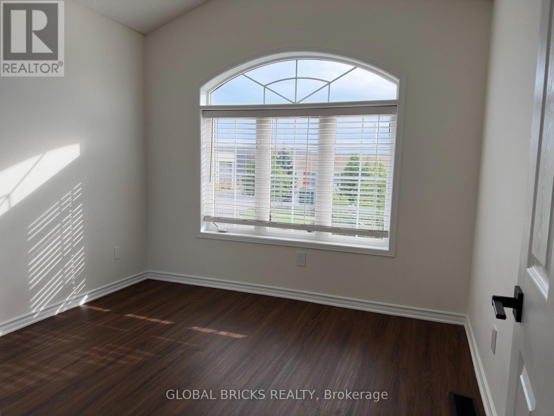
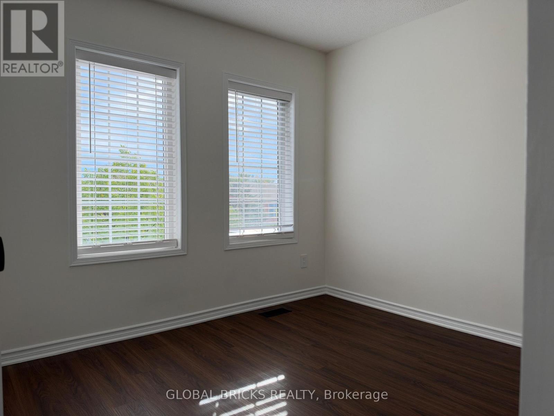
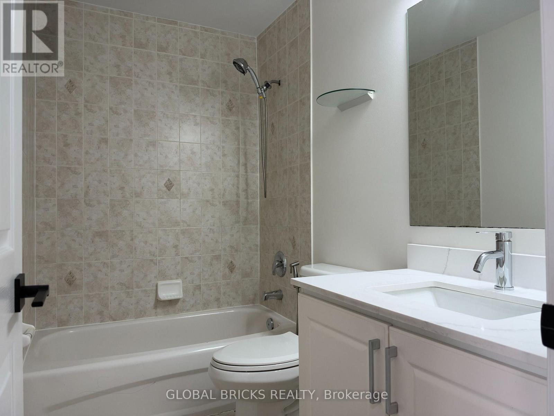
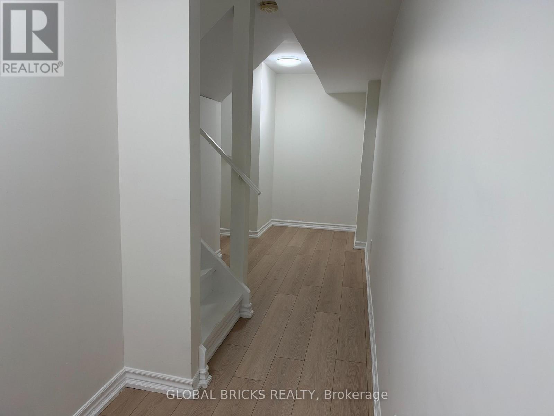
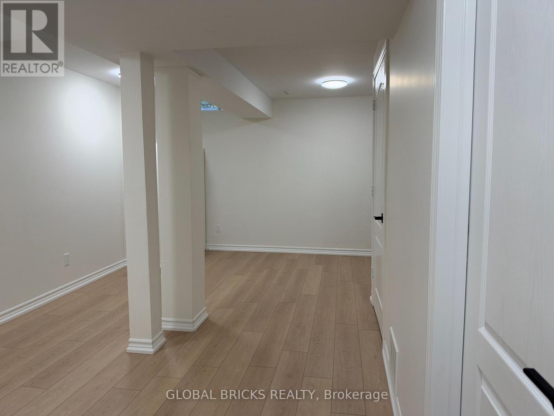
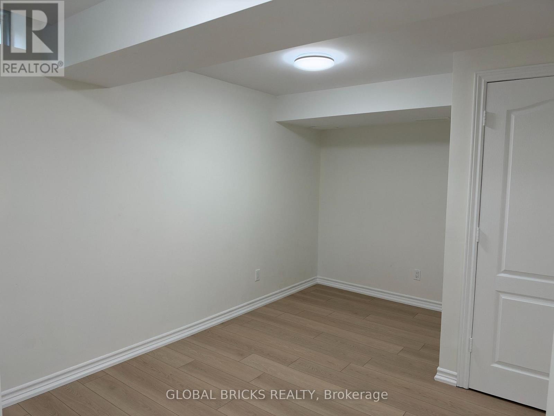
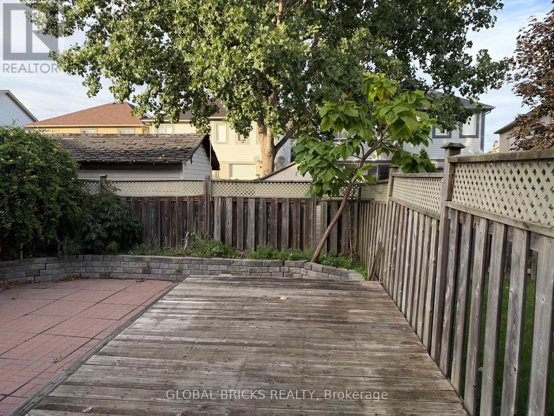
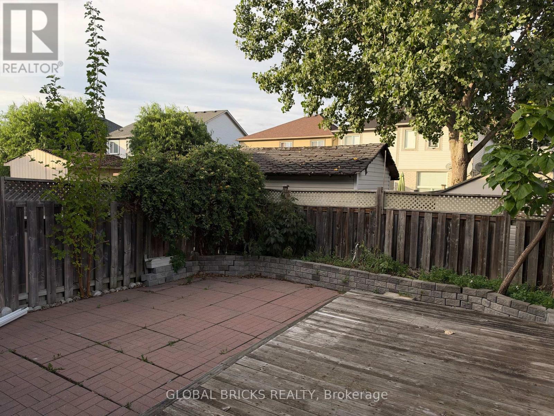
LOCATION IS KEY to this beautiful 3-bedroom townhouse, located at the most desired intersectionof Louis St Laurent & Thompson in Milton. Perfect for young families and professional couples,this home features total carpet-free flooring throughout, an open-concept living layout, aspacious kitchen, and large bedrooms. The fully finished basement adds excellent additional space for a recreation room or a quiet home office.You will love the convenience of the main floor laundry/mud room setup, as well as the fully fenced private backyard that features direct access right from the garage. The kitchen is fully equipped with all stainless steel appliances, including a brand-new refrigerator. This prime neighborhood allows you to easily walk to parks, major schools, and shopping or grocery stores.It is a commuter's dream located just minutes to Highway 401 and 407, and a very short distance to the Milton GO Train station for an easy commute. This home is beautifully maintained and ready for you. Easy showing! (id:45725)
Property Details
| MLS® Number | W13811452 |
| Property Type | Single Family |
| Community Name | 1023 - BE Beaty |
| Amenities Near By | Park, Place Of Worship |
| Equipment Type | Water Heater |
| Features | Level Lot, Flat Site, Paved Yard, Carpet Free |
| Parking Space Total | 2 |
| Rental Equipment Type | Water Heater |
| Structure | Deck |
| View Type | View |
Building
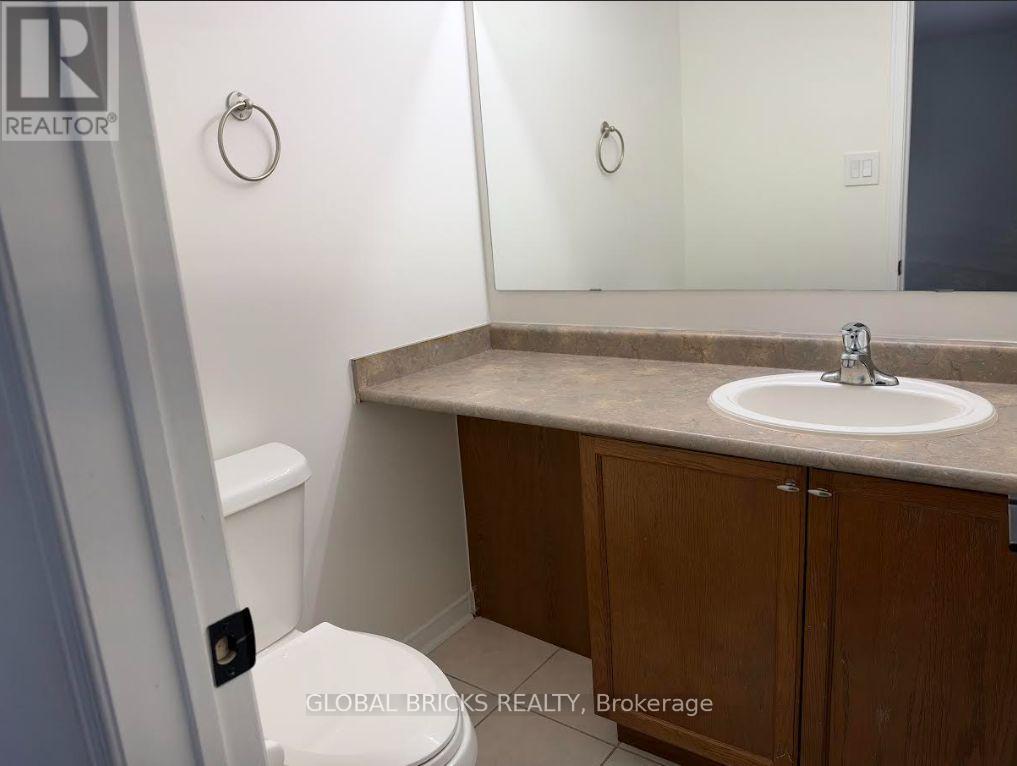
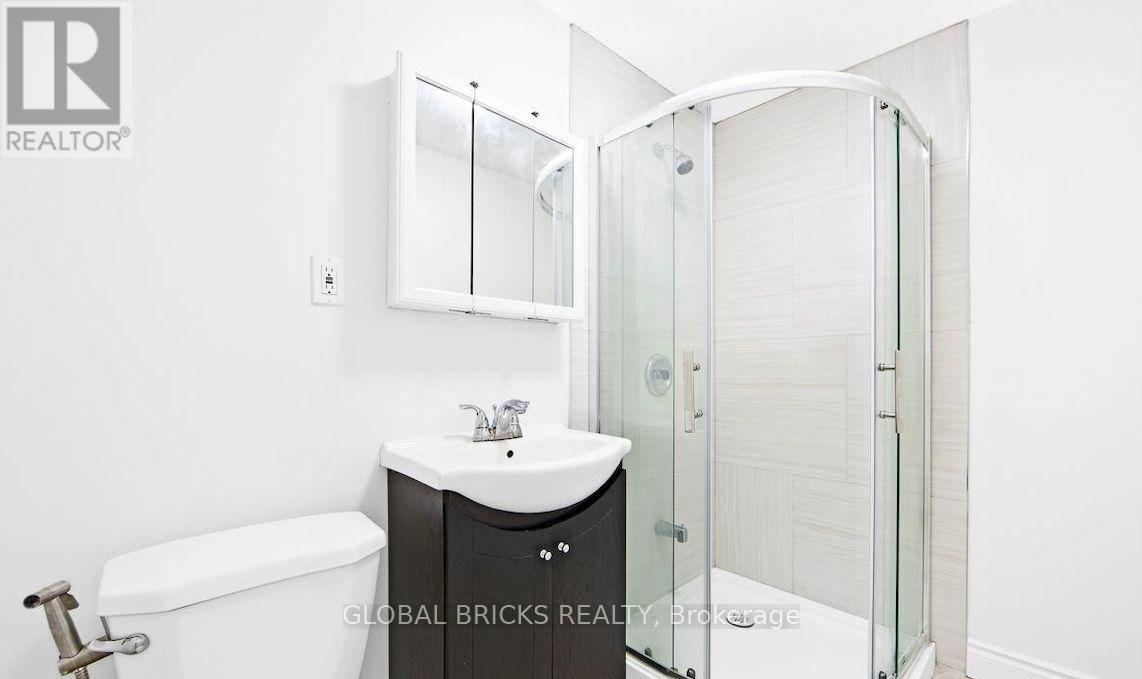
| Bathroom Total | 4 |
| Bedrooms Above Ground | 3 |
| Bedrooms Total | 3 |
| Appliances | Blinds, Dishwasher, Dryer, Stove, Washer, Refrigerator |
| Basement Development | Finished |
| Basement Type | N/a (finished) |
| Construction Style Attachment | Attached |
| Cooling Type | Central Air Conditioning |
| Exterior Finish | Brick, Vinyl Siding |
| Fire Protection | Smoke Detectors |
| Flooring Type | Vinyl |
| Foundation Type | Poured Concrete, Brick, Concrete, Block |
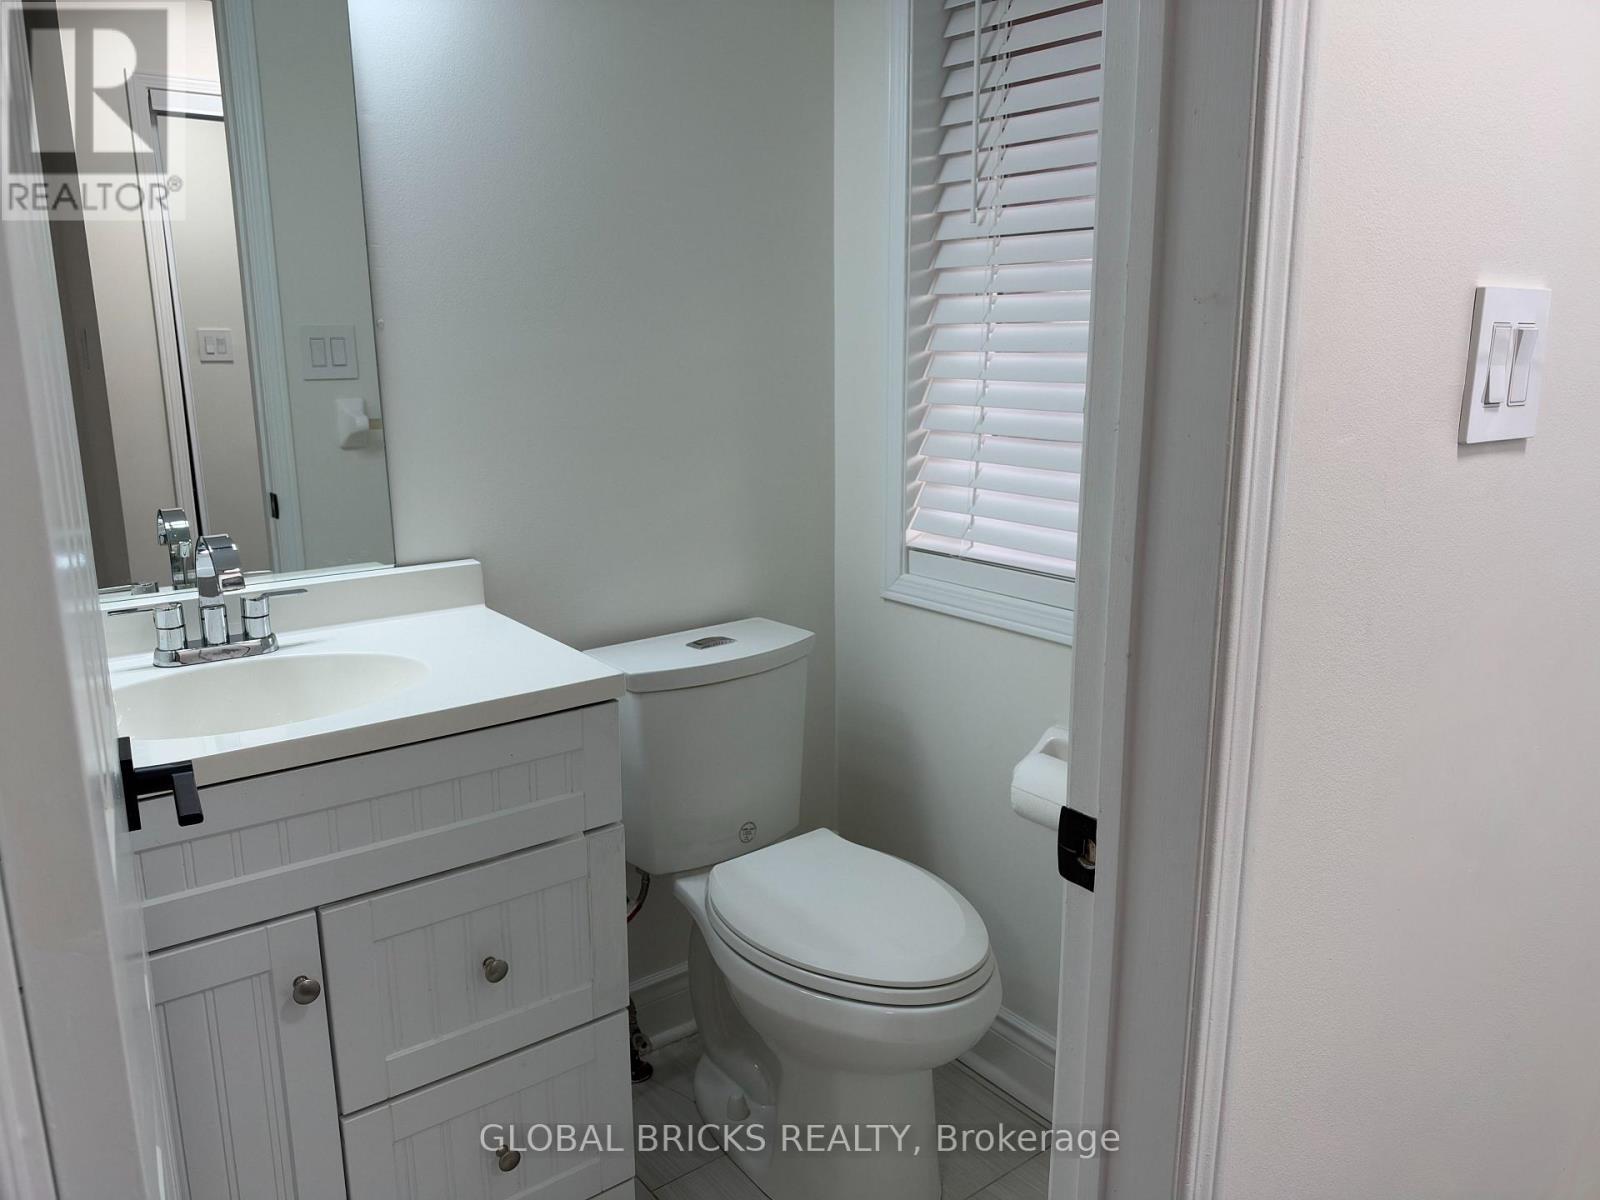
| Half Bath Total | 2 |
| Heating Fuel | Natural Gas |
| Heating Type | Forced Air |
| Stories Total | 2 |
| Size Interior | 1100 - 1500 Sqft |
| Type | Row / Townhouse |
| Utility Water | Municipal Water |
Parking
| Attached Garage | |
| Garage |
Land
| Access Type | Public Road |
| Acreage | No |
| Fence Type | Fenced Yard |
| Land Amenities | Park, Place Of Worship |
| Sewer | Sanitary Sewer |
| Size Depth | 86 Ft ,7 In |
| Size Frontage | 21 Ft ,1 In |
| Size Irregular | 21.1 X 86.6 Ft |
| Size Total Text | 21.1 X 86.6 Ft |
Rooms
| Level | Type | Length | Width | Dimensions |
|---|---|---|---|---|
| Second Level | Primary Bedroom | 4.49 m | 3.7 m | 4.49 m x 3.7 m |
| Second Level | Bedroom 2 | 2.99 m | 3 m | 2.99 m x 3 m |
| Second Level | Bedroom 3 | 2.92 m | 2.94 m | 2.92 m x 2.94 m |
| Basement | Recreational, Games Room | 5.2 m | 3.7 m | 5.2 m x 3.7 m |
| Main Level | Living Room | 3.96 m | 3.13 m | 3.96 m x 3.13 m |
| Main Level | Kitchen | 2.76 m | 4.47 m | 2.76 m x 4.47 m |
| Main Level | Dining Room | 2.76 m | 4.47 m | 2.76 m x 4.47 m |
| Main Level | Laundry Room | 1.91 m | 1.68 m | 1.91 m x 1.68 m |
Utilities
| Cable | Available |
| Electricity | Available |
| Sewer | Available |
https://www.realtor.ca/real-estate/30308742/1049-kennedy-circle-milton-be-beaty-1023-be-beaty
Interested?
Contact us for more information

The trademarks REALTOR®, REALTORS®, and the REALTOR® logo are controlled by The Canadian Real Estate Association (CREA) and identify real estate professionals who are members of CREA. The trademarks MLS®, Multiple Listing Service® and the associated logos are owned by The Canadian Real Estate Association (CREA) and identify the quality of services provided by real estate professionals who are members of CREA. The trademark DDF® is owned by The Canadian Real Estate Association (CREA) and identifies CREA's Data Distribution Facility (DDF®)
Toronto Real Estate Board
Global Bricks Realty
September 22 2026 05:06:52
