1044 Xavier Street Gravenhurst (Morrison), Ontario P0E 1G0

$1,449,000
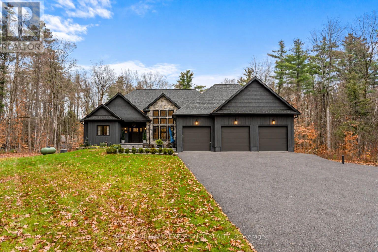
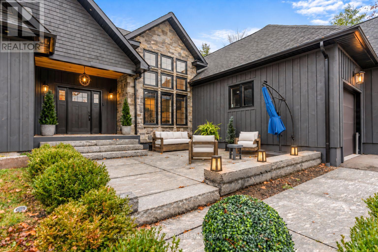
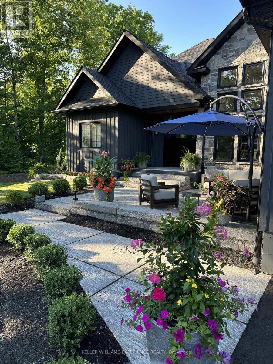
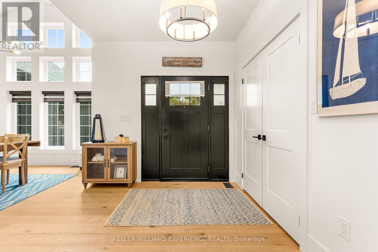
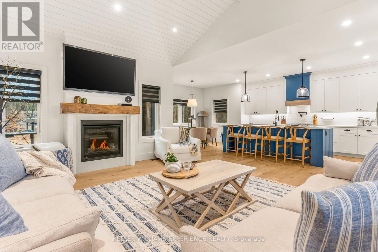
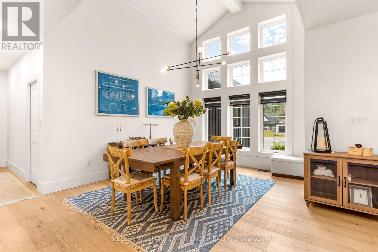
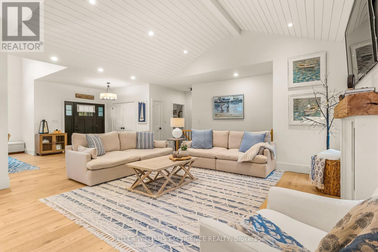
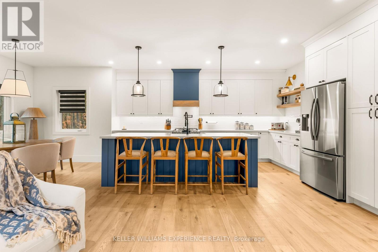
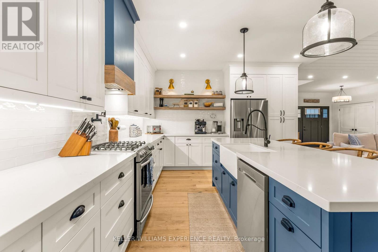
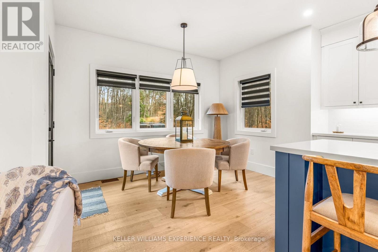
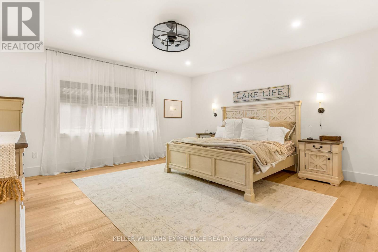
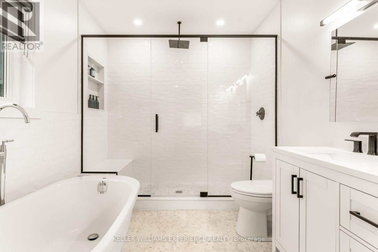
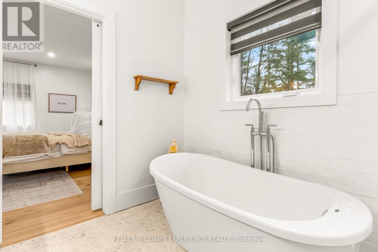
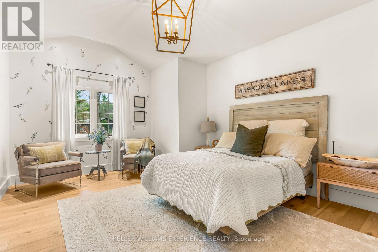
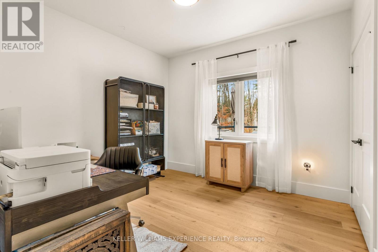
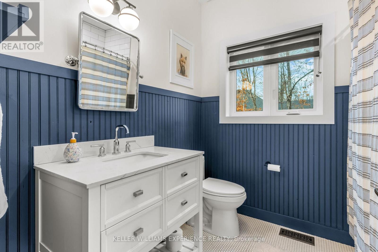
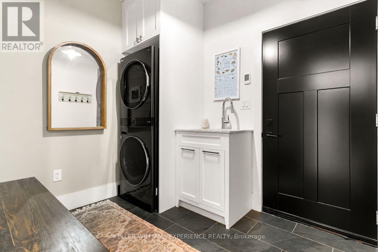
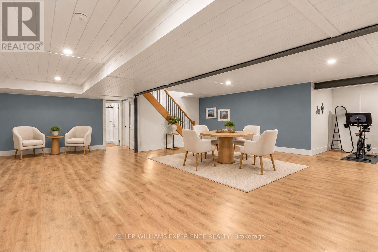
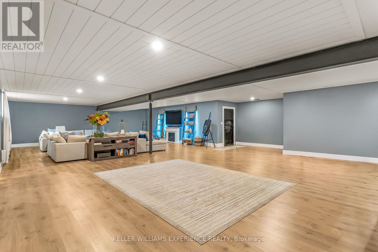
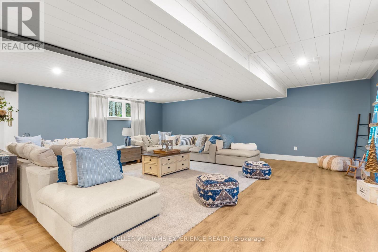
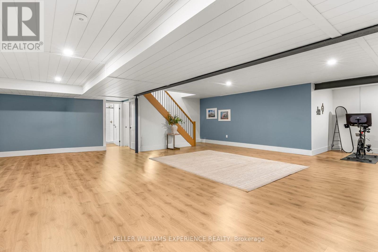
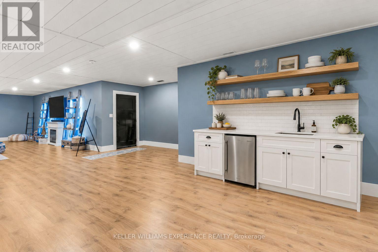
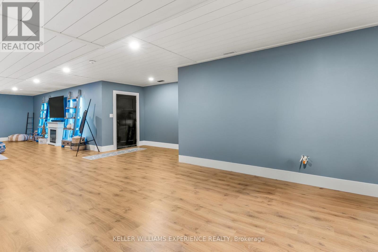
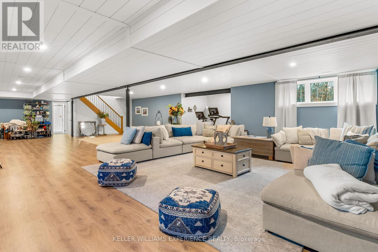
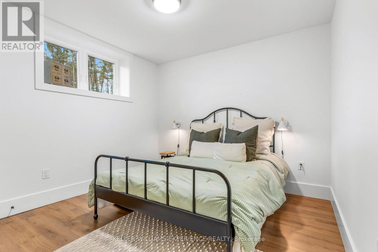
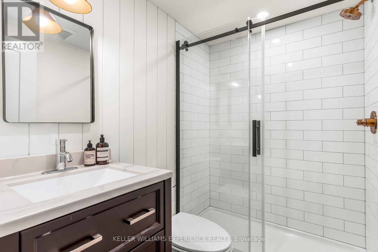
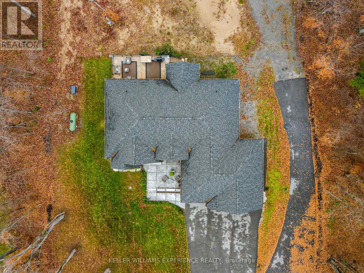
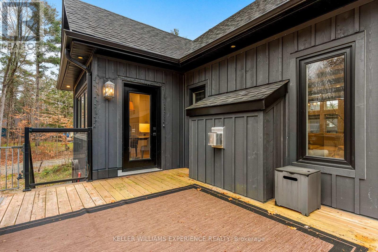
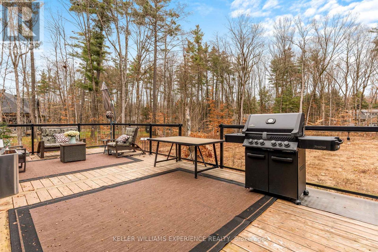
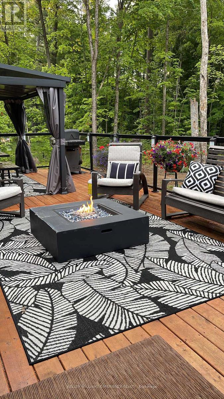
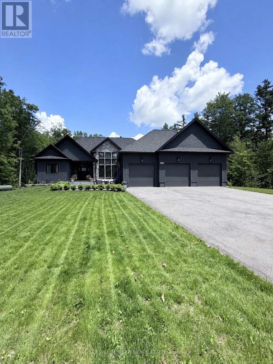
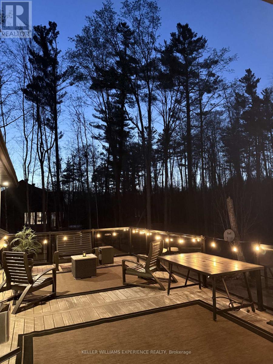
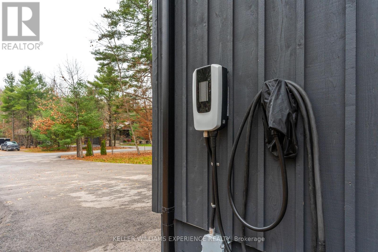
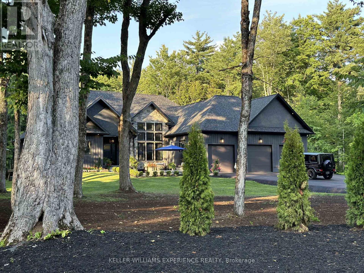
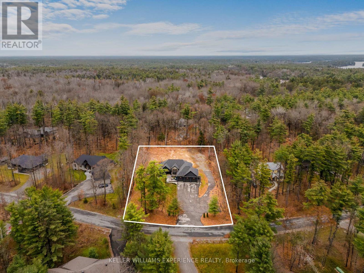
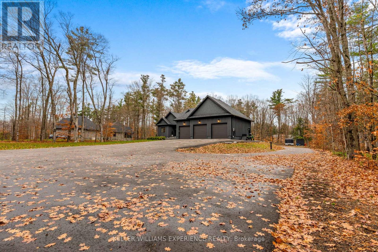
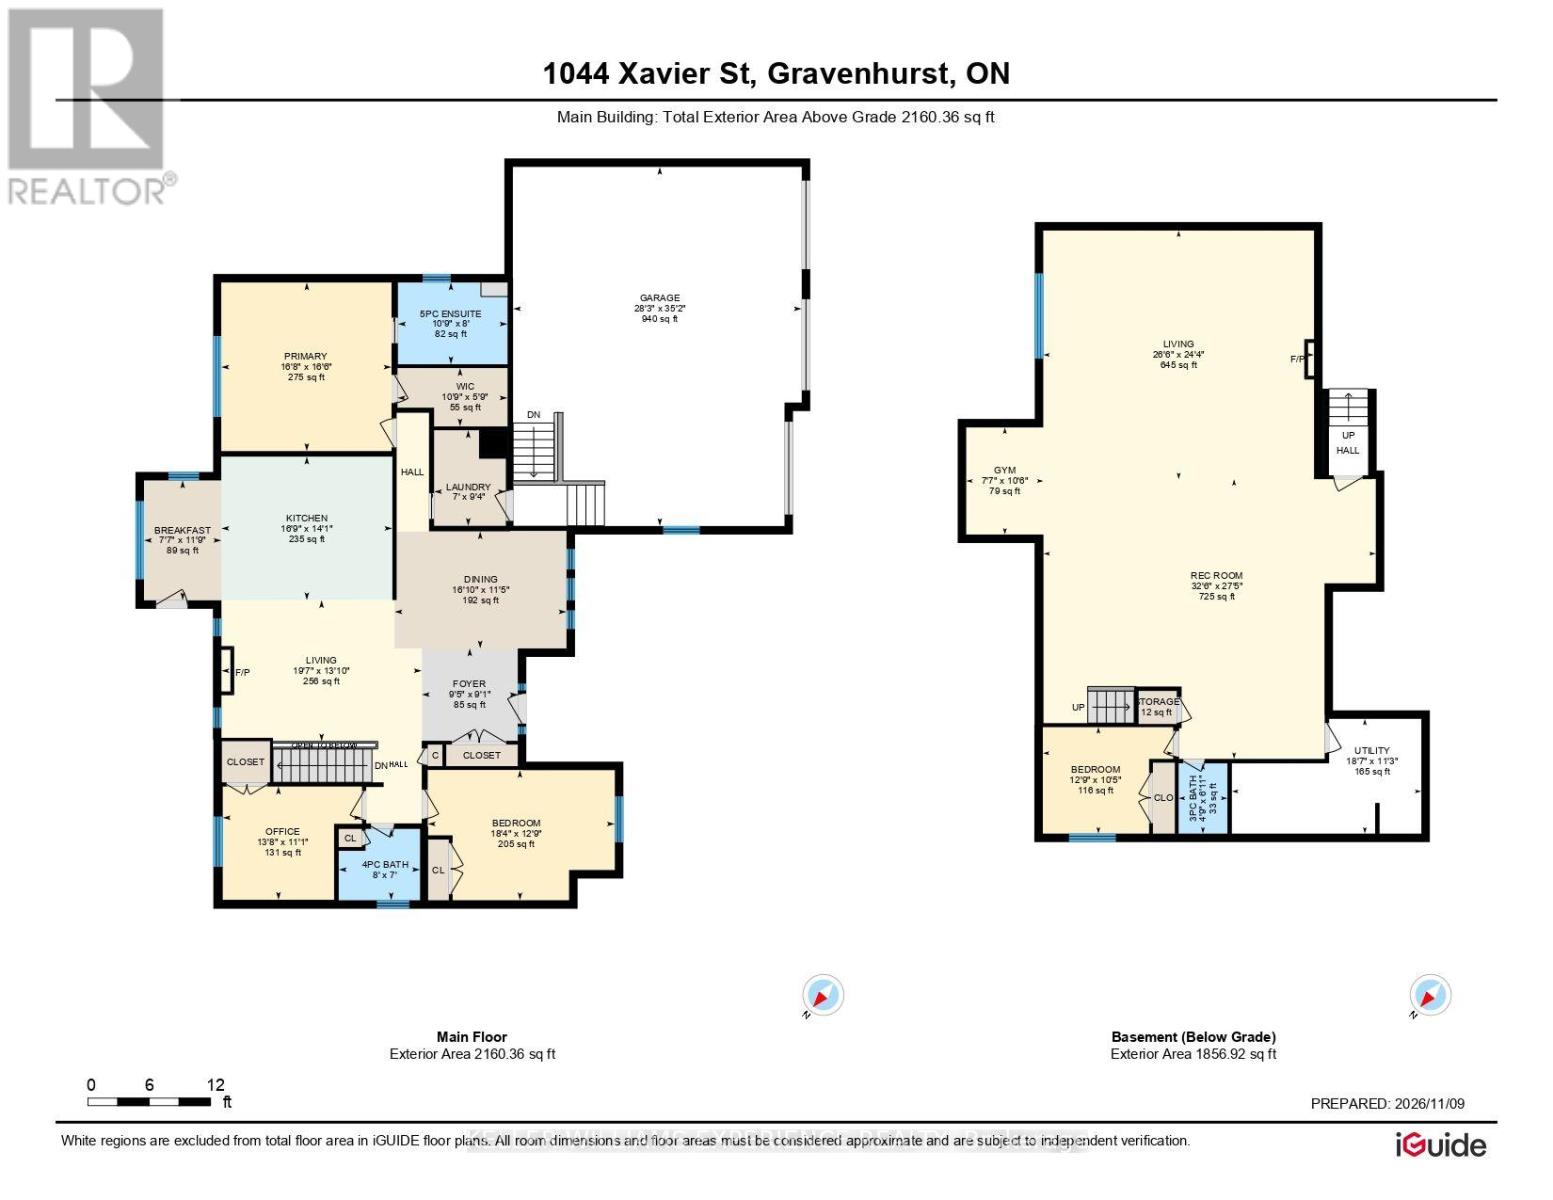
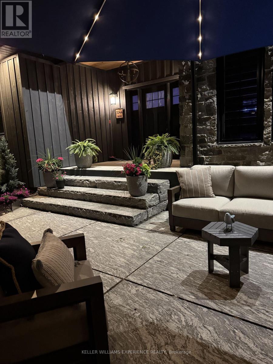
A sense of arrival defines this exceptional 2020 custom Muskokan retreat. Set among mature trees on a private one-acre property, natural stone, rich dark siding and distinctive architectural details create a timeless yet contemporary exterior. An impressive stone patio and beautifully appointed outdoor lounge offer an inviting extension of the home, while the covered porch, crowned by a vaulted pine ceiling, welcomes you in.Inside, just over 2,100 sq. ft. of thoughtfully designed living space unfolds beneath soaring vaulted ceilings. A cozy fireplace anchors the living room, while the chef-inspired kitchen features an oversized island, gas range and elegant stone countertops, creating the perfect setting for everyday living and effortless entertaining.The primary suite is a private sanctuary, complete with a generous walk-in closet and spa-inspired five piece ensuite featuring a luxurious soaker tub and heated floors. A place to slip away, unwind and settle into a restful night's sleep. The main floor offers 2 additional bedrooms and beautifully finished bathroom providing comfort and flexibility for family and guests.The finished lower level offers an entirely separate living experience, with a spacious family room, additional bedroom and beautifully finished bathroom. Already plumbed for a wet bar or kitchenette, with a separate walkout to the garage, this level offers exceptional potential for extended family or multigenerational living.The oversized garage features an EV charging station, built-in pressure washer and built in vacuum. A new Generac generator provides added peace of mind, while the expansive paved driveway offers ample parking for vehicles and guests.Enjoy the privacy of this one-acre setting, just minutes from Kahshe Lake, Lake Muskoka, wonderful restaurants and shopping. Refined yet welcoming, this is Muskoka living at its finest. (id:45725)
Open House
This property has open houses!
12:00 pm
Ends at:1:30 pm
Property Details
| MLS® Number | X14173228 |
| Property Type | Single Family |
| Community Name | Morrison |
| Amenities Near By | Schools |
| Community Features | School Bus |
| Equipment Type | Propane Tank |
| Features | Cul-de-sac, Wooded Area, Flat Site, Dry |
| Parking Space Total | 23 |
| Rental Equipment Type | Propane Tank |
| Structure | Deck, Patio(s) |
Building
| Bathroom Total | 3 |
| Bedrooms Above Ground | 3 |
| Bedrooms Below Ground | 1 |
| Bedrooms Total | 4 |
| Age | 6 To 15 Years |
| Amenities | Fireplace(s) |
| Appliances | Water Heater, Garage Door Opener Remote(s), Water Softener, Dishwasher, Dryer, Stove, Washer, Refrigerator |
| Architectural Style | Bungalow |
| Basement Development | Finished |
| Basement Type | Full (finished) |
| Construction Style Attachment | Detached |
| Cooling Type | Central Air Conditioning, Air Exchanger |
| Exterior Finish | Wood, Stone |
| Fireplace Present | Yes |
| Fireplace Total | 2 |
| Flooring Type | Hardwood |
| Foundation Type | Poured Concrete |
| Heating Fuel | Electric, Propane |
| Heating Type | Forced Air |
| Stories Total | 1 |
| Size Interior | 2000 - 2500 Sqft |
| Type | House |
| Utility Power | Generator |
| Utility Water | Drilled Well |
Parking
| Attached Garage | |
| Garage |
Land
| Acreage | No |
| Land Amenities | Schools |
| Sewer | Septic System |
| Size Depth | 298 Ft ,10 In |
| Size Frontage | 150 Ft ,6 In |
| Size Irregular | 150.5 X 298.9 Ft |
| Size Total Text | 150.5 X 298.9 Ft|1/2 - 1.99 Acres |
| Soil Type | Sand |
Rooms
| Level | Type | Length | Width | Dimensions |
|---|---|---|---|---|
| Basement | Bedroom | 3.05 m | 3.35 m | 3.05 m x 3.35 m |
| Basement | Family Room | 8.11 m | 7.44 m | 8.11 m x 7.44 m |
| Basement | Recreational, Games Room | 9.94 m | 8.38 m | 9.94 m x 8.38 m |
| Main Level | Great Room | 4.27 m | 4.88 m | 4.27 m x 4.88 m |
| Main Level | Kitchen | 4.27 m | 7.32 m | 4.27 m x 7.32 m |
| Main Level | Dining Room | 3.66 m | 4.27 m | 3.66 m x 4.27 m |
| Main Level | Primary Bedroom | 5.18 m | 5.18 m | 5.18 m x 5.18 m |
| Main Level | Bedroom | 3.66 m | 3.66 m | 3.66 m x 3.66 m |
| Main Level | Bedroom | 3.35 m | 3.66 m | 3.35 m x 3.66 m |
| Main Level | Mud Room | 2.44 m | 3.05 m | 2.44 m x 3.05 m |
Utilities
| Cable | Available |
| Electricity | Installed |
https://www.realtor.ca/real-estate/30505117/1044-xavier-street-gravenhurst-morrison-morrison
Interested?
Contact us for more information

The trademarks REALTOR®, REALTORS®, and the REALTOR® logo are controlled by The Canadian Real Estate Association (CREA) and identify real estate professionals who are members of CREA. The trademarks MLS®, Multiple Listing Service® and the associated logos are owned by The Canadian Real Estate Association (CREA) and identify the quality of services provided by real estate professionals who are members of CREA. The trademark DDF® is owned by The Canadian Real Estate Association (CREA) and identifies CREA's Data Distribution Facility (DDF®)
Toronto Real Estate Board
Keller Williams Experience Realty
November 12 2026 02:46:12
