1040 Finch Drive Sarnia, Ontario N7S 6A7

$654,900
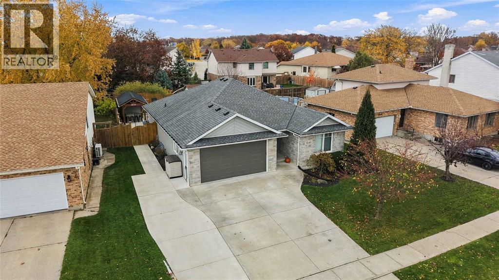
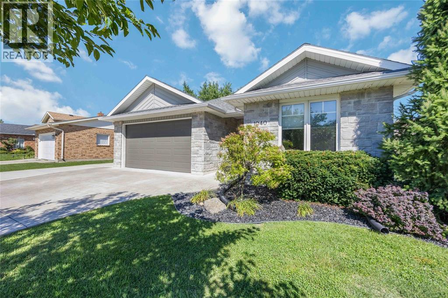
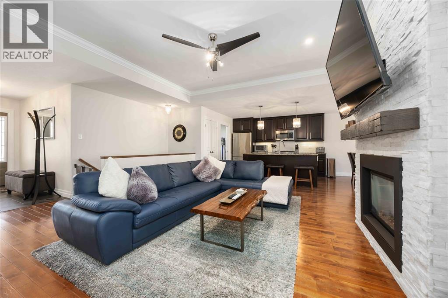
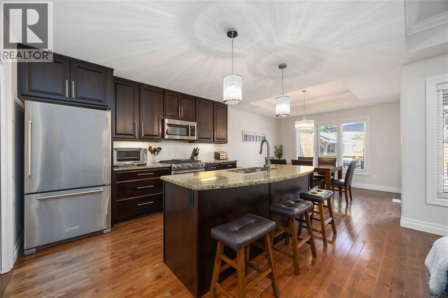
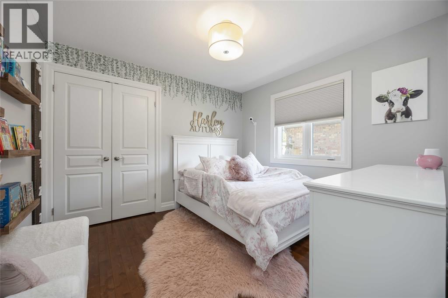
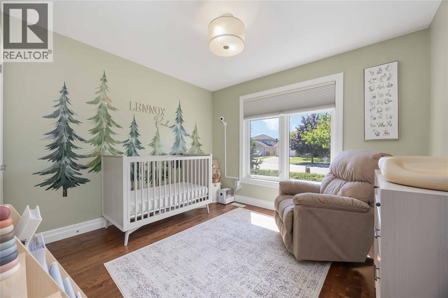
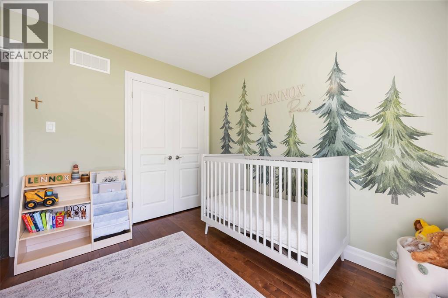
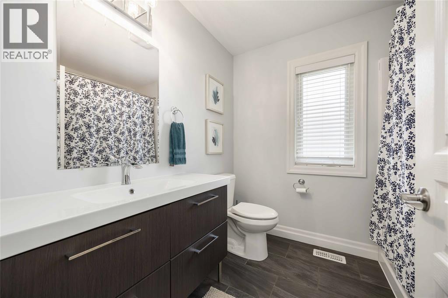
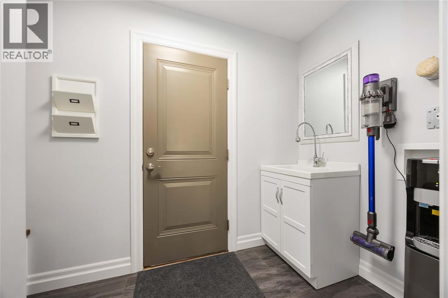
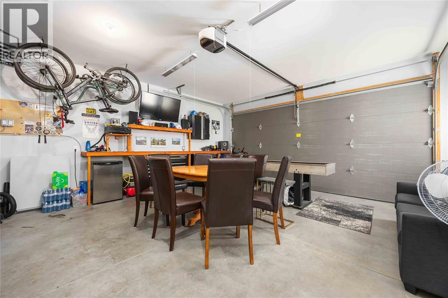
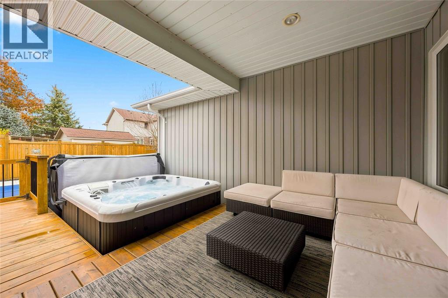
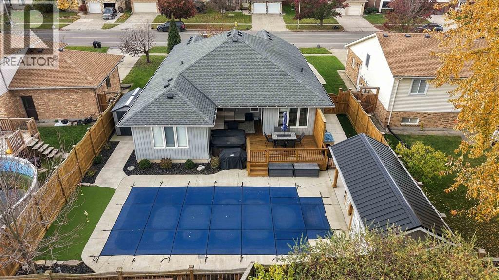
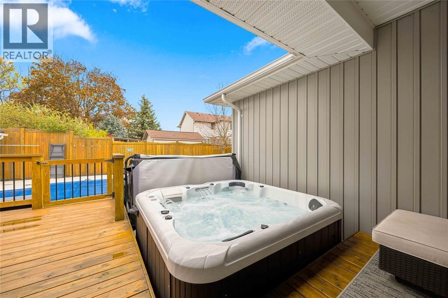
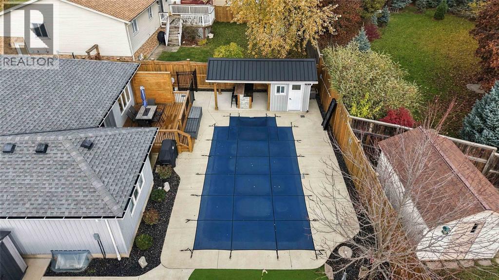
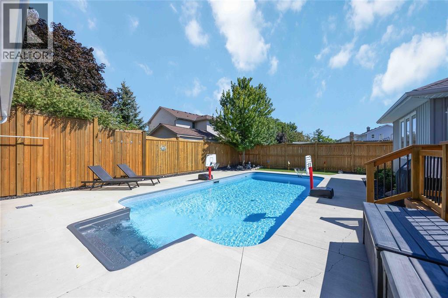
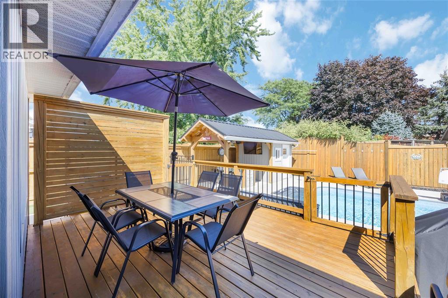
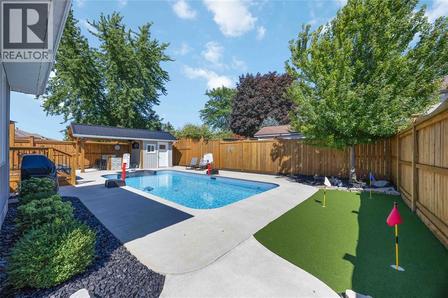
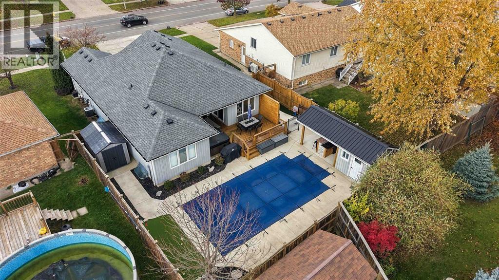
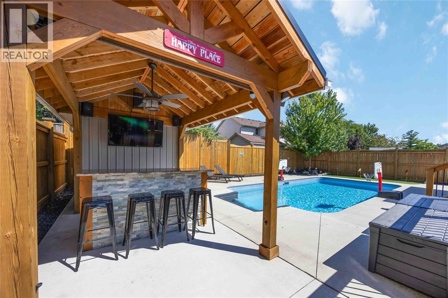
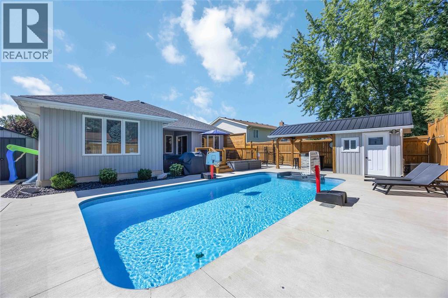
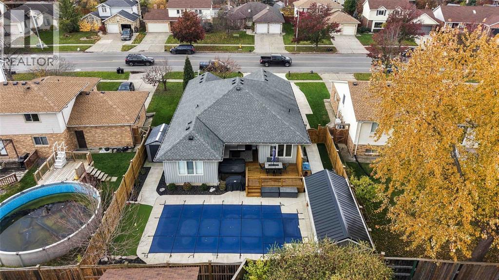
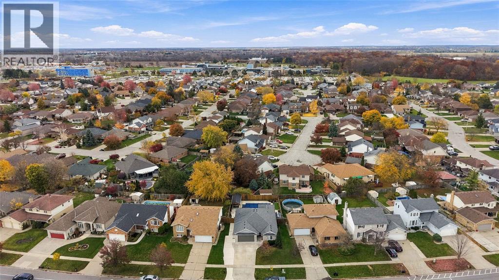
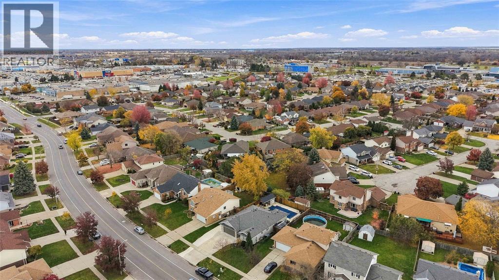
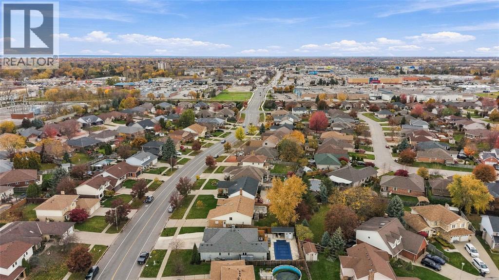
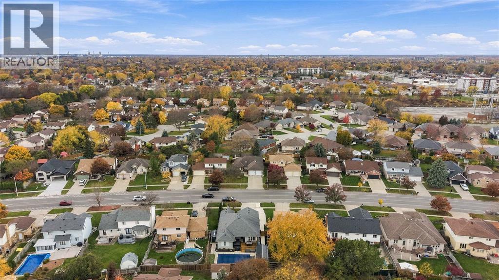
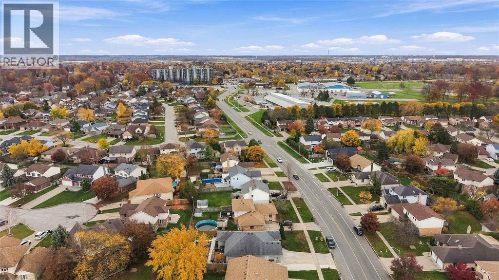
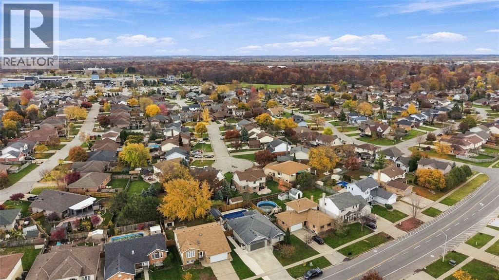
Beautifully maintained 10-yr bungalow with a family-friendly layout & quality finishes. The bright kitchen features elegant granite countertops & opens to a cozy living space with a gas fireplace. Step into your ultimate private backyard oasis! Professionally landscaped for entertaining, it boasts a covered deck, in-ground gas-heated sports pool, pool house, covered granite poolside bar, hot tub, artificial putting green & dedicated dog run. Highlights include a massive 32’-wide driveway, heated garage with surround sound, double-sided street parking & public transit right out front. Unbeatable location close to schools, parks & shopping—just minutes to Lambton College, the YMCA, Clearwater Arena & offering quick, easy access to Hwy 40 & 402. This move-in-ready home perfectly combines exceptional indoor comfort with an incredible year-round outdoor retreat! (id:45725)
Property Details
| MLS® Number | 26027582 |
| Property Type | Single Family |
| Features | Double Width Or More Driveway, Concrete Driveway, Front Driveway |
| Pool Features | Pool Equipment |
| Pool Type | Inground Pool |
Building
| Bathroom Total | 3 |
| Bedrooms Above Ground | 3 |
| Bedrooms Below Ground | 2 |
| Bedrooms Total | 5 |
| Appliances | Hot Tub |
| Architectural Style | Bungalow |
| Constructed Date | 2016 |
| Exterior Finish | Aluminum/vinyl, Stone |
| Fireplace Present | Yes |
| Fireplace Type | Insert |
| Flooring Type | Ceramic/porcelain, Hardwood |
| Foundation Type | Concrete |
| Heating Fuel | Natural Gas |
| Heating Type | Forced Air, Furnace, Heat Recovery Ventilation (hrv) |
| Stories Total | 1 |
| Type | House |
Parking
| Attached Garage | |
| Garage | |
| Heated Garage |
Land
| Acreage | No |
| Fence Type | Fence |
| Landscape Features | Landscaped |
| Size Irregular | 61.56 X 120 / 0.17 Ac |
| Size Total Text | 61.56 X 120 / 0.17 Ac|0-0.25 Acre |
| Zoning Description | Res |
Rooms
| Level | Type | Length | Width | Dimensions |
|---|---|---|---|---|
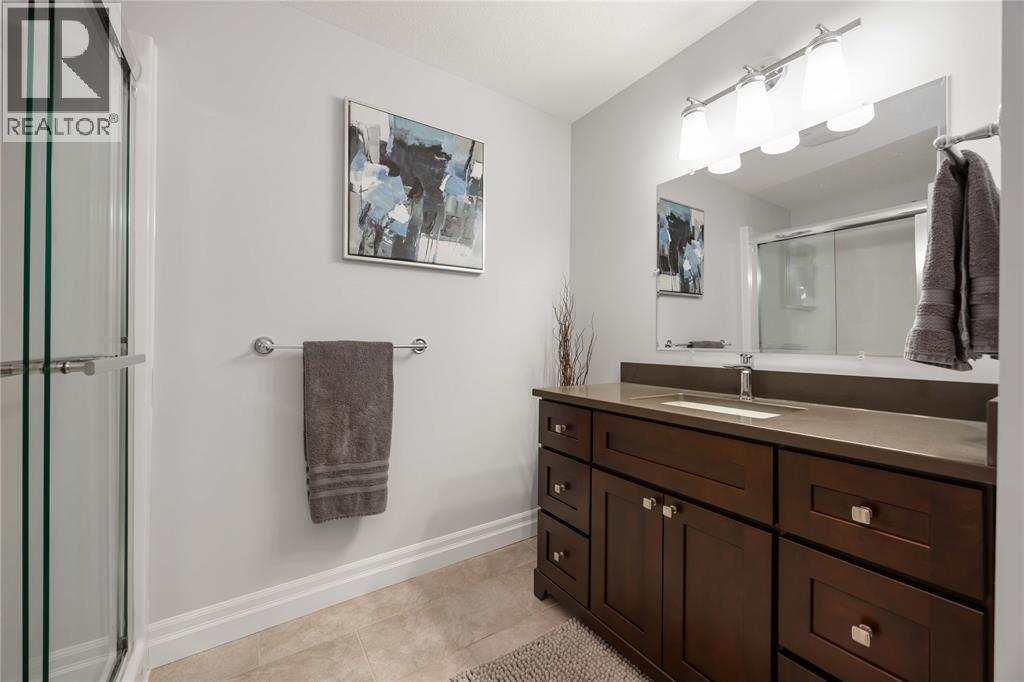
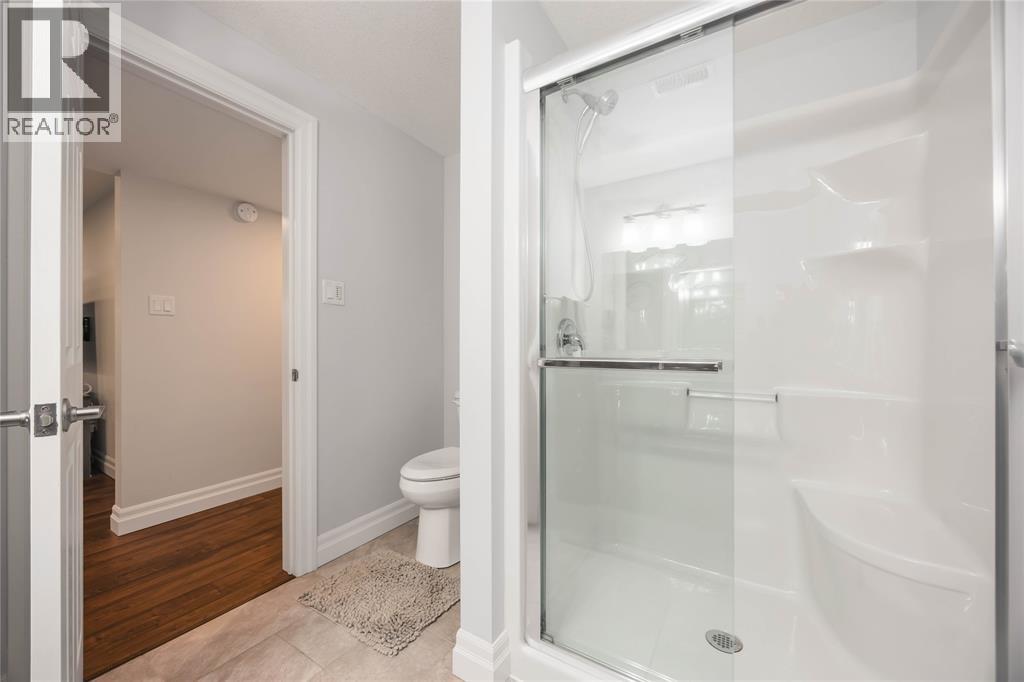
| Lower Level | 4pc Bathroom | 7 x 8 | ||
| Lower Level | Storage | 13 x 5 | ||
| Lower Level | Utility Room | 18.6 x 11.6 | ||
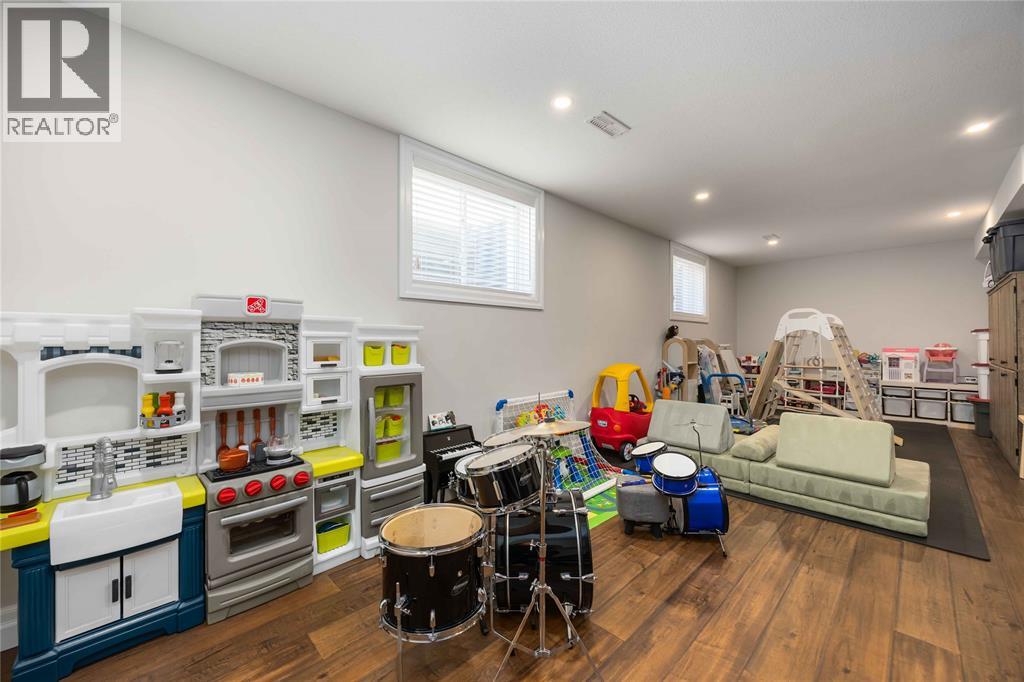
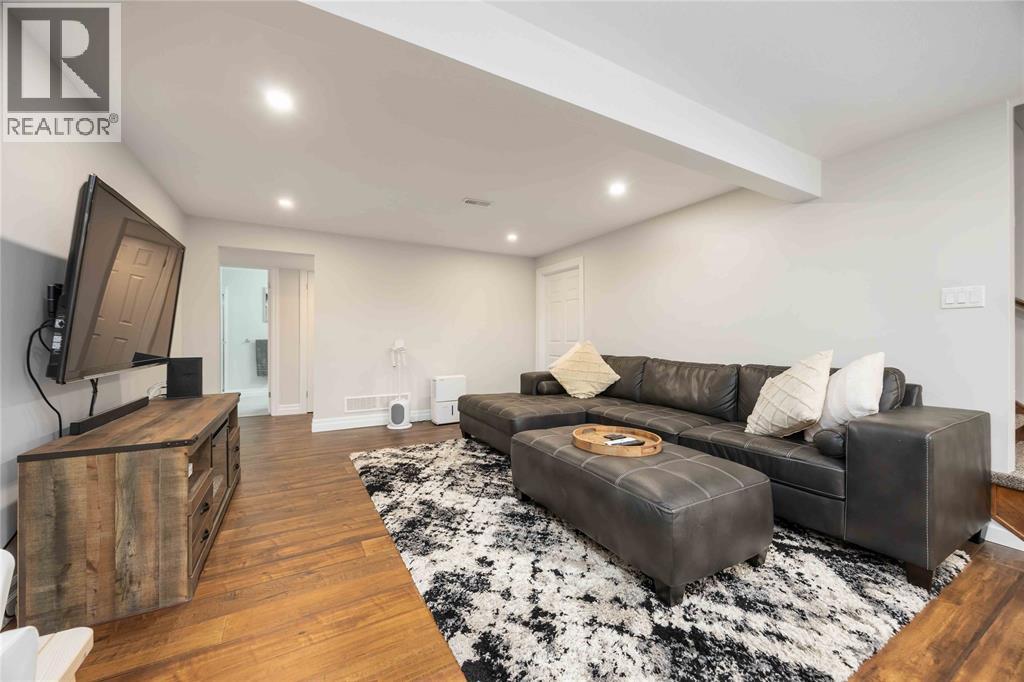
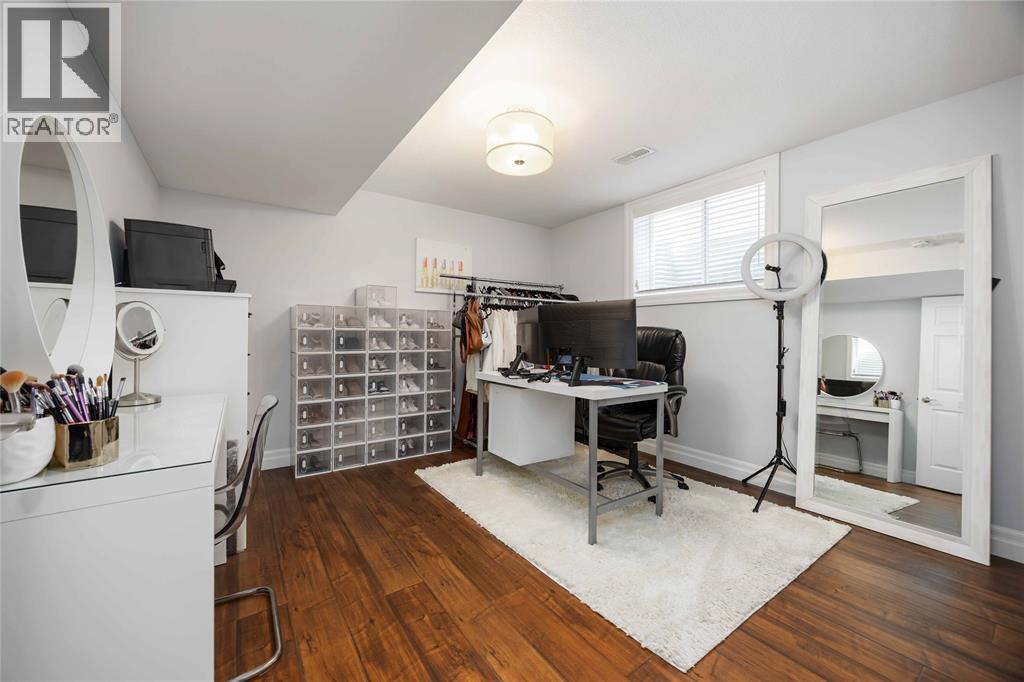
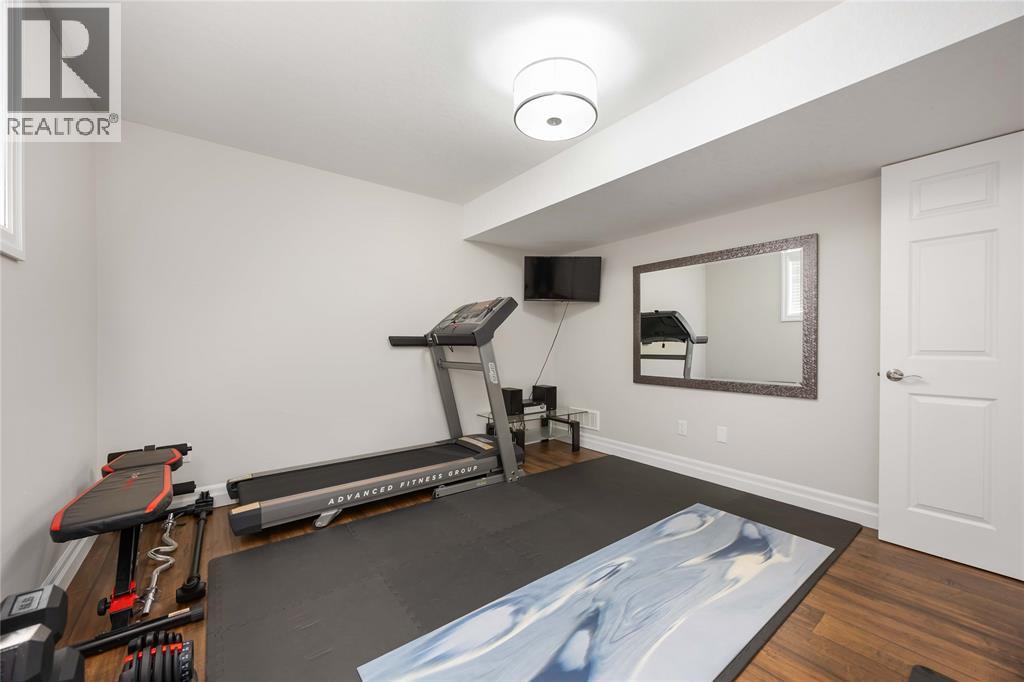
| Lower Level | Recreation Room | 26 x 24 | ||
| Lower Level | Bedroom | 12 x 11.6 | ||
| Lower Level | Bedroom | 12 x 11.6 | ||
| Main Level | Laundry Room | 10 x 5 | ||
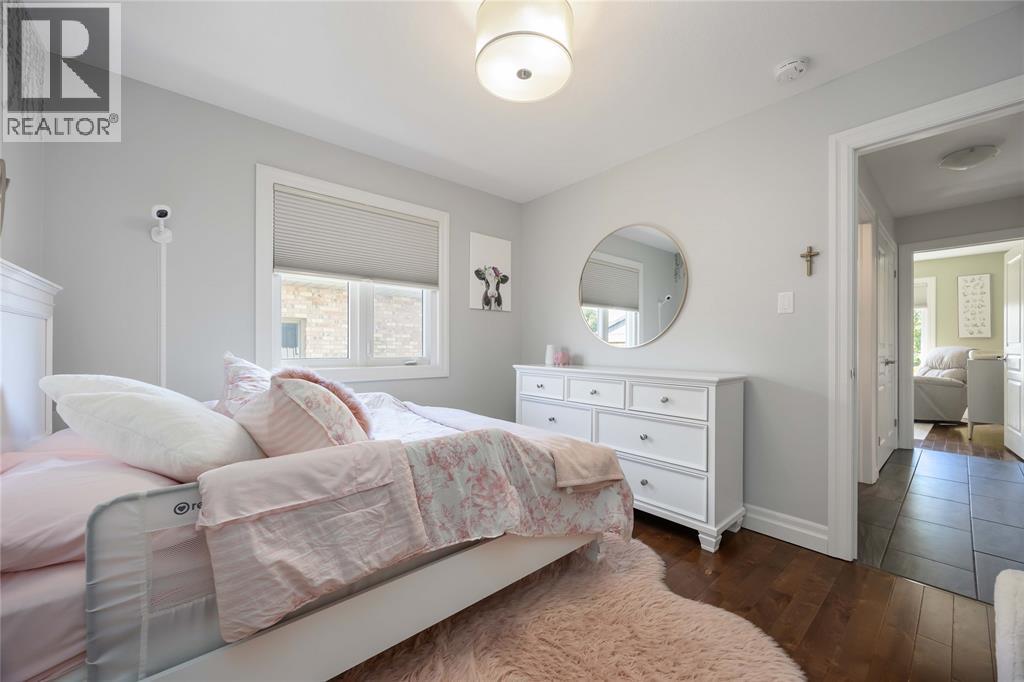
| Main Level | Bedroom | 11 x 10 | ||
| Main Level | Bedroom | 11 x 10 | ||
| Main Level | 4pc Bathroom | 7 x 7.8 | ||
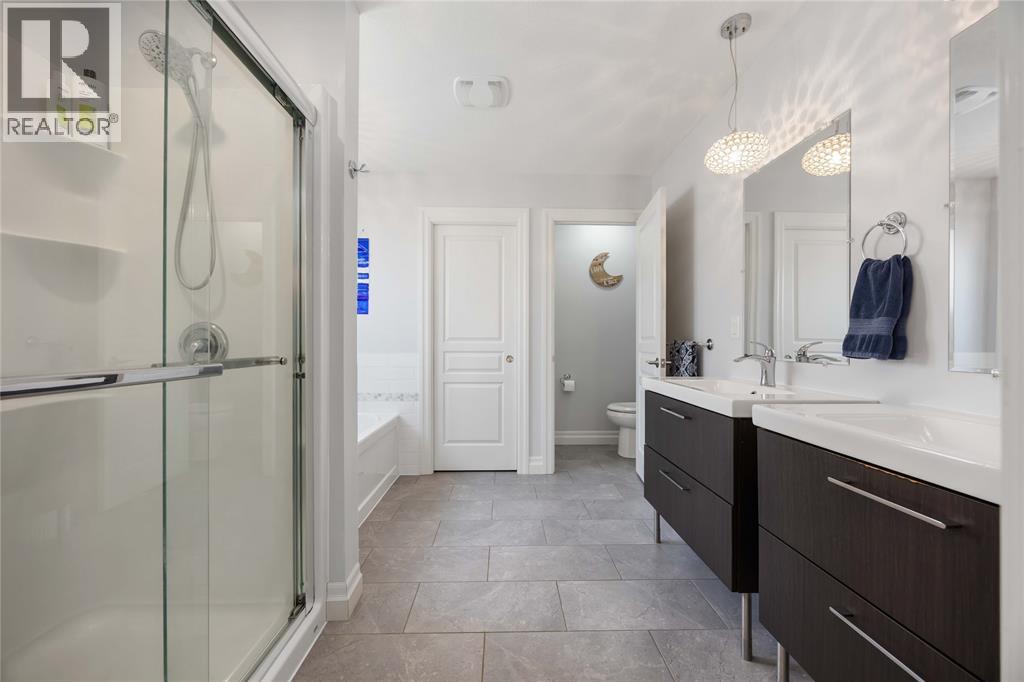
| Main Level | 5pc Ensuite Bath | 12 x 9.5 | ||
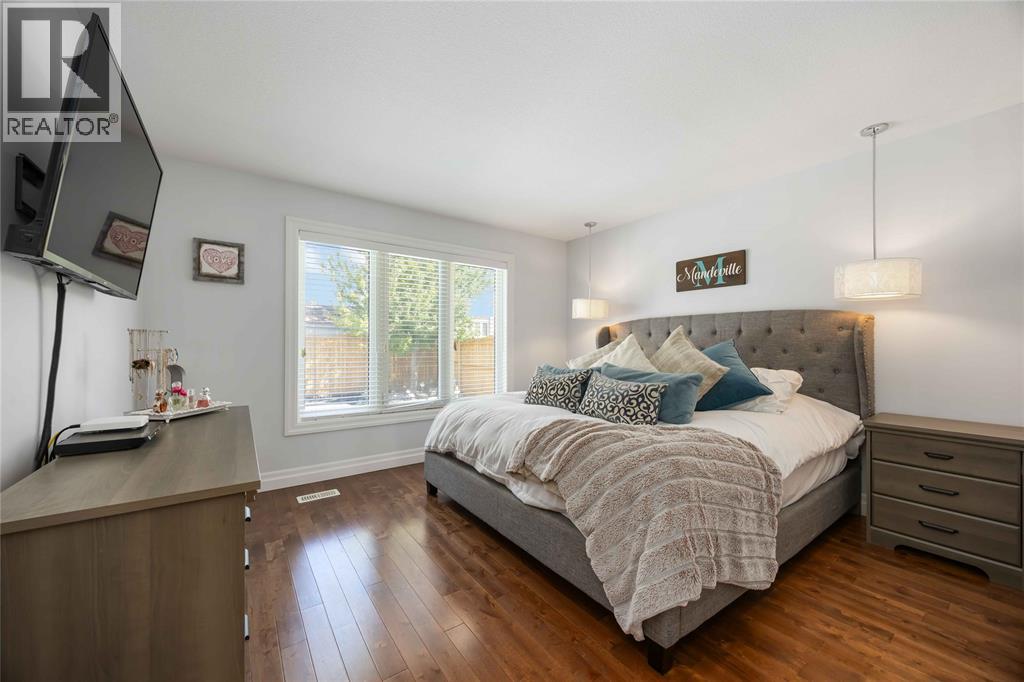
| Main Level | Primary Bedroom | 13 x 12 | ||
| Main Level | Eating Area | 12 x 11 | ||
| Main Level | Great Room | 19 x 15 | ||
| Main Level | Kitchen | 13 x 11 | ||
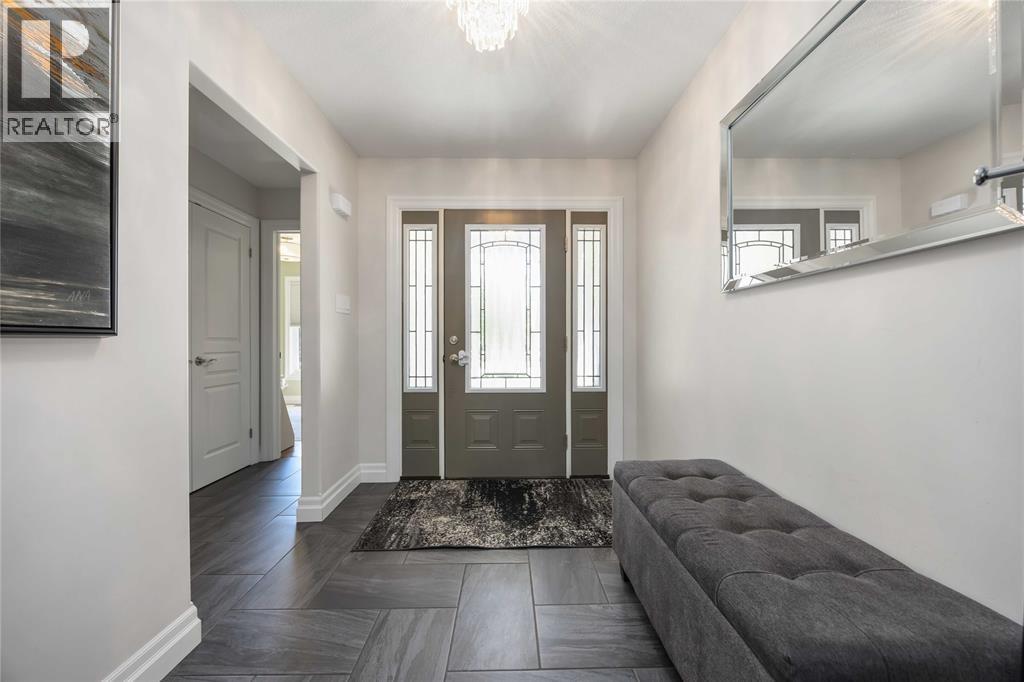
| Main Level | Foyer | 10 x 7 |
https://www.realtor.ca/real-estate/30497675/1040-finch-drive-sarnia
Interested?
Contact us for more information

The trademarks REALTOR®, REALTORS®, and the REALTOR® logo are controlled by The Canadian Real Estate Association (CREA) and identify real estate professionals who are members of CREA. The trademarks MLS®, Multiple Listing Service® and the associated logos are owned by The Canadian Real Estate Association (CREA) and identify the quality of services provided by real estate professionals who are members of CREA. The trademark DDF® is owned by The Canadian Real Estate Association (CREA) and identifies CREA's Data Distribution Facility (DDF®)
Sarnia-Lambton Real Estate Board
Initia Real Estate (Ontario) Ltd.
November 10 2026 02:56:10
