103 Sherman Avenue S Hamilton (Stipley), Ontario L8M 2P8

$799,900
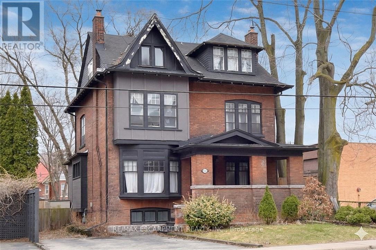
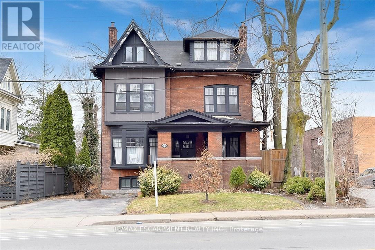
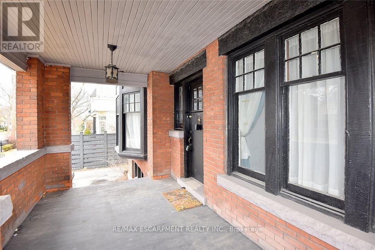
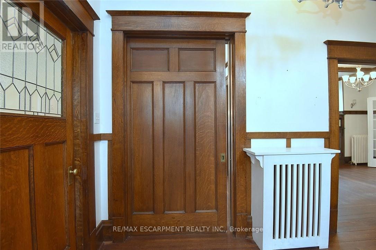
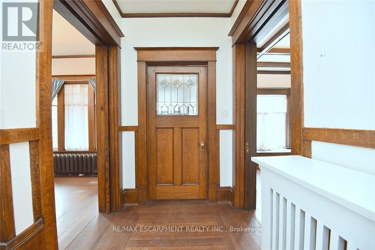
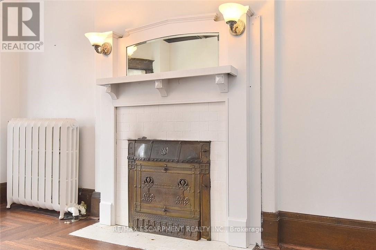
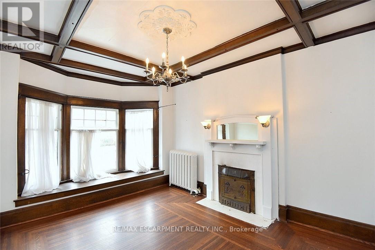
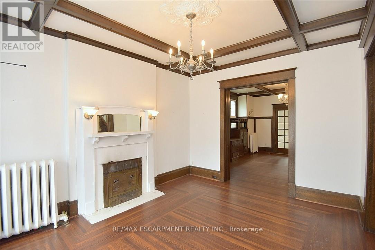
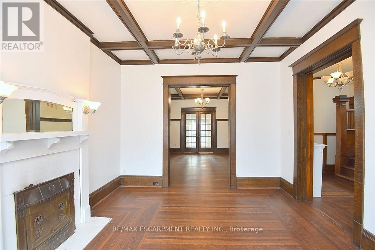
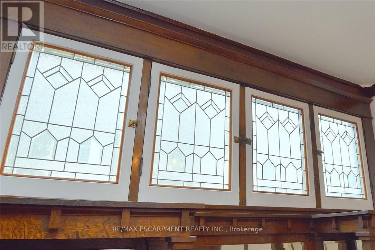
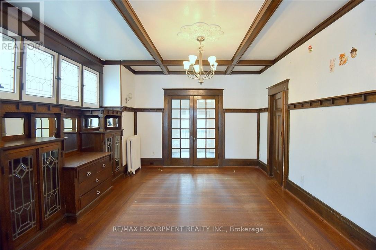
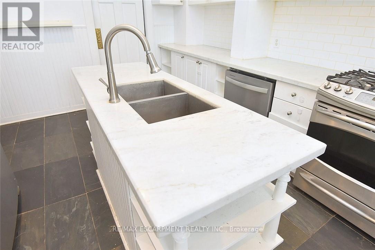
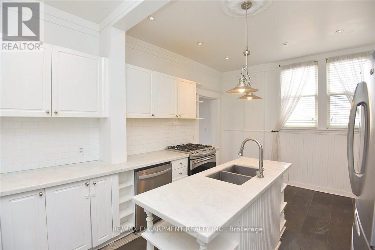
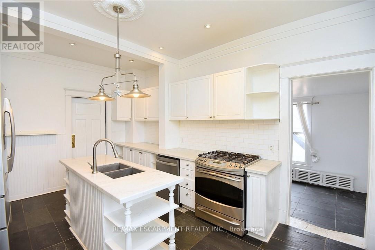
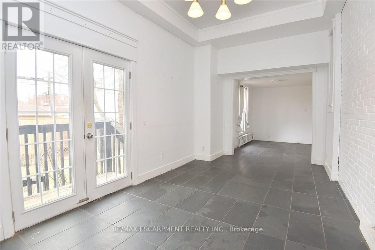
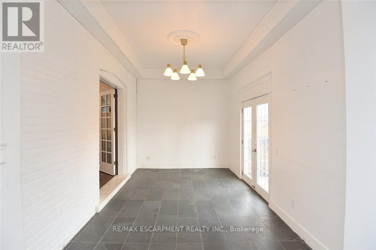
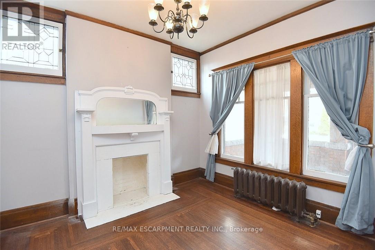
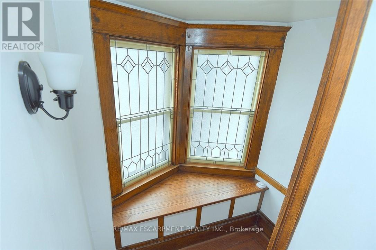
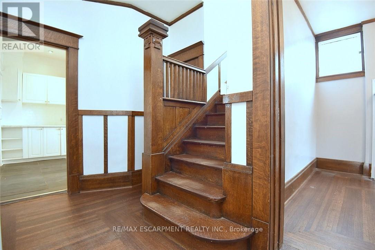
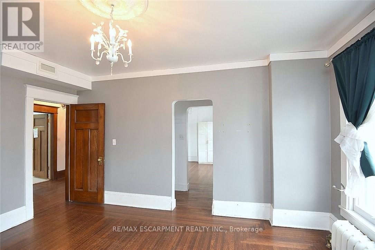
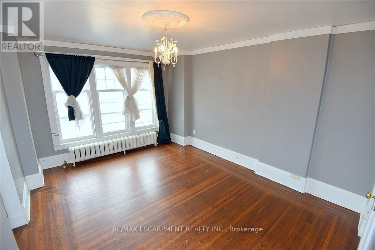
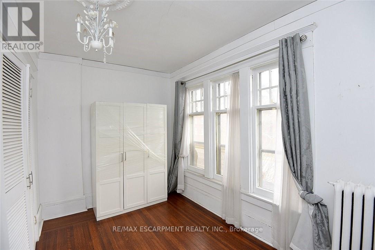
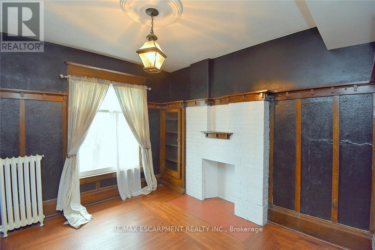
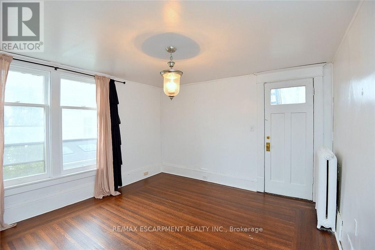
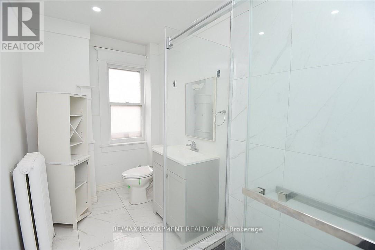
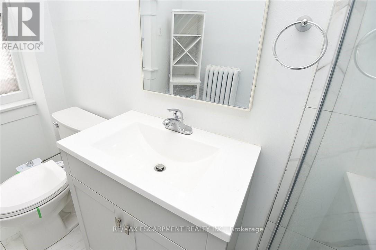
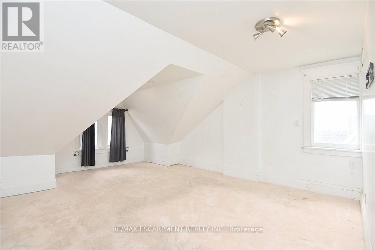
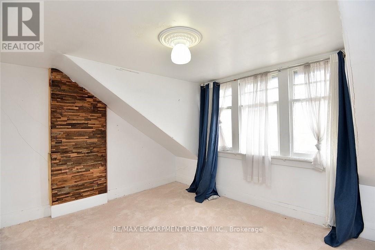
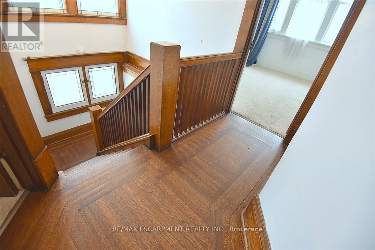
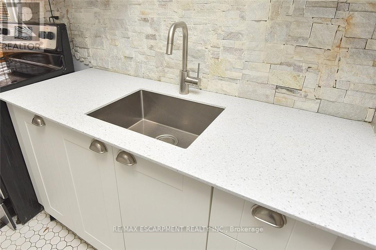
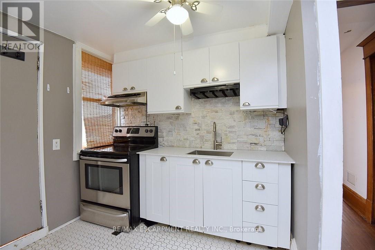
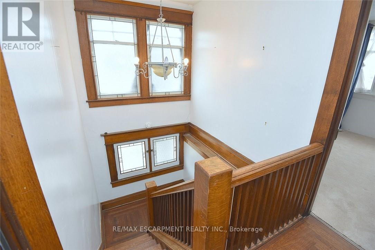
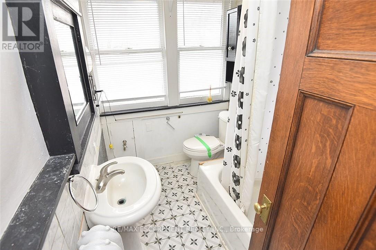
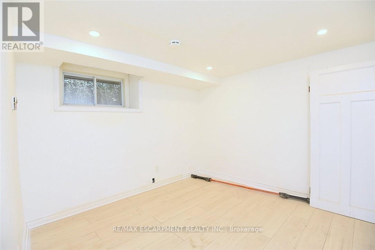
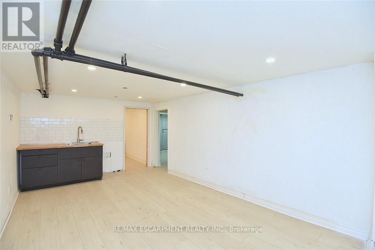
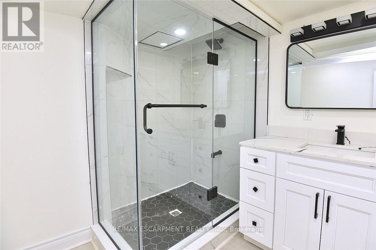
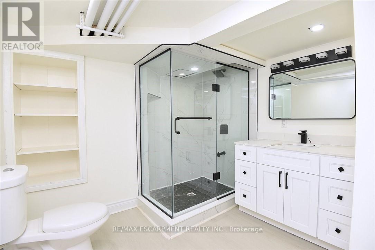
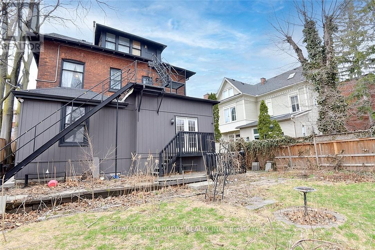
This stunning Victorian residence seamlessly blends timeless character with modern upgrades, offering over 3,000 sq ft of beautifully finished living space. Featuring 5+1 bedrooms, 2 kitchens, 3 bathrooms, and multiple private entrances, this property is ideal for large families, multi-generational living, or savvy investors. The fully renovated main floor kitchen is a true showpiece-bright and modern with crisp white cabinetry, stainless steel appliances & gas range. Original architectural details add warmth and charm throughout, including hardwood floors, pocket doors, leaded glass windows, natural slate, Carrera marble countertops and vaulted ceilings. Step outside to a low maintenance backyard filled with perennials. A rare opportunity to own a truly stately home. Parking for up to 5 cars. Excellent location close to all amenities and bus route. (id:45725)
Property Details
| MLS® Number | X13693998 |
| Property Type | Single Family |
| Community Name | Stipley |
| Parking Space Total | 5 |
Building
| Bathroom Total | 3 |
| Bedrooms Above Ground | 5 |
| Bedrooms Below Ground | 1 |
| Bedrooms Total | 6 |
| Appliances | Water Heater |
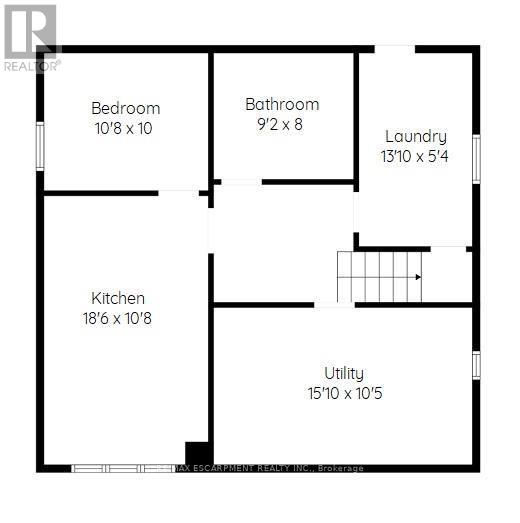
| Basement Development | Partially Finished |
| Basement Features | Separate Entrance |
| Basement Type | N/a, N/a (partially Finished) |
| Construction Style Attachment | Detached |
| Cooling Type | Central Air Conditioning |
| Exterior Finish | Brick |
| Foundation Type | Brick, Poured Concrete |
| Heating Fuel | Natural Gas, Other |
| Heating Type | Forced Air, Radiant Heat |
| Stories Total | 3 |
| Size Interior | 2500 - 3000 Sqft |
| Type | House |
| Utility Water | Municipal Water |
Parking
| No Garage |
Land
| Acreage | No |
| Sewer | Sanitary Sewer |
| Size Depth | 110 Ft |
| Size Frontage | 50 Ft |
| Size Irregular | 50 X 110 Ft |
| Size Total Text | 50 X 110 Ft |
Rooms
| Level | Type | Length | Width | Dimensions |
|---|---|---|---|---|
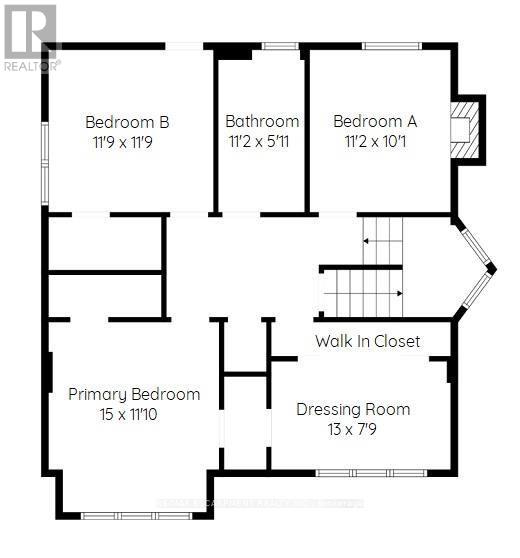
| Second Level | Primary Bedroom | 4.57 m | 3.61 m | 4.57 m x 3.61 m |
| Second Level | Bedroom | 3.58 m | 3.58 m | 3.58 m x 3.58 m |
| Second Level | Bedroom 2 | 3.49 m | 3.07 m | 3.49 m x 3.07 m |
| Second Level | Den | 3.96 m | 2.36 m | 3.96 m x 2.36 m |
| Second Level | Kitchen | 3.94 m | 3.35 m | 3.94 m x 3.35 m |
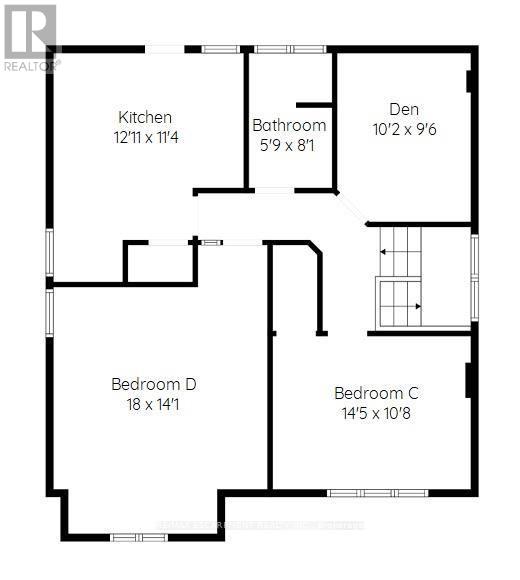
| Third Level | Bedroom | 5.49 m | 4.29 m | 5.49 m x 4.29 m |
| Third Level | Bedroom | 4.39 m | 3.25 m | 4.39 m x 3.25 m |
| Third Level | Bedroom | 5.49 m | 4.29 m | 5.49 m x 4.29 m |
| Third Level | Bedroom 2 | 4.39 m | 3.25 m | 4.39 m x 3.25 m |
| Third Level | Den | 3.19 m | 2.9 m | 3.19 m x 2.9 m |
| Basement | Kitchen | 5.64 m | 3.25 m | 5.64 m x 3.25 m |
| Basement | Bedroom 2 | 3.25 m | 3.05 m | 3.25 m x 3.05 m |
| Basement | Laundry Room | 4.22 m | 1.63 m | 4.22 m x 1.63 m |
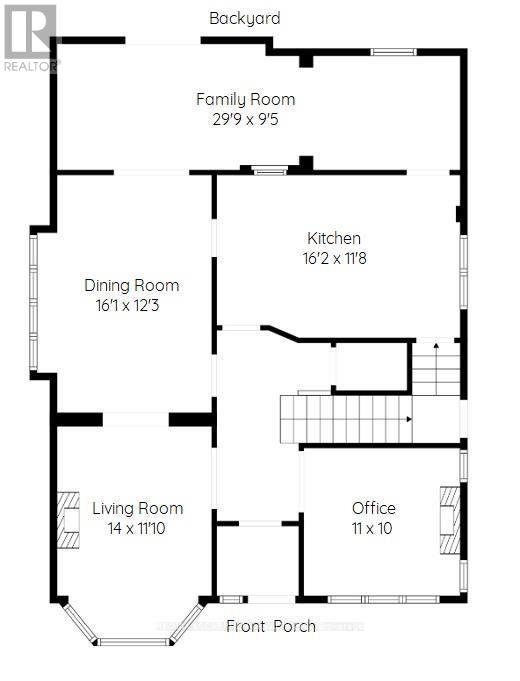
| Main Level | Kitchen | 4.93 m | 3.56 m | 4.93 m x 3.56 m |
| Main Level | Living Room | 4.27 m | 3.61 m | 4.27 m x 3.61 m |
| Main Level | Family Room | 5.49 m | 2.84 m | 5.49 m x 2.84 m |
| Main Level | Dining Room | 4.9 m | 3.73 m | 4.9 m x 3.73 m |
| Main Level | Den | 3.35 m | 3.05 m | 3.35 m x 3.05 m |
https://www.realtor.ca/real-estate/30176471/103-sherman-avenue-s-hamilton-stipley-stipley
Interested?
Contact us for more information

The trademarks REALTOR®, REALTORS®, and the REALTOR® logo are controlled by The Canadian Real Estate Association (CREA) and identify real estate professionals who are members of CREA. The trademarks MLS®, Multiple Listing Service® and the associated logos are owned by The Canadian Real Estate Association (CREA) and identify the quality of services provided by real estate professionals who are members of CREA. The trademark DDF® is owned by The Canadian Real Estate Association (CREA) and identifies CREA's Data Distribution Facility (DDF®)
Toronto Real Estate Board
RE/MAX Escarpment Realty Inc.
August 20 2026 12:34:03
