103 Donside Drive Toronto (Clairlea-Birchmount), Ontario M1L 1P9

$667,000
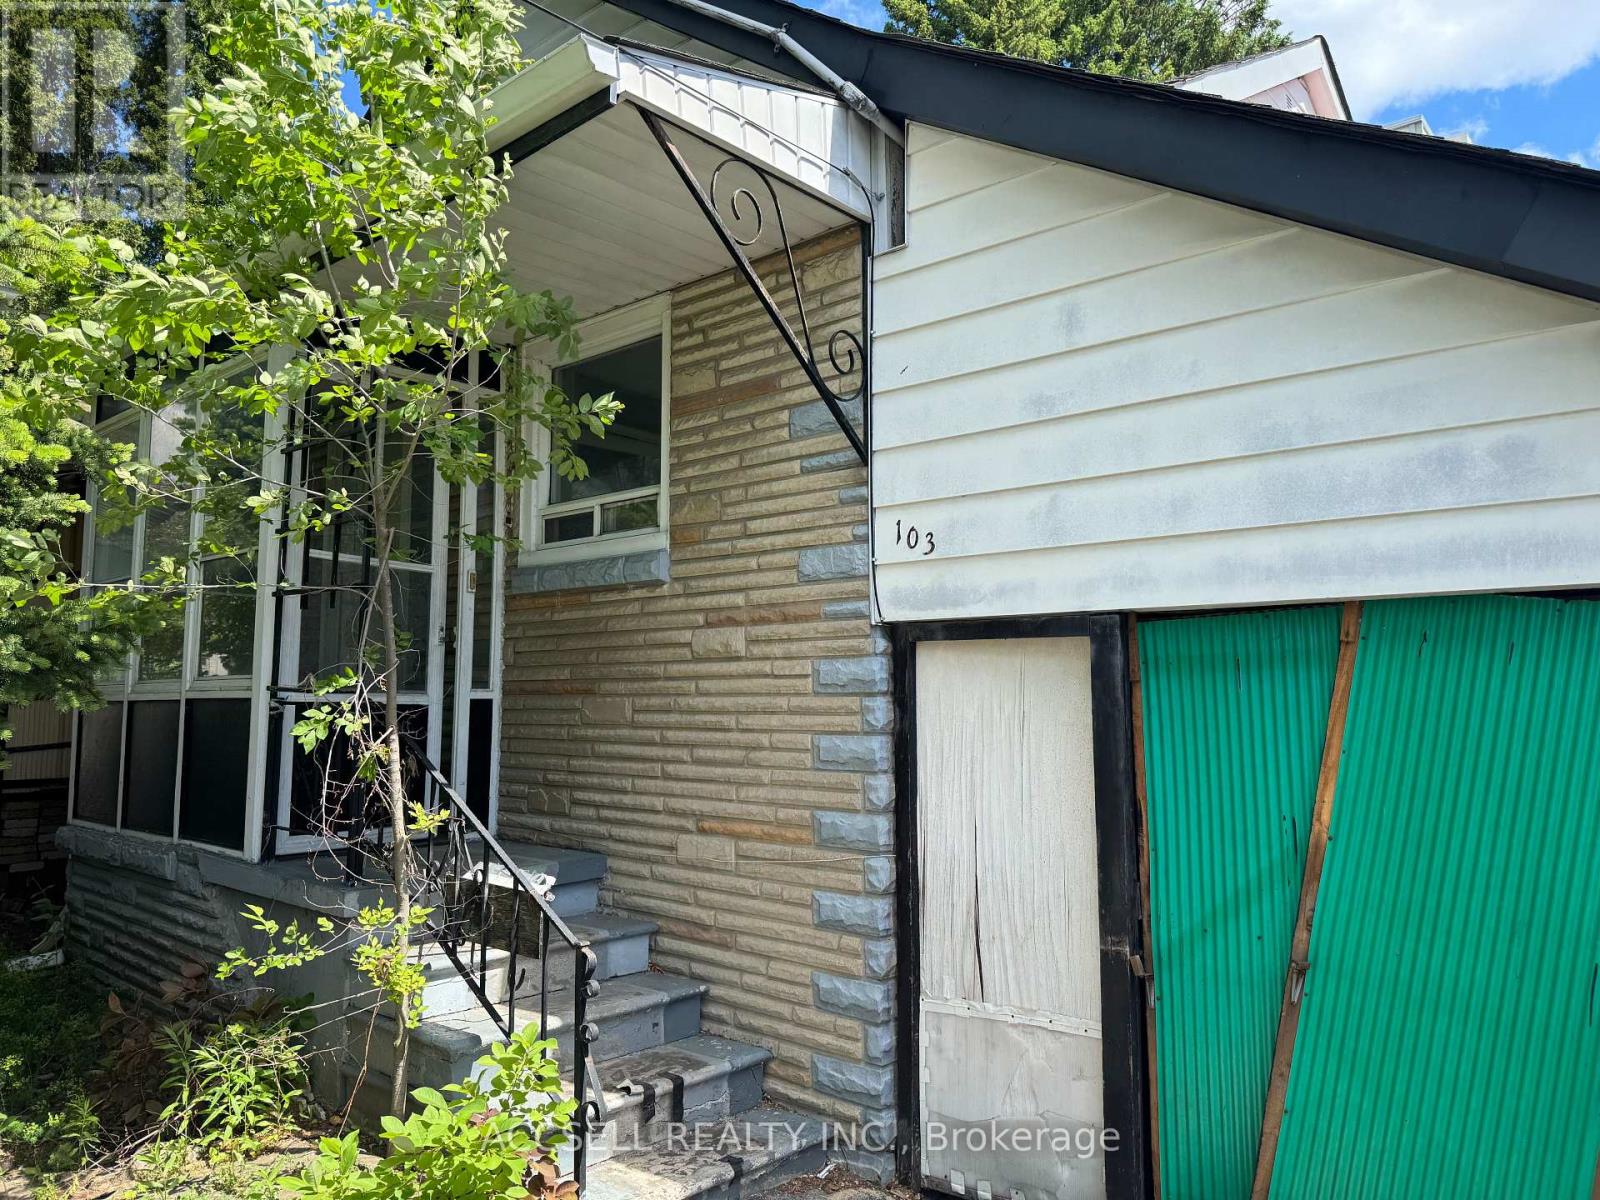
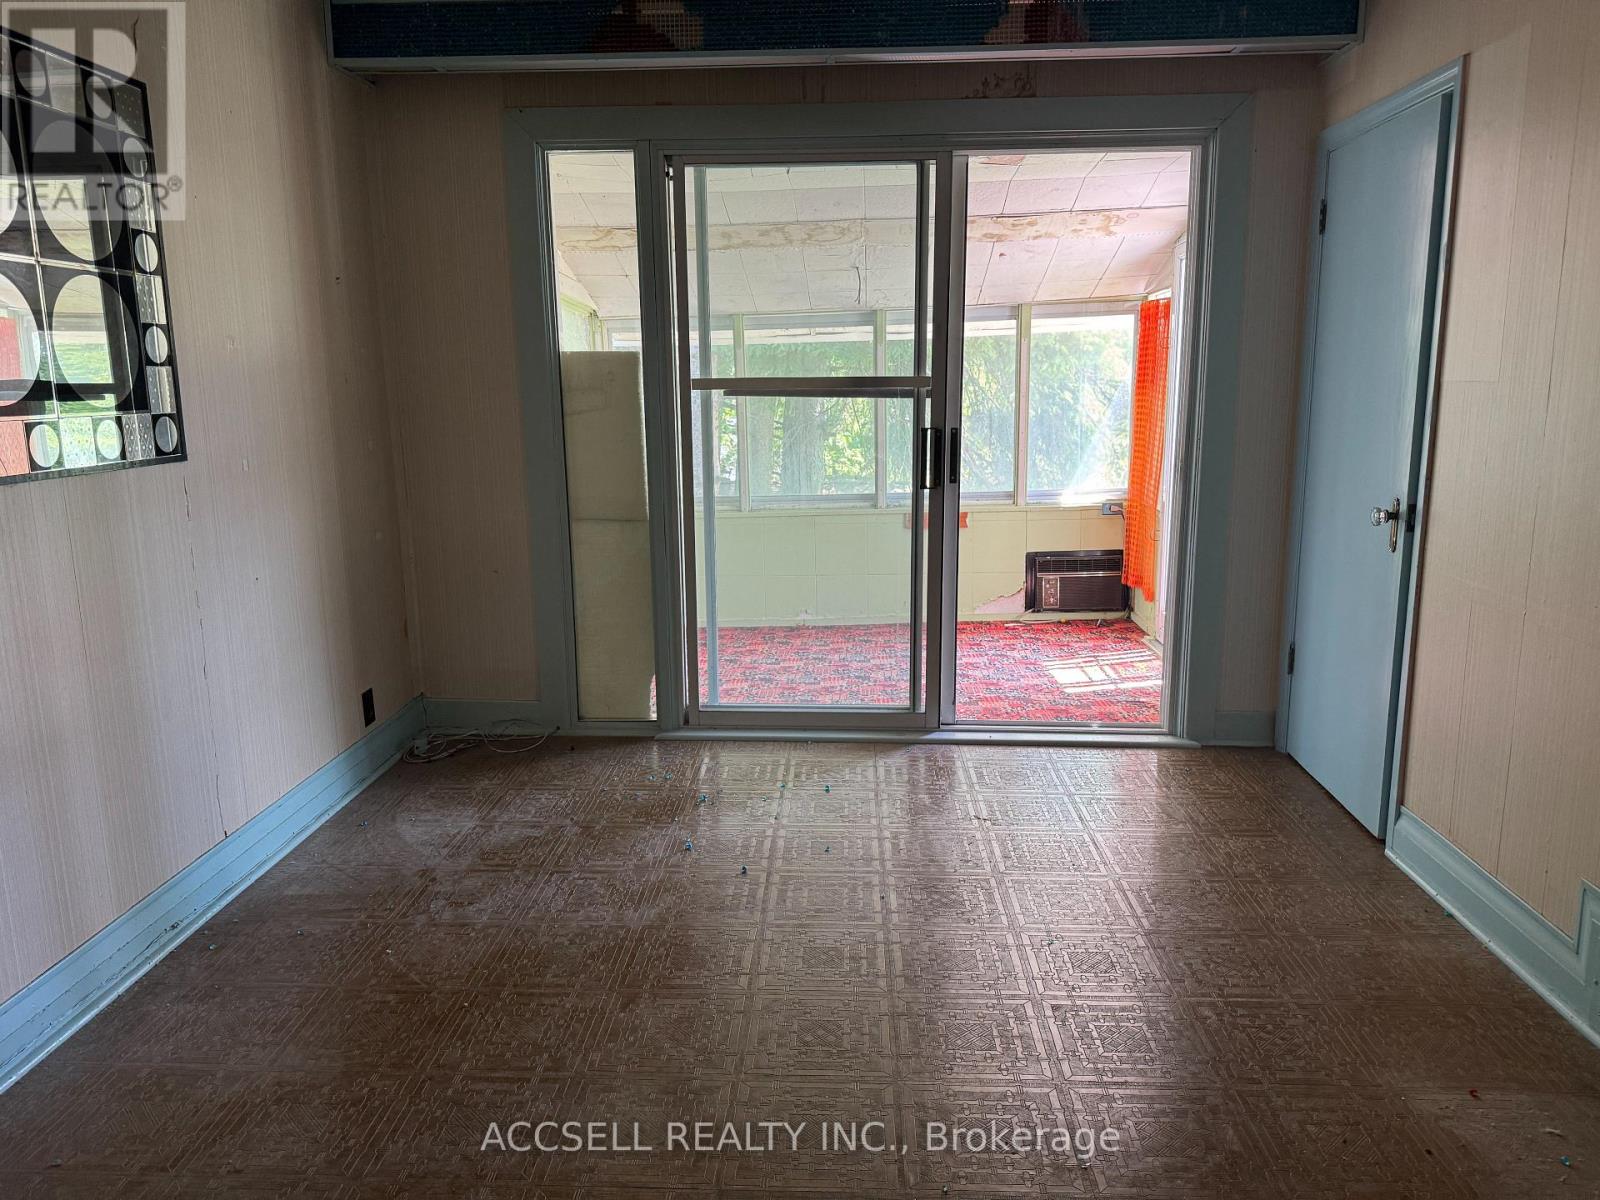
Attention investors, renovators, contractors, and first-time buyers with vision! This detached home in the highly sought-after Clairlea-Birchmount community offers an exceptional opportunity to renovate, rebuild, or create your dream home. This property is brimming with potential and awaits your personal touch. You'll enjoy convenient access to Victoria Park Station, large Warden Woods park, schools, shopping, restaurants, and major commuter routes. Whether you're looking for your next investment project or a chance to customize a home from the ground up, this is a rare opportunity in a thriving east Toronto location. Bring your imagination and unlock the full potential of this property! (id:45725)
Property Details
| MLS® Number | E13569814 |
| Property Type | Single Family |
| Community Name | Clairlea-Birchmount |
| Parking Space Total | 3 |
Building
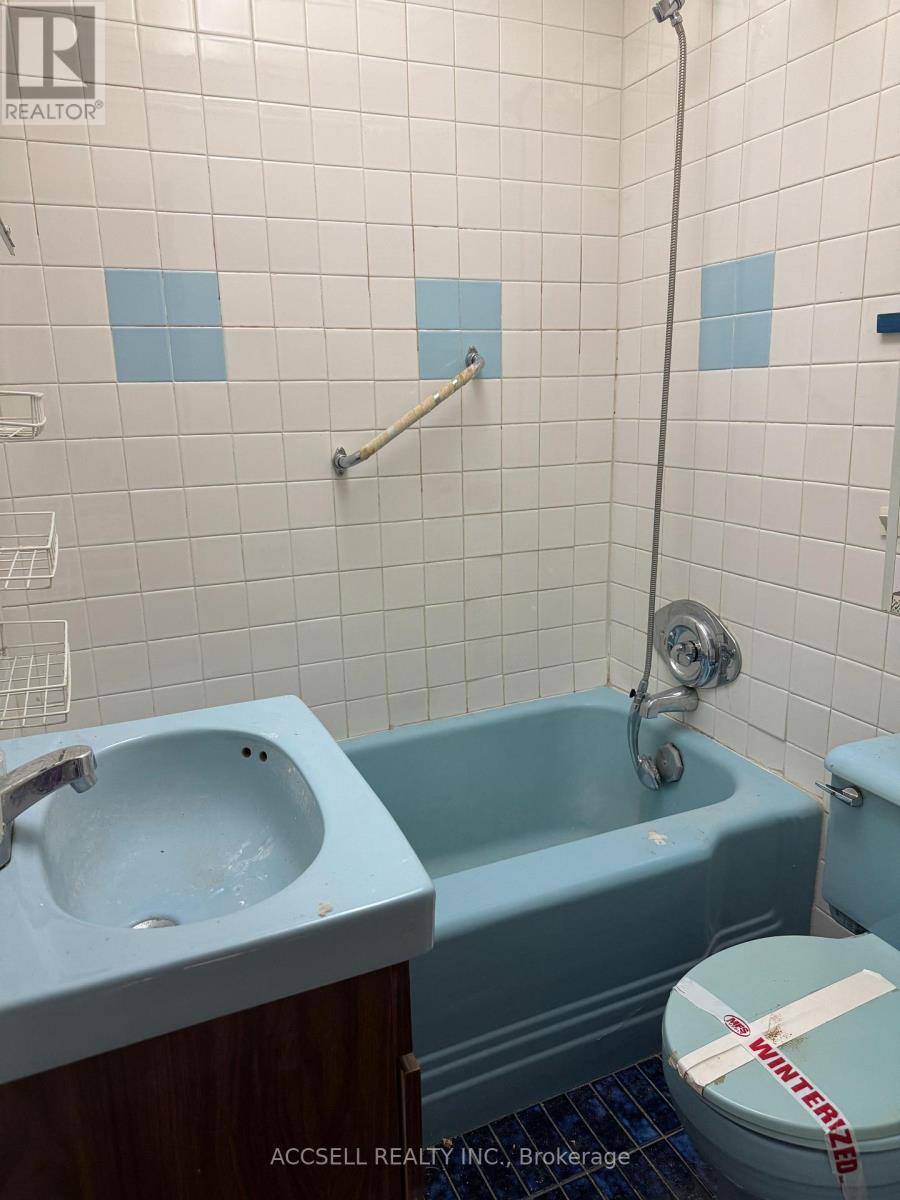
| Bathroom Total | 1 |
| Bedrooms Above Ground | 2 |
| Bedrooms Total | 2 |
| Architectural Style | Bungalow |
| Basement Type | Full |
| Construction Style Attachment | Detached |
| Cooling Type | Central Air Conditioning |
| Exterior Finish | Brick |
| Foundation Type | Unknown |
| Heating Fuel | Natural Gas |
| Heating Type | Forced Air |
| Stories Total | 1 |
| Size Interior | 700 - 1100 Sqft |
| Type | House |
| Utility Water | Municipal Water |
Parking
| Attached Garage | |
| Garage |
Land
| Acreage | No |
| Sewer | Sanitary Sewer |
| Size Depth | 141 Ft ,9 In |
| Size Frontage | 40 Ft |
| Size Irregular | 40 X 141.8 Ft |
| Size Total Text | 40 X 141.8 Ft |
Rooms
| Level | Type | Length | Width | Dimensions |
|---|---|---|---|---|
| Basement | Other | 6.851 m | 8.212 m | 6.851 m x 8.212 m |
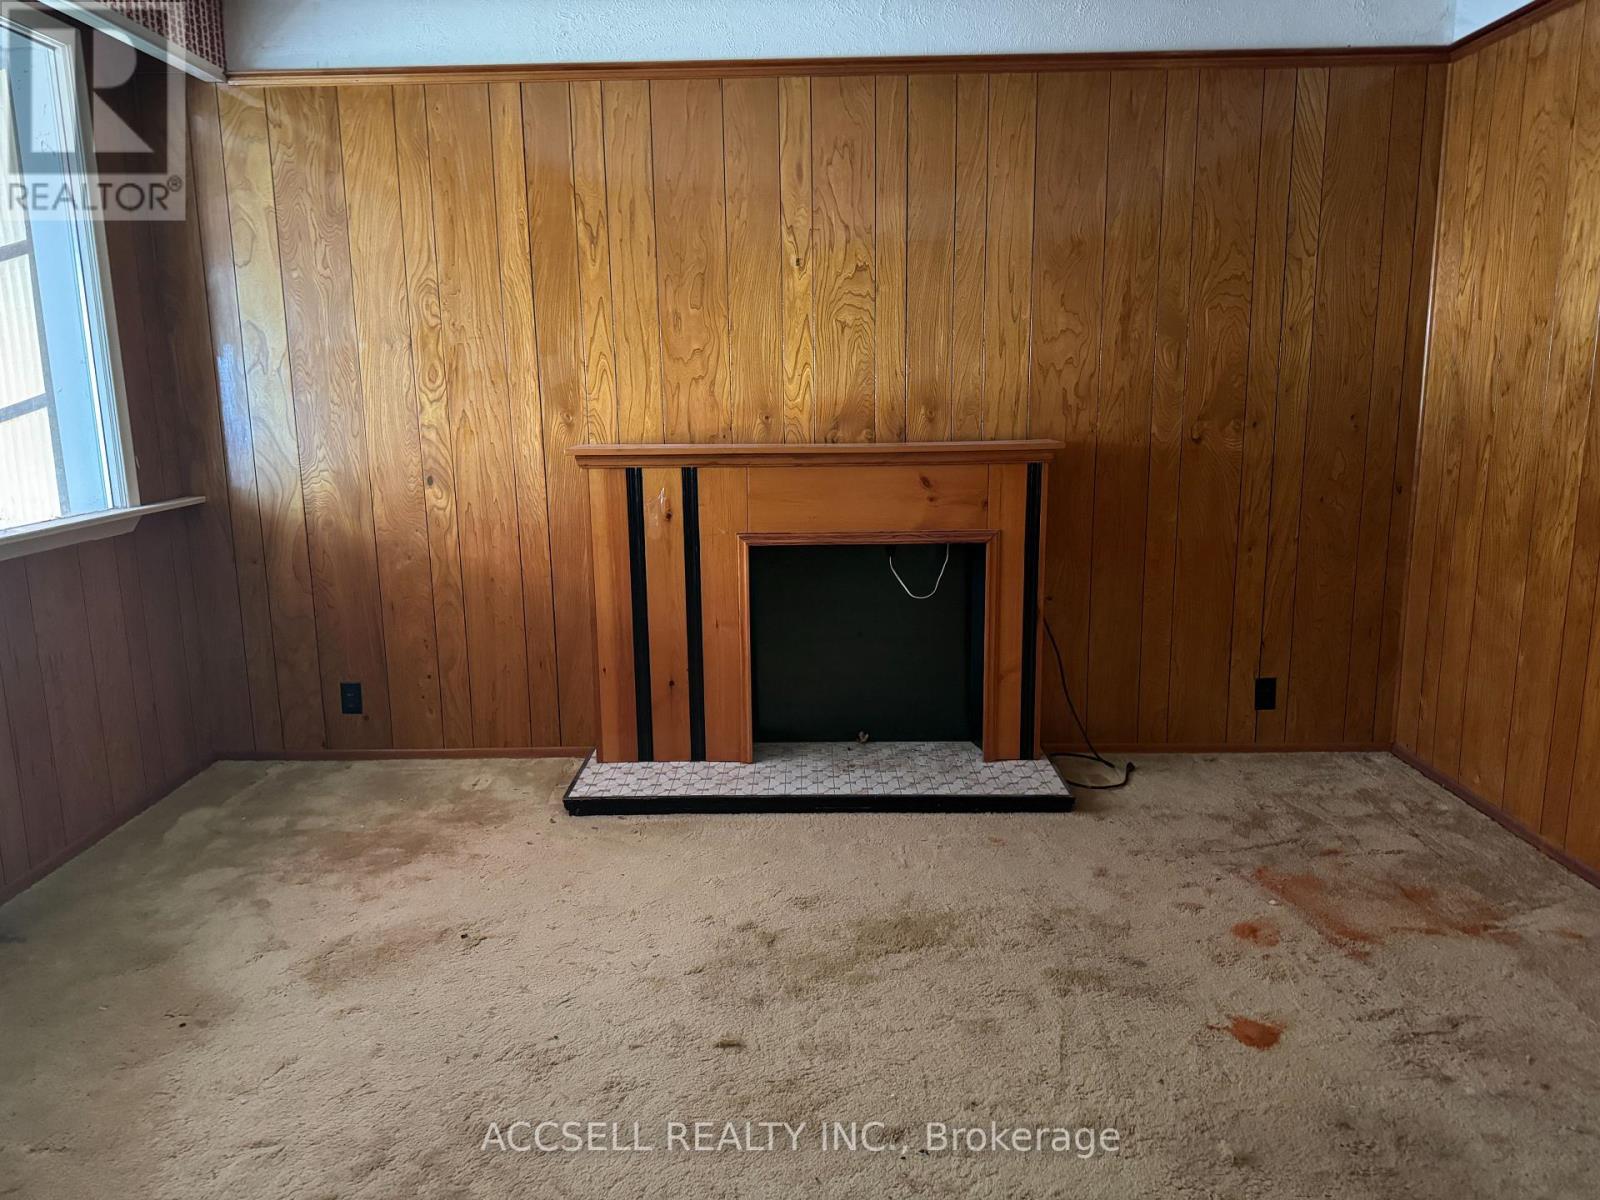
| Main Level | Living Room | 4.247 m | 4.146 m | 4.247 m x 4.146 m |
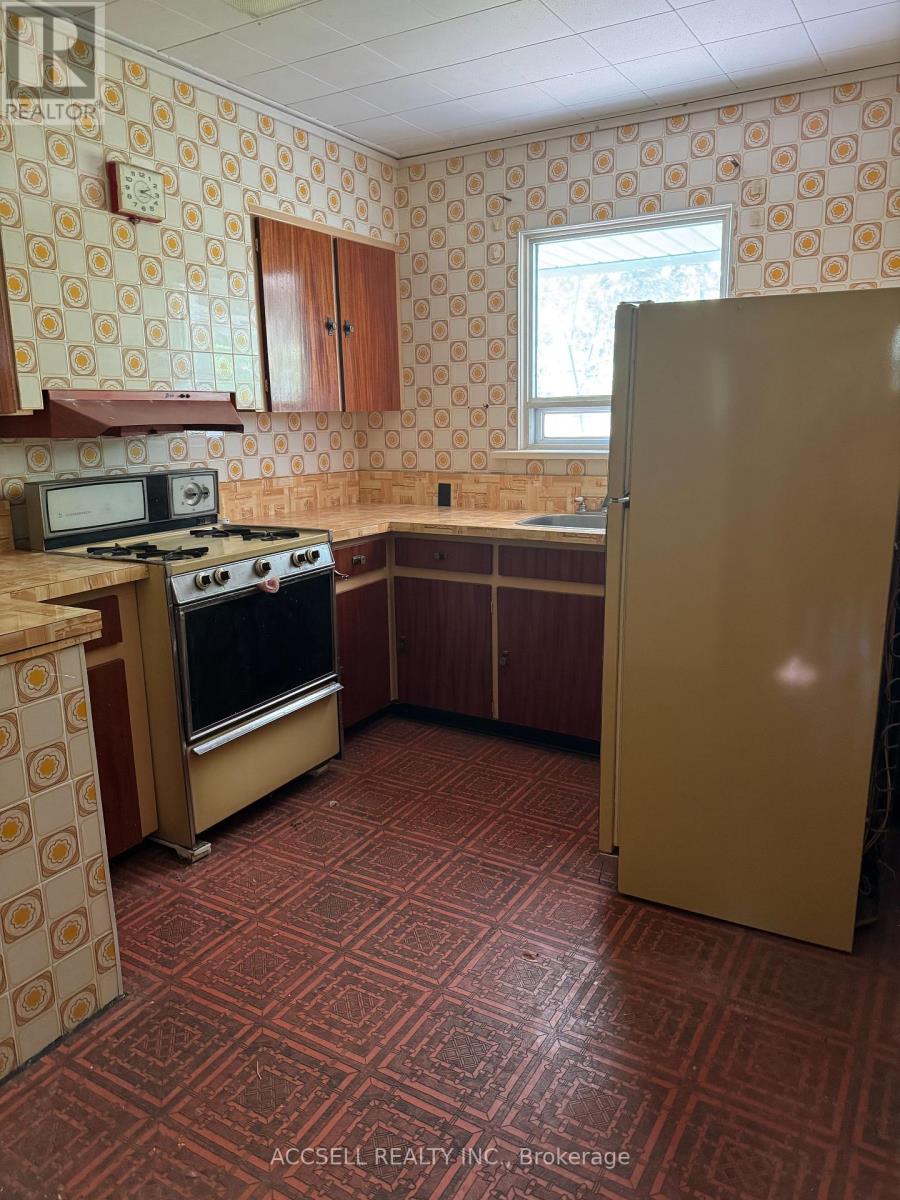
| Main Level | Kitchen | 3.74 m | 2.74 m | 3.74 m x 2.74 m |
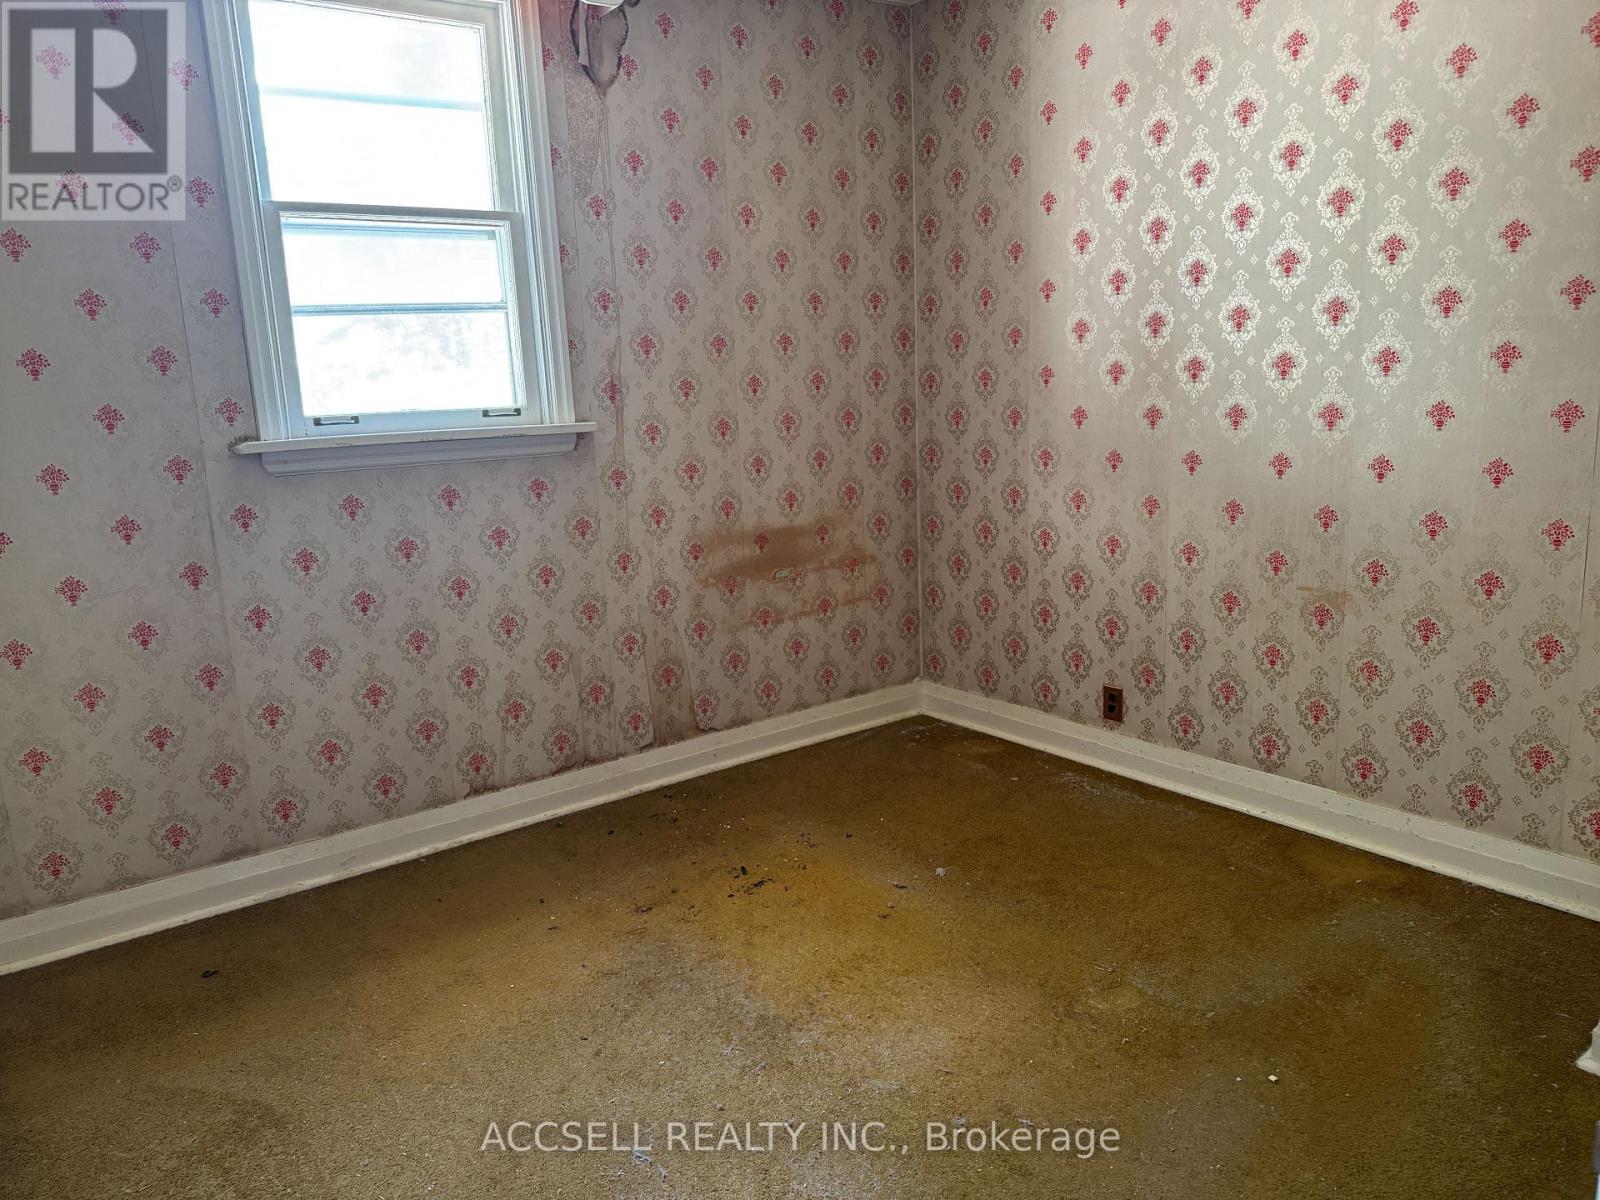
| Main Level | Bedroom | 3.144 m | 2.941 m | 3.144 m x 2.941 m |
| Main Level | Bedroom 2 | 4.363 m | 3.064 m | 4.363 m x 3.064 m |
| Main Level | Solarium | 2.569 m | 3.056 m | 2.569 m x 3.056 m |
Interested?
Contact us for more information

The trademarks REALTOR®, REALTORS®, and the REALTOR® logo are controlled by The Canadian Real Estate Association (CREA) and identify real estate professionals who are members of CREA. The trademarks MLS®, Multiple Listing Service® and the associated logos are owned by The Canadian Real Estate Association (CREA) and identify the quality of services provided by real estate professionals who are members of CREA. The trademark DDF® is owned by The Canadian Real Estate Association (CREA) and identifies CREA's Data Distribution Facility (DDF®)
Toronto Real Estate Board
Accsell Realty Inc.
July 16 2026 04:30:57
