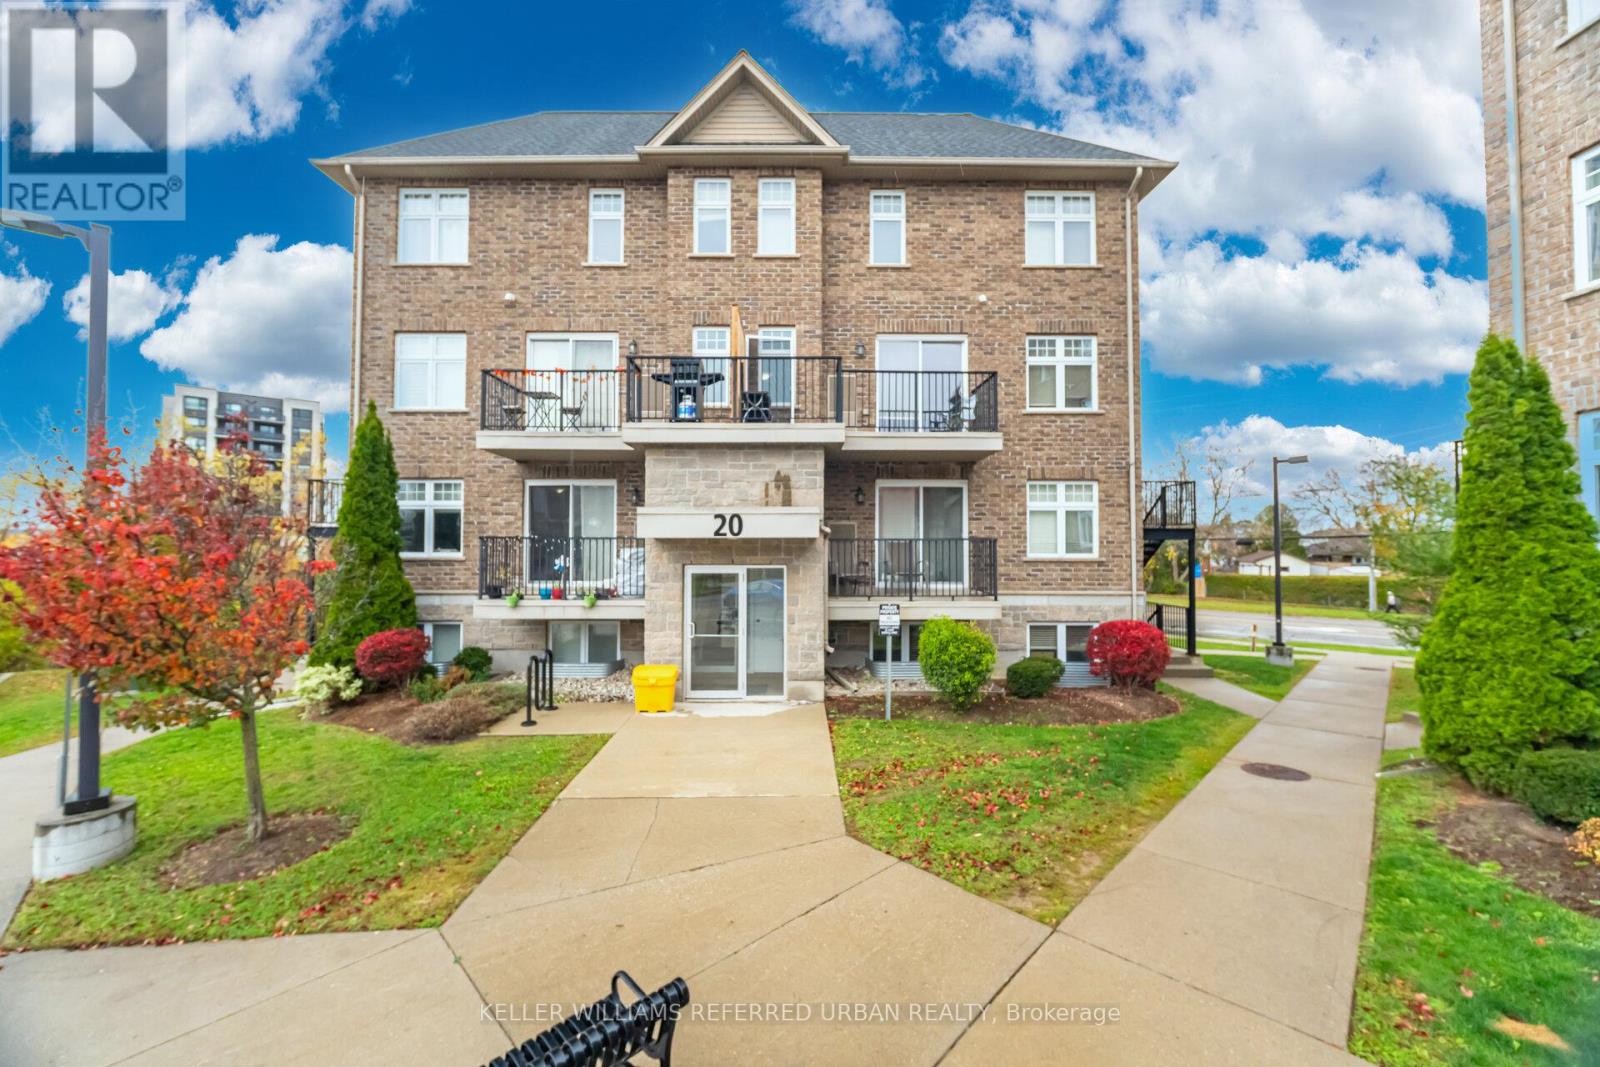
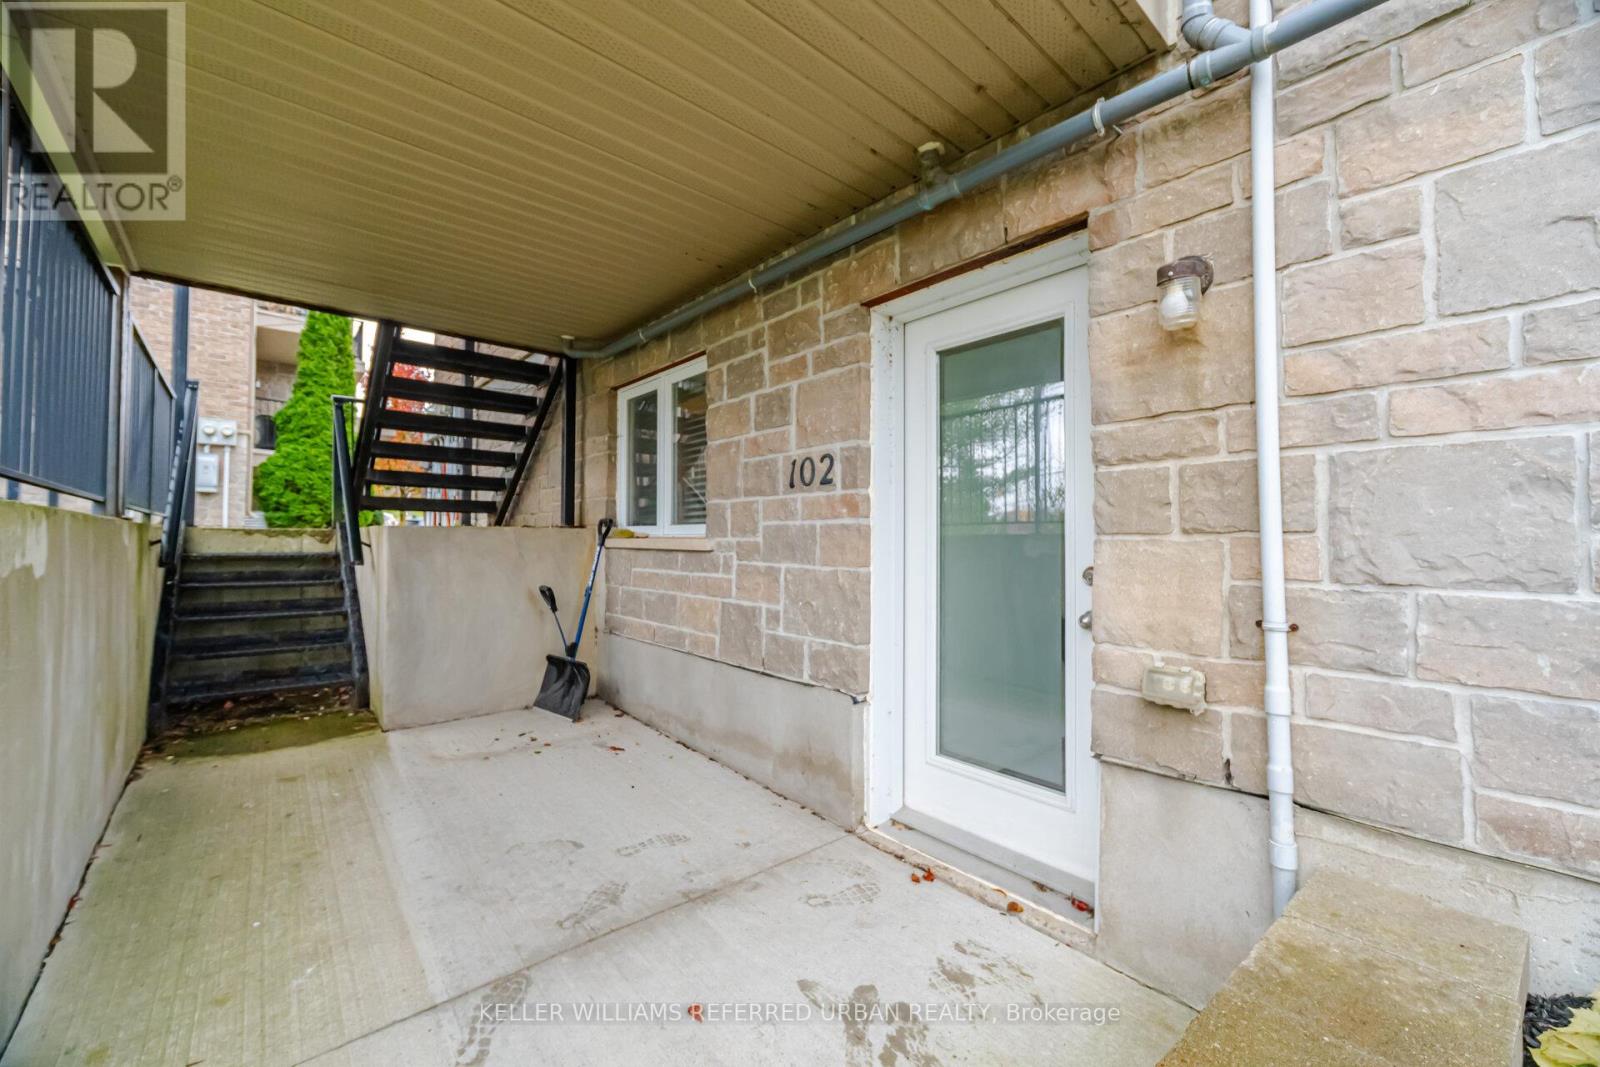
102 - 20 Cheese Factory Road Cambridge, Ontario N1P 0B2

$389,999Maintenance, Common Area Maintenance, Insurance, Parking
$402.62 Monthly
Maintenance, Common Area Maintenance, Insurance, Parking
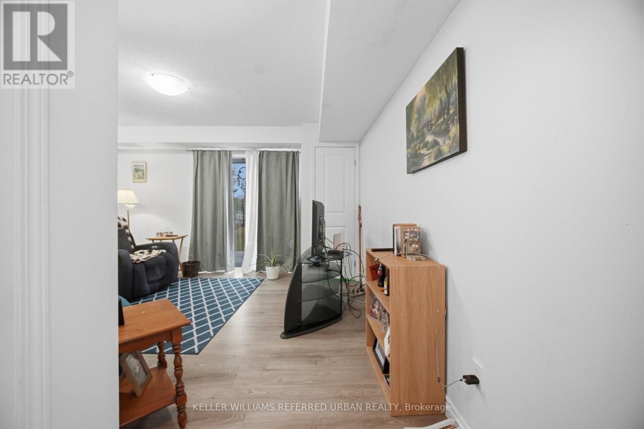
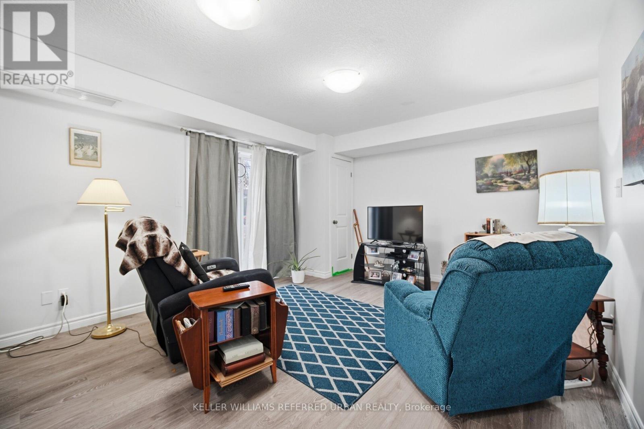
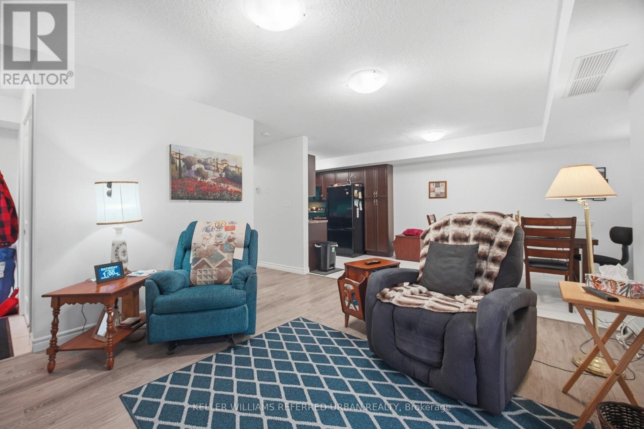
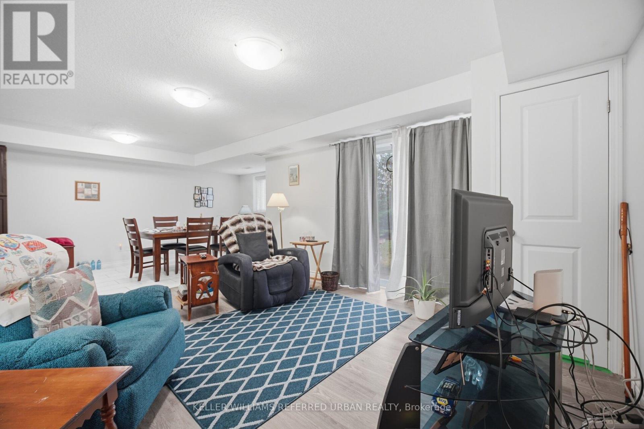
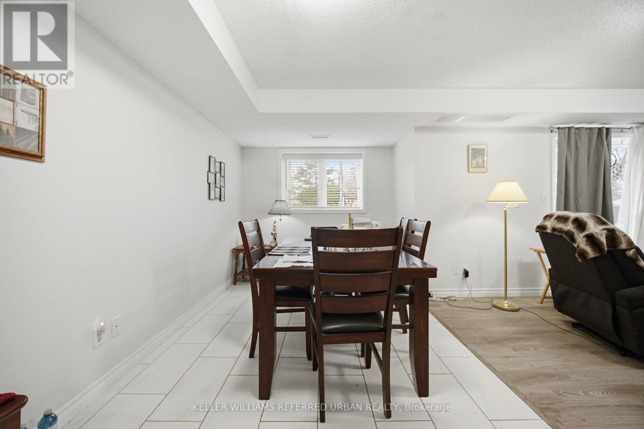
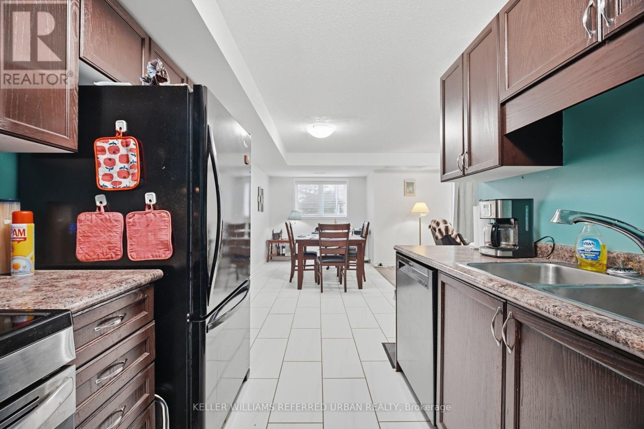
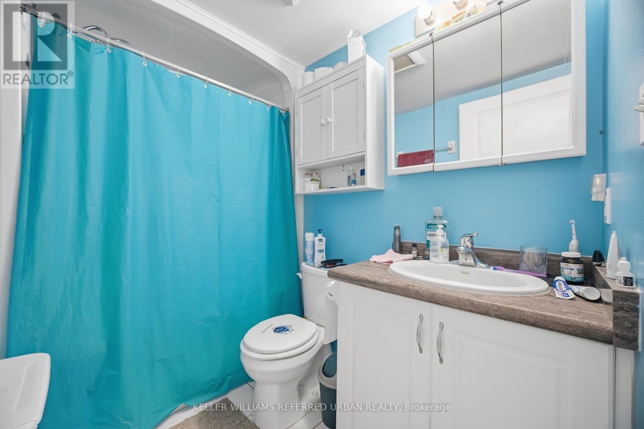
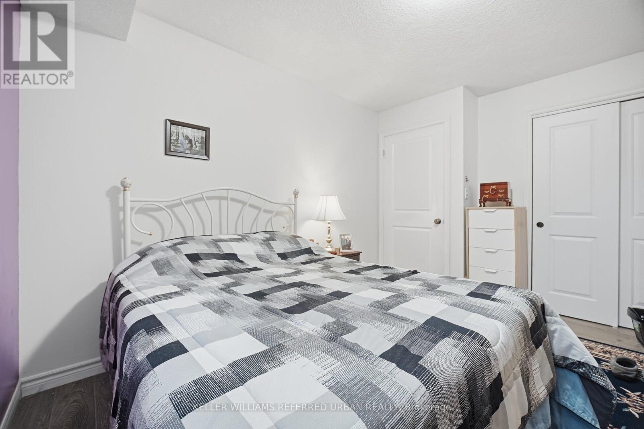
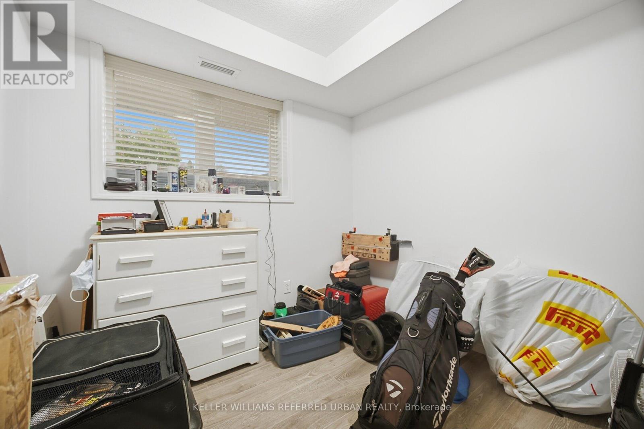
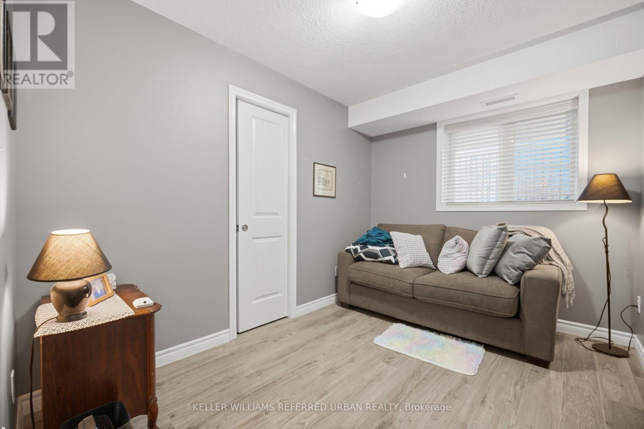
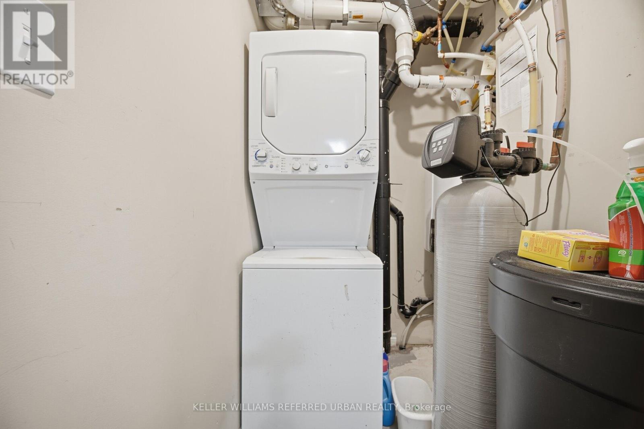
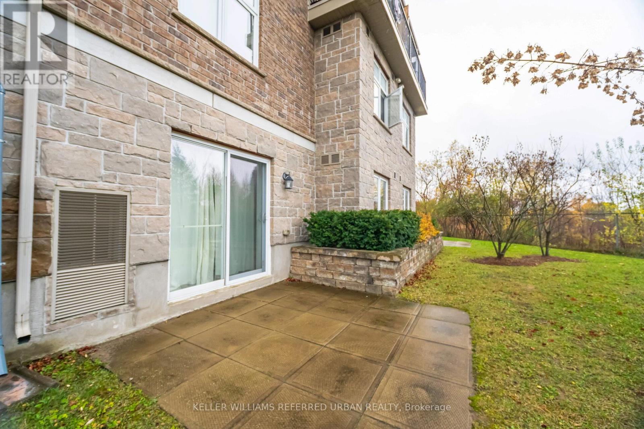
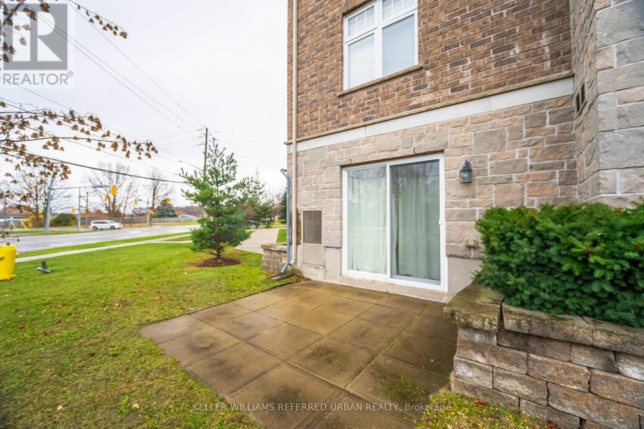
$402.62 MonthlyDiscover a unique condo opportunity in the heart of Cambridge! This inviting, low-rise condominium offers low monthly maintenance fees, a functional layout, and a convenient location close to schools, parks, shopping, and everyday amenities. Inside, you'll find three generously sized bedrooms, in-suite laundry, and the added convenience of a separate exterior entrance. The open-concept family room offers a comfortable space to relax or entertain, with a walkout to a private balcony for enjoying some fresh air. Residents also enjoy access to a beautiful playground, adding to this welcoming community. Ideally situated in the City of Cambridge, you'll enjoy easy access to the area's charming downtown districts, local shops and restaurants, scenic Grand River trails, parks, and recreational spaces. With convenient access to major routes and surrounding communities, this location offers a great balance of everyday convenience and small-city charm. An excellent opportunity for first-time buyers or downsizers looking for value and versatility. Come discover all that this unique condo and the City of Cambridge have to offer! (id:45725)
Property Details
| MLS® Number | X14161924 |
| Property Type | Single Family |
| Community Features | Pets Allowed With Restrictions |
| Features | Balcony, Carpet Free |
| Parking Space Total | 1 |
Building
| Bathroom Total | 2 |
| Bedrooms Above Ground | 3 |
| Bedrooms Total | 3 |
| Age | 11 To 15 Years |
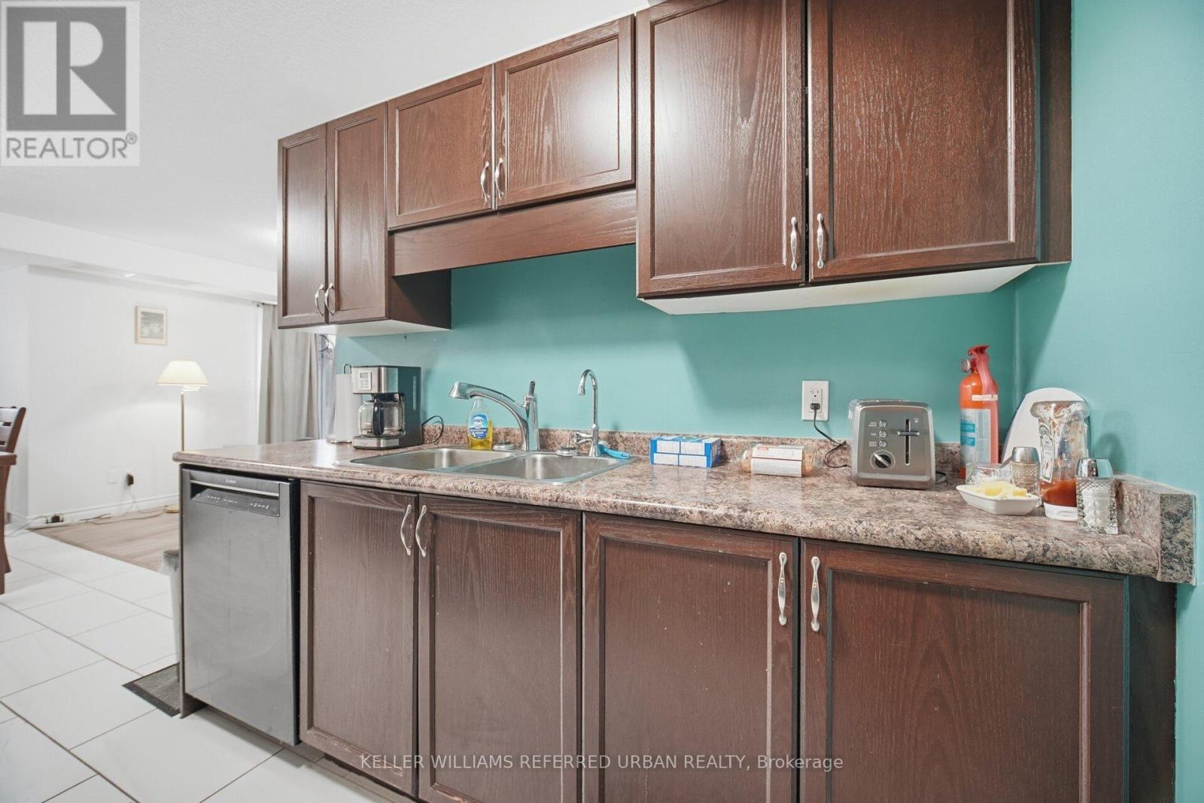
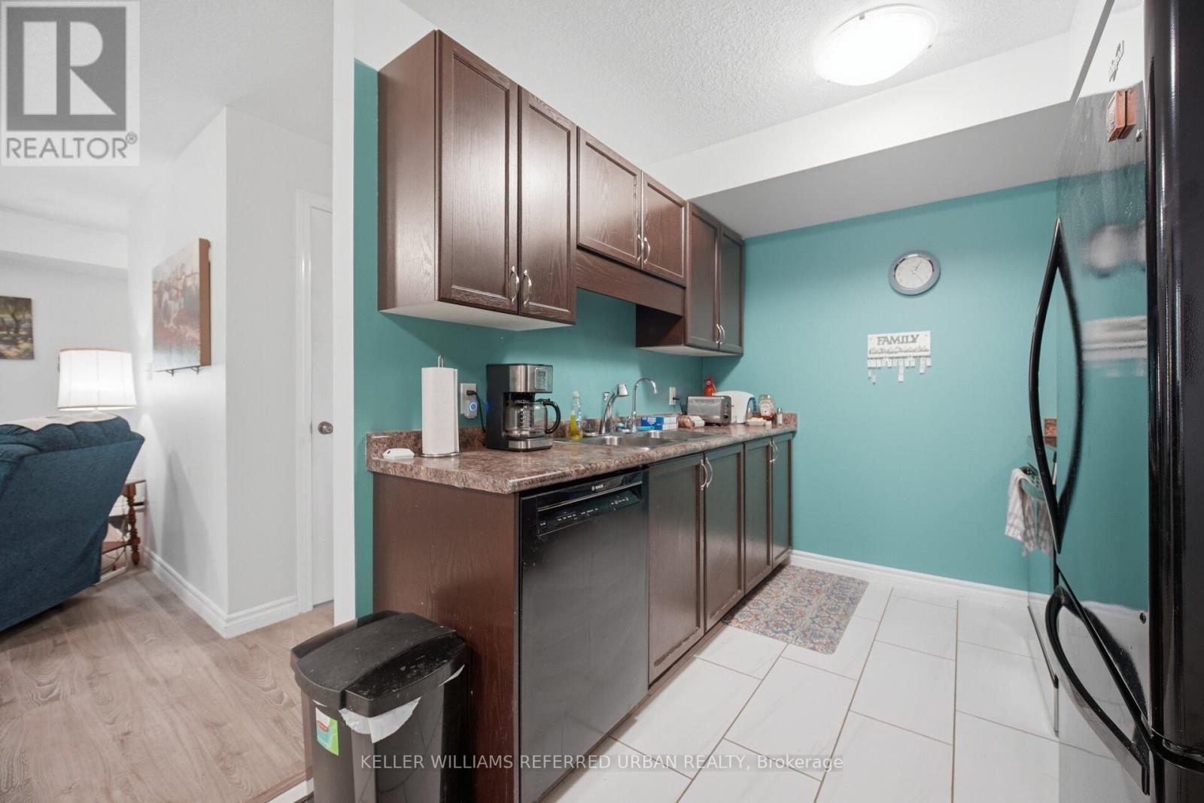
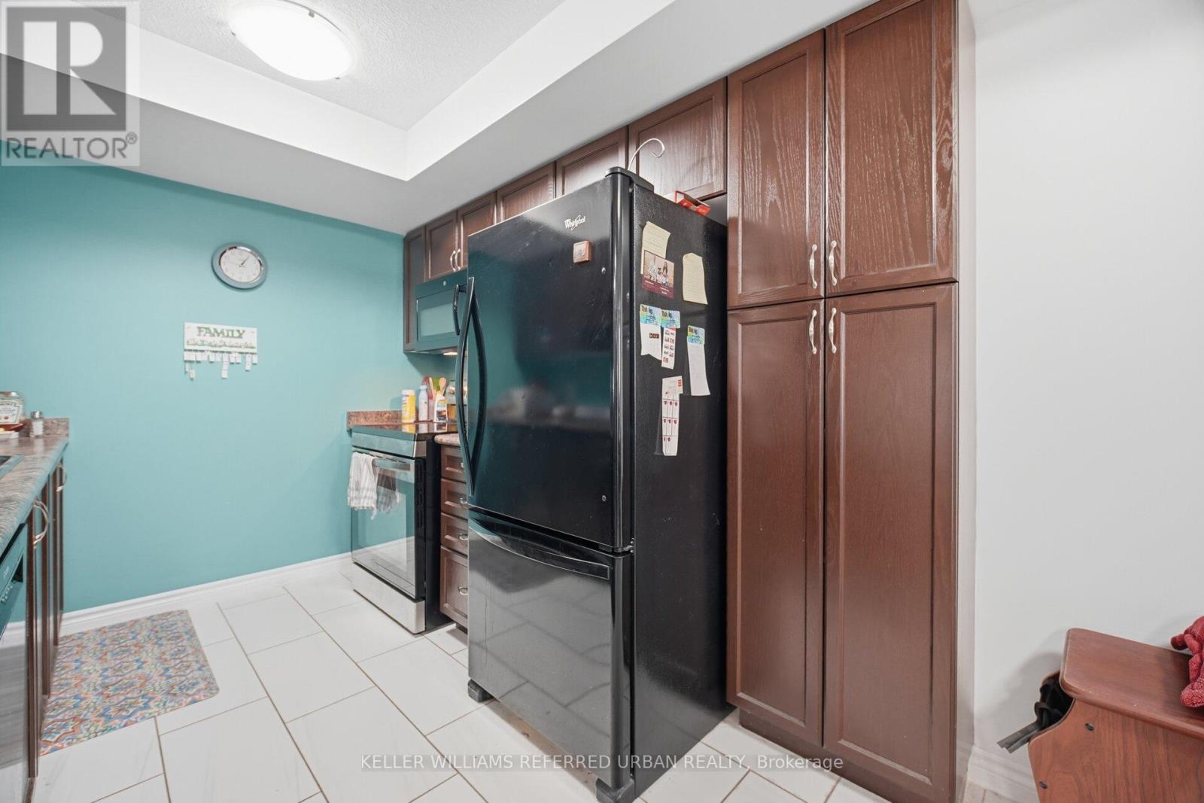
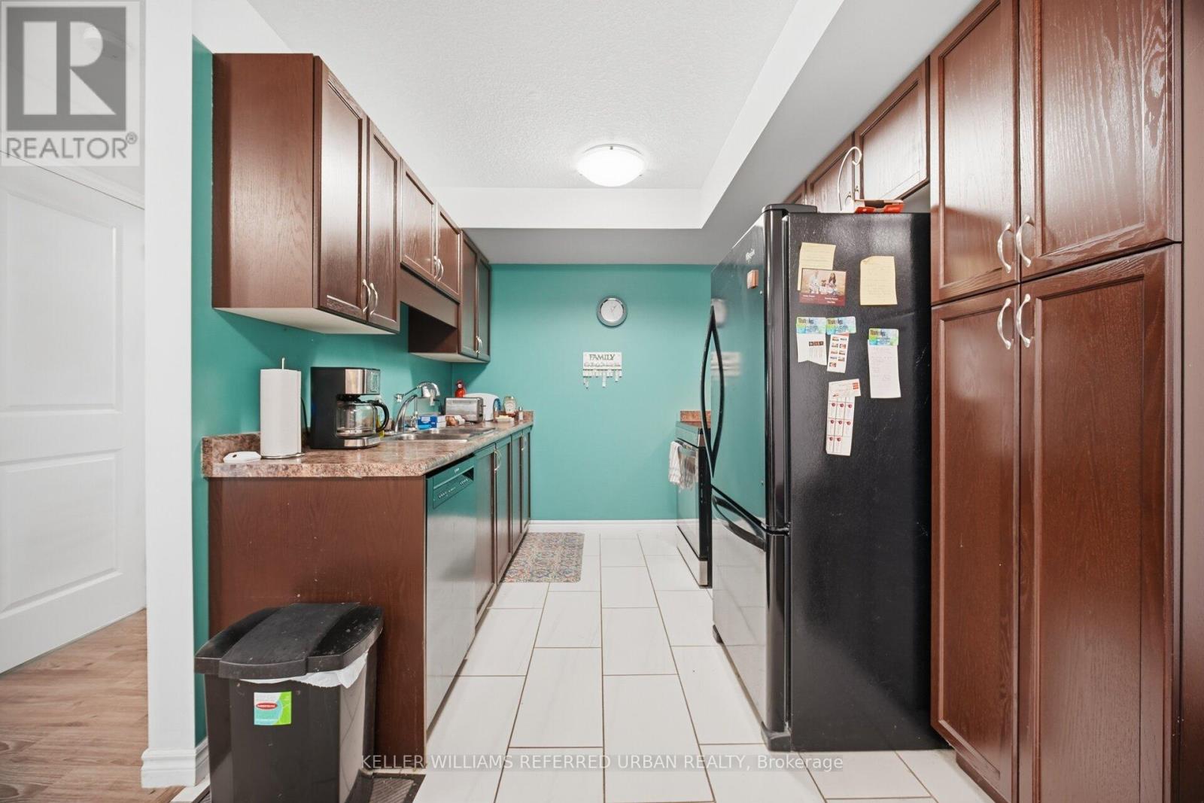
| Appliances | Dishwasher, Dryer, Microwave, Range, Stove, Washer, Window Coverings, Refrigerator |
| Basement Type | None |
| Cooling Type | Central Air Conditioning |
| Exterior Finish | Brick |
| Flooring Type | Tile, Laminate |
| Half Bath Total | 1 |
| Heating Fuel | Other |
| Size Interior | 1000 - 1199 Sqft |
| Type | Apartment |
Parking
| No Garage |
Land
| Acreage | No |
| Zoning Description | Rm4 |
Rooms
| Level | Type | Length | Width | Dimensions |
|---|---|---|---|---|
| Main Level | Kitchen | 3.66 m | 2.16 m | 3.66 m x 2.16 m |
| Main Level | Dining Room | 5.92 m | 3.96 m | 5.92 m x 3.96 m |
| Main Level | Primary Bedroom | 3.53 m | 3.17 m | 3.53 m x 3.17 m |
| Main Level | Bedroom 2 | 3.66 m | 3.23 m | 3.66 m x 3.23 m |
| Main Level | Bedroom 3 | 3.66 m | 2.44 m | 3.66 m x 2.44 m |
https://www.realtor.ca/real-estate/30493321/102-20-cheese-factory-road-cambridge
Interested?
Contact us for more information

The trademarks REALTOR®, REALTORS®, and the REALTOR® logo are controlled by The Canadian Real Estate Association (CREA) and identify real estate professionals who are members of CREA. The trademarks MLS®, Multiple Listing Service® and the associated logos are owned by The Canadian Real Estate Association (CREA) and identify the quality of services provided by real estate professionals who are members of CREA. The trademark DDF® is owned by The Canadian Real Estate Association (CREA) and identifies CREA's Data Distribution Facility (DDF®)
Toronto Real Estate Board
Keller Williams Referred Urban Realty
November 09 2026 03:08:04
