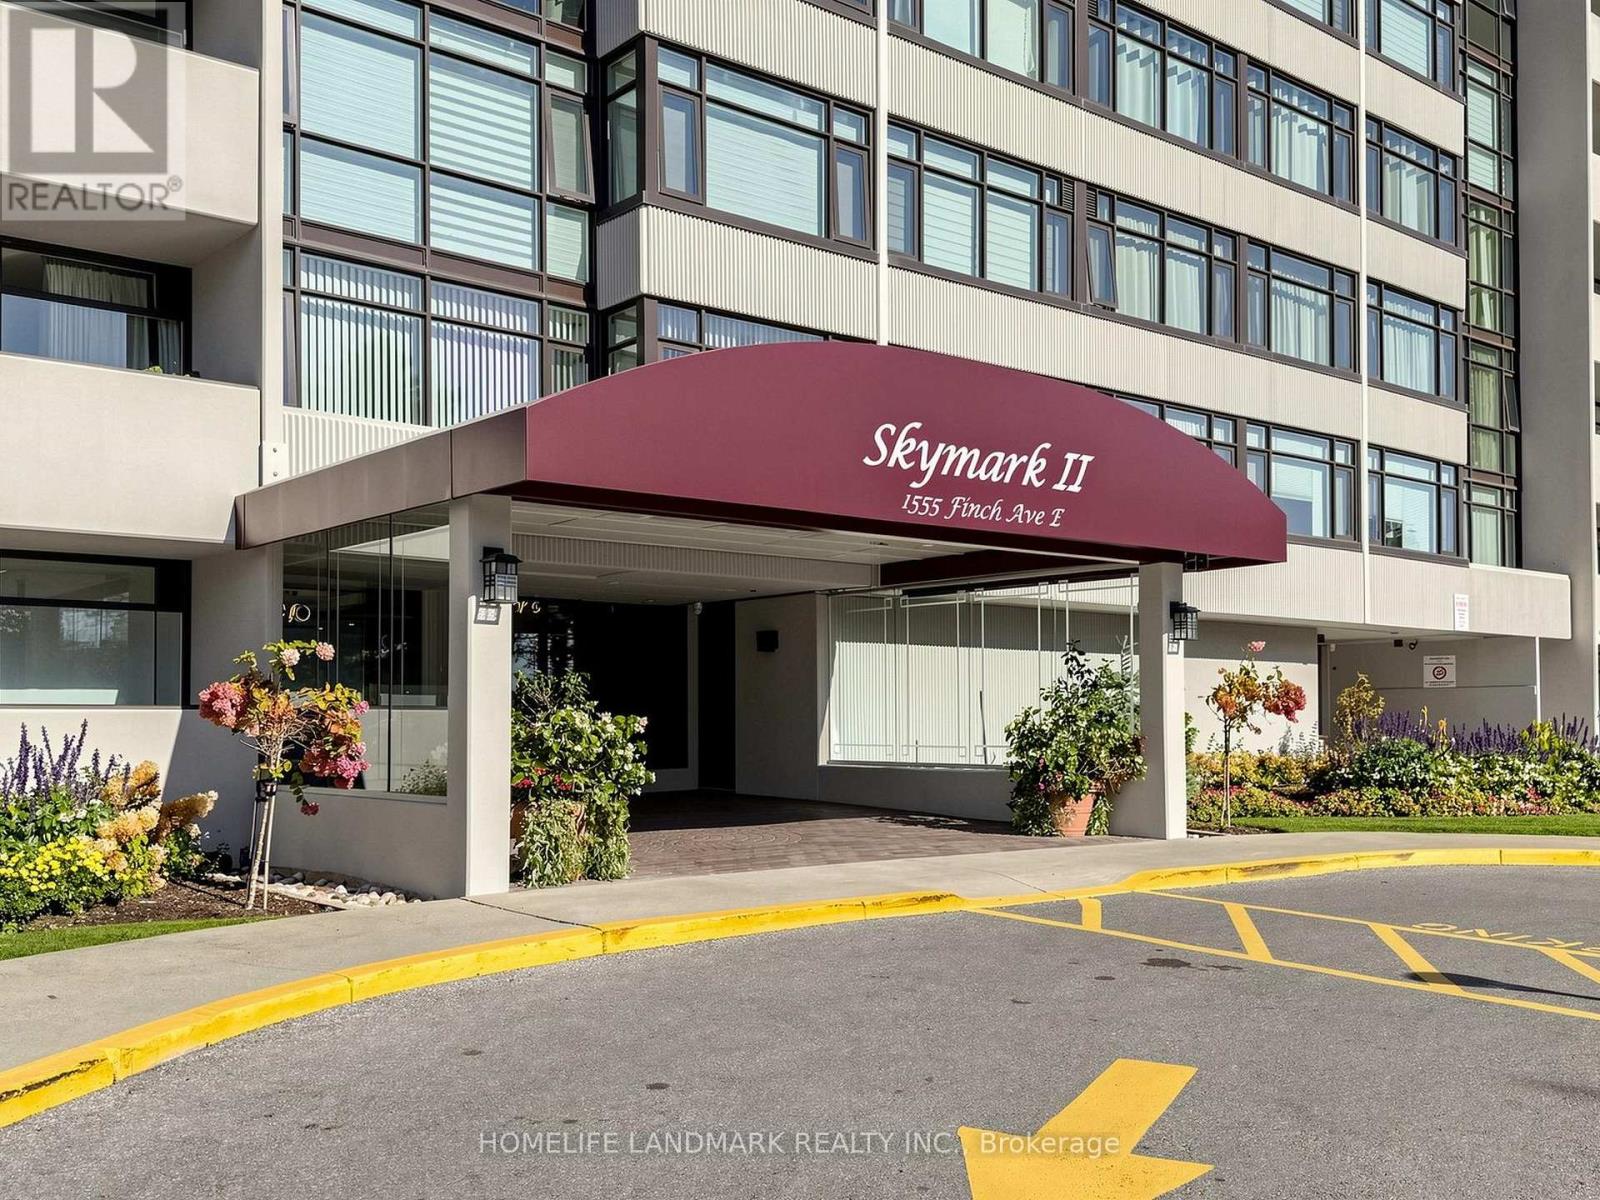
102 - 1555 Finch Avenue E Toronto (Don Valley Village), Ontario M2J 4X9

$399,000Maintenance, Cable TV, Common Area Maintenance, Heat, Electricity, Insurance, Parking, Water
$878.24 Monthly
Maintenance, Cable TV, Common Area Maintenance, Heat, Electricity, Insurance, Parking, Water
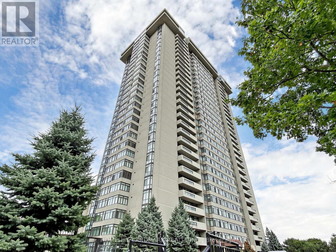
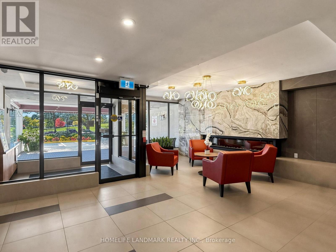
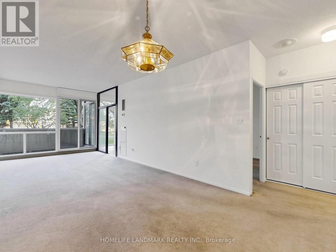
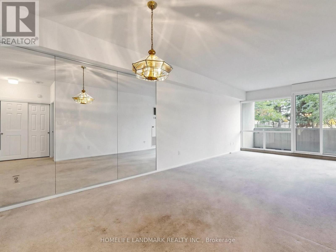
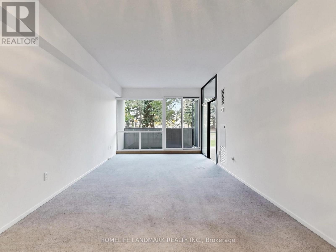
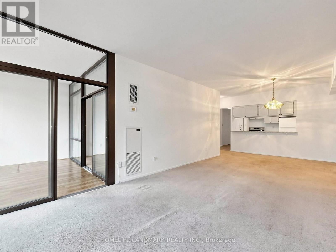
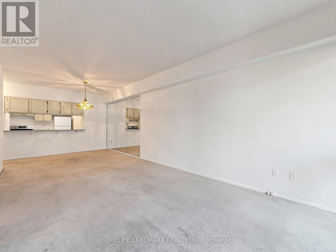
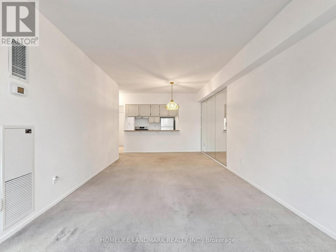
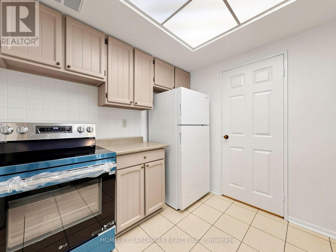
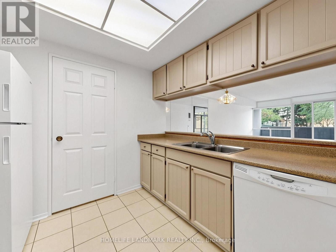
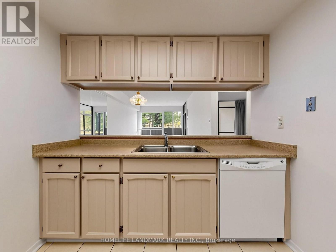
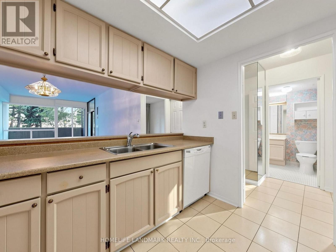
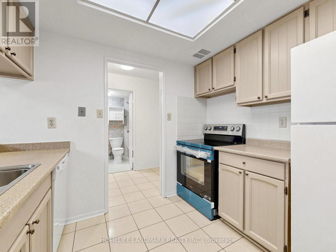
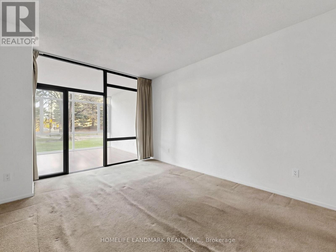
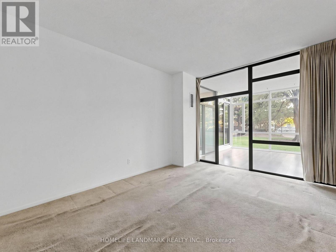
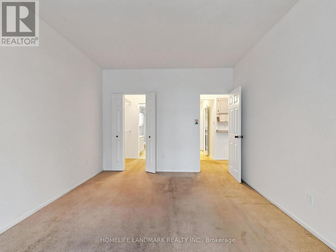
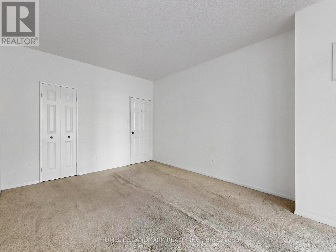
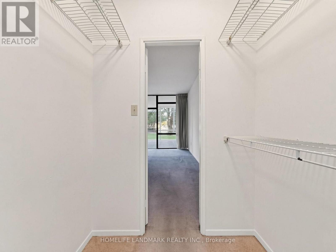
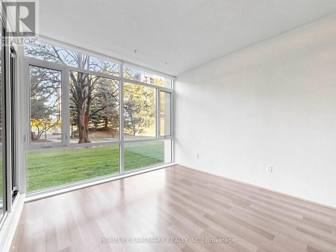
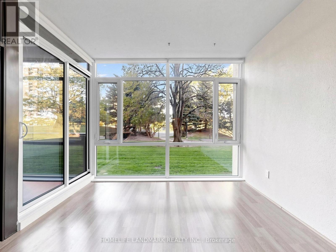
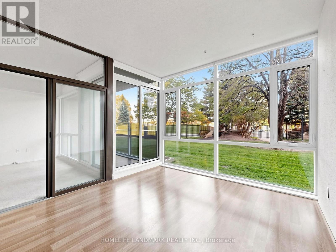
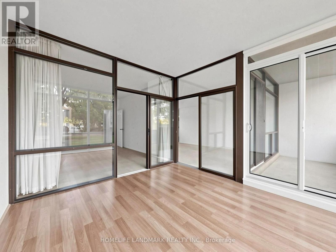
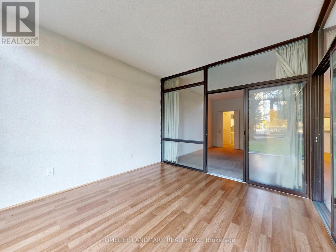
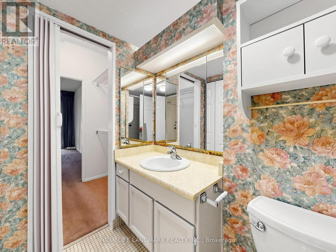
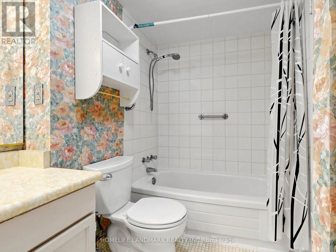
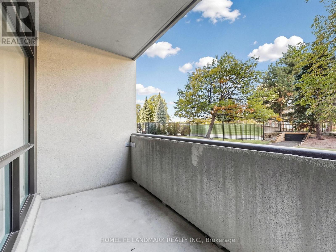
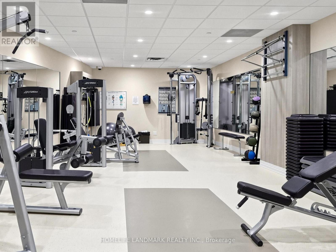
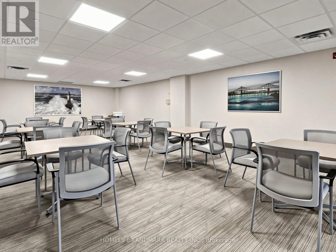
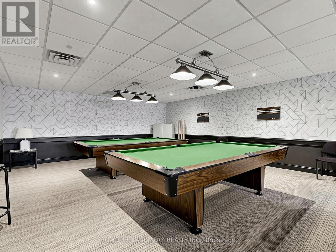
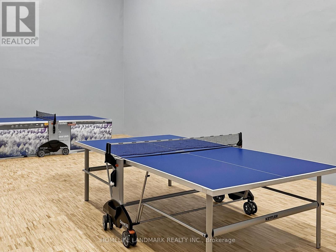
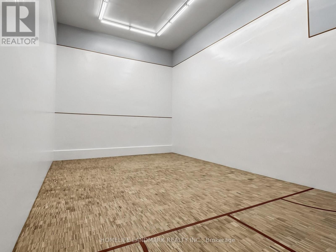
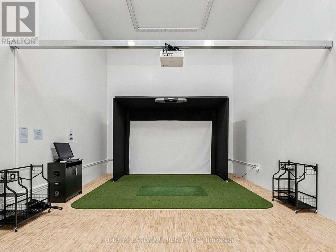
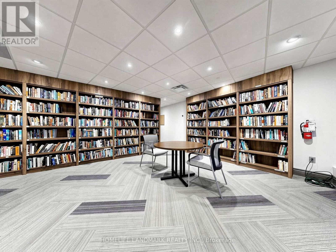
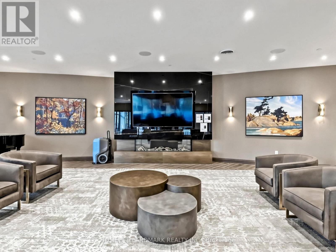
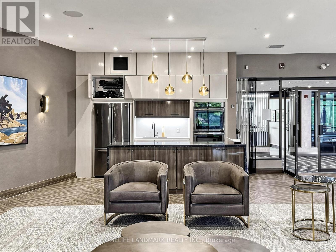
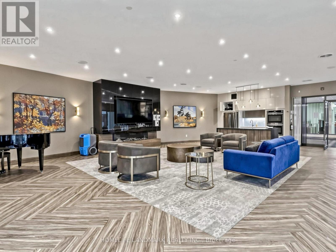
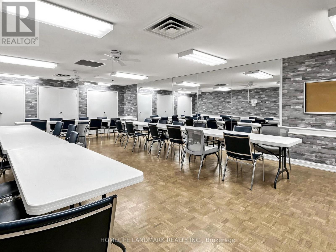
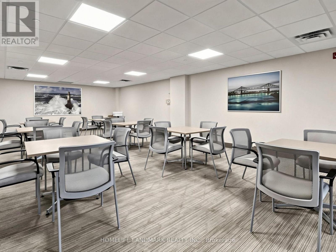
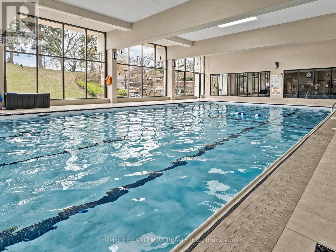
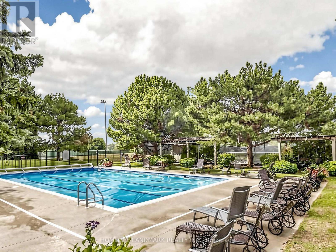
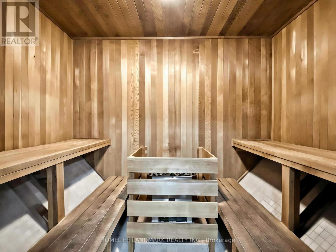
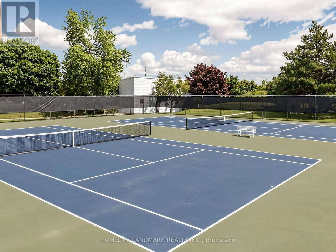
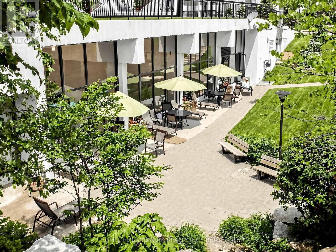
$878.24 MonthlyExceptional Value & Blank Canvas Opportunity In Tridel's Renowned Skymark II! Spaciously Designed Unit Featuring Huge Living & Dining Areas, ***9 FT Ceiling ***A Pass-Through Kitchen, And A Sun-Drenched Enclosed Den/Solarium With Picturesque, Park-Like Ground Level Views. Plus A Separate Balcony For Outdoor Enjoyment! Generous Room Sizes With Endless Potential To Renovate And Personalize To Your Custom Style. World-Class Building Amenities: 24Hr Security, Indoor & Outdoor Pools, Sauna, Tennis Courts, Gym, Squash Courts, and Party Room. Prime Location Minutes To Seneca College, Fairview Mall, Hwy 404/401/DVP, TTC Transit, Top-Rated Schools, And Parks. Maintenance fees includes: Heat, A/C, Hydro, Water, Internet and cable TV. A Truly Rare Opportunity! (id:45725)
Property Details
| MLS® Number | C14109634 |
| Property Type | Single Family |
| Community Name | Don Valley Village |
| Amenities Near By | Hospital, Public Transit |
| Community Features | Pets Allowed With Restrictions |
| Features | Balcony |
| Parking Space Total | 1 |
| Pool Type | Indoor Pool, Outdoor Pool |
| View Type | View |
Building
| Bathroom Total | 1 |
| Bedrooms Above Ground | 1 |
| Bedrooms Below Ground | 1 |
| Bedrooms Total | 2 |
| Amenities | Exercise Centre, Party Room, Visitor Parking |
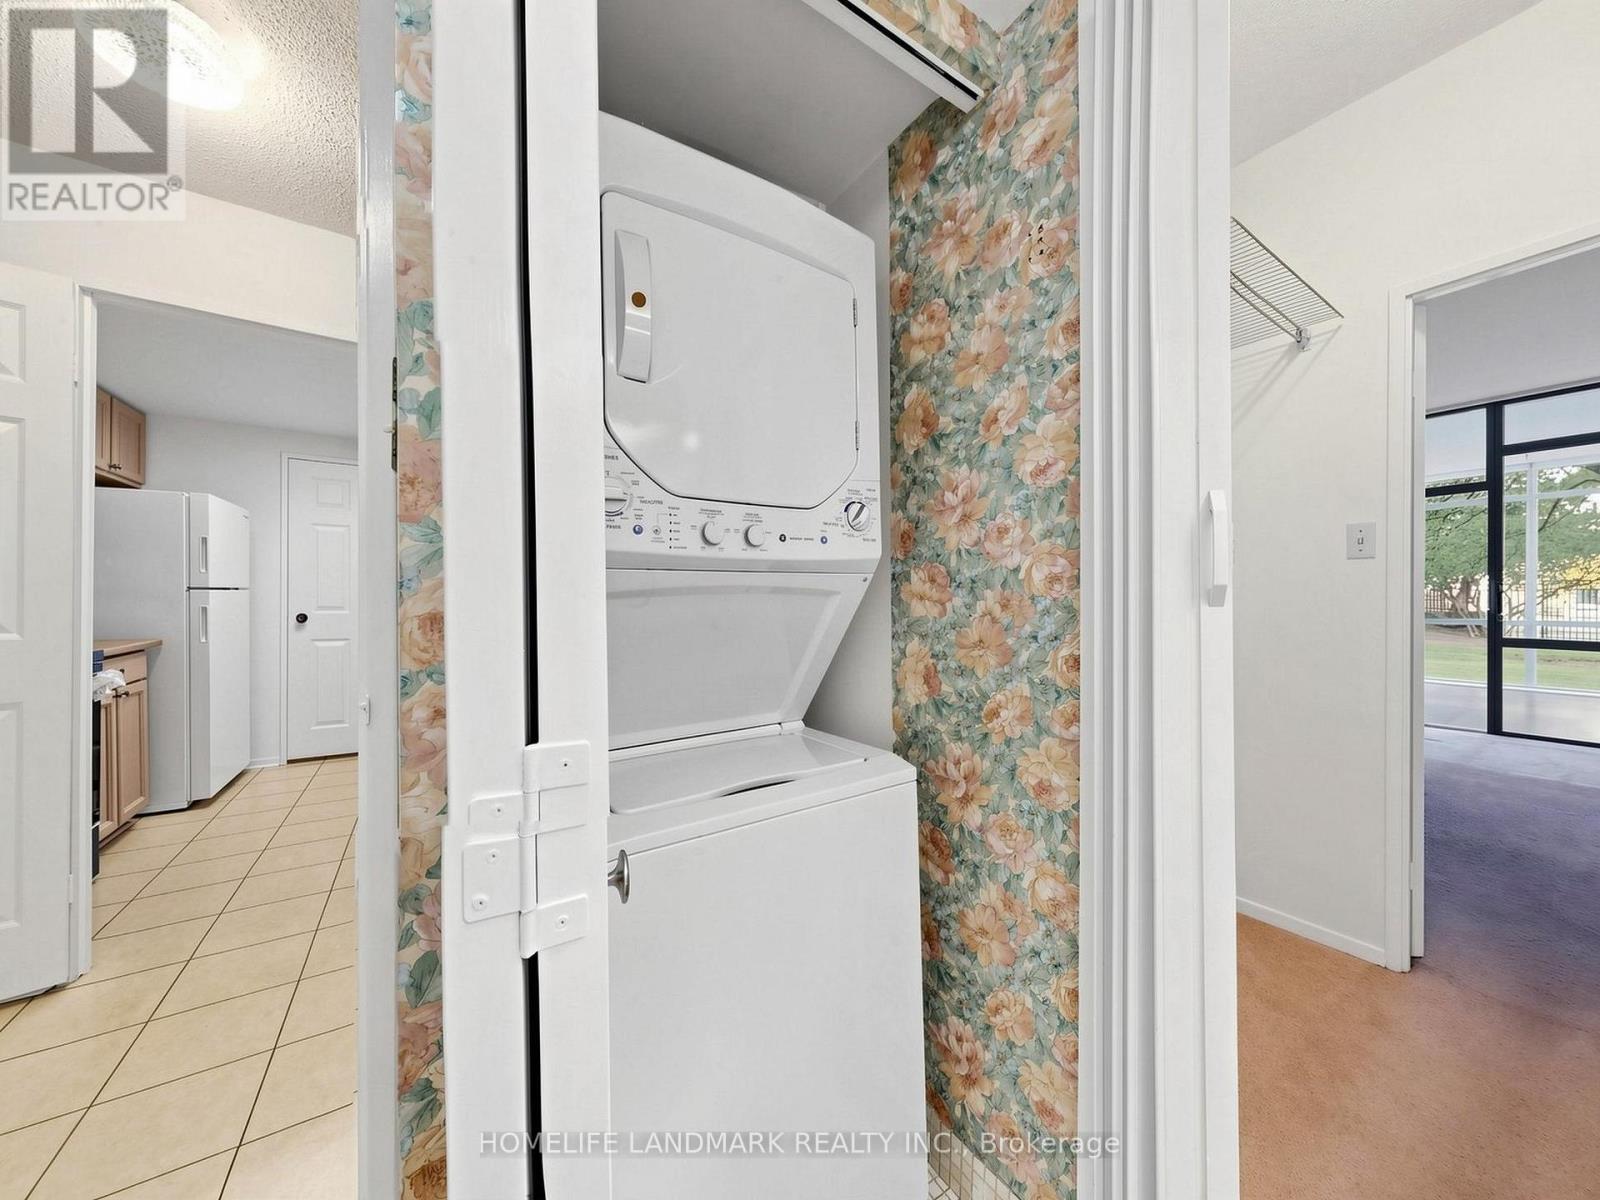
| Appliances | Dishwasher, Dryer, Stove, Washer, Window Coverings, Refrigerator |
| Basement Type | None |
| Cooling Type | Central Air Conditioning |
| Exterior Finish | Brick |
| Flooring Type | Laminate |
| Heating Fuel | Natural Gas |
| Heating Type | Forced Air |
| Size Interior | 800 - 899 Sqft |
| Type | Apartment |
Parking
| Underground | |
| Garage |
Land
| Acreage | No |
| Land Amenities | Hospital, Public Transit |
Rooms
| Level | Type | Length | Width | Dimensions |
|---|---|---|---|---|
| Ground Level | Living Room | 5.11 m | 3.45 m | 5.11 m x 3.45 m |
| Ground Level | Dining Room | 5.11 m | 3.45 m | 5.11 m x 3.45 m |
| Ground Level | Kitchen | 2.71 m | 2.41 m | 2.71 m x 2.41 m |
| Ground Level | Primary Bedroom | 4.85 m | 3.48 m | 4.85 m x 3.48 m |
| Ground Level | Solarium | 3.41 m | 3.08 m | 3.41 m x 3.08 m |
Interested?
Contact us for more information

The trademarks REALTOR®, REALTORS®, and the REALTOR® logo are controlled by The Canadian Real Estate Association (CREA) and identify real estate professionals who are members of CREA. The trademarks MLS®, Multiple Listing Service® and the associated logos are owned by The Canadian Real Estate Association (CREA) and identify the quality of services provided by real estate professionals who are members of CREA. The trademark DDF® is owned by The Canadian Real Estate Association (CREA) and identifies CREA's Data Distribution Facility (DDF®)
Toronto Real Estate Board
RE/MAX Realtron Realty Inc.
October 23 2026 11:57:27
