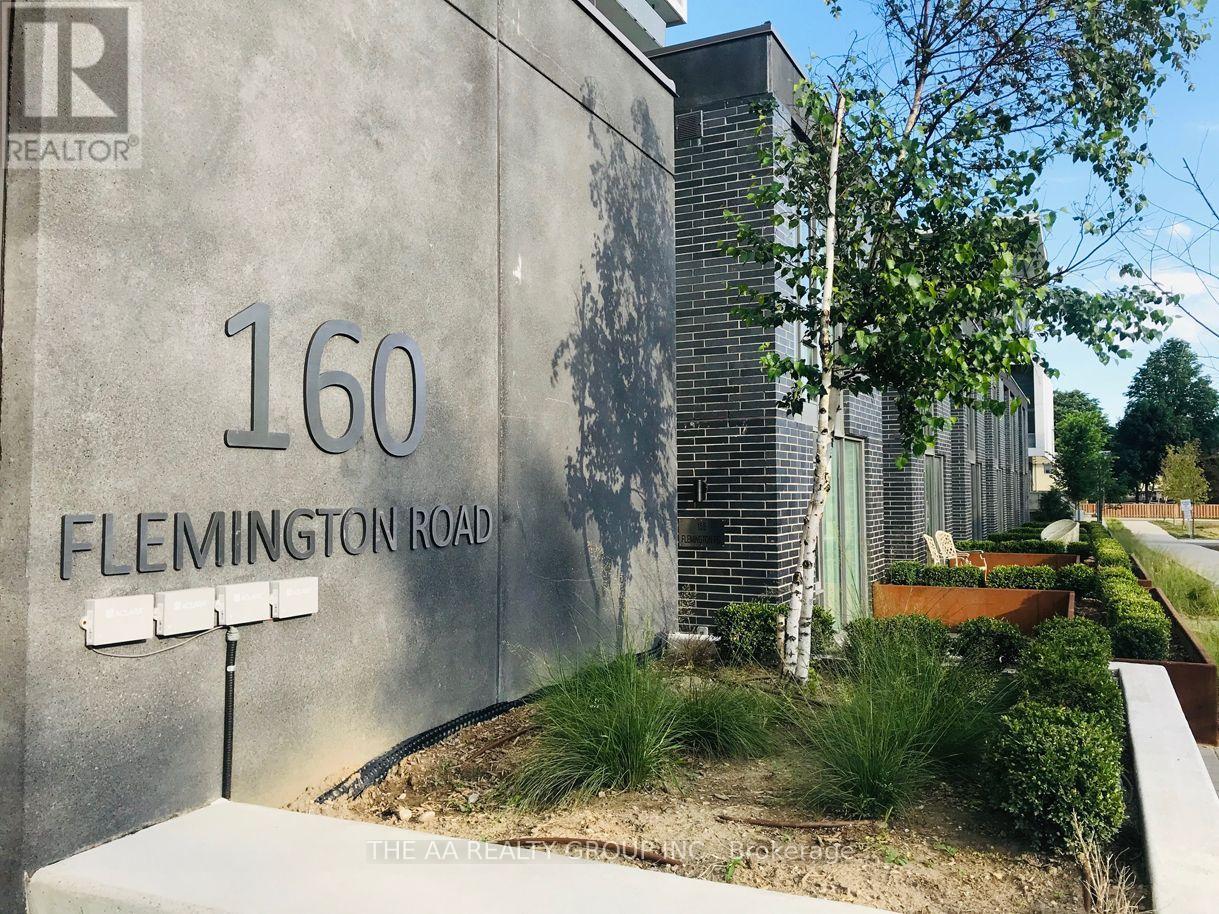
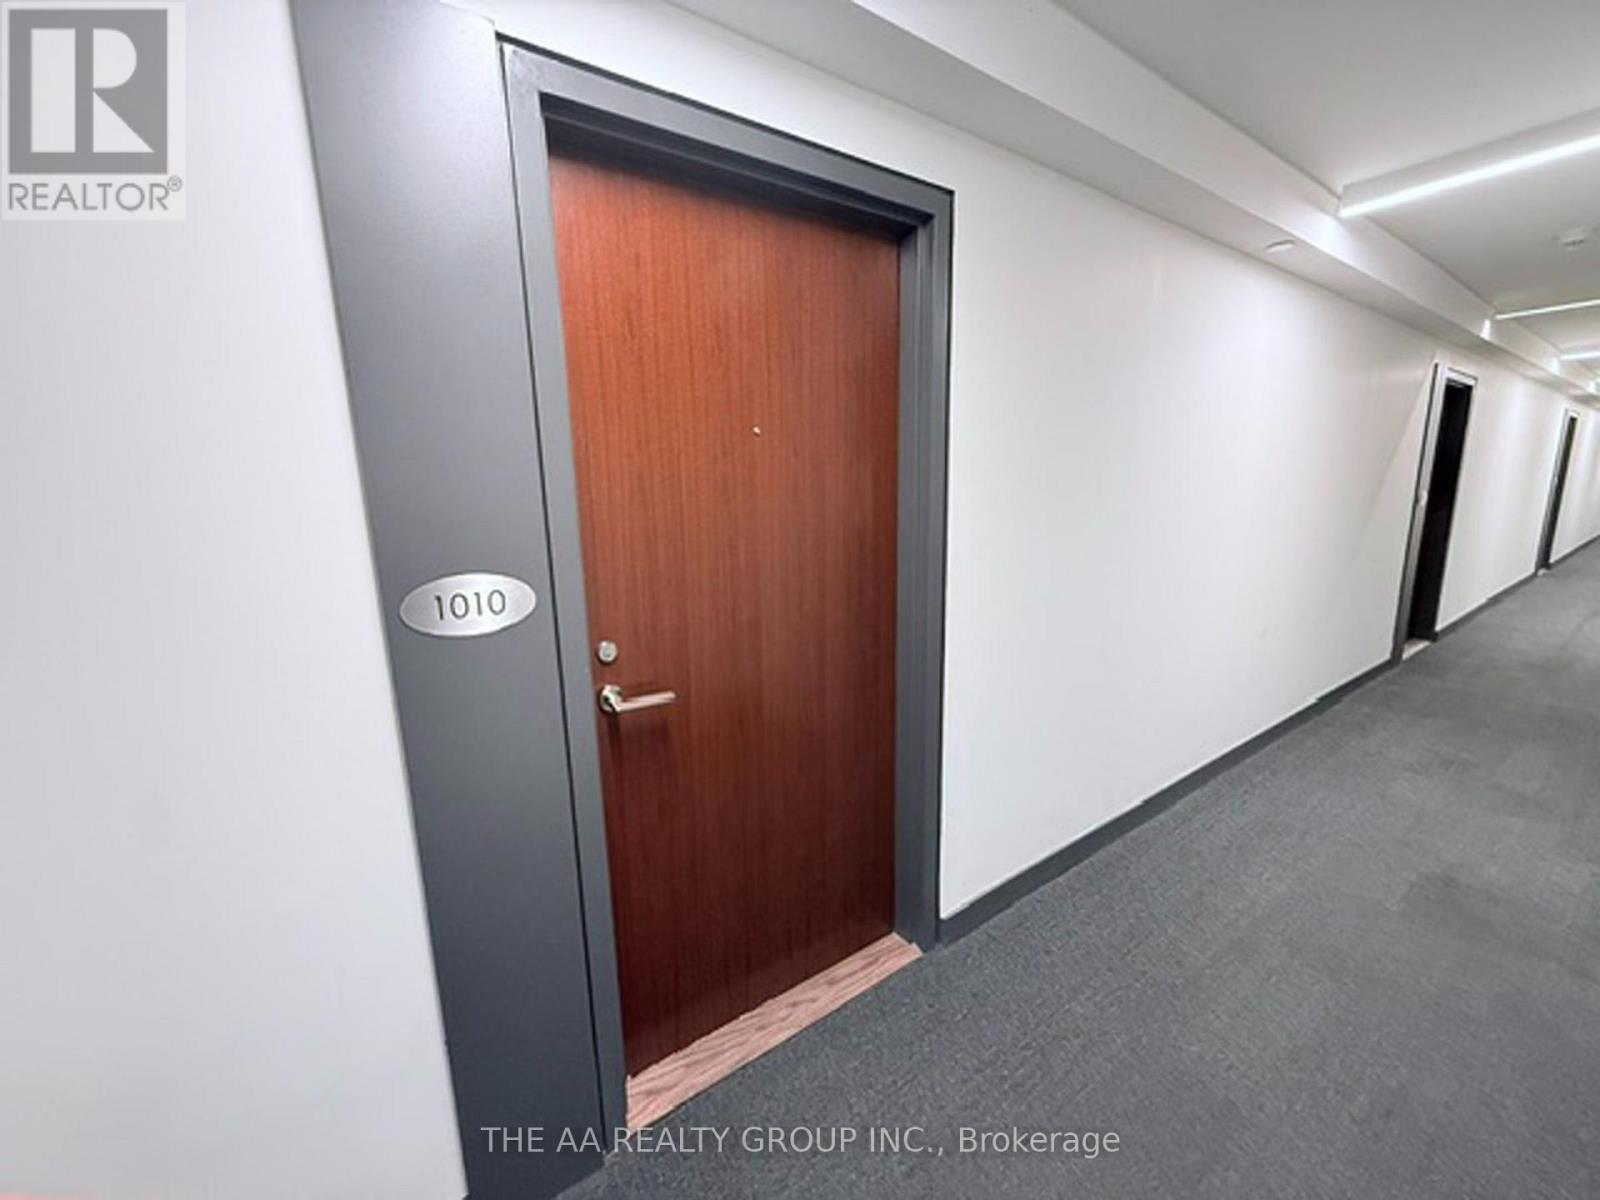
1010 - 160 Flemington Road Toronto (Yorkdale-Glen Park), Ontario M6A 2P3

$2,150 Monthly
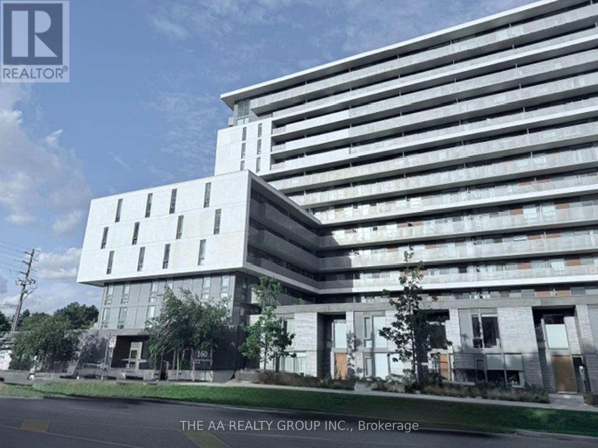
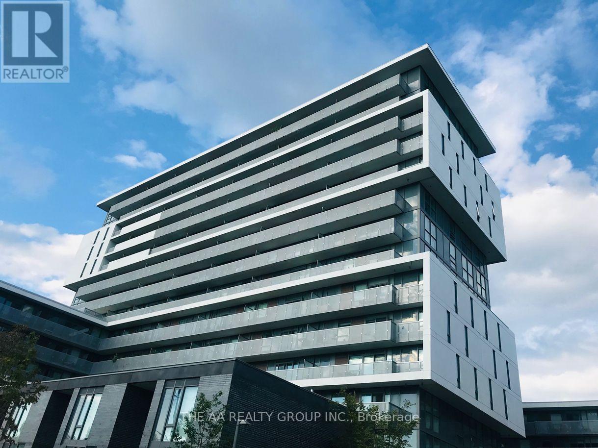
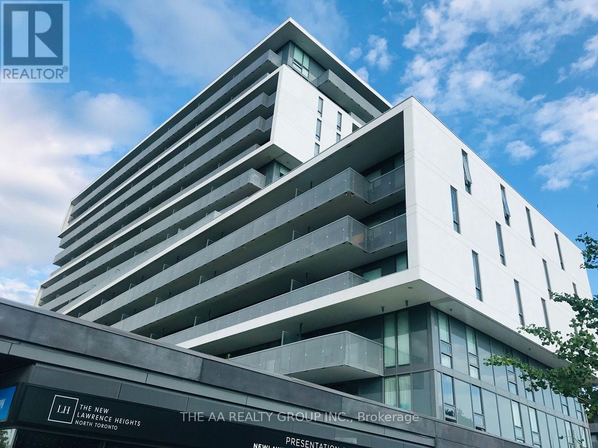
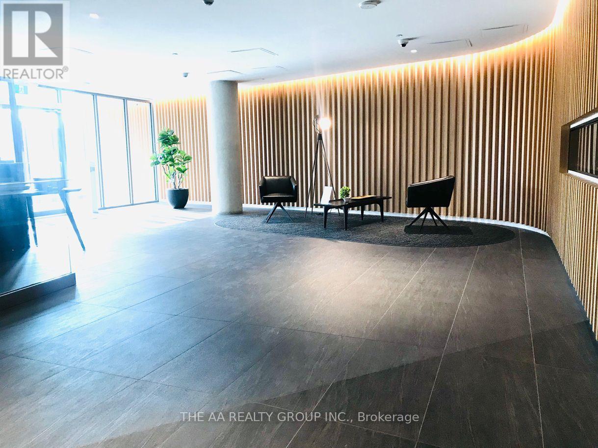

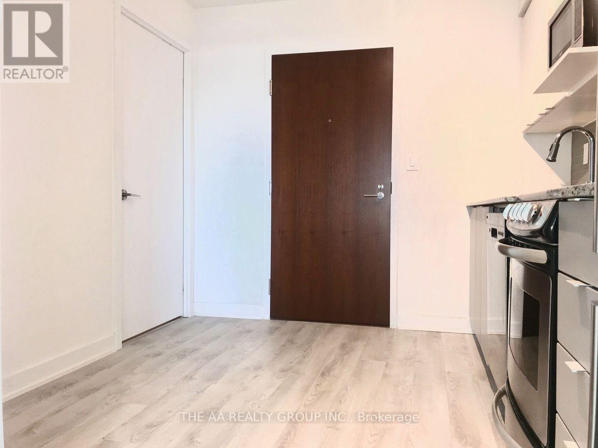
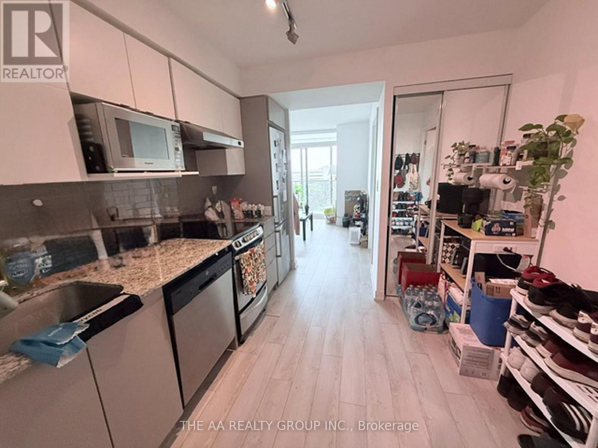
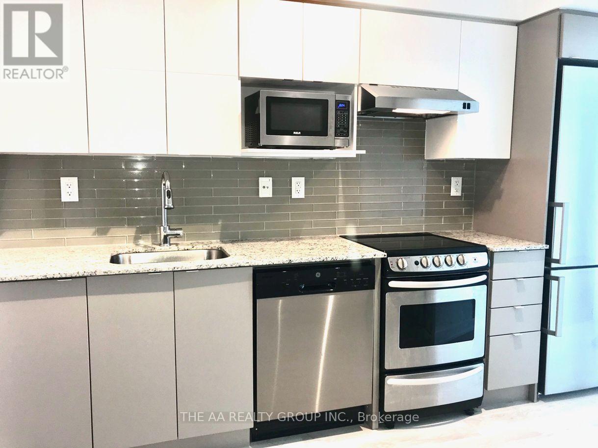
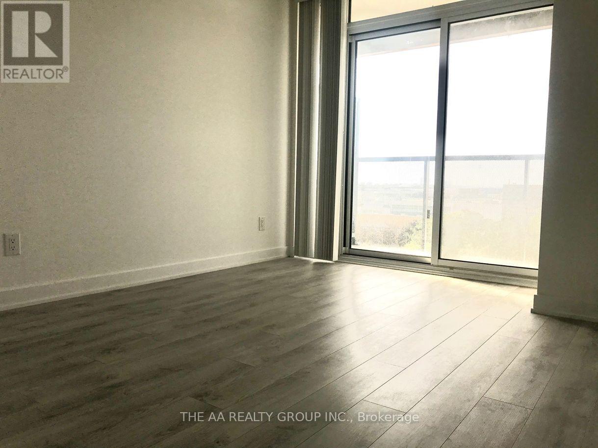
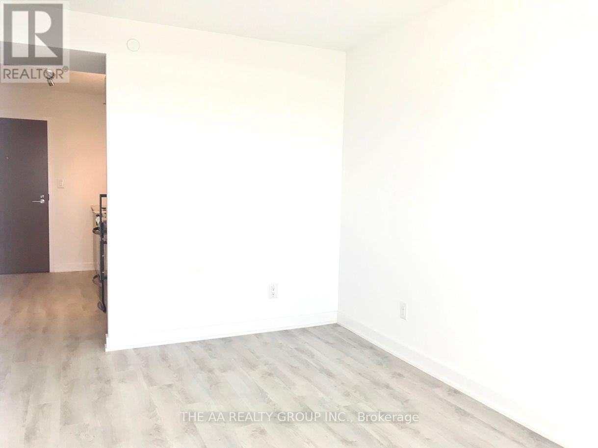
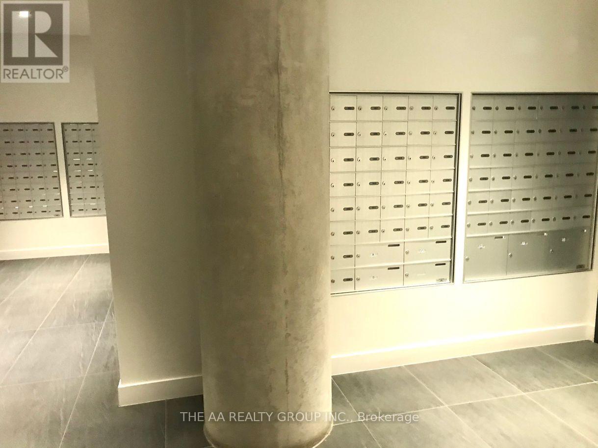
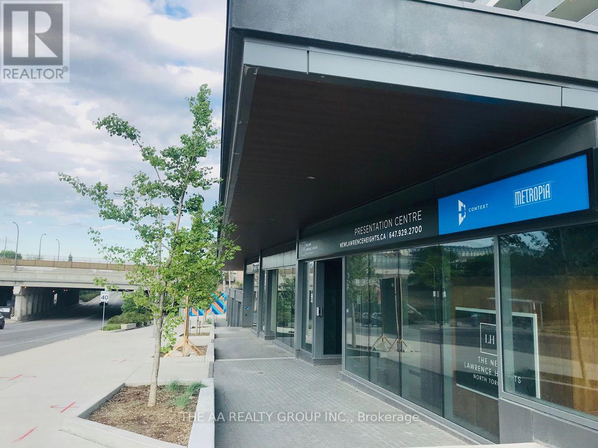
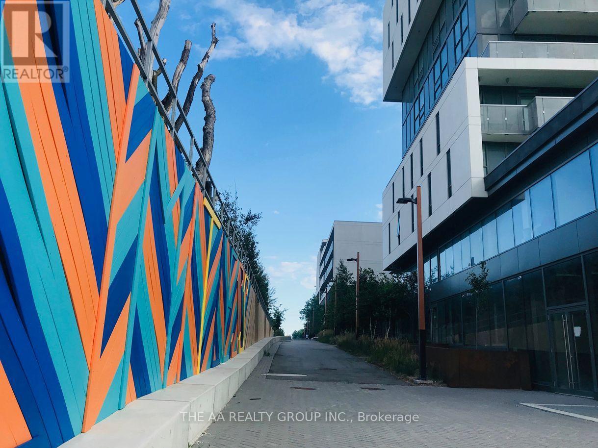
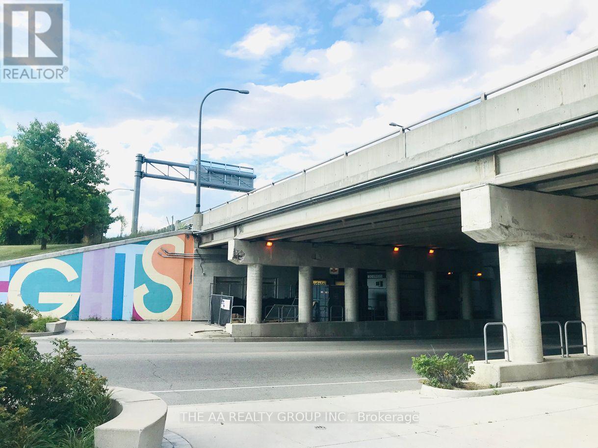
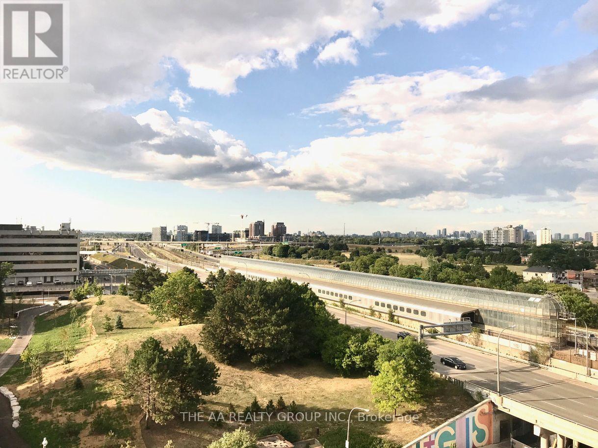
THE YORKDALE CONDOS! Bright and stylish open-concept 1-bedroom suite featuring floor-to-ceiling windows that provide an abundance of natural light. Modern kitchen equipped with granite countertops and stainless steel appliances, creating a functional and inviting space for everyday living. Enjoy the convenience of 24-hour concierge service and visitor parking in this well-maintained building. Ideally located just steps to the subway and TTC, and minutes to Yorkdale Shopping Centre, Highway 401, shopping, restaurants, and a wide variety of amenities. Perfect for professionals or anyone looking for a convenient urban lifestyle with exceptional transit access and everything you need right at your doorstep! (id:45725)
Property Details
| MLS® Number | W13694348 |
| Property Type | Single Family |
| Community Name | Yorkdale-Glen Park |
| Amenities Near By | Place Of Worship, Public Transit |
| Community Features | Pets Allowed With Restrictions, Community Centre, School Bus |
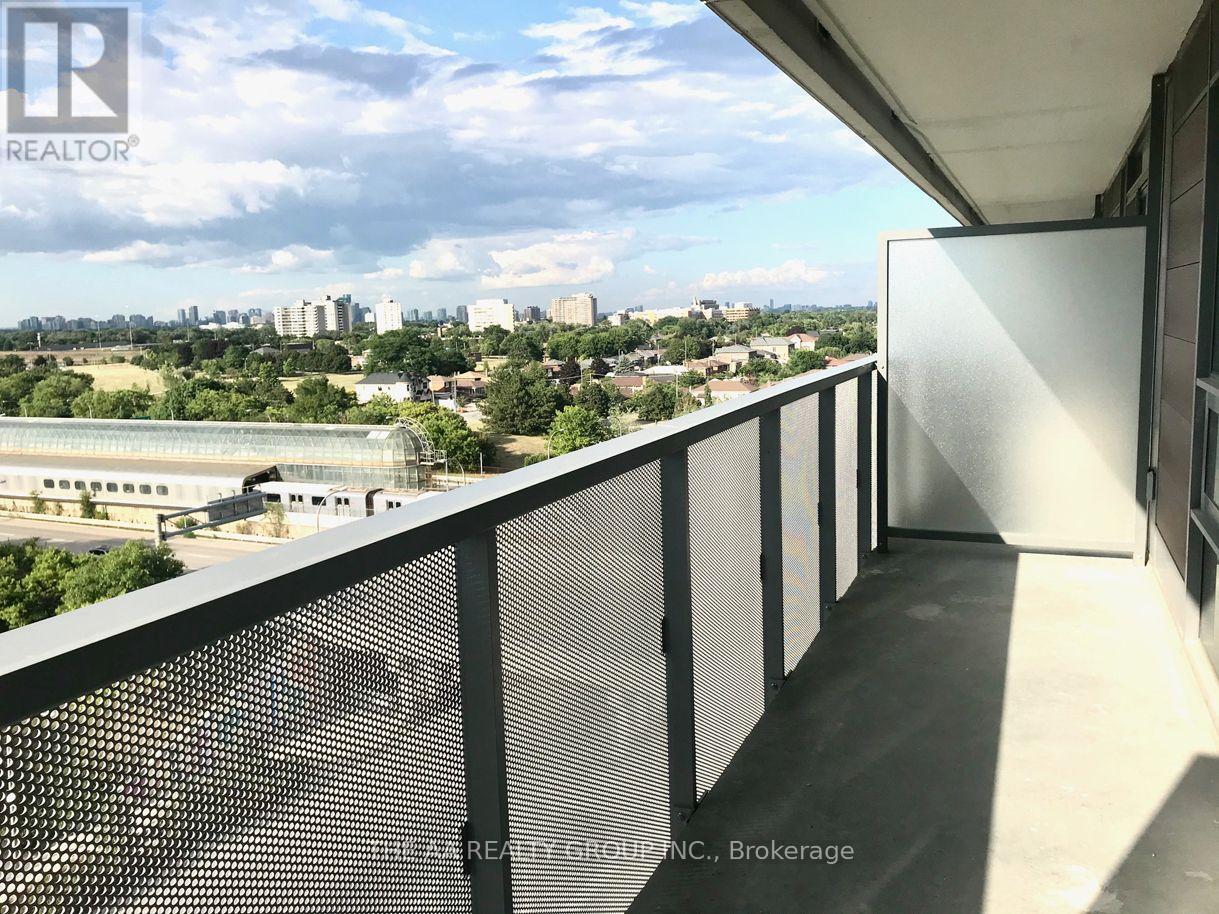
| Features | Wooded Area, Irregular Lot Size, Flat Site, Elevator, Lighting, Balcony, Paved Yard, Guest Suite |
| Parking Space Total | 1 |
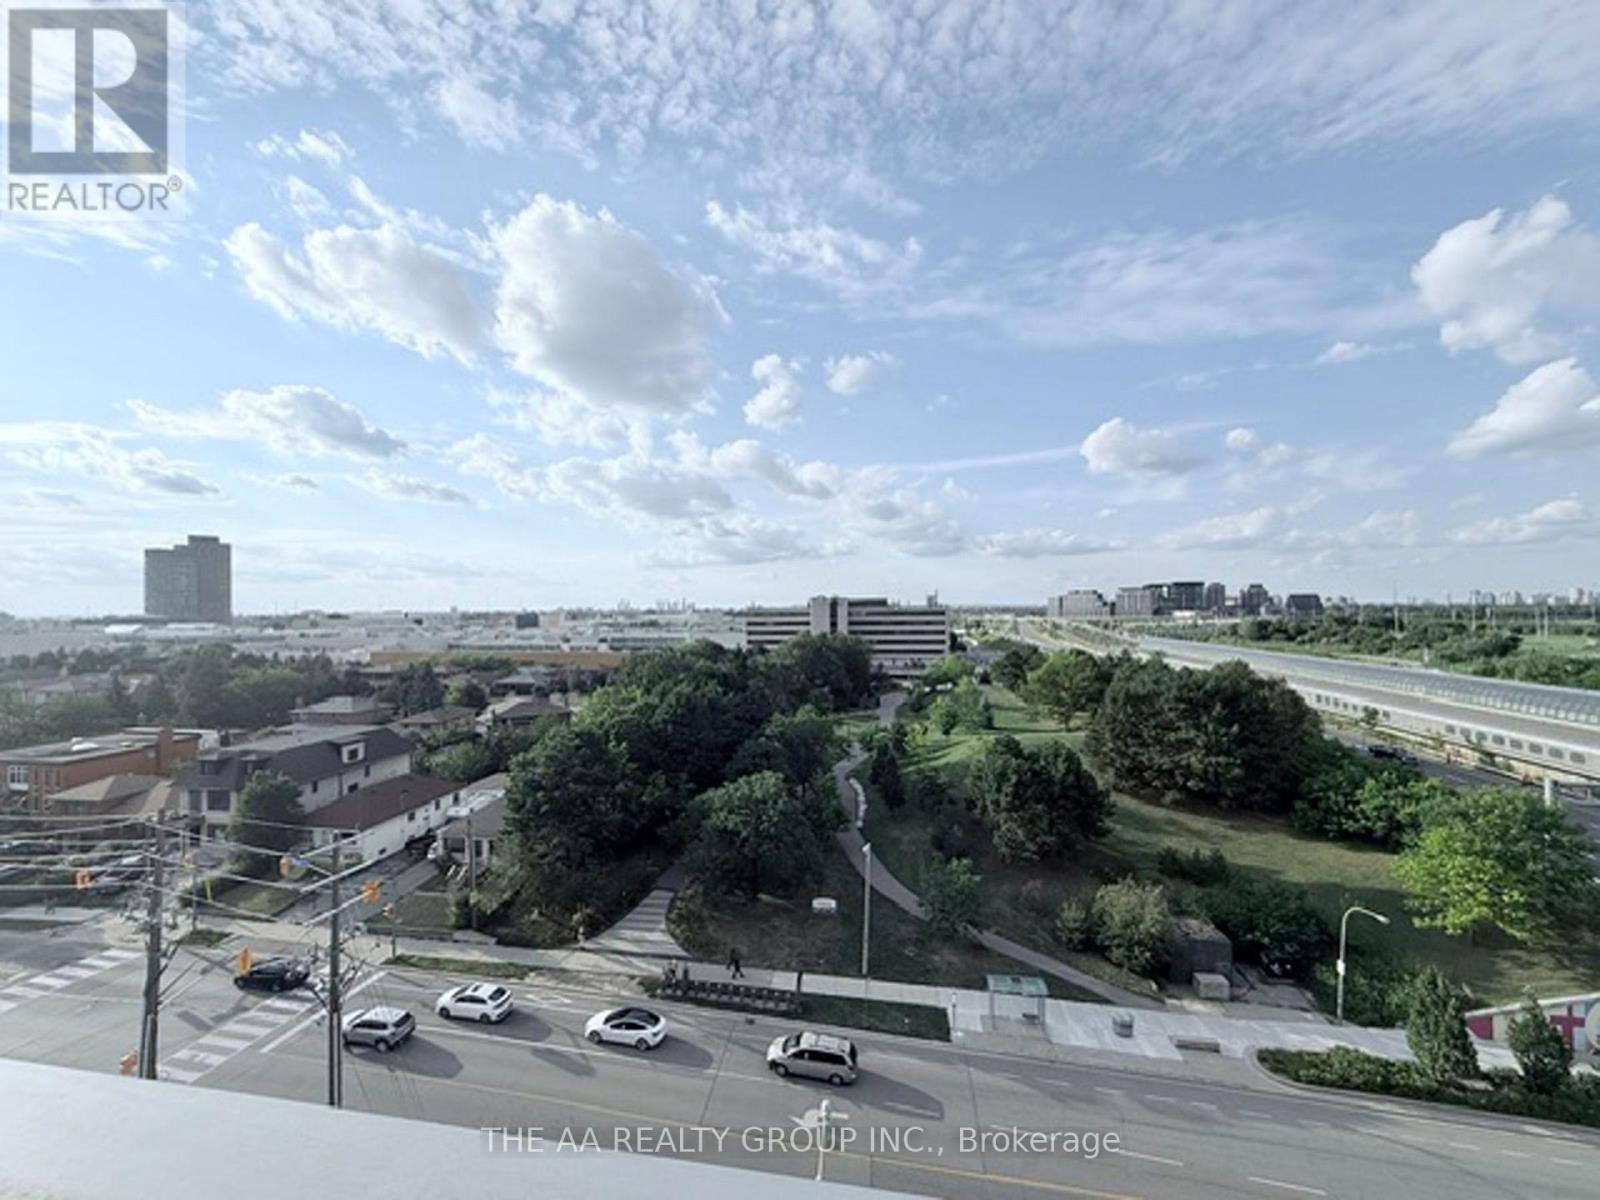
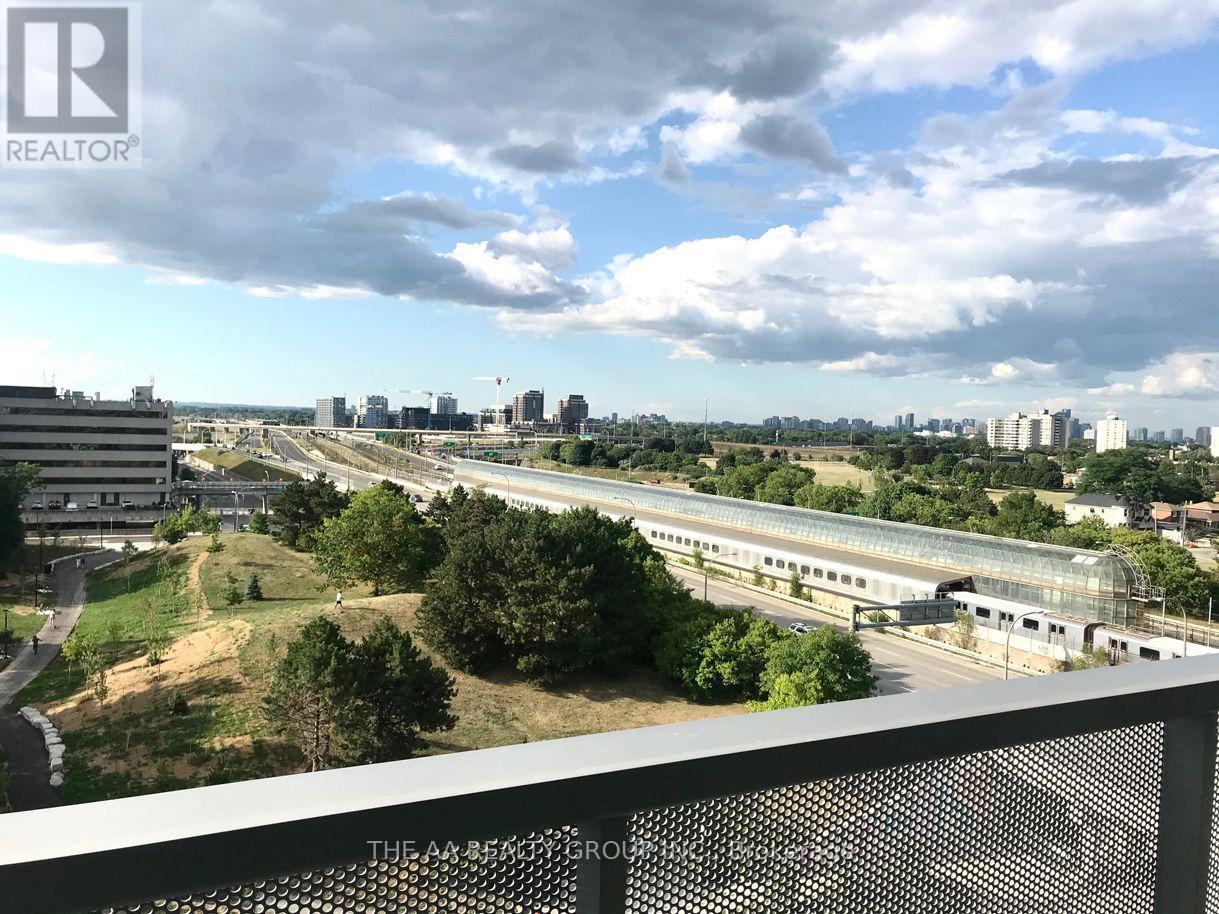
| View Type | City View |
Building
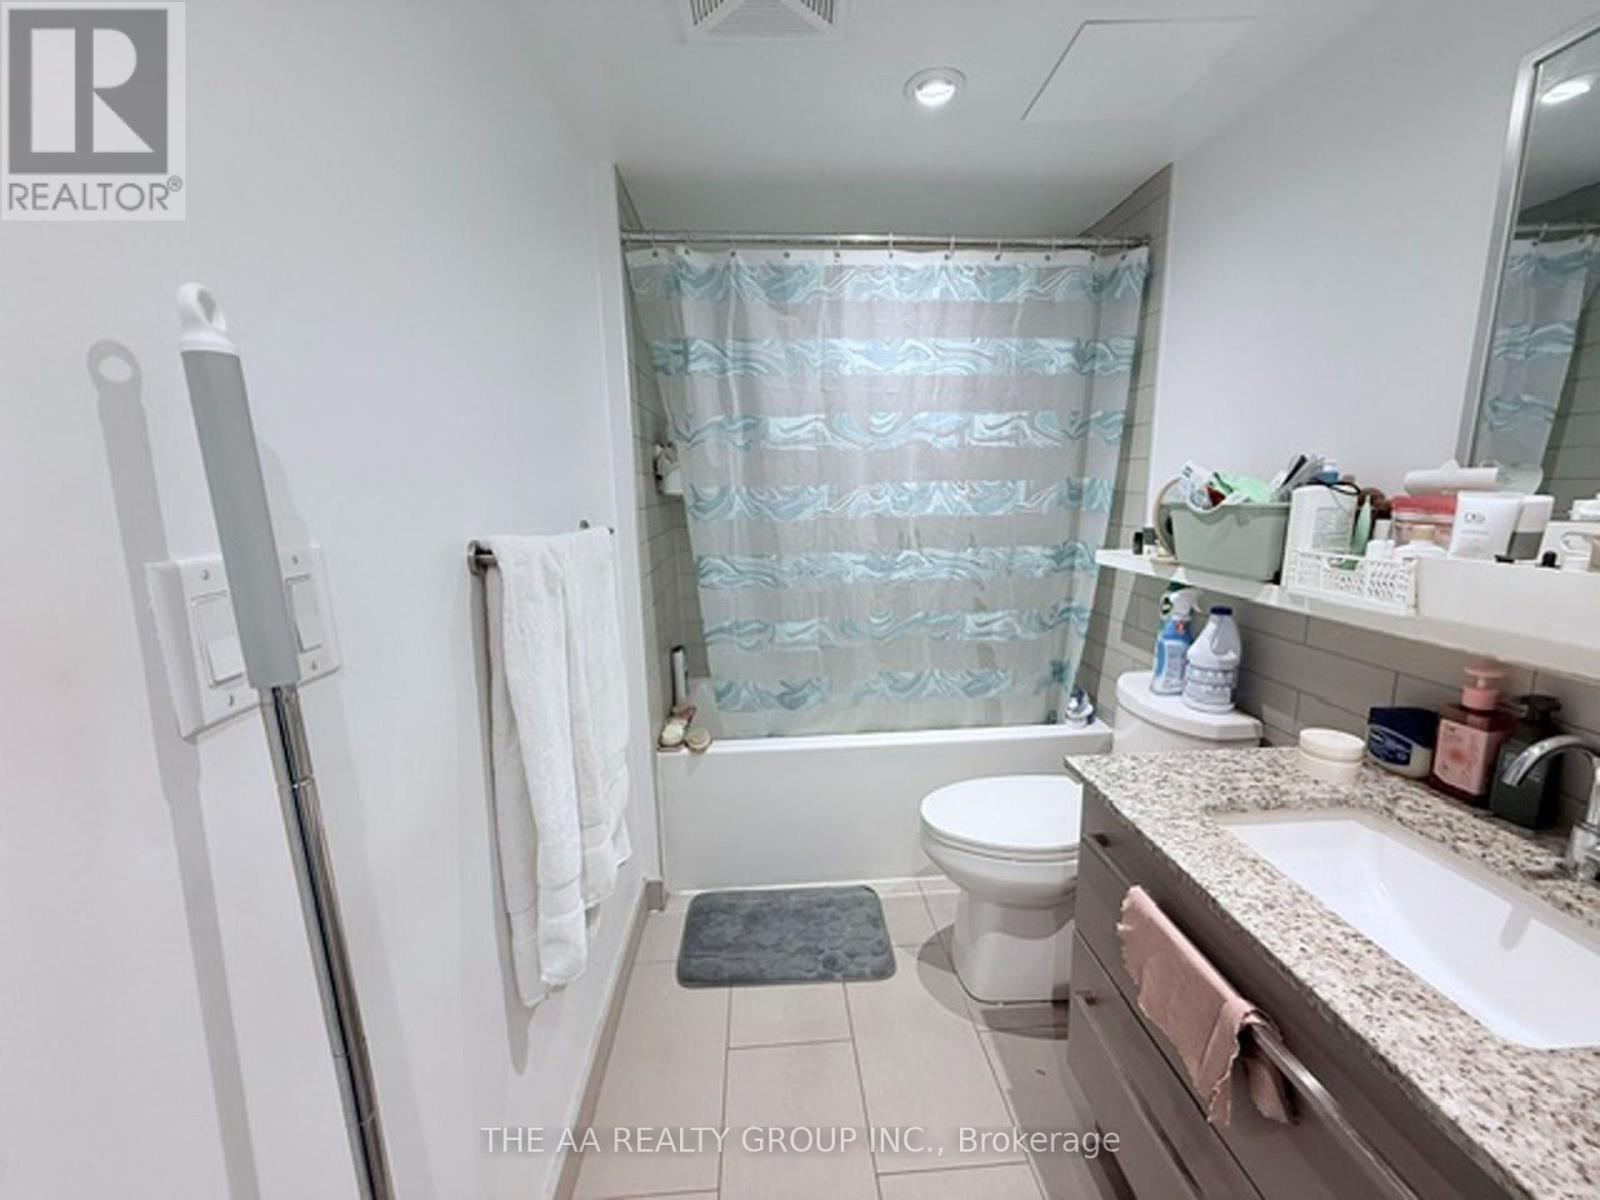
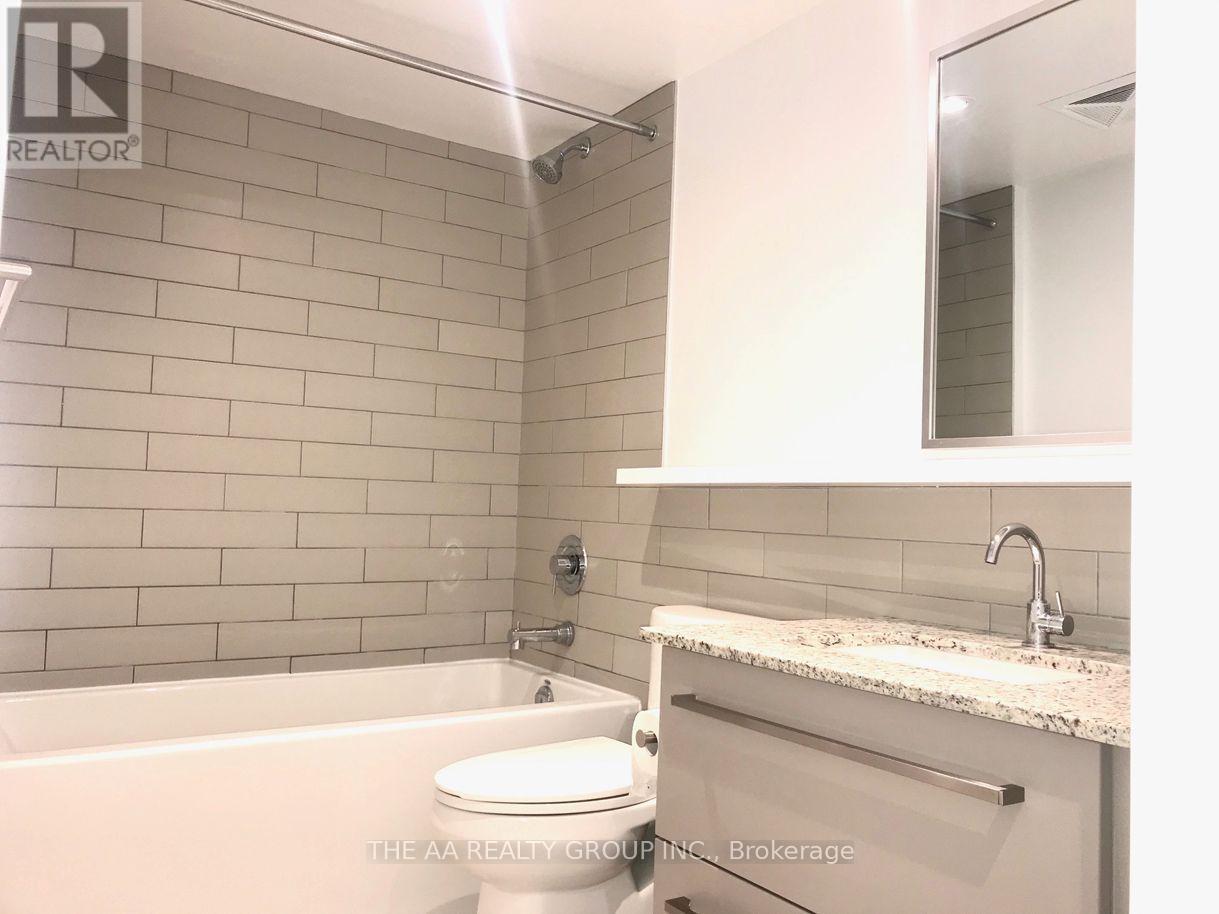
| Bathroom Total | 1 |
| Bedrooms Above Ground | 1 |
| Bedrooms Total | 1 |
| Age | 6 To 10 Years |
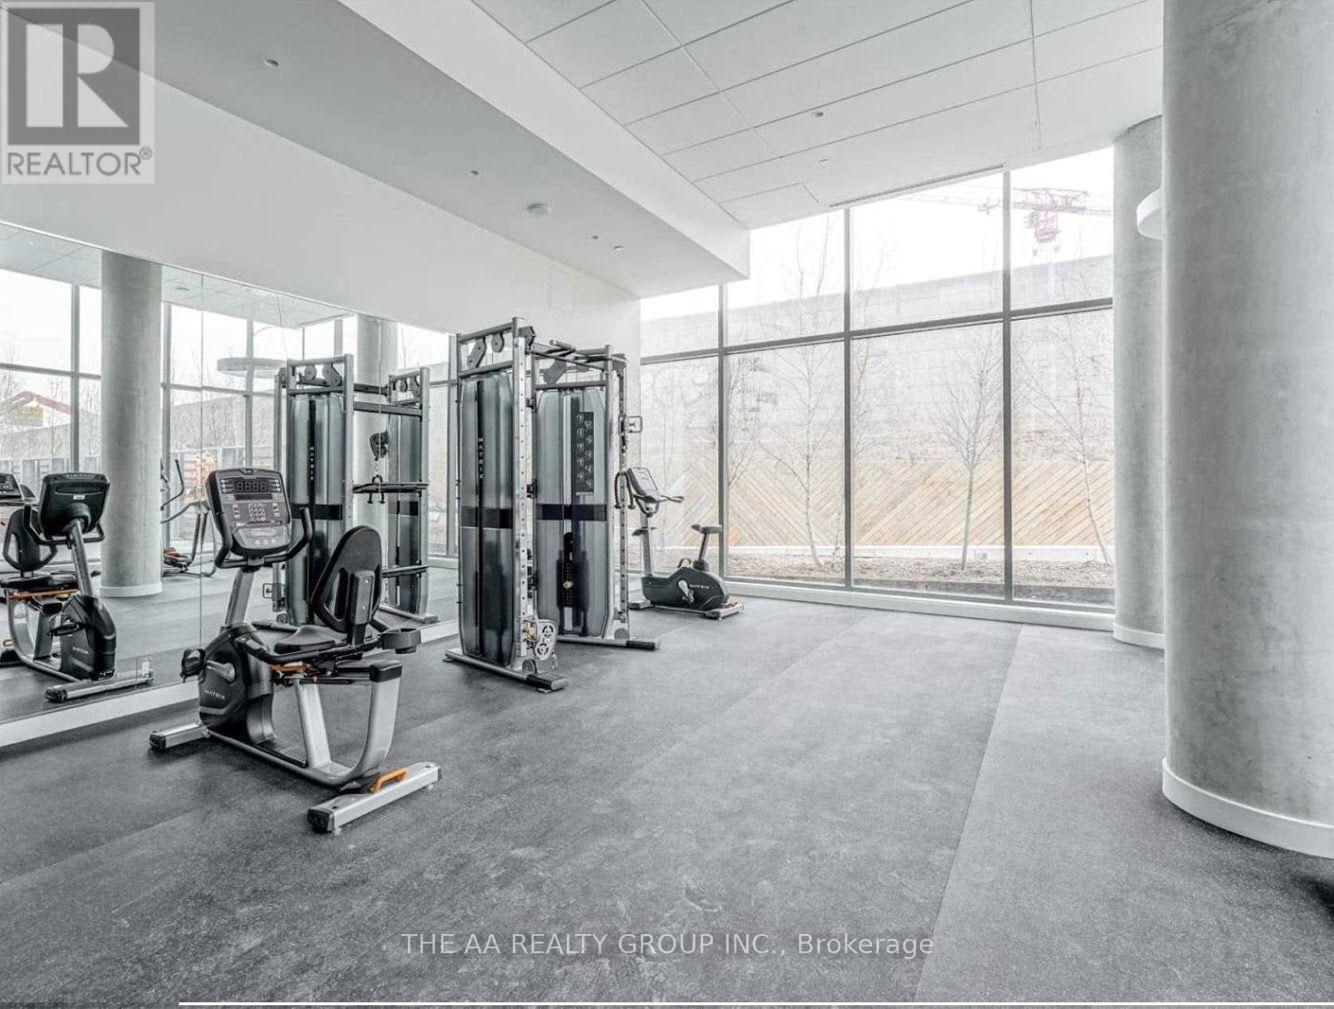
| Amenities | Security/concierge, Exercise Centre, Storage - Locker |
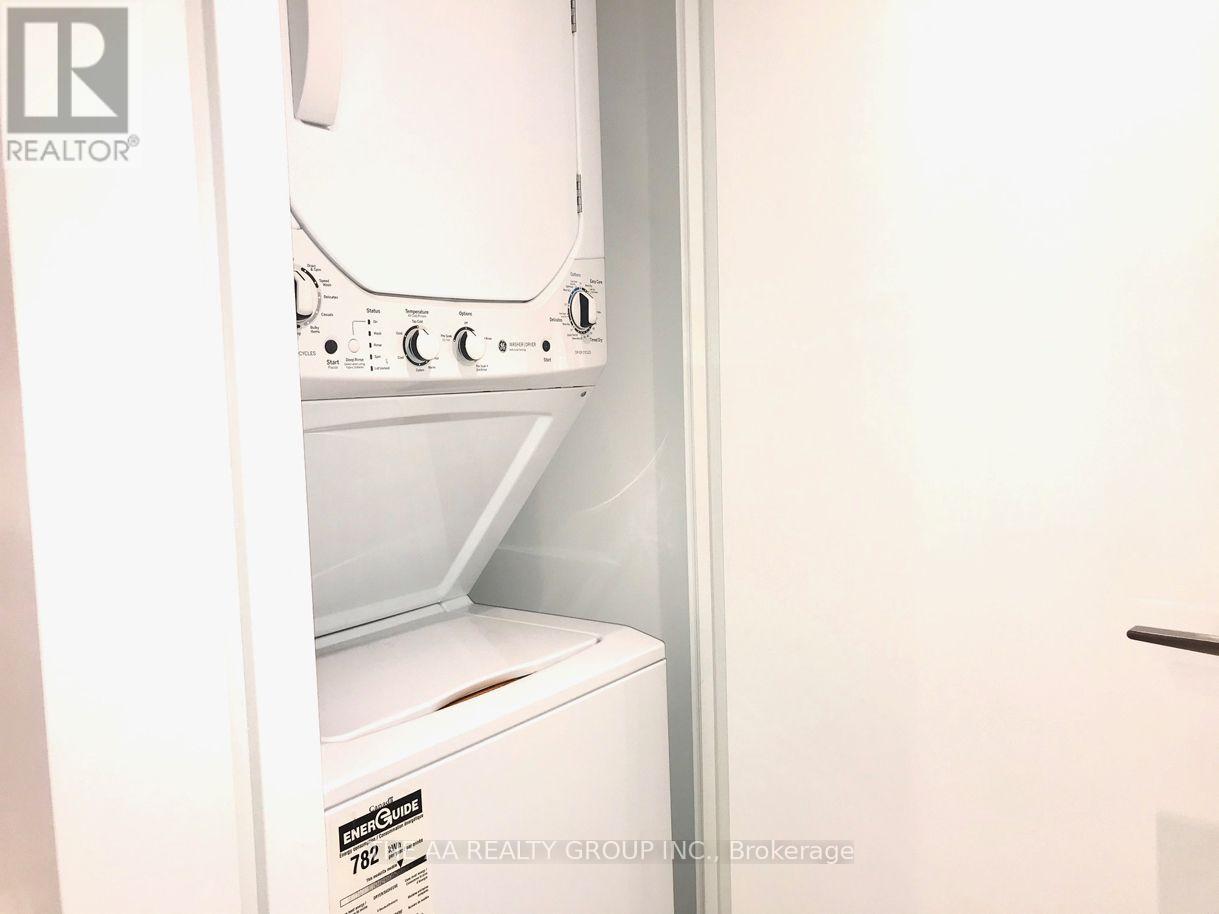
| Appliances | Intercom, Blinds, Dishwasher, Dryer, Microwave, Stove, Washer, Refrigerator |
| Basement Type | None |
| Cooling Type | Central Air Conditioning |
| Exterior Finish | Brick, Stucco |
| Fire Protection | Alarm System, Security System, Smoke Detectors, Security Guard, Monitored Alarm |
| Flooring Type | Laminate, Carpeted |
| Foundation Type | Unknown |
| Heating Fuel | Natural Gas |
| Heating Type | Forced Air |
| Size Interior | 0 - 499 Sqft |
| Type | Apartment |
Parking
| Underground | |
| Garage |
Land
| Acreage | No |
| Fence Type | Fenced Yard |
| Land Amenities | Place Of Worship, Public Transit |
| Landscape Features | Lawn Sprinkler, Landscaped |
Rooms
| Level | Type | Length | Width | Dimensions |
|---|---|---|---|---|
| Main Level | Living Room | 5.06 m | 3.58 m | 5.06 m x 3.58 m |
| Main Level | Dining Room | 3.53 m | 2.66 m | 3.53 m x 2.66 m |
| Main Level | Kitchen | 3.53 m | 2.81 m | 3.53 m x 2.81 m |
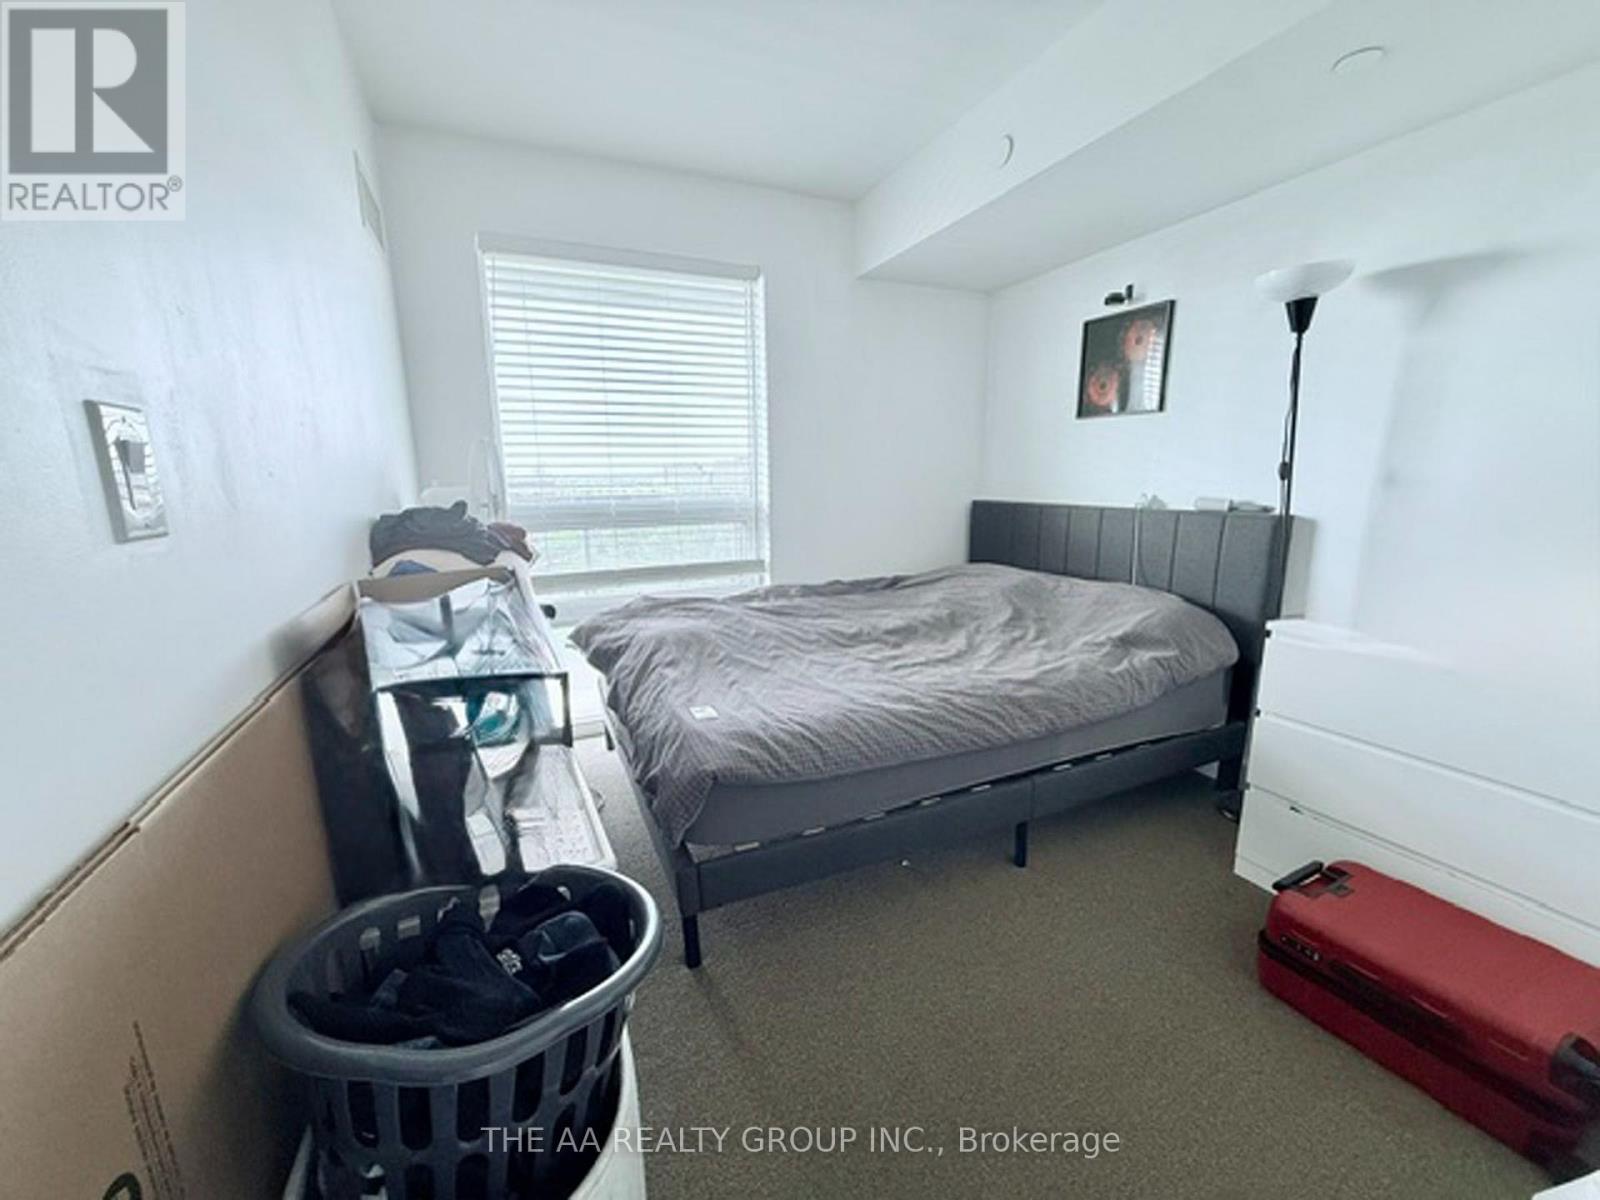
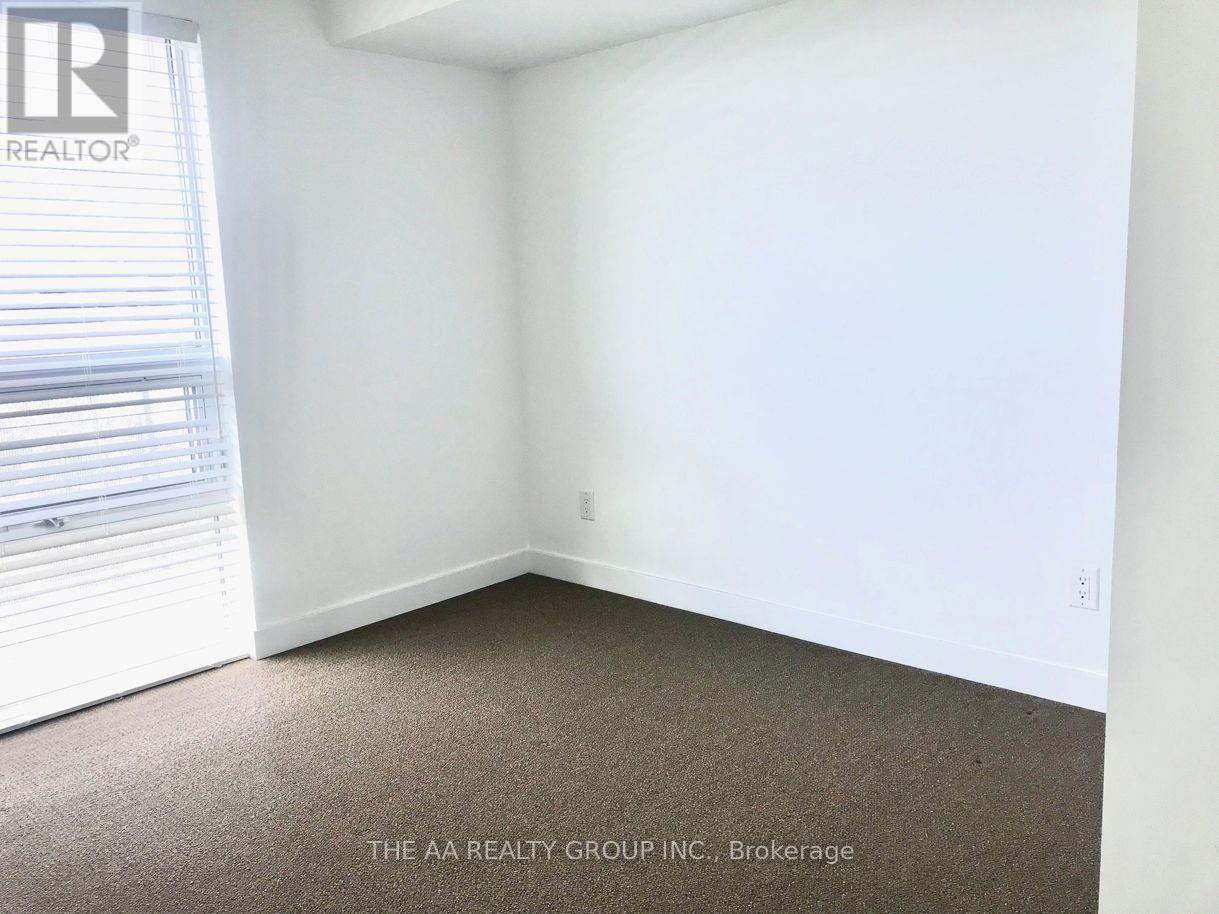
| Main Level | Primary Bedroom | 2.92 m | 2.79 m | 2.92 m x 2.79 m |
Interested?
Contact us for more information

The trademarks REALTOR®, REALTORS®, and the REALTOR® logo are controlled by The Canadian Real Estate Association (CREA) and identify real estate professionals who are members of CREA. The trademarks MLS®, Multiple Listing Service® and the associated logos are owned by The Canadian Real Estate Association (CREA) and identify the quality of services provided by real estate professionals who are members of CREA. The trademark DDF® is owned by The Canadian Real Estate Association (CREA) and identifies CREA's Data Distribution Facility (DDF®)
Toronto Real Estate Board
Century 21 People's Choice Realty Inc.
August 20 2026 04:59:33
