101 Orchardcroft Road Oakville (Go Glenorchy), Ontario L6H 0M4

$3,600 Monthly
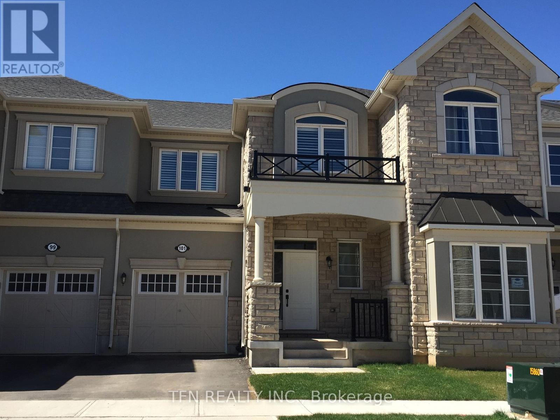
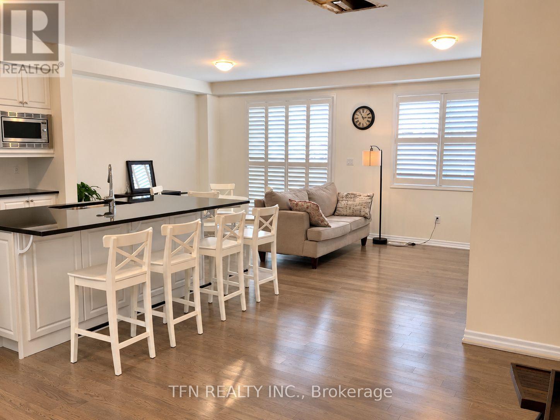
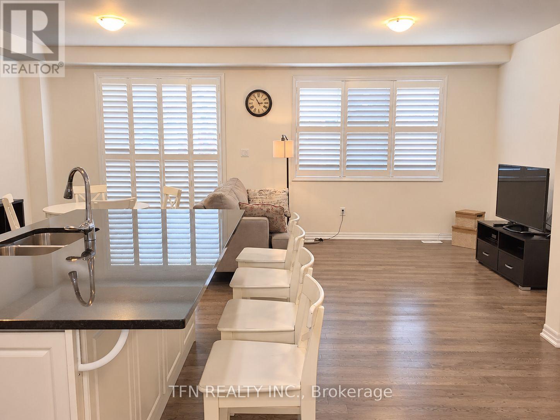
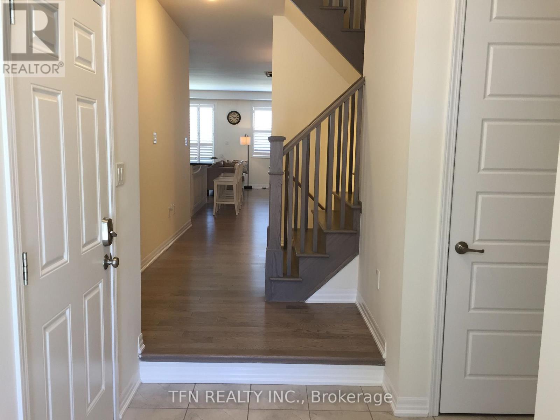
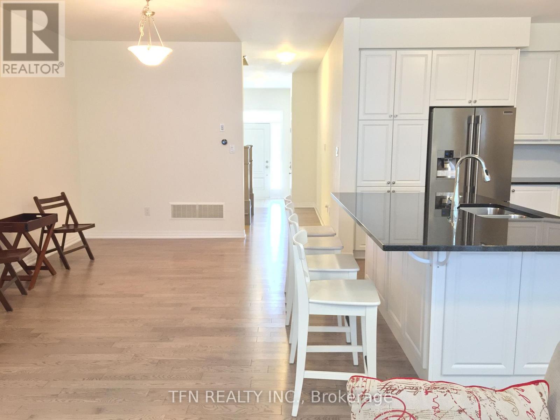
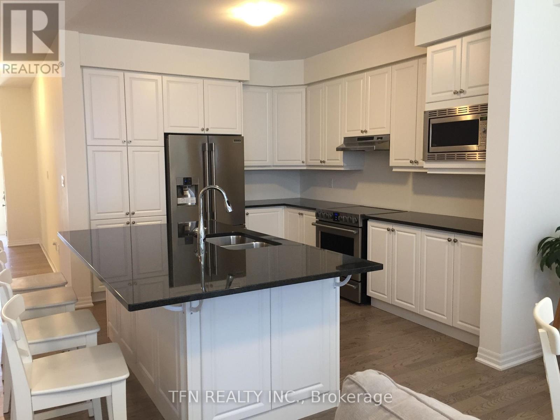
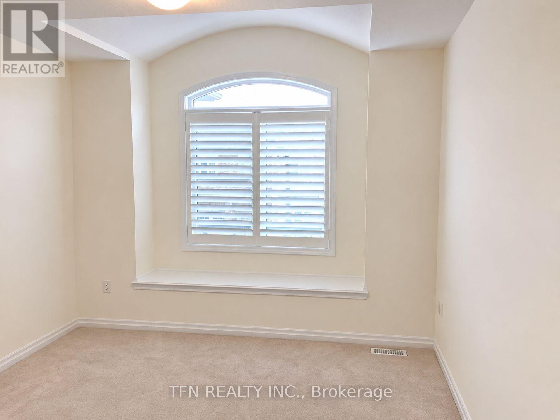
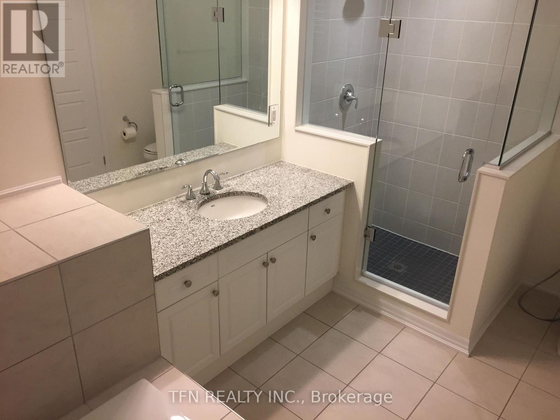
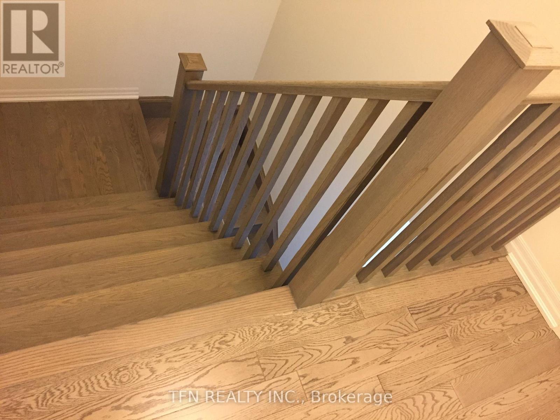
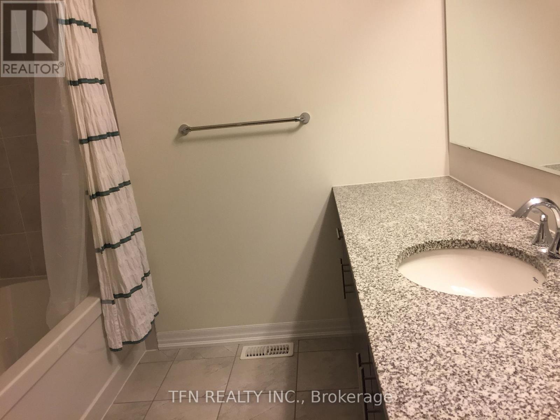
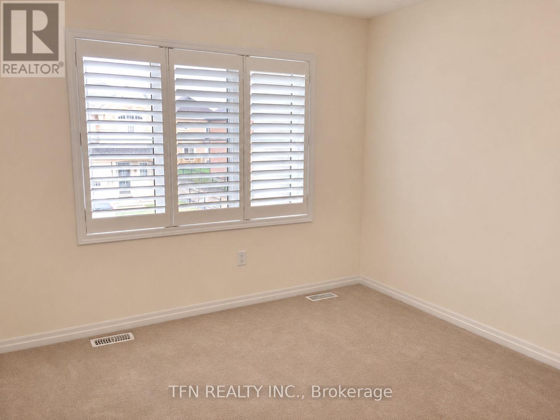
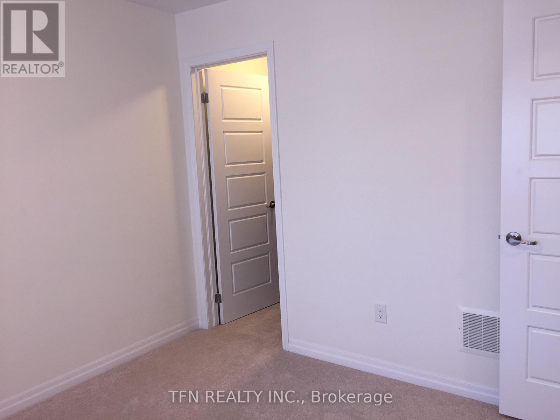
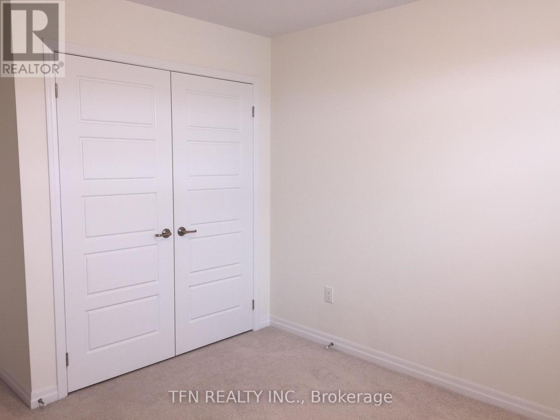
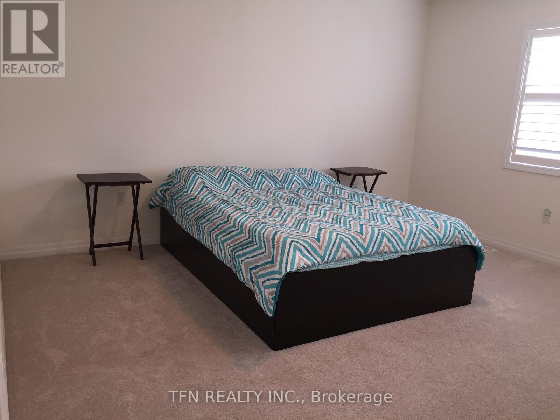
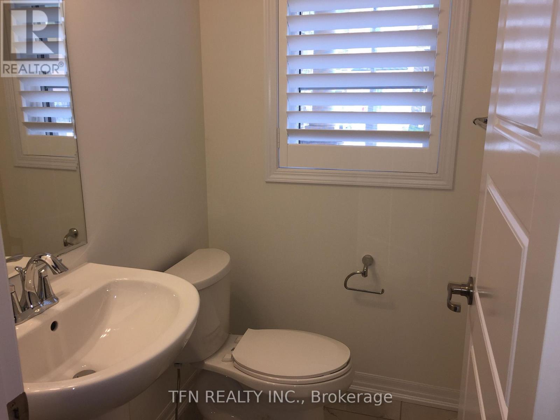
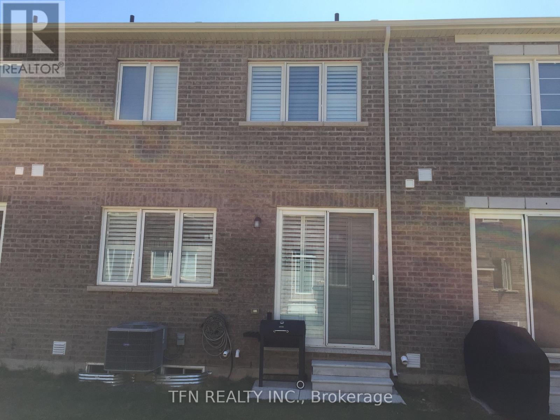
Welcome to This Beautifully Upgraded Home Offering Approx. 2,000 Sq. Ft. of Elegant Living Space in One of Oakville's Most Desirable Neighbourhoods, Near Dundas & Trafalgar. Featuring a Bright, Open-Concept Layout, 9-Ft Ceilings, and Rich Hardwood Flooring Throughout the Main Floor, Staircase & Second-Floor Foyer. A Perfect Blend of Modern Elegance, Comfort & Everyday Convenience. The Stylish Kitchen Features Granite Countertops, Upgraded Stainless Steel Appliances &Microwave. The Spacious Primary Bedroom Offers a Walk-In Closet & Private 4-Piece Ensuite with Soaker Tub and Separate Glass Shower. Additional Features Include Granite Bathroom Countertops, Custom California Shutters, Convenient Second-Floor Laundry, Direct Garage Access & Garage Door Opener. Enjoy the Best of Oakville Living with Easy Access to Excellent Schools, Beautiful Parks, Shopping, Restaurants, Public Transit, Oakville Trafalgar Memorial Hospital, Community Centres& Libraries. Minutes to Walmart, Real Canadian Superstore & Major Highways 407, 403 & QEW.A Beautifully Presented Home in a Prime Oakville Location, Offering Style, Space & Convenience. Move-In Ready! Tenant Pays All Utilities Including Hot Water Tank Rental. (id:45725)
Property Details
| MLS® Number | W14195374 |
| Property Type | Single Family |
| Community Name | 1008 - GO Glenorchy |
| Parking Space Total | 2 |
Building
| Bathroom Total | 3 |
| Bedrooms Above Ground | 3 |
| Bedrooms Total | 3 |
| Appliances | Dishwasher, Dryer, Garage Door Opener, Microwave, Stove, Washer, Window Coverings, Refrigerator |
| Basement Development | Unfinished |
| Basement Type | N/a (unfinished) |
| Construction Style Attachment | Attached |
| Cooling Type | Central Air Conditioning |
| Exterior Finish | Stone, Stucco |
| Foundation Type | Poured Concrete |
| Half Bath Total | 1 |
| Heating Fuel | Natural Gas |
| Heating Type | Forced Air |
| Stories Total | 2 |
| Size Interior | 1500 - 2000 Sqft |
| Type | Row / Townhouse |
| Utility Water | Municipal Water |
Parking
| Attached Garage | |
| Garage |
Land
| Acreage | No |
| Sewer | Sanitary Sewer |
Rooms
| Level | Type | Length | Width | Dimensions |
|---|---|---|---|---|
| Second Level | Primary Bedroom | 4.26 m | 4.26 m | 4.26 m x 4.26 m |
| Second Level | Bedroom 3 | 3.25 m | 3.35 m | 3.25 m x 3.35 m |
| Main Level | Great Room | 6.75 m | 3.65 m | 6.75 m x 3.65 m |
| Main Level | Dining Room | 3.73 m | 4.26 m | 3.73 m x 4.26 m |
Interested?
Contact us for more information

The trademarks REALTOR®, REALTORS®, and the REALTOR® logo are controlled by The Canadian Real Estate Association (CREA) and identify real estate professionals who are members of CREA. The trademarks MLS®, Multiple Listing Service® and the associated logos are owned by The Canadian Real Estate Association (CREA) and identify the quality of services provided by real estate professionals who are members of CREA. The trademark DDF® is owned by The Canadian Real Estate Association (CREA) and identifies CREA's Data Distribution Facility (DDF®)
Toronto Real Estate Board
Royal LePage Pinnacle Real Estate
November 19 2026 05:36:02
