101 - 589 Rideau Street Ottawa, Ontario K1N 6A1

$379,800Maintenance, Insurance, Water, Common Area Maintenance
$550 Monthly
Maintenance, Insurance, Water, Common Area Maintenance
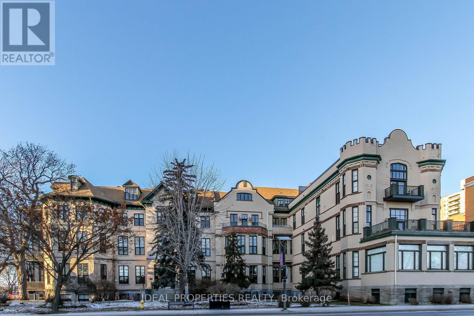
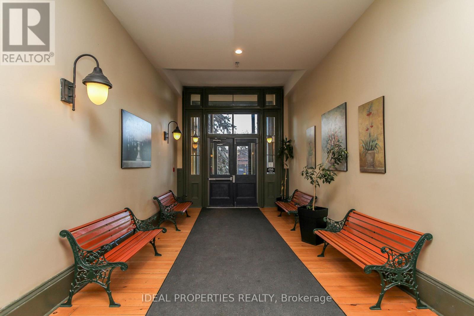
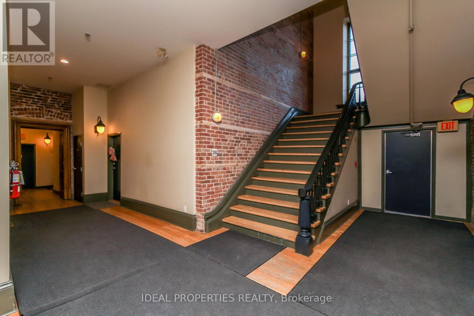
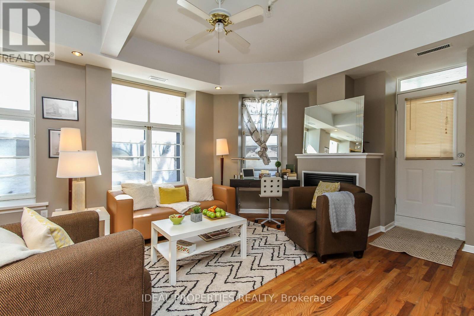
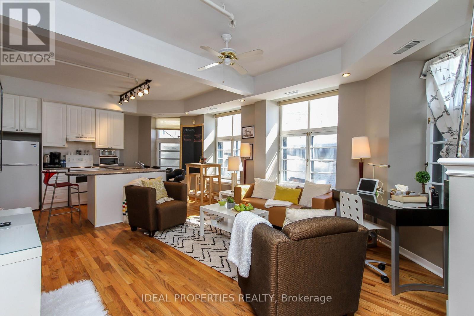
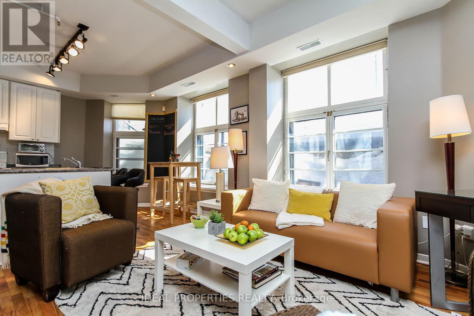
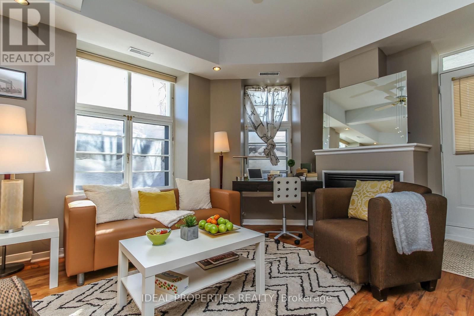
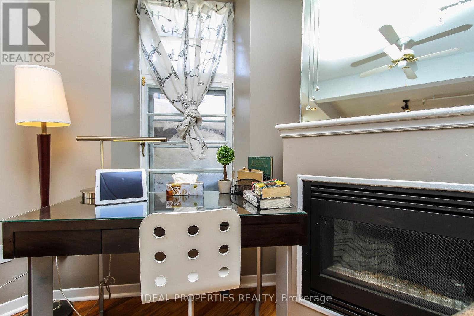
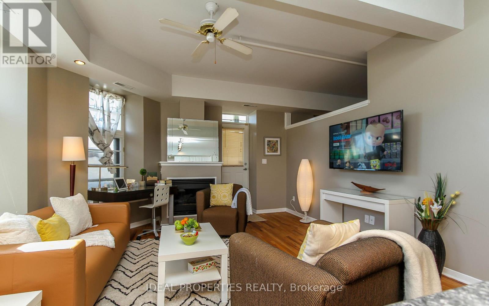
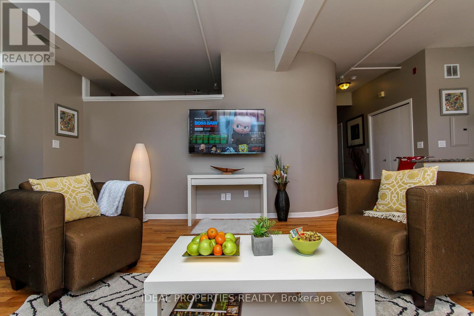
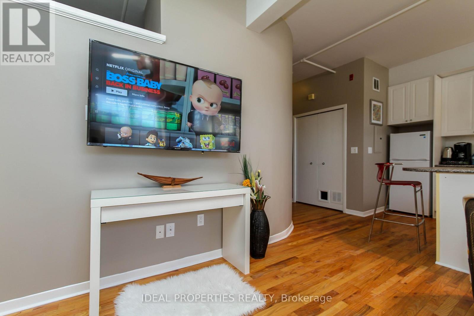
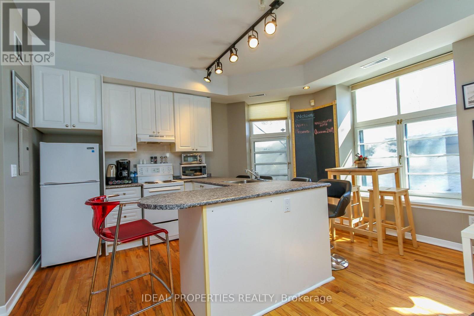
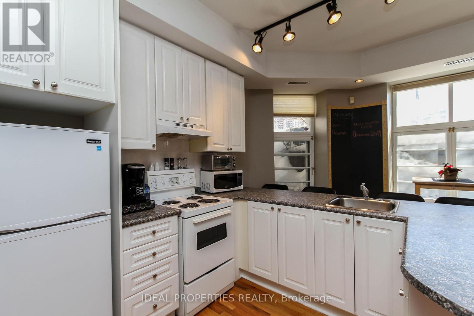
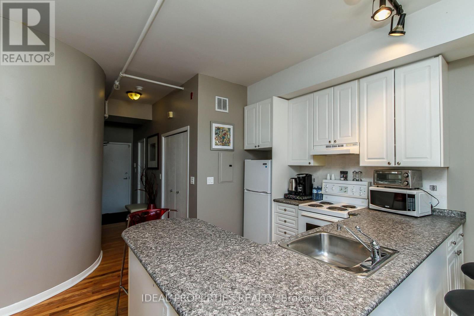
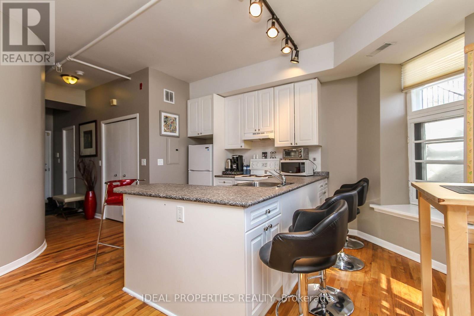
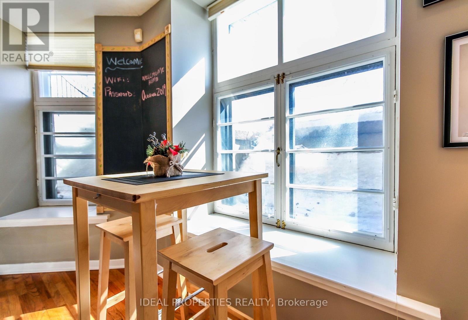
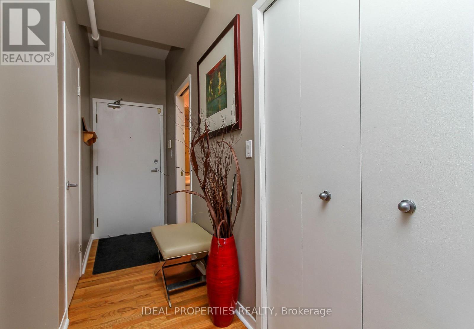
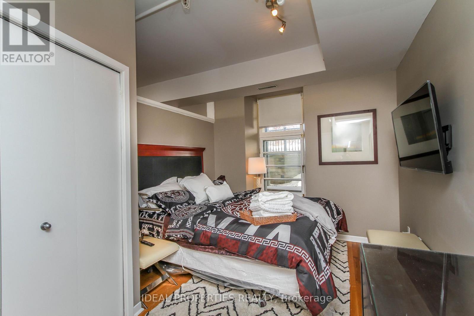
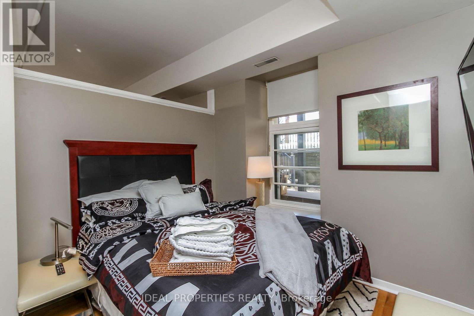
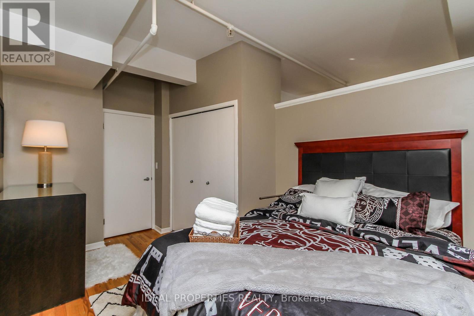
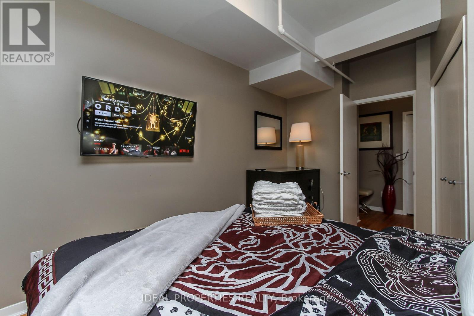
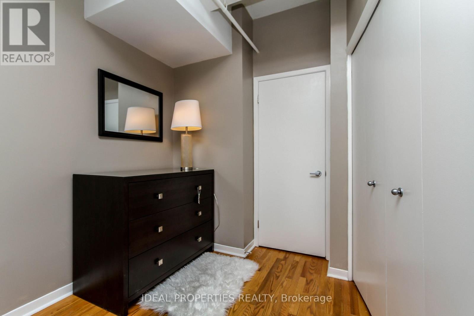
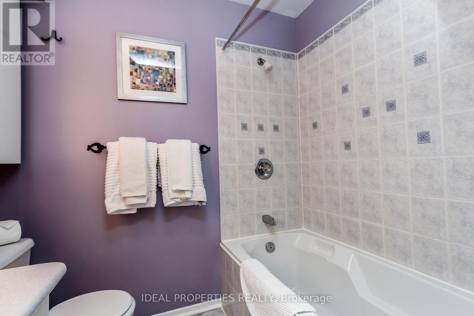
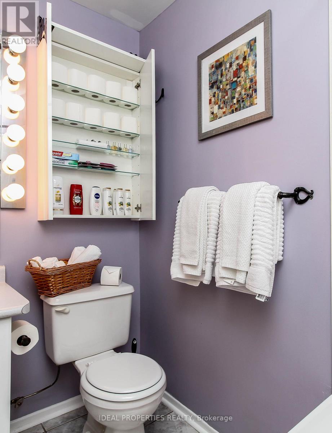
$550 MonthlyWelcome to Wallis House, one of Ottawa's most unique and historic residences. Originally a 19th-century hospital, this beautifully converted building combines timeless character with modern downtown living.This exceptional one bedroom, one-bathroom unit offers a rare and versatile layout with two separate entrances one from the building and one opening directly onto your own private terrace. This unique feature provides exceptional privacy, convenience, and a seamless connection to outdoor living, creating a truly special urban retreat.The unit features beautiful hardwood flooring, a cozy fireplace, a modern kitchen, and the convenience of in-unit laundry. The thoughtfully designed layout offers a comfortable and functional living space, perfect for homeowners, professionals, or investors looking for a unique rental opportunity in the heart of downtown Ottawa.Residents can enjoy exceptional building amenities, including a rooftop terrace and guest suite, all while being steps away from Parliament Hill, the ByWard Market, restaurants, shopping, public transit, and everything downtown Ottawa has to offer.Whether you are seeking a distinctive urban home or a property with excellent rental potential, this one of a kind residence offers a rare opportunity to experience the charm and convenience of Wallis House. (id:45725)
Property Details
| MLS® Number | X14091088 |
| Property Type | Single Family |
| Community Name | 4002 - Lower Town |
| Community Features | Pets Allowed With Restrictions |
| Features | Carpet Free |
| Parking Space Total | 1 |
Building
| Bathroom Total | 1 |
| Bedrooms Above Ground | 1 |
| Bedrooms Total | 1 |
| Amenities | Fireplace(s), Storage - Locker |
| Appliances | Dryer, Stove, Washer, Refrigerator |
| Basement Type | None, None |
| Cooling Type | Window Air Conditioner |
| Exterior Finish | Brick |
| Fireplace Present | Yes |
| Fireplace Total | 1 |
| Foundation Type | Stone |
| Heating Fuel | Natural Gas |
| Heating Type | Forced Air |
| Size Interior | 500 - 599 Sqft |
| Type | Apartment |
Parking
| No Garage |
Land
| Acreage | No |
| Zoning Description | R |
Rooms
| Level | Type | Length | Width | Dimensions |
|---|---|---|---|---|
| Main Level | Living Room | 4.26 m | 3.96 m | 4.26 m x 3.96 m |
| Main Level | Kitchen | 3.04 m | 2.74 m | 3.04 m x 2.74 m |
| Main Level | Dining Room | 2.74 m | 1.72 m | 2.74 m x 1.72 m |
| Main Level | Bedroom | 4.11 m | 2.76 m | 4.11 m x 2.76 m |
https://www.realtor.ca/real-estate/30415750/101-589-rideau-street-ottawa-4002-lower-town
Interested?
Contact us for more information

The trademarks REALTOR®, REALTORS®, and the REALTOR® logo are controlled by The Canadian Real Estate Association (CREA) and identify real estate professionals who are members of CREA. The trademarks MLS®, Multiple Listing Service® and the associated logos are owned by The Canadian Real Estate Association (CREA) and identify the quality of services provided by real estate professionals who are members of CREA. The trademark DDF® is owned by The Canadian Real Estate Association (CREA) and identifies CREA's Data Distribution Facility (DDF®)
Ottawa Real Estate Board
Ideal Properties Realty
October 17 2026 10:53:12
