101 - 2 Manderley Drive Toronto (Birchcliffe-Cliffside), Ontario M1N 1R6

$2,000 Monthly
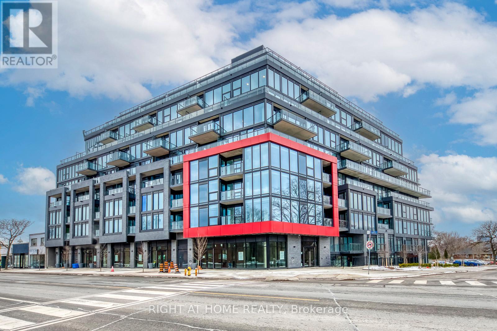
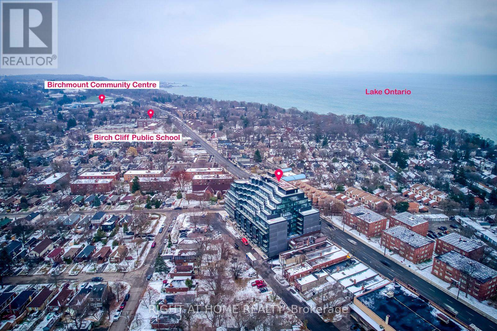
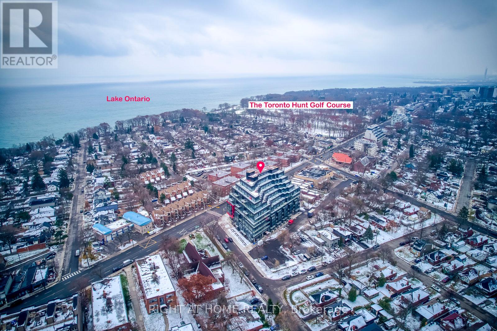
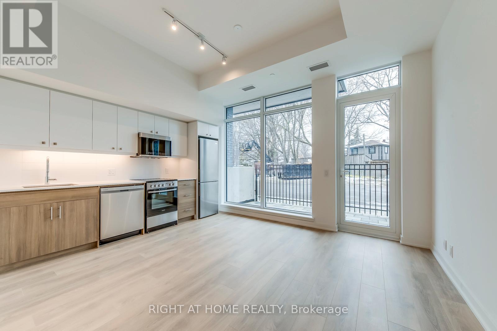
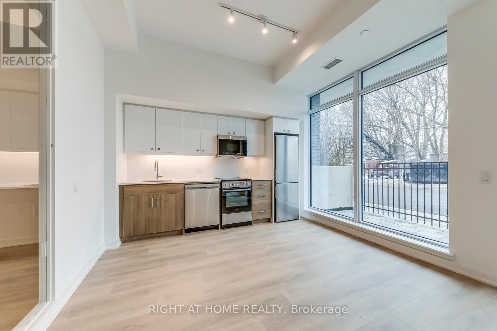
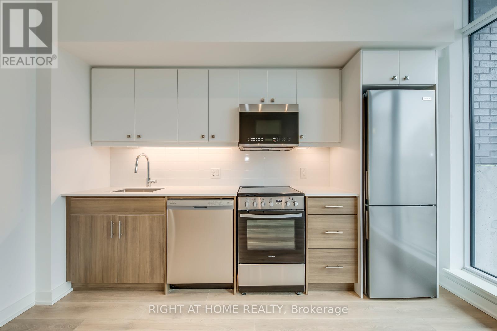
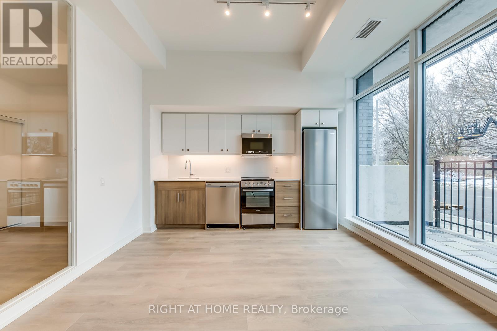
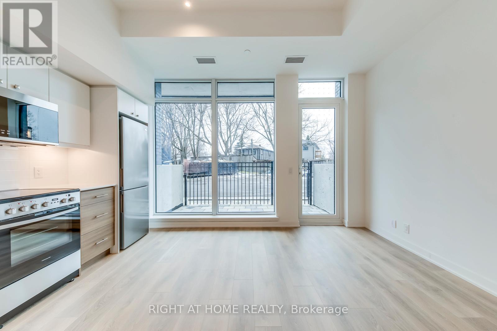
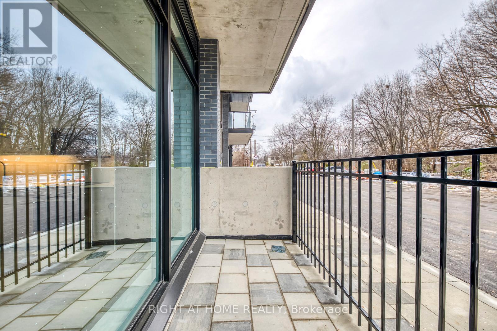
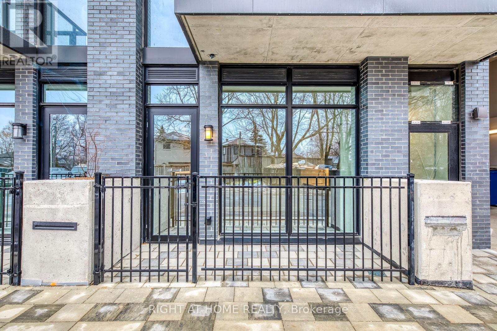
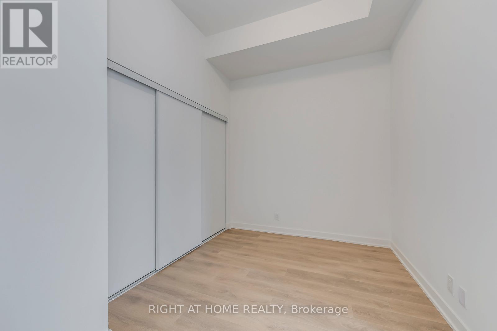
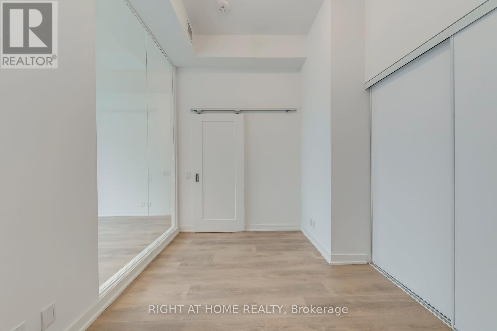
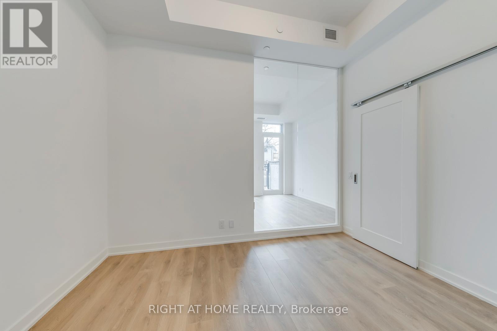
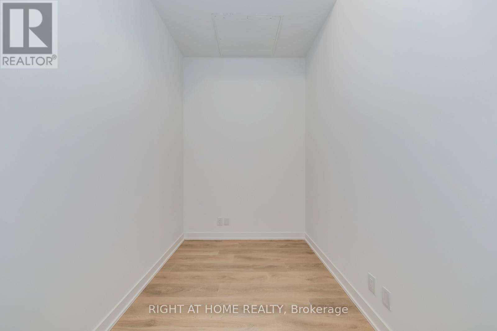
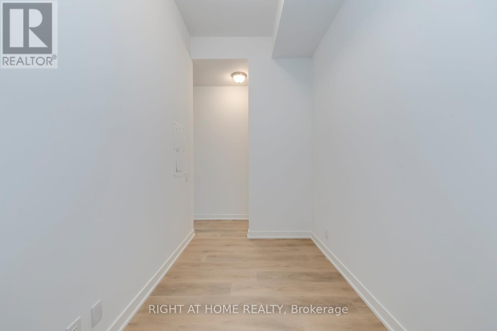
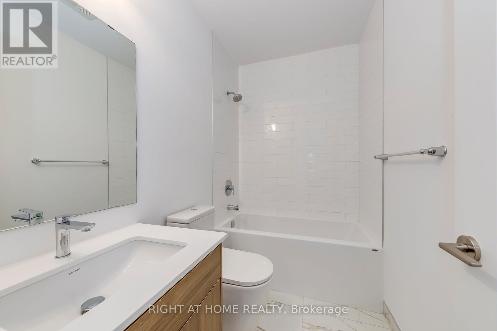
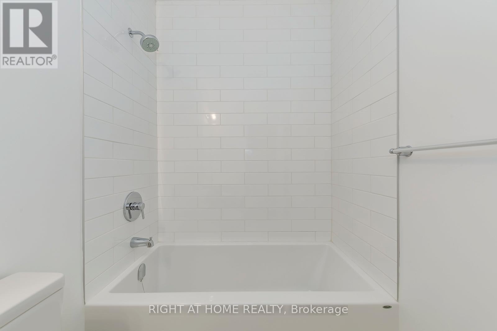
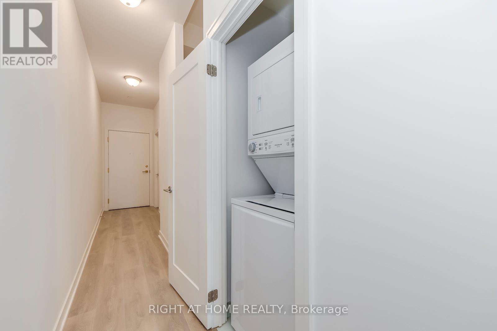
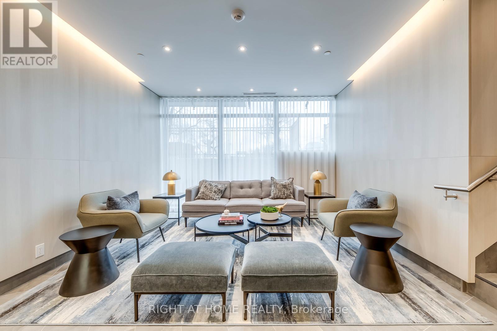
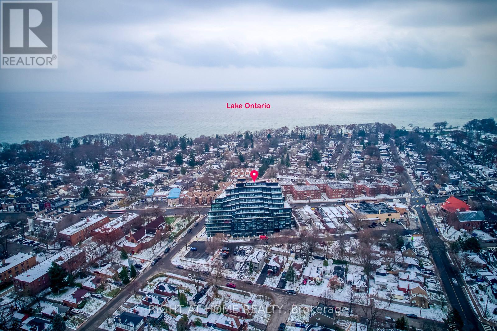
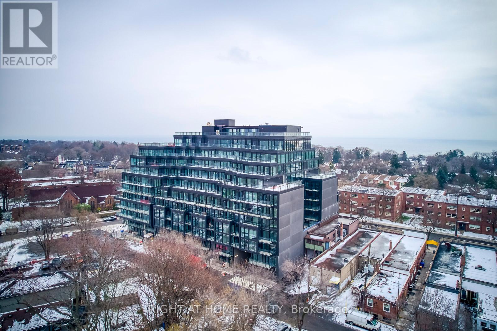
Welcome to The Manderley by Nova Ridge, a boutique condominium in East Toronto's sought-after Birch Cliff community. This bright and thoughtfully designed 1+Den, 1-bath suite is conveniently located on the first floor, offering easy in-and-out access with no need to wait for an elevator. The suite features high ceilings (10 ft), a functional open-concept layout, north exposure, a private terrace, ensuite laundry, and modern finishes throughout. The versatile den is ideal for a home office or additional living space. Enjoy exceptional building amenities including concierge service, fitness centre, rooftop terrace with BBQs, party and meeting rooms, guest suite, pet wash station, and children's play area. Ideally located just minutes from parks, beaches, shops, restaurants, cafés, and TTC transit, this bright first-floor suite offers a wonderful blend of comfort, convenience, and contemporary city living. (id:45725)
Property Details
| MLS® Number | E13838180 |
| Property Type | Single Family |
| Community Name | Birchcliffe-Cliffside |
| Amenities Near By | Beach, Golf Nearby, Hospital, Public Transit, Park |
| Community Features | Pets Allowed With Restrictions, Community Centre |
| Features | Carpet Free, In Suite Laundry |
Building
| Bathroom Total | 1 |
| Bedrooms Above Ground | 1 |
| Bedrooms Below Ground | 1 |
| Bedrooms Total | 2 |
| Age | 0 To 5 Years |
| Amenities | Storage - Locker |
| Appliances | Intercom, All, Blinds |
| Basement Type | None |
| Cooling Type | Central Air Conditioning |
| Exterior Finish | Brick |
| Heating Fuel | Natural Gas |
| Heating Type | Forced Air |
| Size Interior | 600 - 699 Sqft |
| Type | Apartment |
Parking
| No Garage |
Land
| Acreage | No |
| Land Amenities | Beach, Golf Nearby, Hospital, Public Transit, Park |
Rooms
| Level | Type | Length | Width | Dimensions |
|---|---|---|---|---|
| Flat | Bedroom | 3.6 m | 2.6 m | 3.6 m x 2.6 m |
| Flat | Den | 3.6 m | 1.86 m | 3.6 m x 1.86 m |
| Flat | Kitchen | 3.69 m | 2.29 m | 3.69 m x 2.29 m |
| Flat | Living Room | 3.69 m | 2.29 m | 3.69 m x 2.29 m |
Interested?
Contact us for more information

The trademarks REALTOR®, REALTORS®, and the REALTOR® logo are controlled by The Canadian Real Estate Association (CREA) and identify real estate professionals who are members of CREA. The trademarks MLS®, Multiple Listing Service® and the associated logos are owned by The Canadian Real Estate Association (CREA) and identify the quality of services provided by real estate professionals who are members of CREA. The trademark DDF® is owned by The Canadian Real Estate Association (CREA) and identifies CREA's Data Distribution Facility (DDF®)
Toronto Real Estate Board
Right At Home Realty, Cloud Realty
September 29 2026 02:02:02
