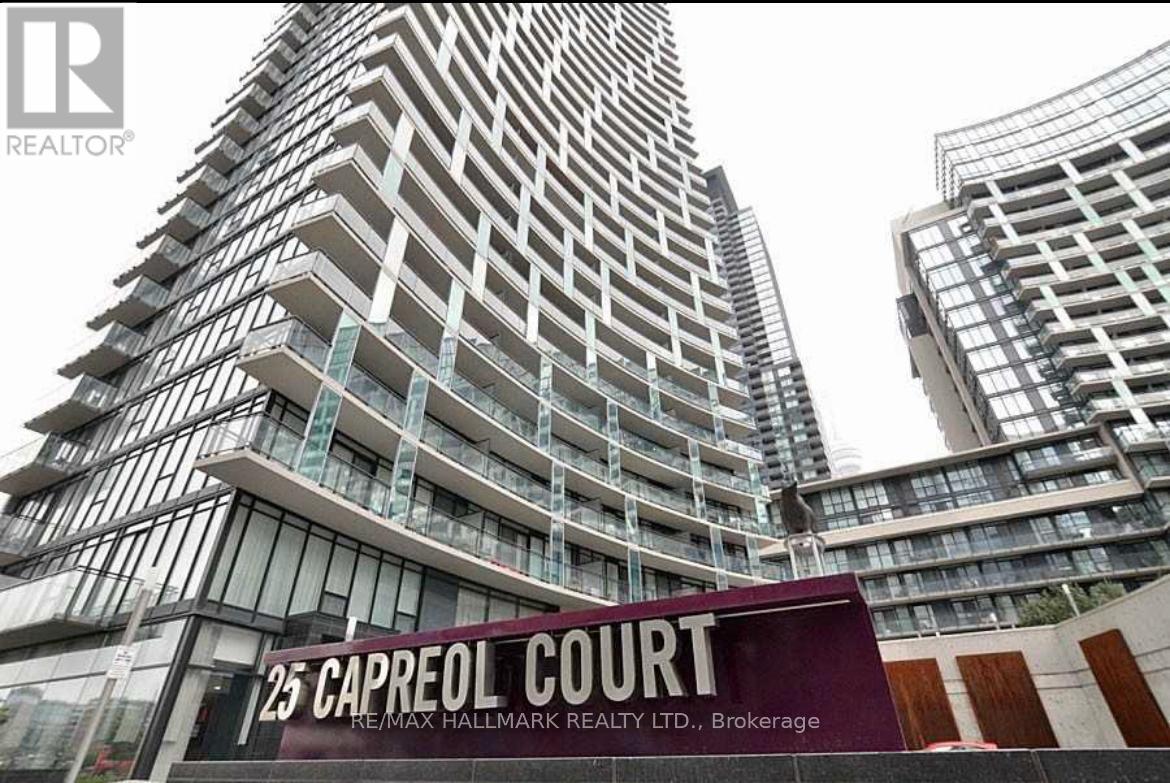
1009 - 25 Capreol Court Toronto (Waterfront Communities), Ontario M5V 3Z7

$3,150 Monthly
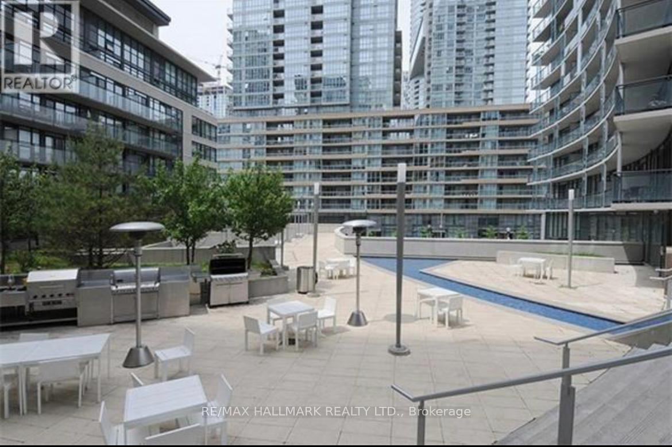
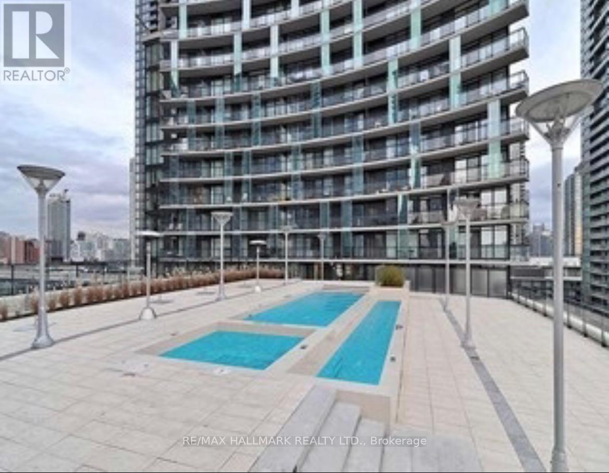
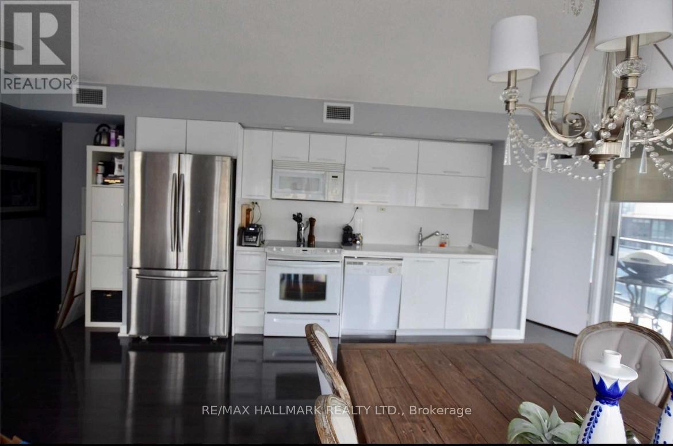
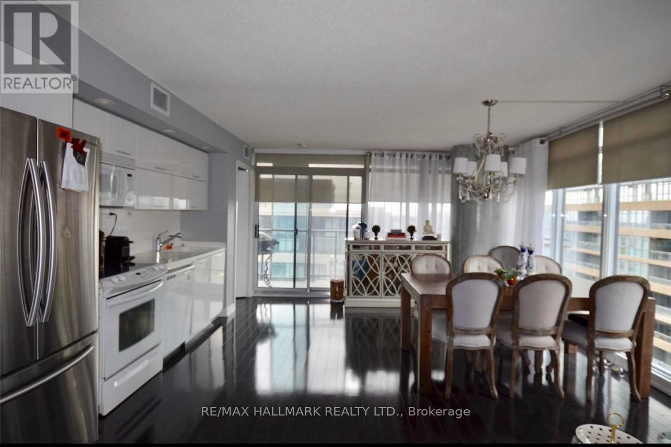
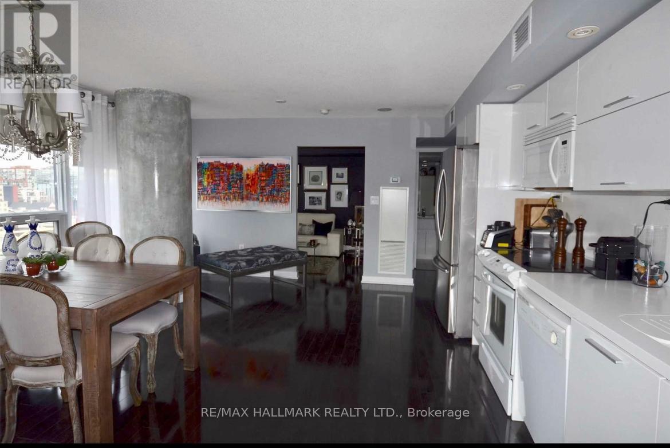
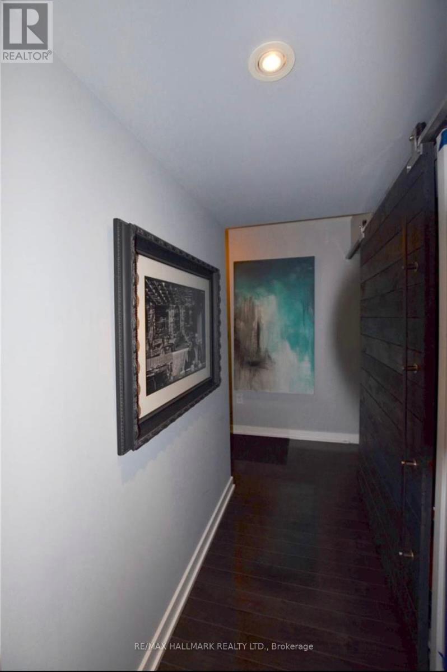
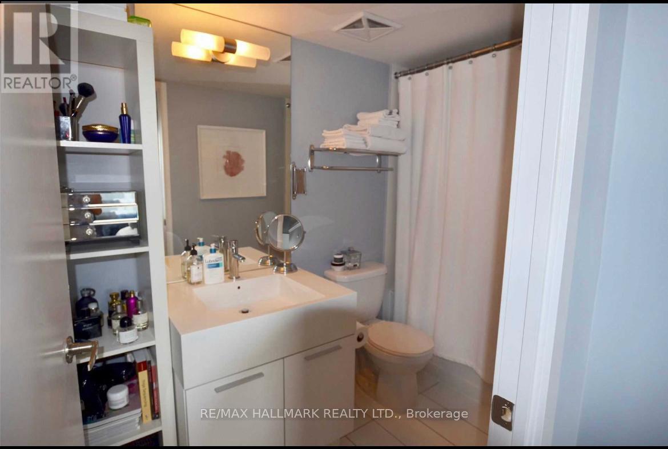
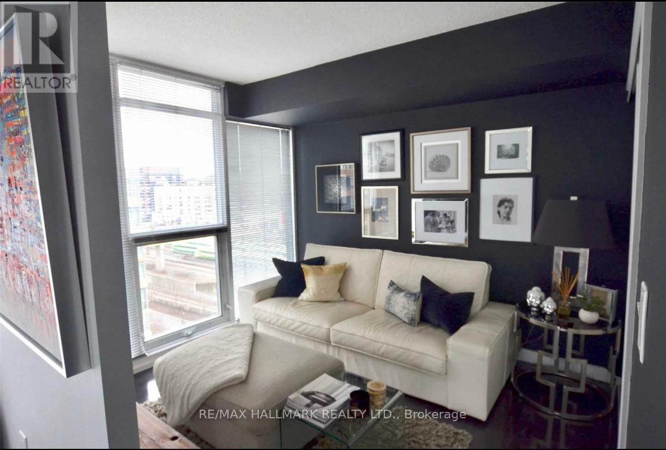
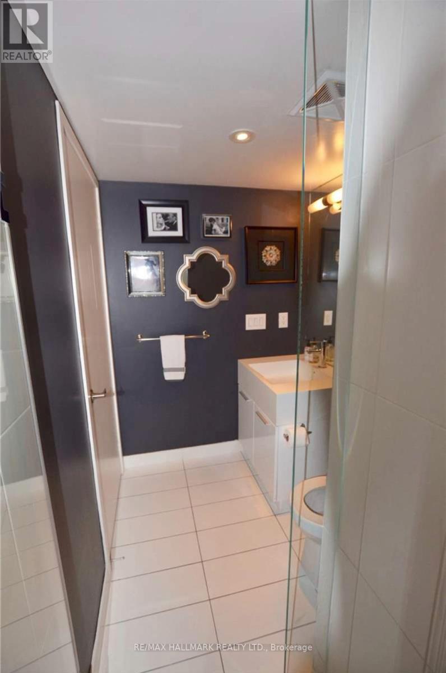
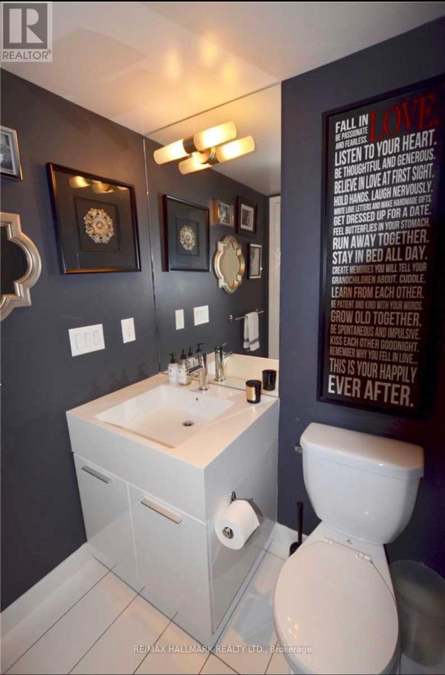
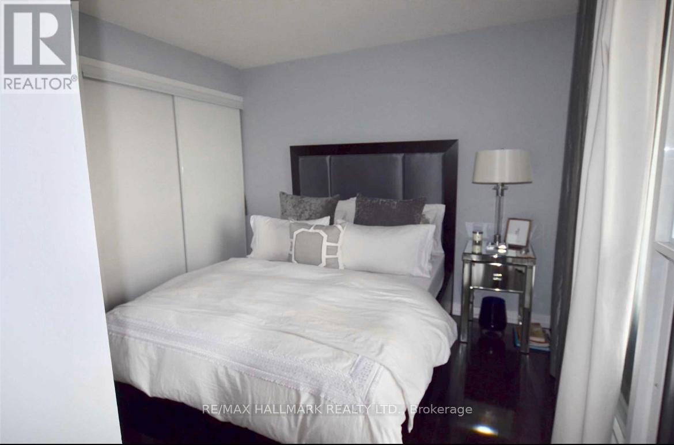
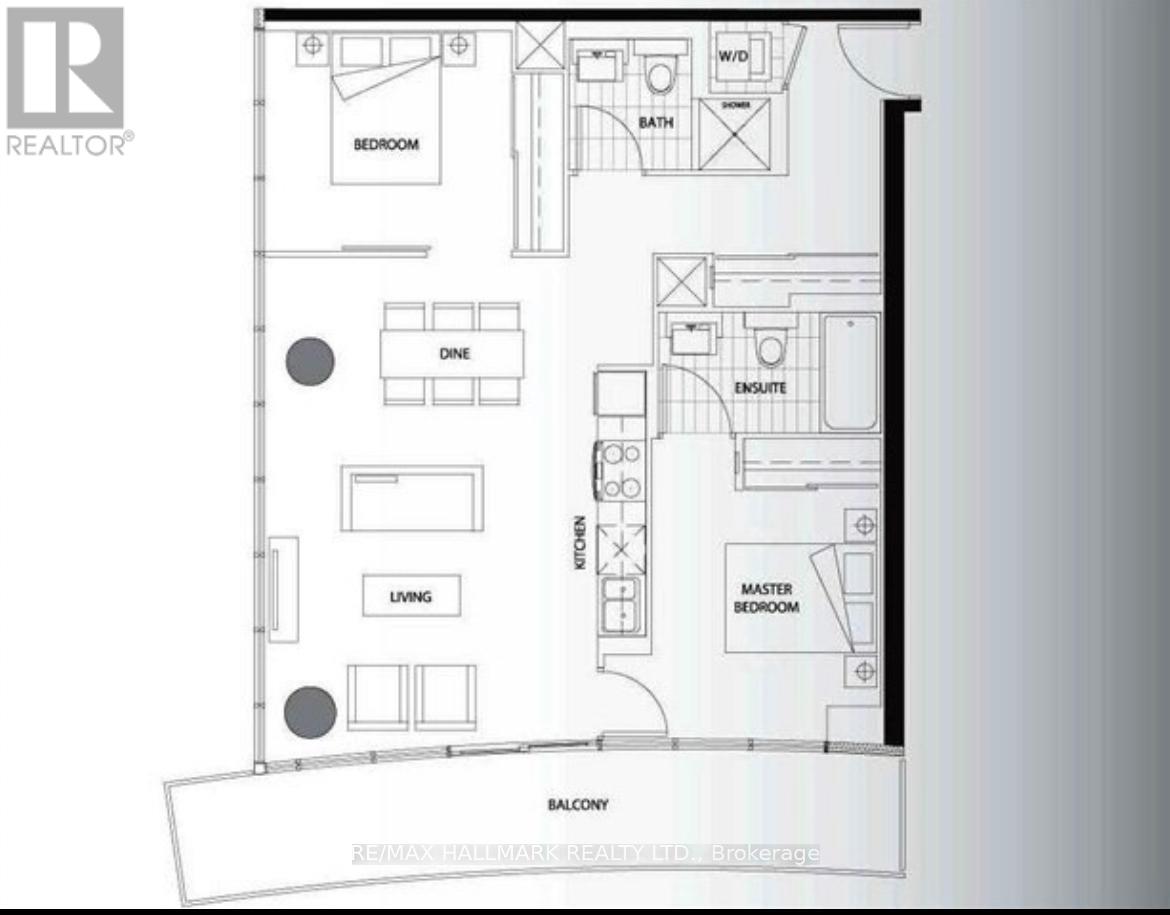
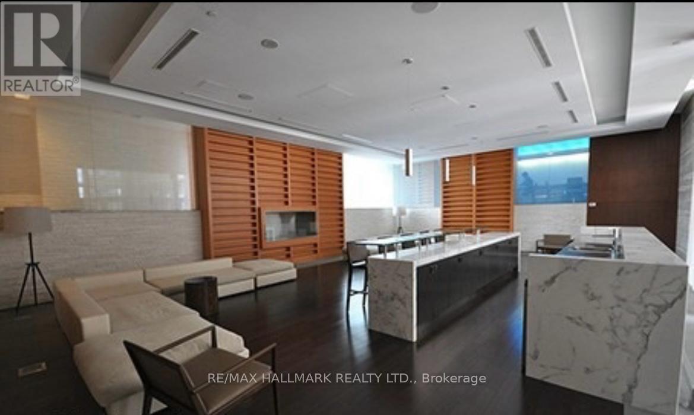
Spectacular South West Facing Corner Unit. This Gem Features 2 Bedrooms 2 Full Bathrooms 2 Parking & 1 Locker. Bright, Spacious & Functional Split Bedroom Layout Wrapped Around By Floor to Ceiling Windows. Open Concept Kitchen . Laminate Floor Throughout. Excellent Location In the Vibrant Downtown Core, This Residence Offers Easy Access to TTC, CN Tower, Grocery, Rogers Centre, Schools, Childcare Centre, and Community Amenities, With Effortless Highway Connections &Much More. The Great Building Offers 24 Hrs Concierge & an Array of Top-Notch Amenities Including a Party Room, Gym, Theatre, Private Garden, Infinity Pool, Guest Suites, BBQ Area, and More, Delivering an Exceptional Lifestyle Experience. Well Maintained & Move In Ready. (id:45725)
Property Details
| MLS® Number | C13733080 |
| Property Type | Single Family |
| Community Name | Waterfront Communities C1 |
| Community Features | Pets Allowed With Restrictions |
| Features | Balcony, Carpet Free |
| Parking Space Total | 2 |
Building
| Bathroom Total | 2 |
| Bedrooms Above Ground | 2 |
| Bedrooms Total | 2 |
| Amenities | Storage - Locker |
| Basement Type | None |
| Cooling Type | Central Air Conditioning |
| Exterior Finish | Concrete |
| Flooring Type | Laminate |
| Heating Fuel | Natural Gas |
| Heating Type | Forced Air |
| Size Interior | 800 - 899 Sqft |
| Type | Apartment |
Parking
| Underground | |
| Garage |
Land
| Acreage | No |
Rooms
| Level | Type | Length | Width | Dimensions |
|---|---|---|---|---|
| Flat | Living Room | 6.3 m | 4.2 m | 6.3 m x 4.2 m |
| Flat | Dining Room | 6.3 m | 4.2 m | 6.3 m x 4.2 m |
| Flat | Kitchen | 6.3 m | 4.2 m | 6.3 m x 4.2 m |
| Flat | Primary Bedroom | 2.8 m | 2.77 m | 2.8 m x 2.77 m |
| Flat | Bedroom 2 | 2.95 m | 2.77 m | 2.95 m x 2.77 m |
Interested?
Contact us for more information

The trademarks REALTOR®, REALTORS®, and the REALTOR® logo are controlled by The Canadian Real Estate Association (CREA) and identify real estate professionals who are members of CREA. The trademarks MLS®, Multiple Listing Service® and the associated logos are owned by The Canadian Real Estate Association (CREA) and identify the quality of services provided by real estate professionals who are members of CREA. The trademark DDF® is owned by The Canadian Real Estate Association (CREA) and identifies CREA's Data Distribution Facility (DDF®)
Toronto Real Estate Board
Manor Hill Realty Inc.
September 01 2026 06:55:04
