1005 - 51 East Liberty Street Toronto (Niagara), Ontario M6K 3P8

$3,100 Monthly
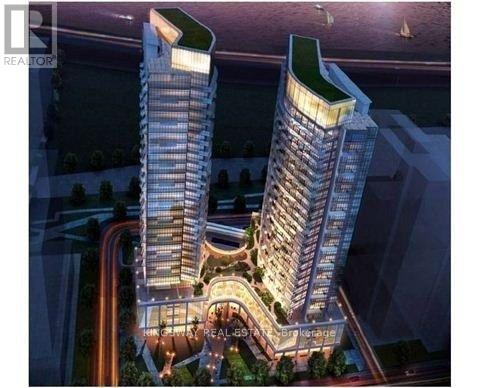
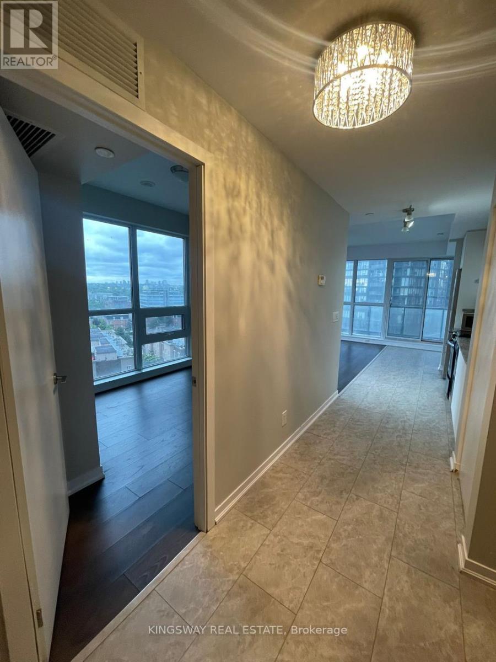
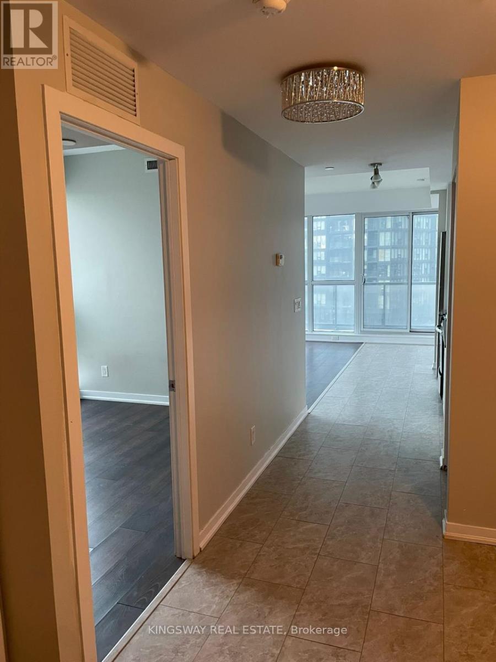
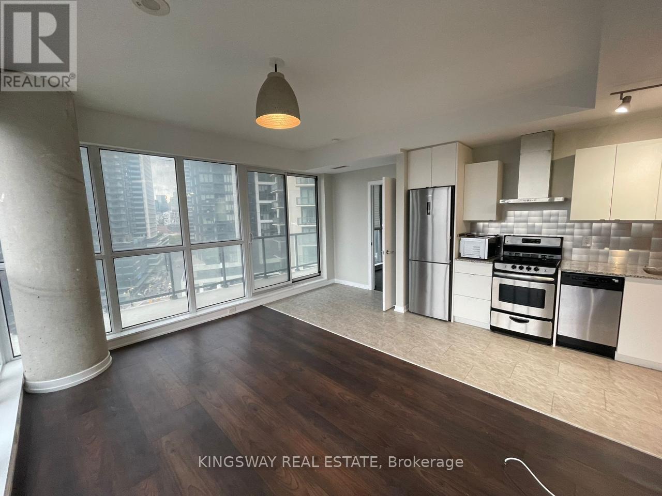
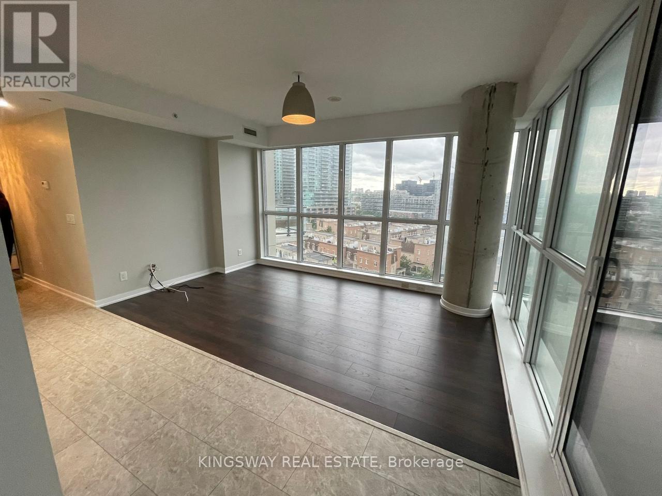
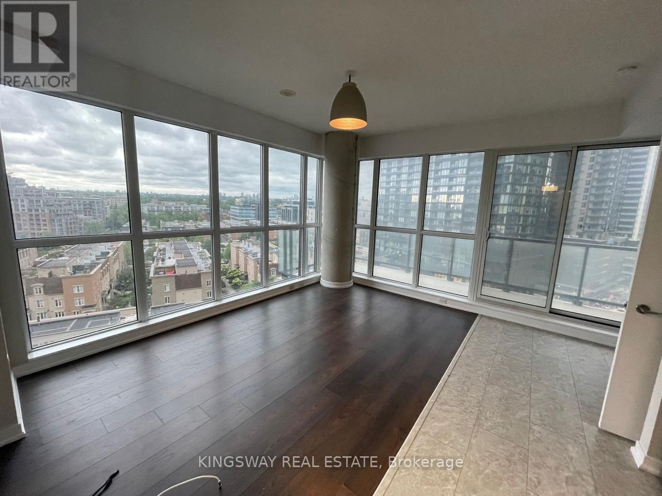
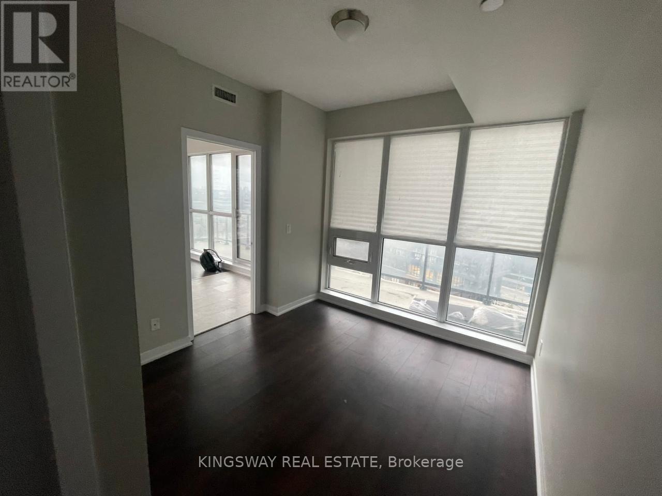
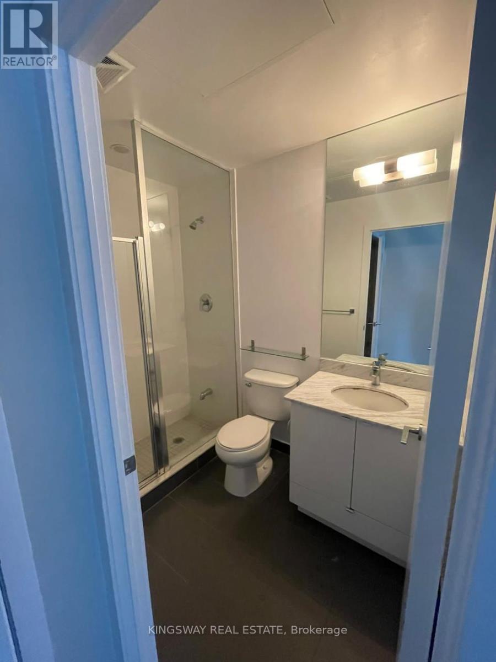
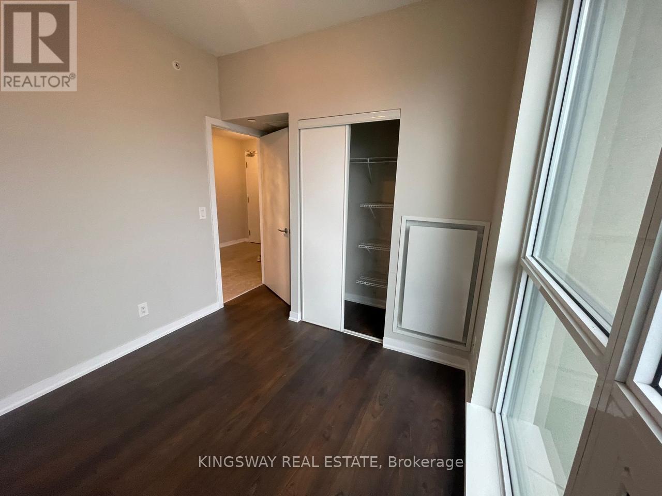
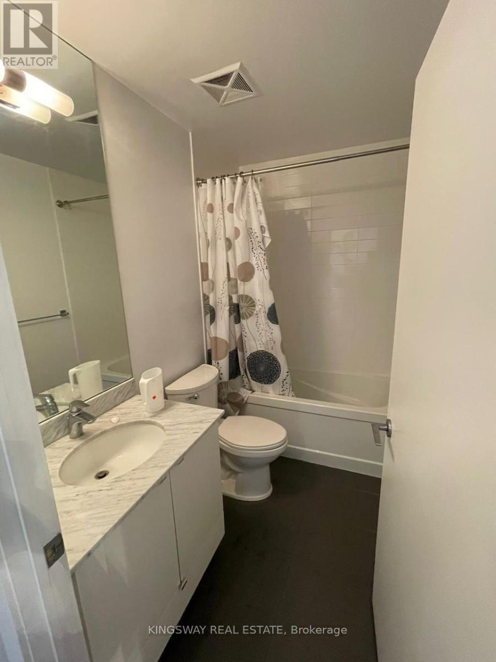
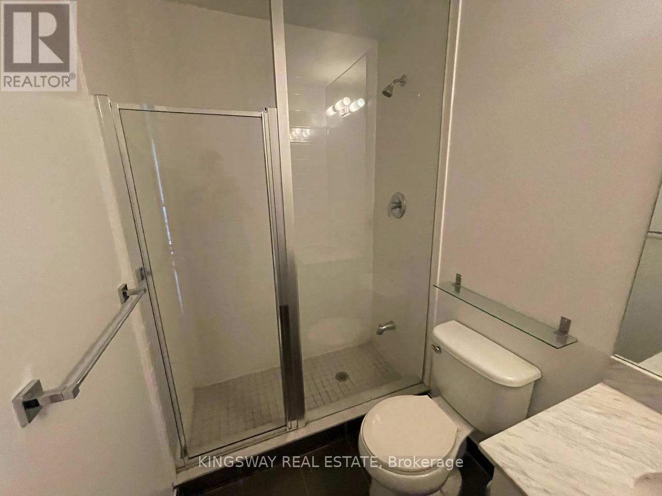
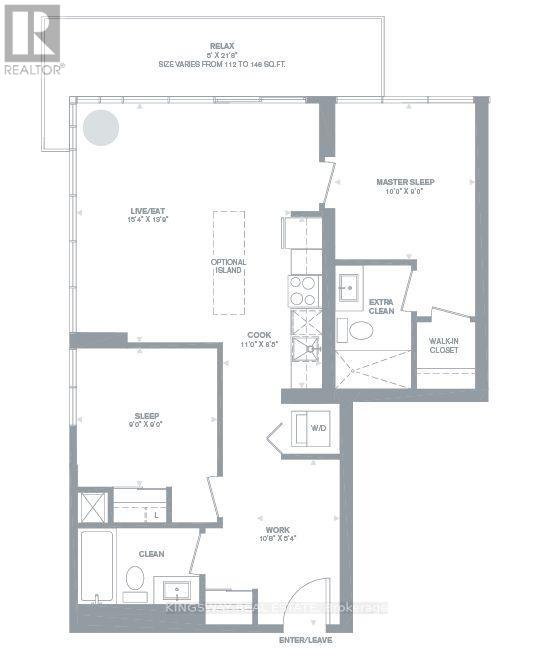
Amazing value for this 2 bedroom, 2 full bath condo with large balcony, large windows, 1 parking included! Breathtaking views of Downtown & CN Tower! 786 Sq Ft of luxury living space with over 110 Sq Ft balcony to relax or entertain on! Laminate flooring through out, granite countertops, stainless steel appliances, lots of natural light. 9ft ceiling with light fixtures in both bedrooms! Don't miss your chance at a premium unit in Liberty Village! (id:45725)
Property Details
| MLS® Number | C13642420 |
| Property Type | Single Family |
| Community Name | Niagara |
| Amenities Near By | Park, Public Transit |
| Community Features | Pets Allowed With Restrictions |
| Features | Balcony |
| Parking Space Total | 1 |
Building
| Bathroom Total | 2 |
| Bedrooms Above Ground | 2 |
| Bedrooms Total | 2 |
| Age | 6 To 10 Years |
| Amenities | Security/concierge, Exercise Centre, Visitor Parking |
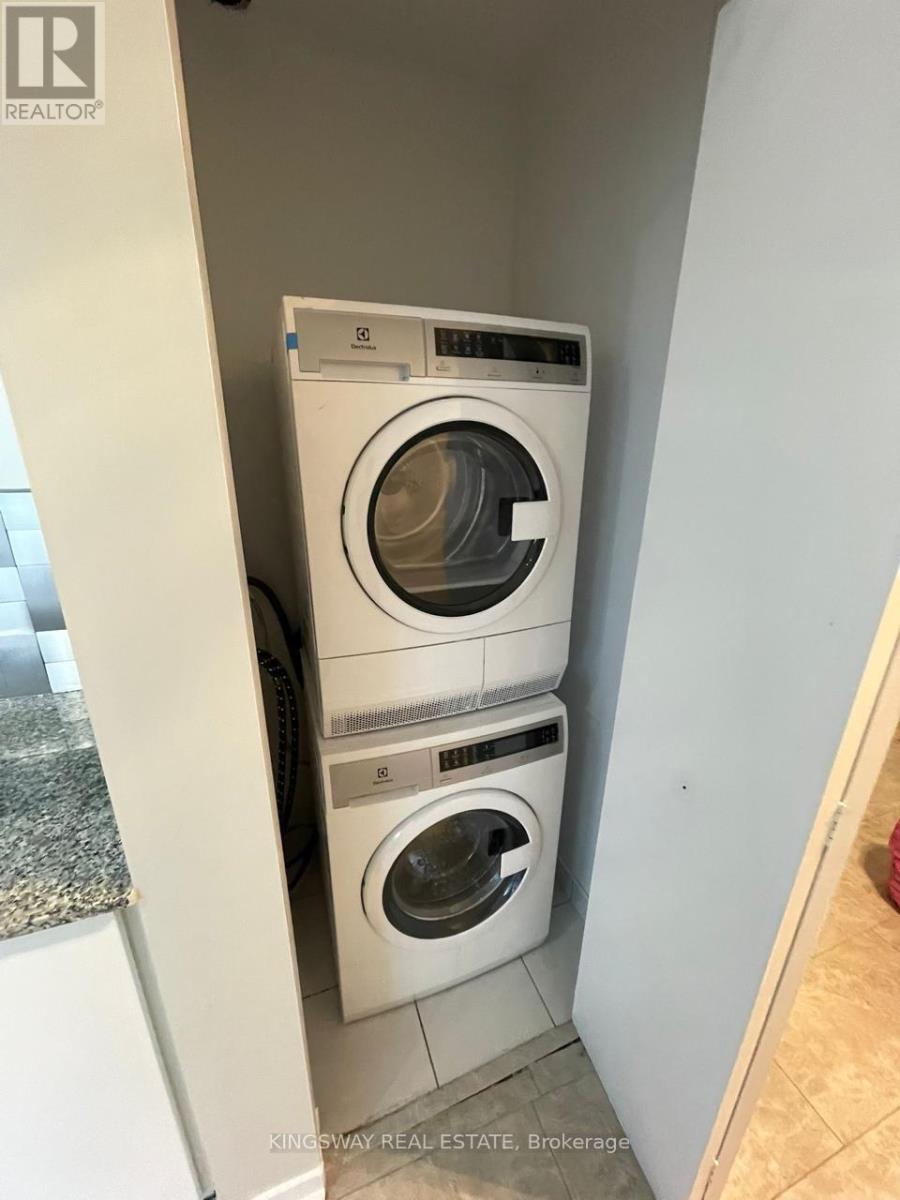
| Appliances | Dryer, Hood Fan, Stove, Washer, Refrigerator |
| Basement Type | None |
| Cooling Type | Central Air Conditioning |
| Exterior Finish | Concrete |
| Flooring Type | Laminate |
| Heating Fuel | Natural Gas |
| Heating Type | Forced Air |
| Size Interior | 700 - 799 Sqft |
| Type | Apartment |
Parking
| Underground | |
| Garage |
Land
| Acreage | No |
| Land Amenities | Park, Public Transit |
Rooms
| Level | Type | Length | Width | Dimensions |
|---|---|---|---|---|
| Main Level | Foyer | 3.29 m | 1.65 m | 3.29 m x 1.65 m |
| Main Level | Bedroom 2 | 2.74 m | 2.74 m | 2.74 m x 2.74 m |
| Main Level | Kitchen | 3.35 m | 2.6 m | 3.35 m x 2.6 m |
| Main Level | Living Room | 4.7 m | 4.24 m | 4.7 m x 4.24 m |
| Main Level | Primary Bedroom | 3.05 m | 2.74 m | 3.05 m x 2.74 m |
https://www.realtor.ca/real-estate/30119518/1005-51-east-liberty-street-toronto-niagara-niagara
Interested?
Contact us for more information

The trademarks REALTOR®, REALTORS®, and the REALTOR® logo are controlled by The Canadian Real Estate Association (CREA) and identify real estate professionals who are members of CREA. The trademarks MLS®, Multiple Listing Service® and the associated logos are owned by The Canadian Real Estate Association (CREA) and identify the quality of services provided by real estate professionals who are members of CREA. The trademark DDF® is owned by The Canadian Real Estate Association (CREA) and identifies CREA's Data Distribution Facility (DDF®)
Toronto Real Estate Board
Ipro Realty Ltd.
August 05 2026 10:54:05
