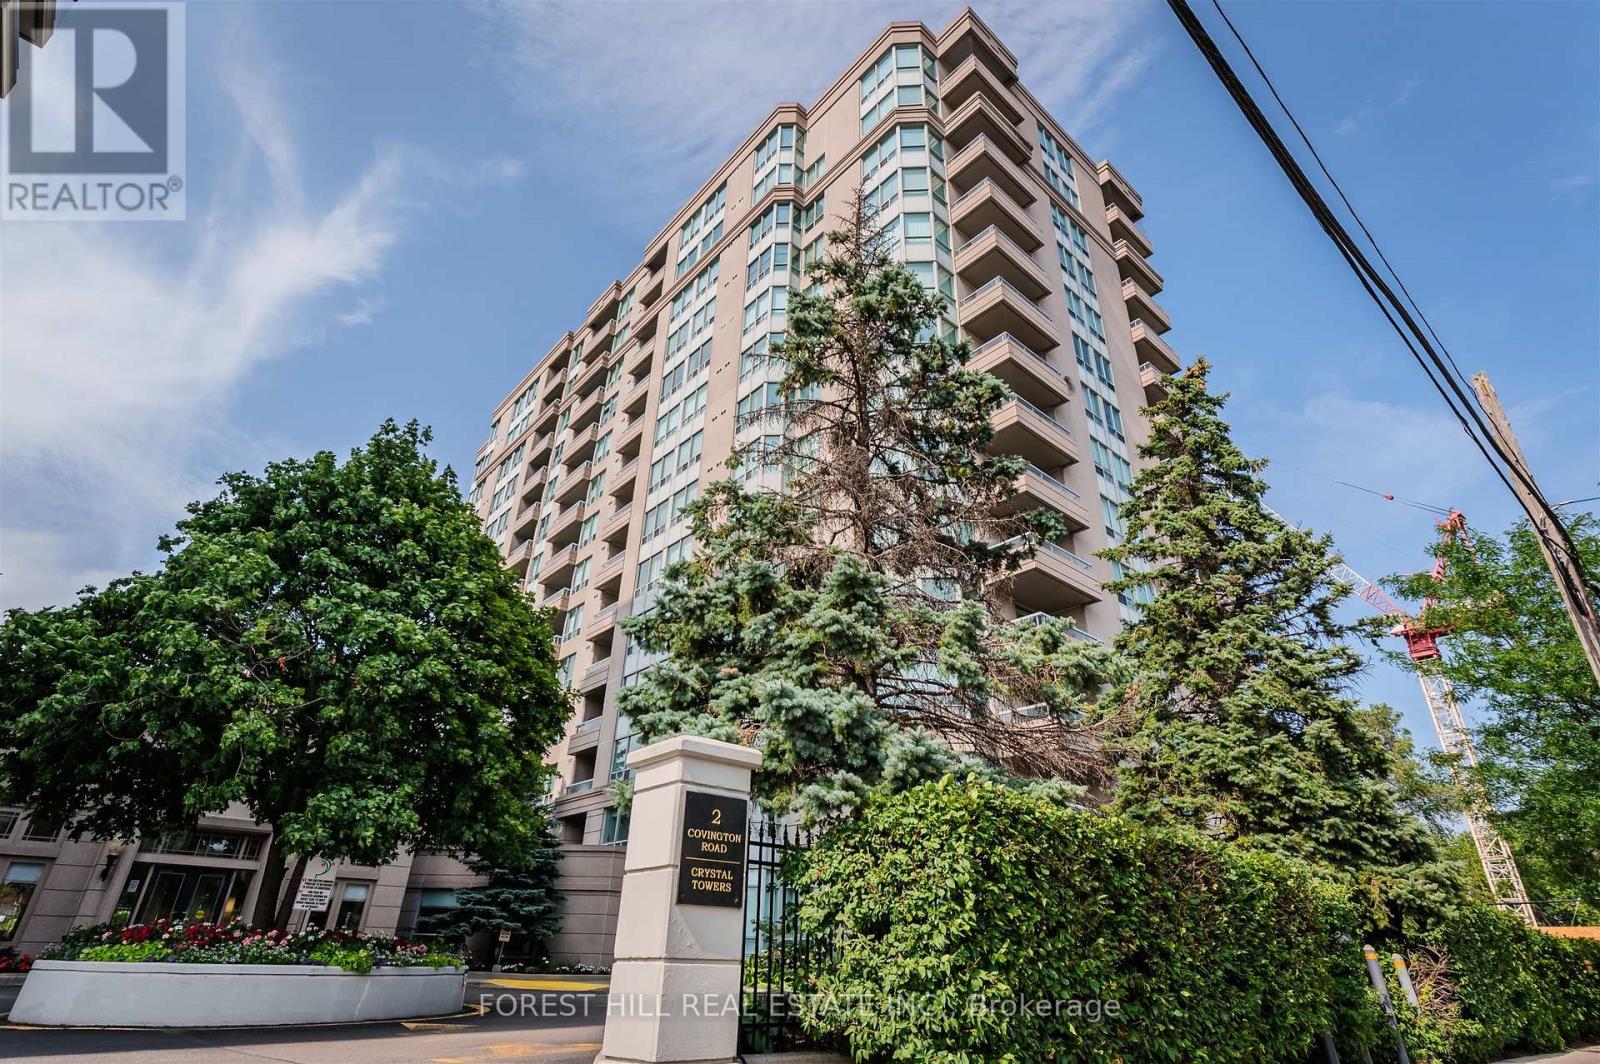
1005 - 2 Covington Road Toronto (Englemount-Lawrence), Ontario M6A 3E2

$605,000Maintenance, Common Area Maintenance, Cable TV, Insurance, Parking
$918.74 Monthly
Maintenance, Common Area Maintenance, Cable TV, Insurance, Parking
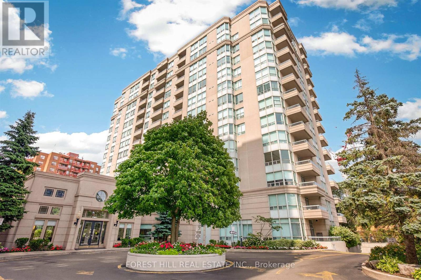
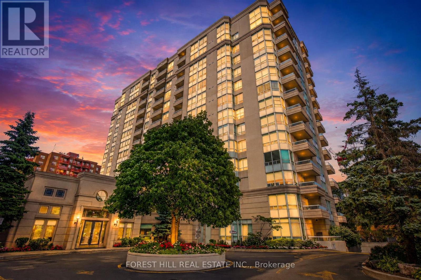
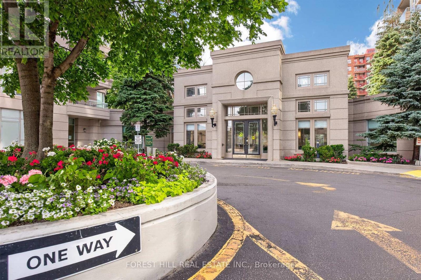
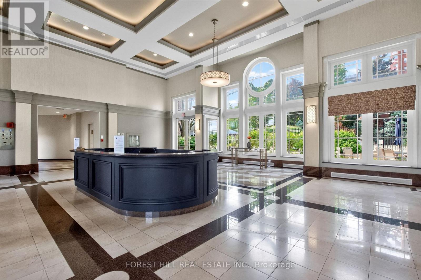
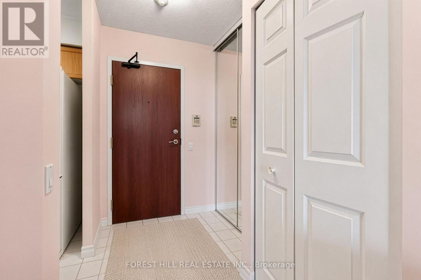
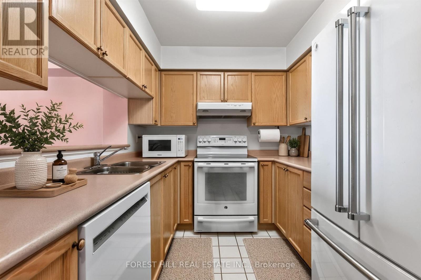
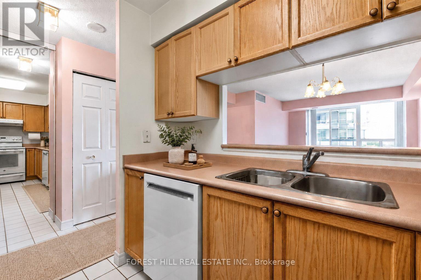
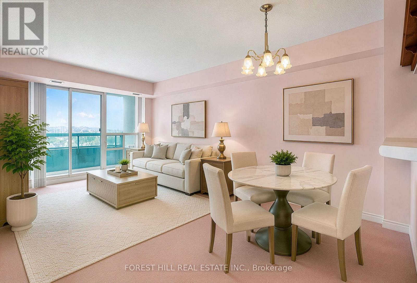
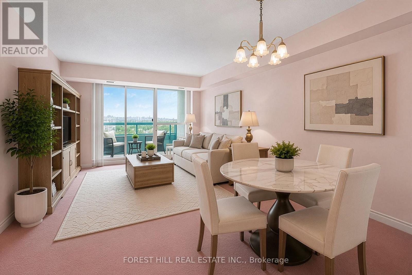
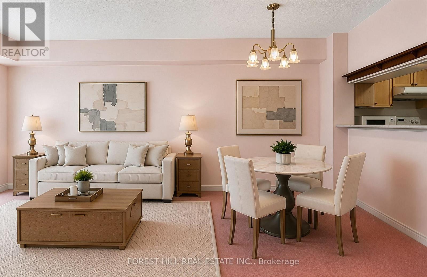
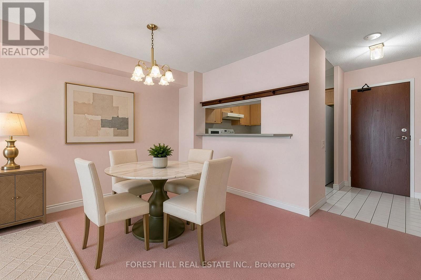
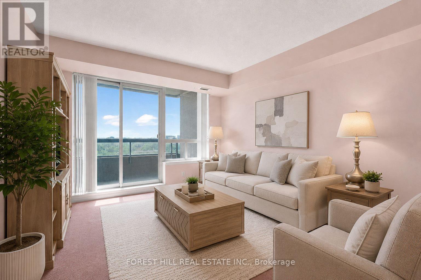
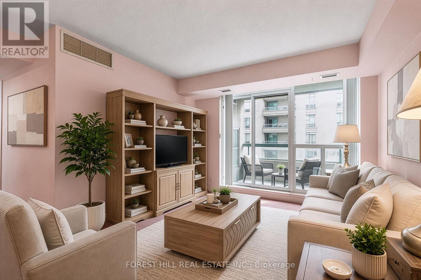
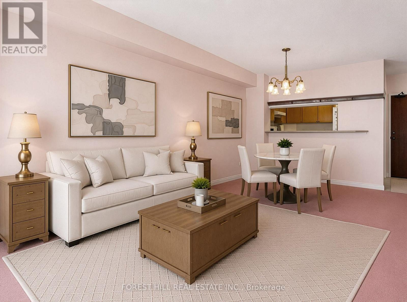
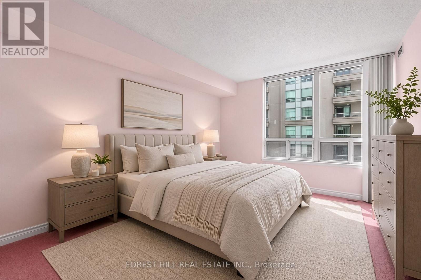
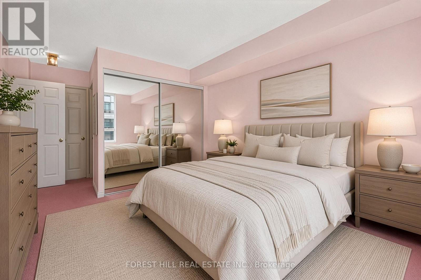
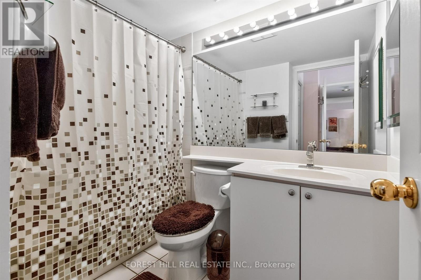
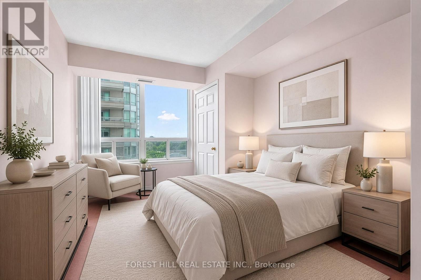
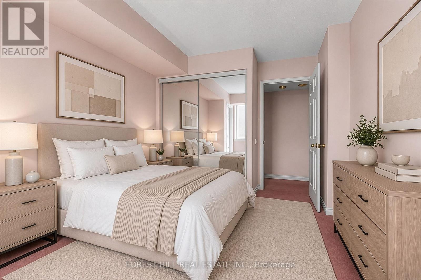
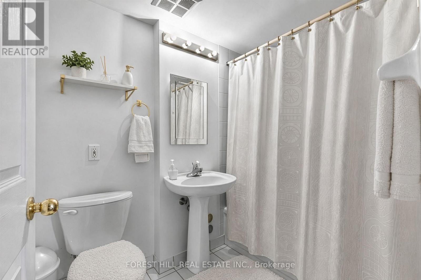
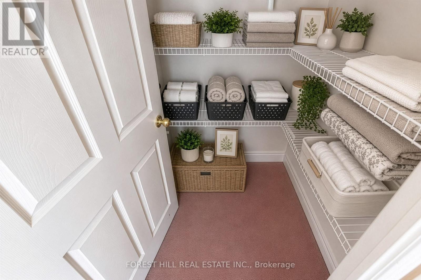
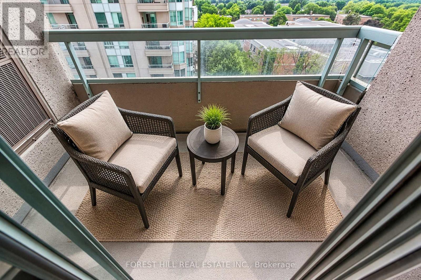
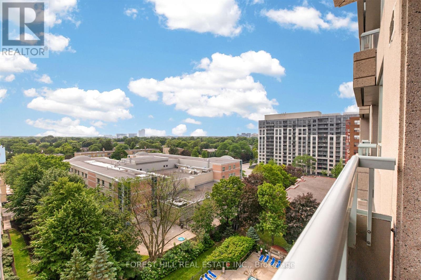
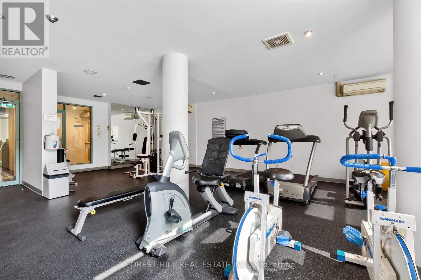
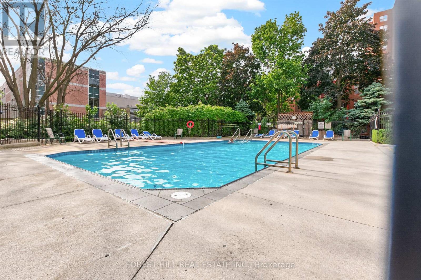
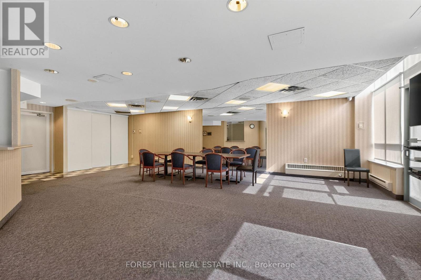
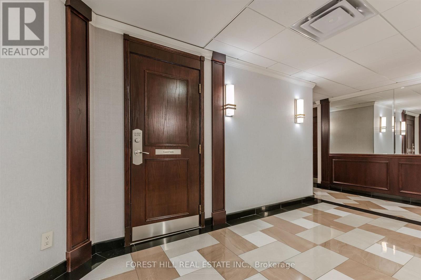
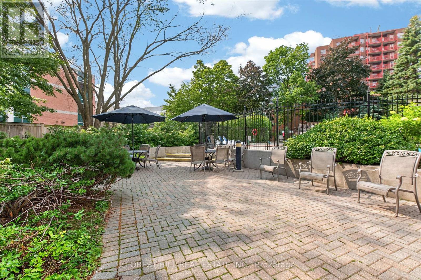
$918.74 MonthlyWest-facing suite in the highly sought-after Crystal Towers, offering beautiful sunset views and a serene outlook over the pool. This bright and airy 910 sq ft home features a smart, functional layout, including two well-sized bedrooms, two full washrooms, and a private balcony. The large open-concept living and dining area easily accommodates a seating zone, a full dining table, and breakfast bar seating at the kitchen counter. The spacious **primary bedroom**includes both a walk-in closet and an additional sliding-door closet, plus a 4-piece ensuite. Exceptional storage throughout the suite, along with an **owned locker** and **underground parking**, make this an ideal condo to settle into and truly make your own. Crystal Towers offers 24-hour concierge service and excellent amenities, creating a warm and convenient community feel. Steps to Lawrence Plaza, parks, schools, TTC, and numerous places of worship - a prime location with everything at your doorstep.*Please note: photos have been virtually staged using AI.* (id:45725)
Property Details
| MLS® Number | C13594322 |
| Property Type | Single Family |
| Community Name | Englemount-Lawrence |
| Amenities Near By | Public Transit |
| Community Features | Pets Allowed With Restrictions |
| Features | Balcony |
| Parking Space Total | 1 |
Building
| Bathroom Total | 2 |
| Bedrooms Above Ground | 2 |
| Bedrooms Total | 2 |
| Amenities | Security/concierge, Exercise Centre, Recreation Centre, Visitor Parking, Separate Heating Controls, Storage - Locker |
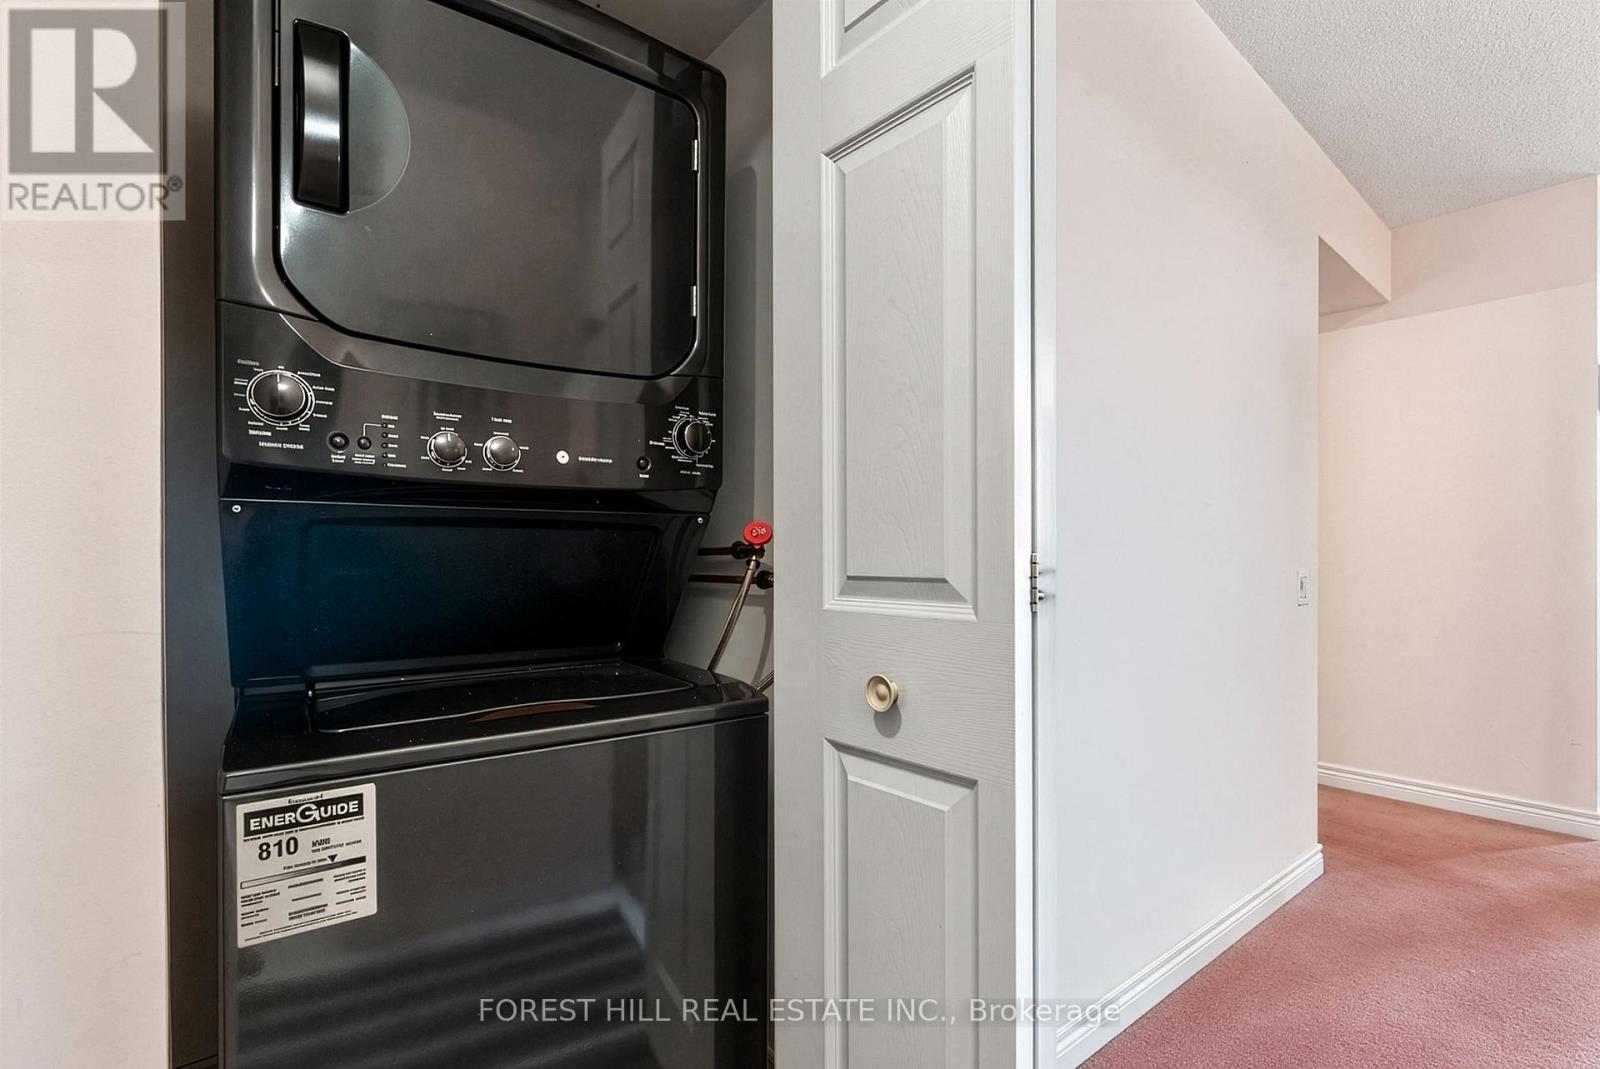
| Appliances | Dishwasher, Dryer, Freezer, Microwave, Stove, Washer, Refrigerator |
| Basement Type | None |
| Cooling Type | Central Air Conditioning |
| Exterior Finish | Concrete |
| Flooring Type | Tile, Carpeted |
| Heating Fuel | Natural Gas |
| Heating Type | Forced Air |
| Size Interior | 900 - 999 Sqft |
| Type | Apartment |
Parking
| Underground | |
| Garage |
Land
| Acreage | No |
| Land Amenities | Public Transit |
Rooms
| Level | Type | Length | Width | Dimensions |
|---|---|---|---|---|
| Flat | Kitchen | 2.77 m | 2.44 m | 2.77 m x 2.44 m |
| Flat | Dining Room | 4.01 m | 3.15 m | 4.01 m x 3.15 m |
| Flat | Living Room | 3.38 m | 2.8 m | 3.38 m x 2.8 m |
| Flat | Primary Bedroom | 4.11 m | 3.2 m | 4.11 m x 3.2 m |
| Flat | Bedroom 2 | 3.7 m | 2.74 m | 3.7 m x 2.74 m |
| Flat | Bathroom | Measurements not available |
Interested?
Contact us for more information

The trademarks REALTOR®, REALTORS®, and the REALTOR® logo are controlled by The Canadian Real Estate Association (CREA) and identify real estate professionals who are members of CREA. The trademarks MLS®, Multiple Listing Service® and the associated logos are owned by The Canadian Real Estate Association (CREA) and identify the quality of services provided by real estate professionals who are members of CREA. The trademark DDF® is owned by The Canadian Real Estate Association (CREA) and identifies CREA's Data Distribution Facility (DDF®)
Toronto Real Estate Board
Forest Hill Real Estate Inc.
July 22 2026 06:55:28
