1004 Alberta Street Thunder Bay, Ontario P7C 3G2

$319,900
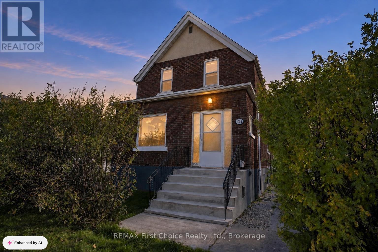
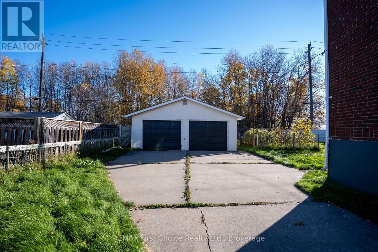
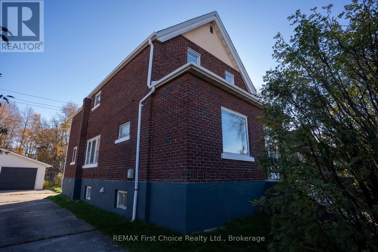
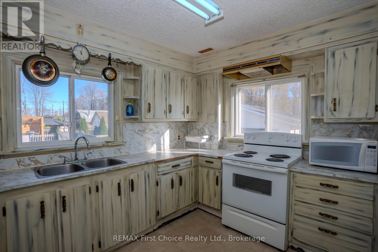
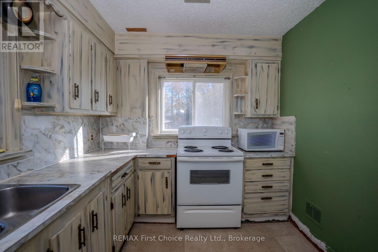
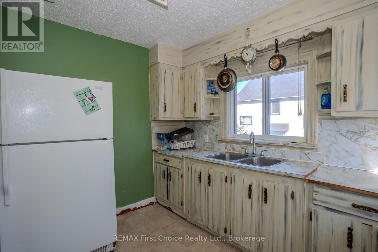
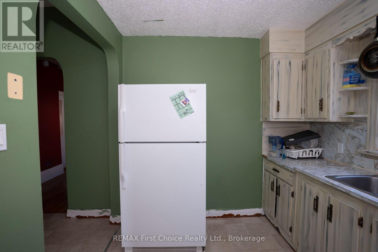
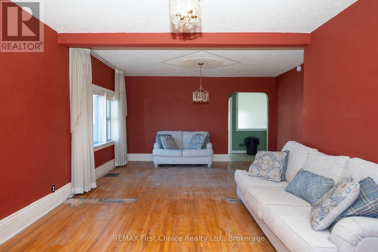
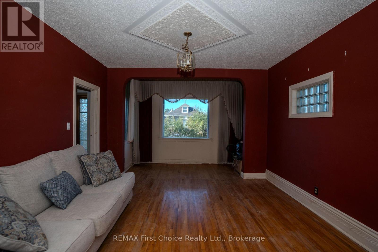
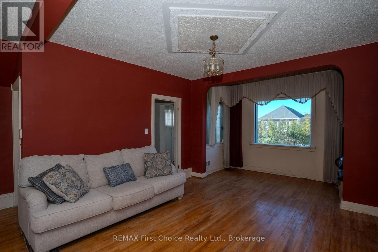
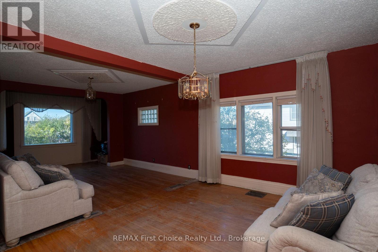
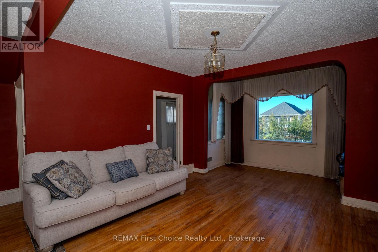
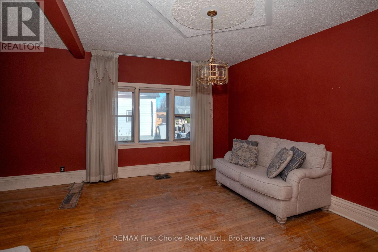
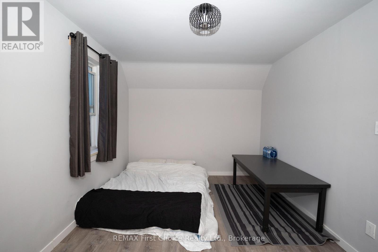
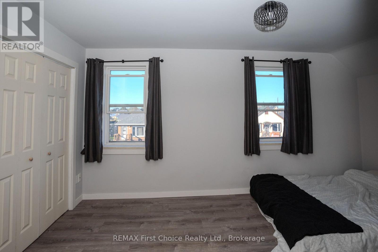
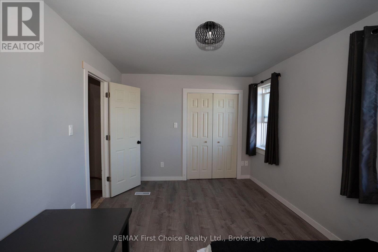
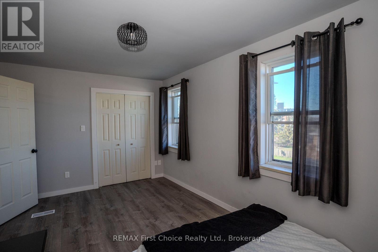
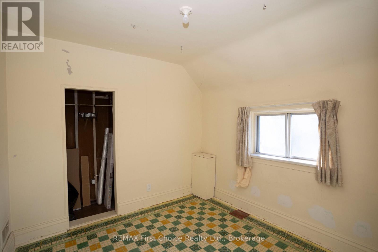
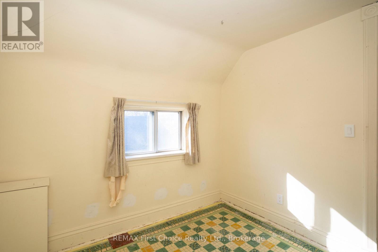
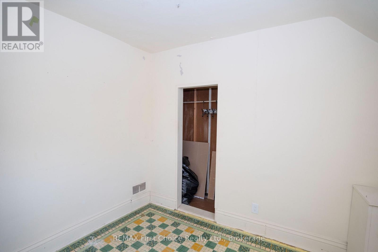
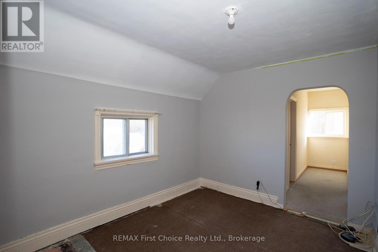
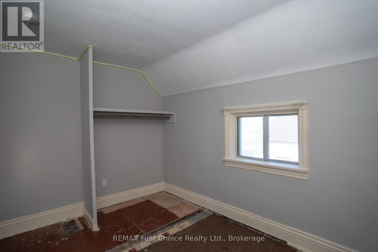
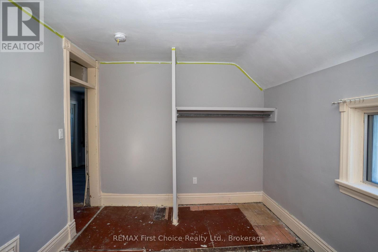
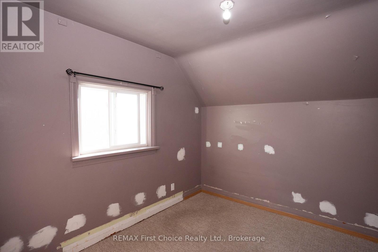
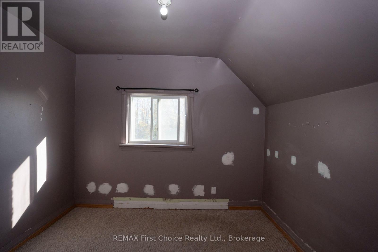
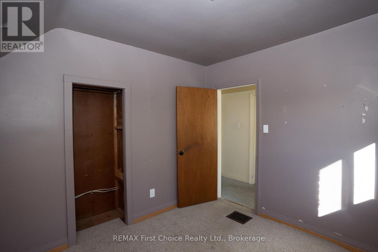
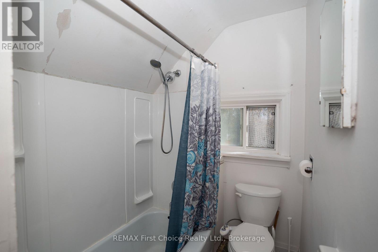
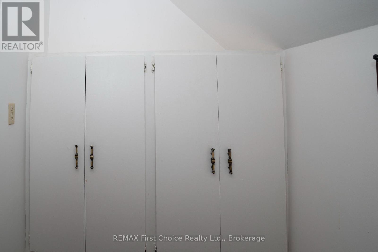
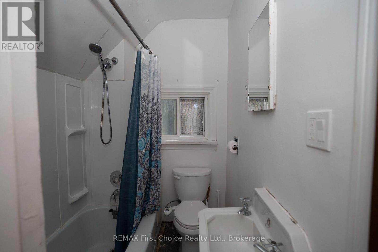
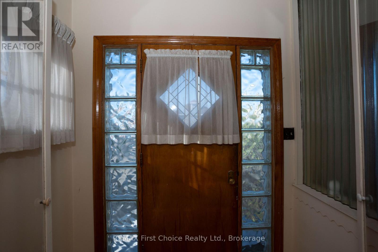
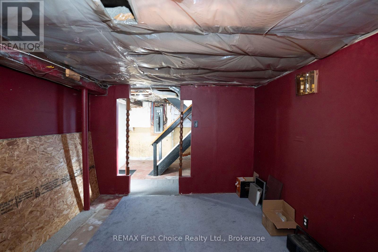
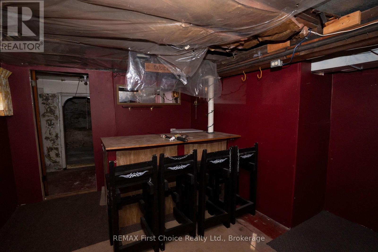
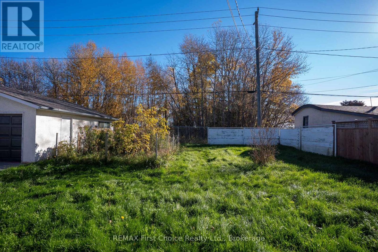
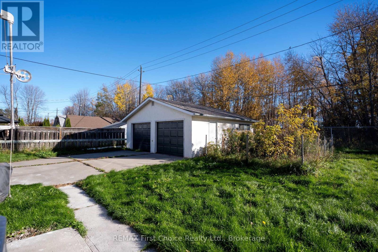
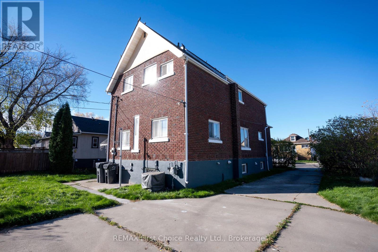
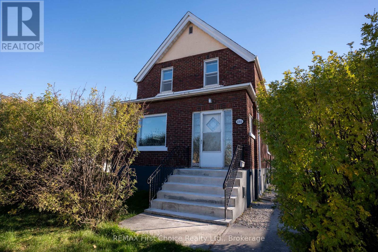
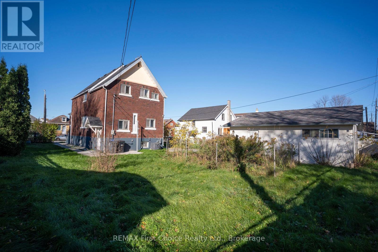
Full of character and potential, this 1,614 sq. ft. brick home is ready for its next owners to make it their own! Offering 3 bedrooms and 1.5 bathrooms, the home features a spacious main floor with a large living room, hardwood flooring, formal dining space and plenty of natural light. Some updates have already been started, giving you a great head start while still leaving lots of opportunity to add your own style. The full basement offers good ceiling height and is partially finished, providing additional space with plenty of potential. Outside, enjoy a 75' x 110' lot, good-sized yard, private driveway and a large detached two-car garage-a fantastic bonus for parking, storage or workshop space. Located in Thunder Bay's East End, this home is tucked into a quieter residential neighbourhood while remaining close to parks, recreation, public transit and everyday amenities. The area is known for its calm residential streets, nearby primary schools and daycares, and easy access to local parks. A solid home with space, character and so much potential-bring your ideas and make 1004 Alberta Street your own! (id:45725)
Property Details
| MLS® Number | X14105898 |
| Property Type | Single Family |
| Amenities Near By | Park, Public Transit |
| Communication Type | High Speed Internet |
| Features | Flat Site |
| Parking Space Total | 5 |
Building
| Bathroom Total | 2 |
| Bedrooms Above Ground | 3 |
| Bedrooms Total | 3 |
| Age | 100+ Years |
| Appliances | Dryer, Stove, Washer, Refrigerator |
| Basement Development | Partially Finished |
| Basement Type | N/a (partially Finished) |
| Construction Style Attachment | Detached |
| Cooling Type | Central Air Conditioning |
| Exterior Finish | Brick, Stucco |
| Foundation Type | Poured Concrete |
| Half Bath Total | 1 |
| Heating Fuel | Electric, Natural Gas |
| Heating Type | Baseboard Heaters, Forced Air |
| Stories Total | 2 |
| Size Interior | 1100 - 1500 Sqft |
| Type | House |
| Utility Water | Municipal Water |
Parking
| Detached Garage | |
| Garage |
Land
| Acreage | No |
| Fence Type | Fenced Yard |
| Land Amenities | Park, Public Transit |
| Sewer | Sanitary Sewer |
| Size Depth | 110 Ft |
| Size Frontage | 75 Ft |
| Size Irregular | 75 X 110 Ft |
| Size Total Text | 75 X 110 Ft |
| Surface Water | River/stream |
Rooms
| Level | Type | Length | Width | Dimensions |
|---|---|---|---|---|
| Second Level | Bedroom 3 | 3.9 m | 2.86 m | 3.9 m x 2.86 m |
| Second Level | Primary Bedroom | 2.98 m | 4.79 m | 2.98 m x 4.79 m |
| Second Level | Living Room | 4.01 m | 2.92 m | 4.01 m x 2.92 m |
| Second Level | Bedroom 2 | 2.9 m | 2.87 m | 2.9 m x 2.87 m |
| Basement | Recreational, Games Room | 3.81 m | 7.52 m | 3.81 m x 7.52 m |
| Main Level | Living Room | 3.9 m | 5.21 m | 3.9 m x 5.21 m |
| Main Level | Kitchen | 3.4 m | 2.49 m | 3.4 m x 2.49 m |
| Main Level | Dining Room | 1.46 m | 3.23 m | 1.46 m x 3.23 m |
| Main Level | Foyer | 1.82 m | 3.5 m | 1.82 m x 3.5 m |
| Main Level | Other | 1.37 m | 1.98 m | 1.37 m x 1.98 m |
| Main Level | Other | 1.95 m | 3.2 m | 1.95 m x 3.2 m |
| Main Level | Dining Room | 4.6 m | 3.41 m | 4.6 m x 3.41 m |
| Main Level | Pantry | 2.31 m | 0.79 m | 2.31 m x 0.79 m |
Utilities
| Electricity Connected | Connected |
| Natural Gas Available | Available |
| Telephone | Nearby |
https://www.realtor.ca/real-estate/30431912/1004-alberta-street-thunder-bay
Interested?
Contact us for more information

The trademarks REALTOR®, REALTORS®, and the REALTOR® logo are controlled by The Canadian Real Estate Association (CREA) and identify real estate professionals who are members of CREA. The trademarks MLS®, Multiple Listing Service® and the associated logos are owned by The Canadian Real Estate Association (CREA) and identify the quality of services provided by real estate professionals who are members of CREA. The trademark DDF® is owned by The Canadian Real Estate Association (CREA) and identifies CREA's Data Distribution Facility (DDF®)
Thunder Bay Real Estate Board
RE/MAX First Choice Realty Ltd.
October 22 2026 02:32:49
