10 Stephanie Lane Barrie (Painswick South), Ontario L4N 0V2

$3,100 Monthly
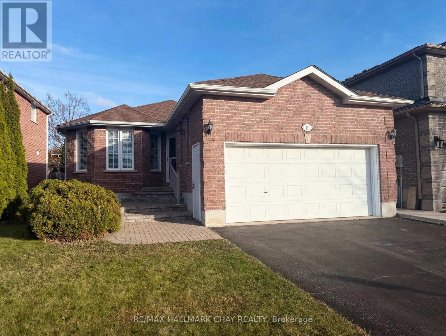
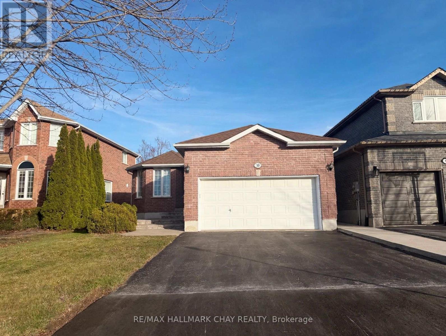
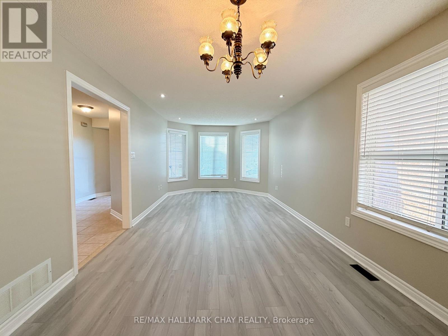
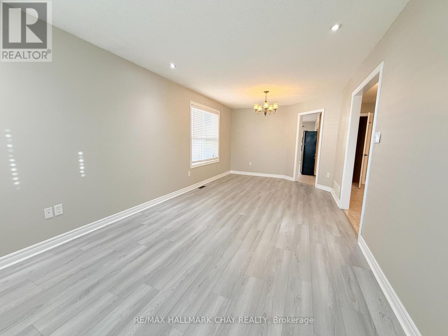
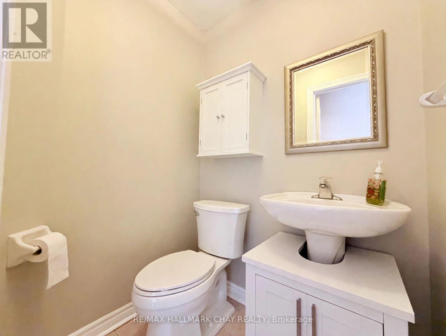
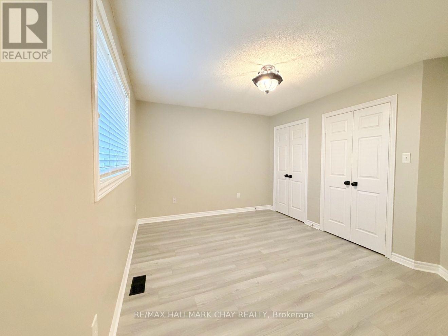
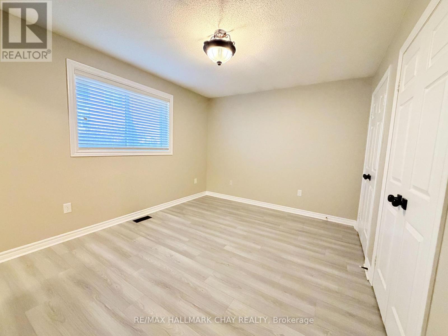
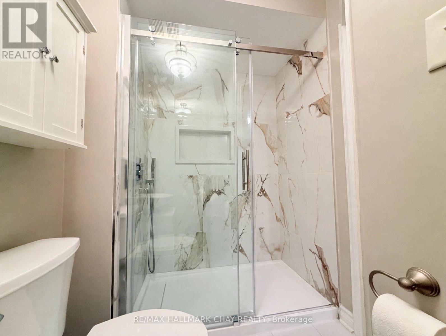
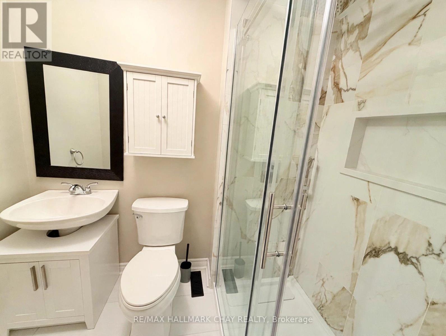
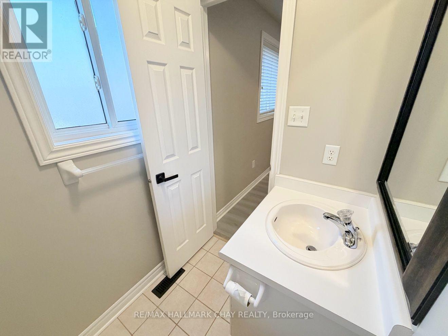
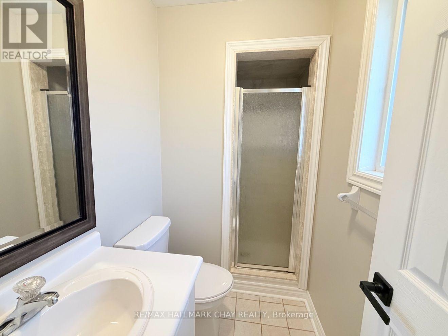
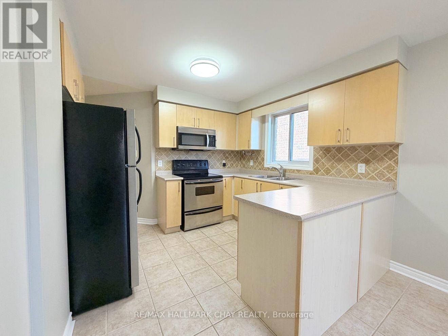
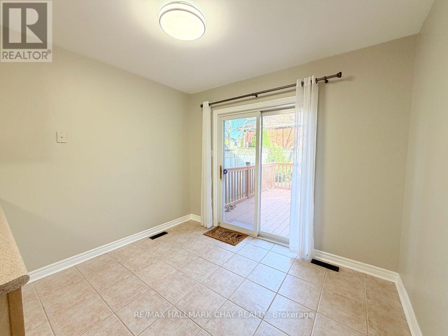
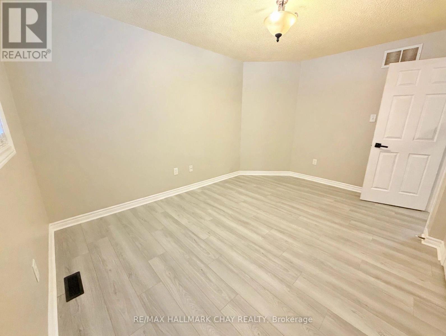
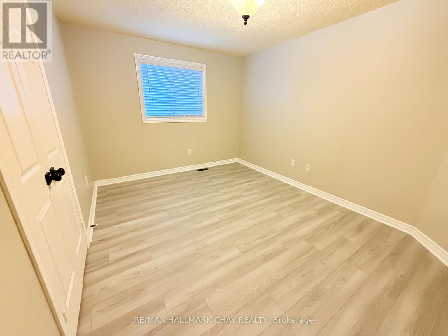
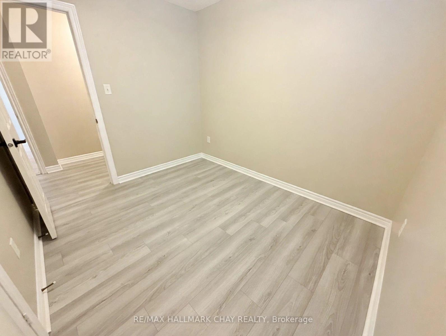
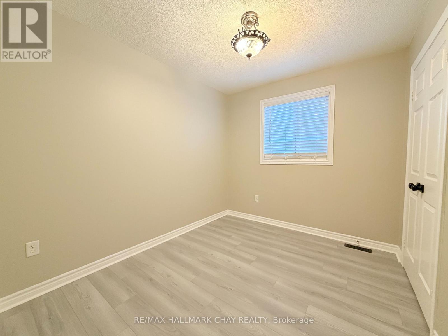
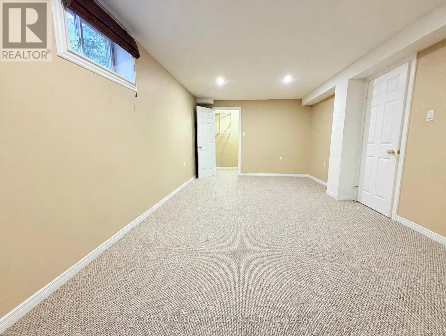
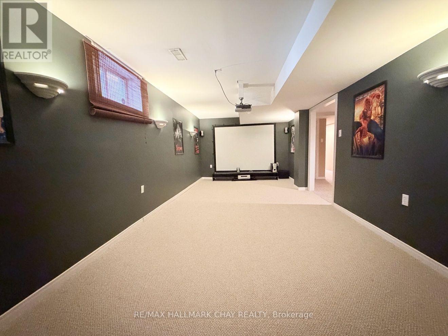
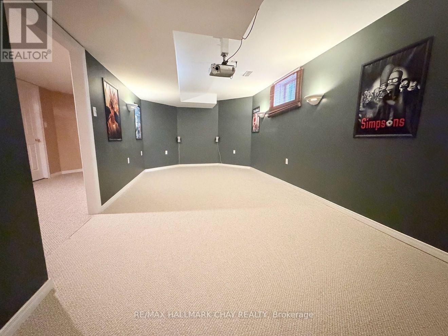
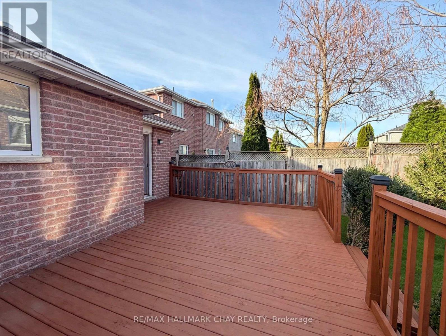
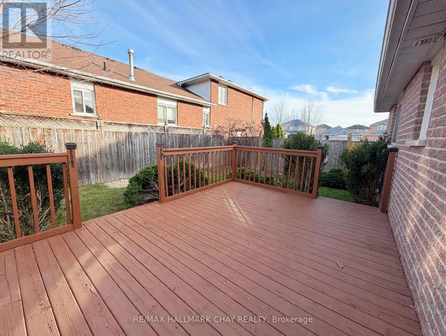
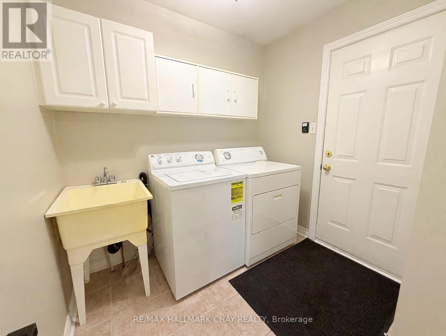
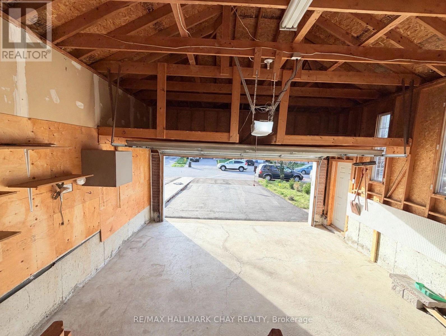
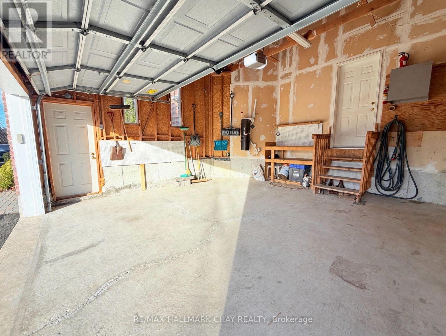
Welcome to 10 Stephanie Lane, a beautifully kept four-bedroom, two-and-a-half-bathroom brick bungalow in a quiet, established Barrie neighbourhood, offering 1,351 square feet above grade and a fully finished basement with 862 square feet of additional living space. The bright main level features a welcoming living room with a bay window, and a dining area warmed by a classic chandelier. The kitchen offers light cabinetry, a tiled backsplash and a peninsula with extra counter space, and the adjoining eat-in area walks out through sliding doors to a large deck and fully fenced backyard, perfect for children, pets and summer evenings. Main-floor laundry adds everyday convenience, and a primary bedroom with a renovated ensuite showcasing a glass-enclosed shower. Downstairs, the finished basement is made for entertaining, with a dedicated theatre room complete with a ceiling-mounted projector and screen, a separate recreation room, and a built-in pine bar with cabinetry. Parking is generous, with room for one and a half cars in the garage and two more in the driveway. A move-in-ready home with space for the whole family, close to schools, parks, shopping and commuter routes. (id:45725)
Property Details
| MLS® Number | S14176852 |
| Property Type | Single Family |
| Community Name | Painswick South |
| Amenities Near By | Golf Nearby |
| Features | Flat Site |
| Parking Space Total | 3 |
| Structure | Deck |
| View Type | City View |
Building
| Bathroom Total | 3 |
| Bedrooms Above Ground | 3 |
| Bedrooms Below Ground | 1 |
| Bedrooms Total | 4 |
| Age | 16 To 30 Years |
| Appliances | Garage Door Opener Remote(s), Water Heater, Water Softener |
| Architectural Style | Bungalow |
| Basement Development | Finished |
| Basement Type | Full (finished) |
| Construction Style Attachment | Detached |
| Cooling Type | Central Air Conditioning |
| Exterior Finish | Brick |
| Foundation Type | Poured Concrete |
| Half Bath Total | 1 |
| Heating Fuel | Natural Gas |
| Heating Type | Forced Air |
| Stories Total | 1 |
| Size Interior | 1100 - 1500 Sqft |
| Type | House |
| Utility Water | Municipal Water |
Parking
| Attached Garage | |
| Garage | |
| Inside Entry |
Land
| Acreage | No |
| Fence Type | Fenced Yard |
| Land Amenities | Golf Nearby |
| Sewer | Sanitary Sewer |
| Size Depth | 111 Ft ,7 In |
| Size Frontage | 40 Ft ,2 In |
| Size Irregular | 40.2 X 111.6 Ft |
| Size Total Text | 40.2 X 111.6 Ft |
Rooms
| Level | Type | Length | Width | Dimensions |
|---|---|---|---|---|
| Basement | Bedroom 3 | 3.4 m | 6.17 m | 3.4 m x 6.17 m |
| Basement | Recreational, Games Room | 3.28 m | 7.49 m | 3.28 m x 7.49 m |
| Main Level | Primary Bedroom | 3.18 m | 4.01 m | 3.18 m x 4.01 m |
| Main Level | Bathroom | 1.5 m | 1.5 m | 1.5 m x 1.5 m |
| Main Level | Bathroom | 1.19 m | 1.47 m | 1.19 m x 1.47 m |
| Main Level | Bedroom | 2.57 m | 3 m | 2.57 m x 3 m |
| Main Level | Bedroom 2 | 4.27 m | 3.05 m | 4.27 m x 3.05 m |
| Main Level | Living Room | 7.32 m | 3.28 m | 7.32 m x 3.28 m |
| Main Level | Dining Room | 3 m | 2.41 m | 3 m x 2.41 m |
| Main Level | Kitchen | 2.82 m | 3.02 m | 2.82 m x 3.02 m |
| Main Level | Bathroom | 1.5 m | 1.25 m | 1.5 m x 1.25 m |
| Main Level | Laundry Room | 1.8 m | 2.31 m | 1.8 m x 2.31 m |
Utilities
| Electricity | Installed |
| Sewer | Installed |
https://www.realtor.ca/real-estate/30509229/10-stephanie-lane-barrie-painswick-south-painswick-south
Interested?
Contact us for more information

The trademarks REALTOR®, REALTORS®, and the REALTOR® logo are controlled by The Canadian Real Estate Association (CREA) and identify real estate professionals who are members of CREA. The trademarks MLS®, Multiple Listing Service® and the associated logos are owned by The Canadian Real Estate Association (CREA) and identify the quality of services provided by real estate professionals who are members of CREA. The trademark DDF® is owned by The Canadian Real Estate Association (CREA) and identifies CREA's Data Distribution Facility (DDF®)
Toronto Real Estate Board
RE/MAX Hallmark Chay Realty
November 13 2026 04:02:45
