10 Safari Court S Brampton (Snelgrove), Ontario L7A 1G8

$849,900
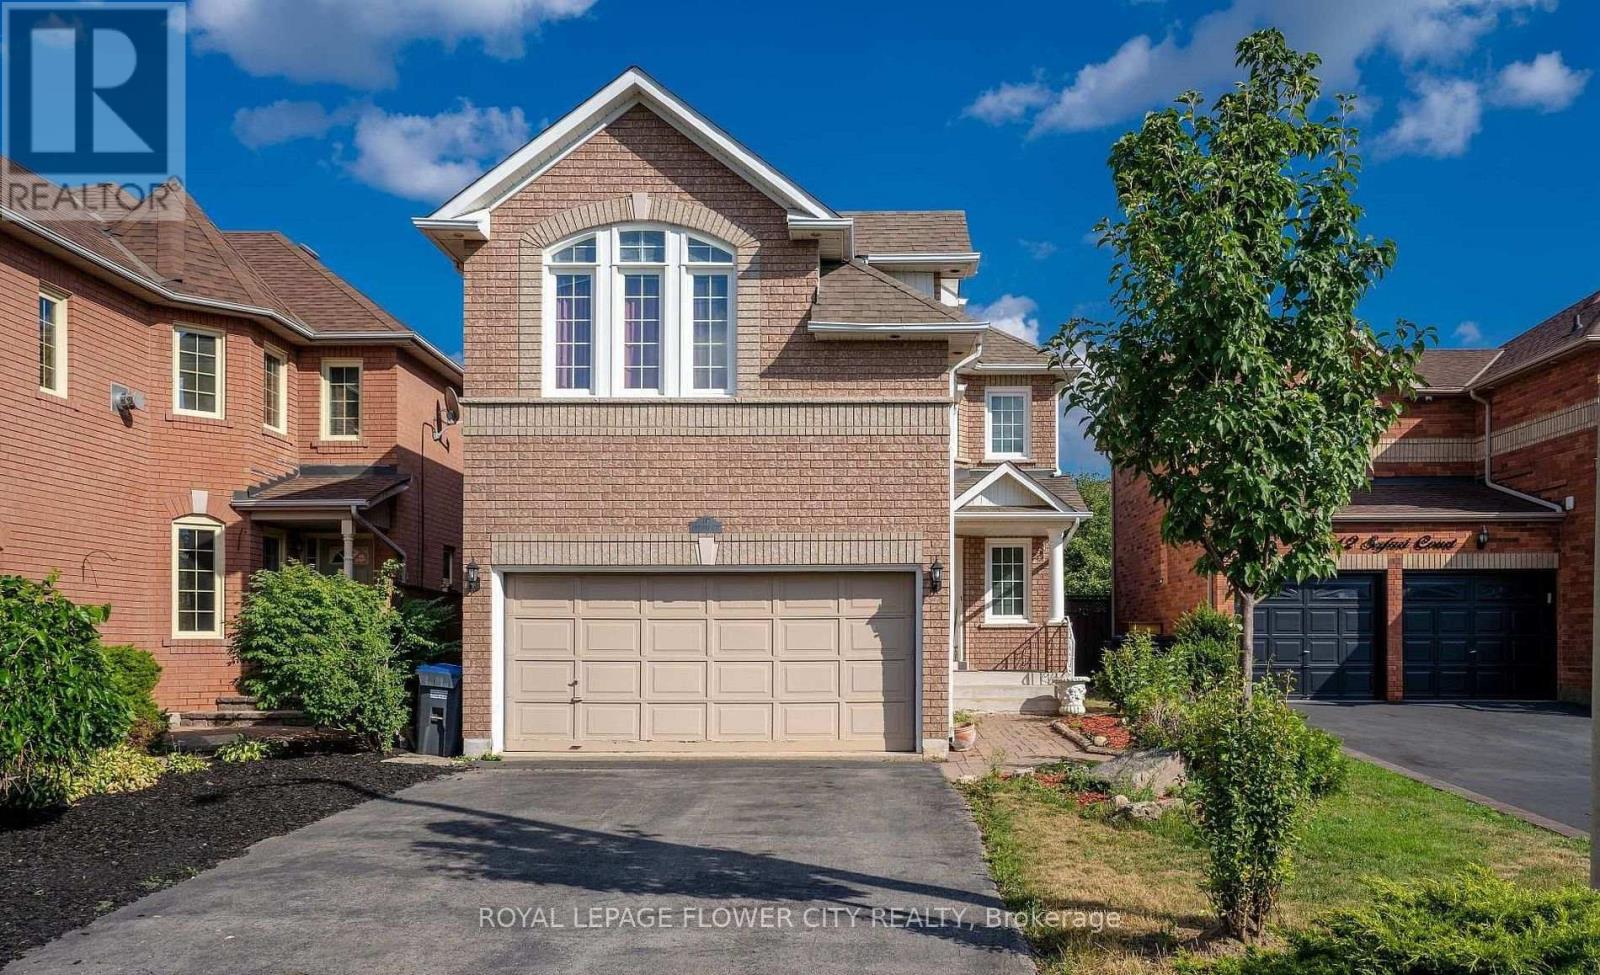
Welcome to this beautifully maintained detached home in highly desirable Snelgrove Community of Brampton. Featuring spacious and Functional Layout, generous principal rooms, and plenty of natural light. The Inviting family room with skylight creates a warm atmosphere, while kitchen offers natural light. The Spacious Primary Bedroom features a walk in closet and 4 piece ensuite. Enjoy the added living space for the finished basement , ideal for a growing family or additional recreation. Situated on a generous lot with ample parking and convenient access to schools, parks, shopping, transit and major highways. A wonderful opportunity to Own sought after family friendly neighbourhood. (id:45725)
Property Details
| MLS® Number | W14176740 |
| Property Type | Single Family |
| Community Name | Snelgrove |
| Amenities Near By | Place Of Worship, Public Transit, Schools |
| Community Features | Community Centre |
| Equipment Type | Water Heater |
| Features | Irregular Lot Size, Dry, Paved Yard |
| Parking Space Total | 7 |
| Rental Equipment Type | Water Heater |
| View Type | City View |
Building
| Bathroom Total | 3 |
| Bedrooms Above Ground | 3 |
| Bedrooms Total | 3 |
| Age | 16 To 30 Years |
| Amenities | Fireplace(s) |
| Construction Style Attachment | Detached |
| Cooling Type | Central Air Conditioning |
| Exterior Finish | Brick, Brick Facing |
| Fire Protection | Alarm System |
| Fireplace Present | Yes |
| Fireplace Total | 1 |
| Flooring Type | Hardwood |
| Foundation Type | Brick |
| Heating Fuel | Electric |
| Heating Type | Forced Air |
| Stories Total | 2 |
| Size Interior | 1500 - 2000 Sqft |
| Type | House |
| Utility Water | Municipal Water, Unknown |
Parking
| Attached Garage | |
| Garage |
Land
| Acreage | No |
| Fence Type | Fenced Yard |
| Land Amenities | Place Of Worship, Public Transit, Schools |
| Landscape Features | Landscaped |
| Size Depth | 110 Ft ,3 In |
| Size Frontage | 42 Ft ,3 In |
| Size Irregular | 42.3 X 110.3 Ft |
| Size Total Text | 42.3 X 110.3 Ft|under 1/2 Acre |
| Zoning Description | R1d-493 |
Rooms
| Level | Type | Length | Width | Dimensions |
|---|---|---|---|---|
| Second Level | Primary Bedroom | 6.71 m | 4.91 m | 6.71 m x 4.91 m |
| Second Level | Bedroom 2 | 3.67 m | 2.47 m | 3.67 m x 2.47 m |
| Second Level | Bedroom 3 | 3.39 m | 2.78 m | 3.39 m x 2.78 m |
| Basement | Recreational, Games Room | 9.49 m | 7.05 m | 9.49 m x 7.05 m |
| Main Level | Living Room | 7.33 m | 5.51 m | 7.33 m x 5.51 m |
| Main Level | Dining Room | 7.33 m | 5.51 m | 7.33 m x 5.51 m |
| Main Level | Kitchen | 4 m | 3.97 m | 4 m x 3.97 m |
| Main Level | Eating Area | 4 m | 3.97 m | 4 m x 3.97 m |
| Main Level | Family Room | 4.58 m | 3.08 m | 4.58 m x 3.08 m |
Utilities
| Cable | Available |
| Electricity | Available |
| Sewer | Available |
https://www.realtor.ca/real-estate/30509121/10-safari-court-s-brampton-snelgrove-snelgrove
Interested?
Contact us for more information

The trademarks REALTOR®, REALTORS®, and the REALTOR® logo are controlled by The Canadian Real Estate Association (CREA) and identify real estate professionals who are members of CREA. The trademarks MLS®, Multiple Listing Service® and the associated logos are owned by The Canadian Real Estate Association (CREA) and identify the quality of services provided by real estate professionals who are members of CREA. The trademark DDF® is owned by The Canadian Real Estate Association (CREA) and identifies CREA's Data Distribution Facility (DDF®)
Toronto Real Estate Board
Royal LePage Flower City Realty
November 13 2026 02:34:20
