10 Peter Street Champlain, Ontario K0B 1K0

$166,000
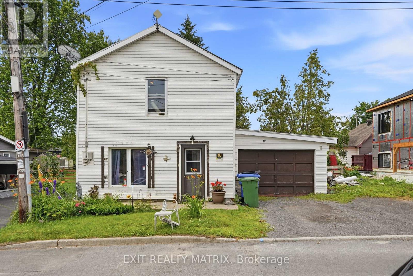
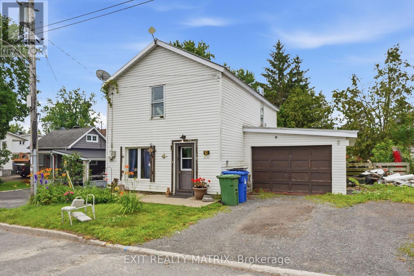
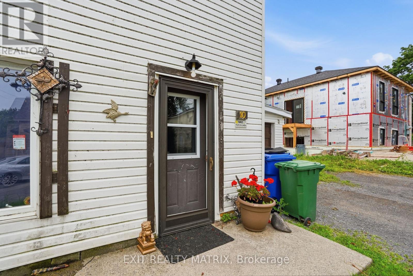
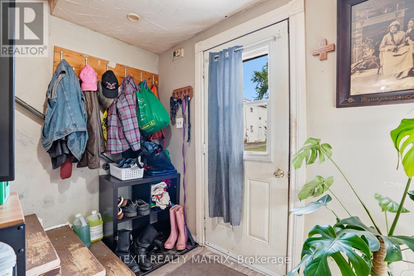
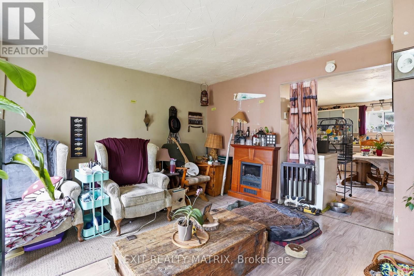
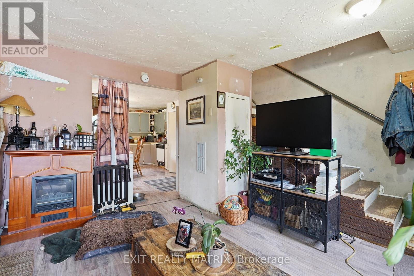
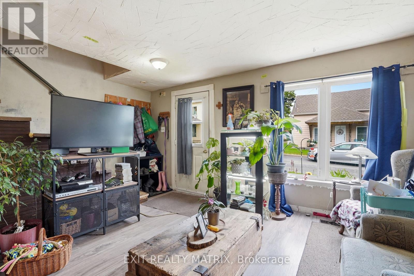
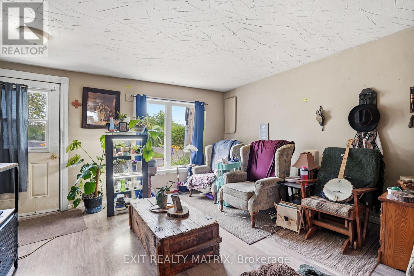
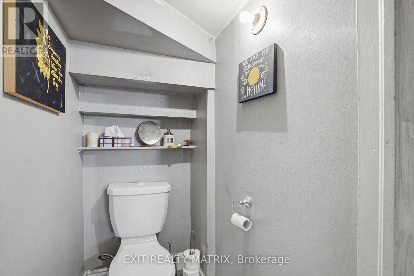
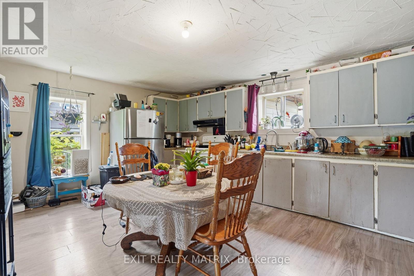
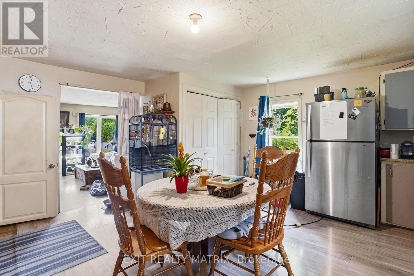
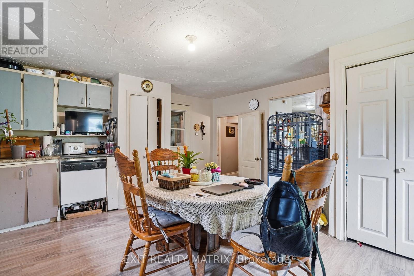
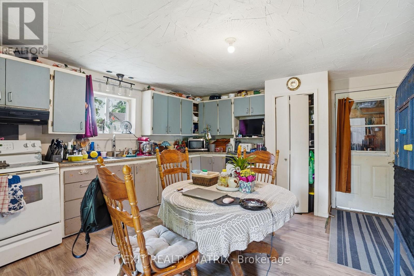
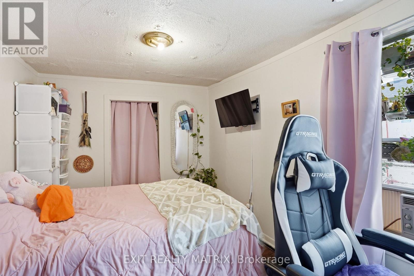
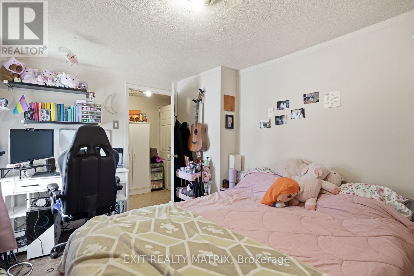
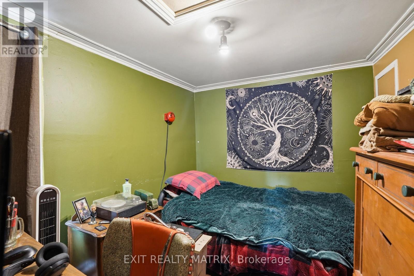
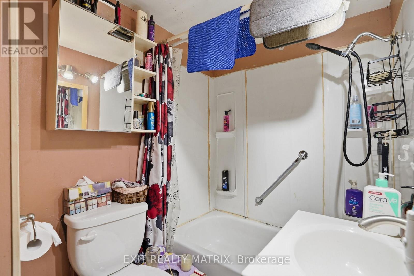
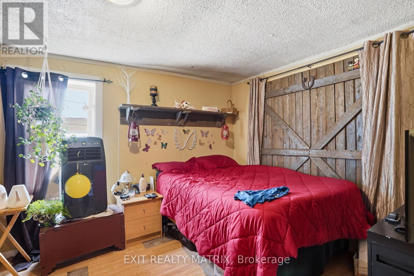
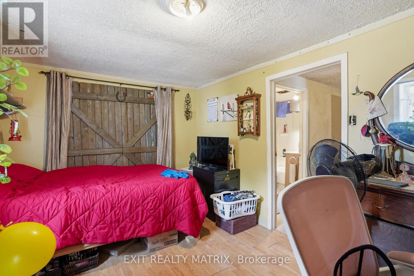
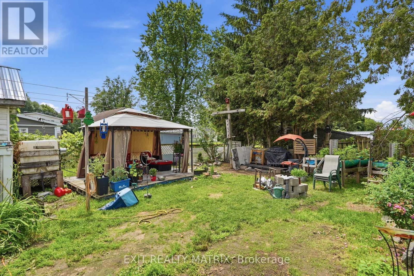
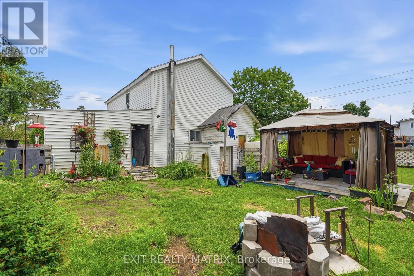
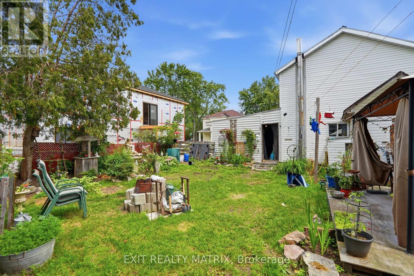
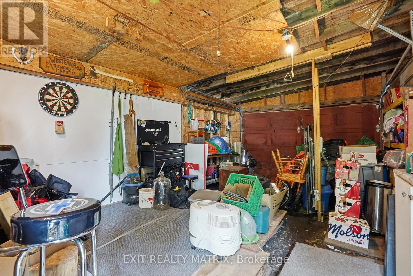
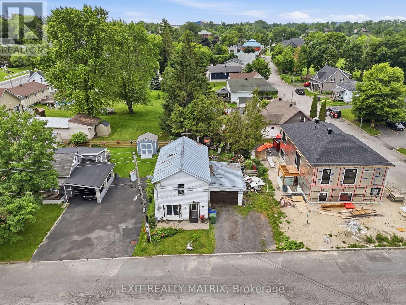
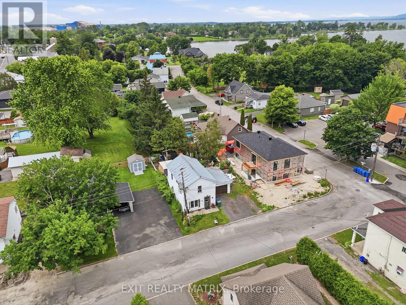
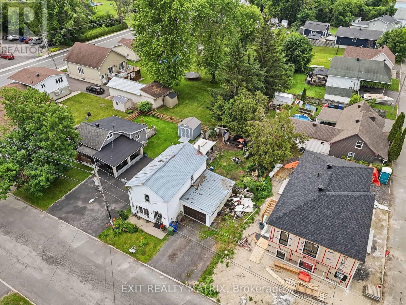
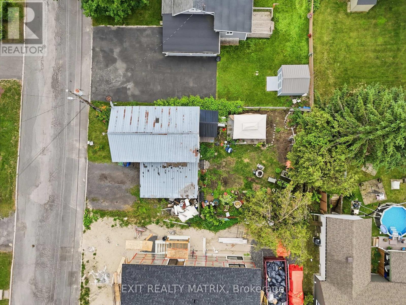
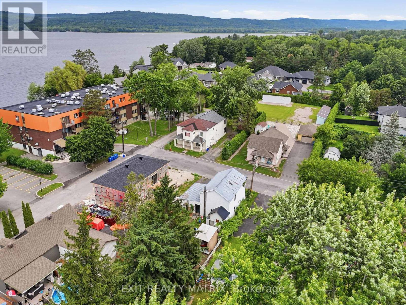
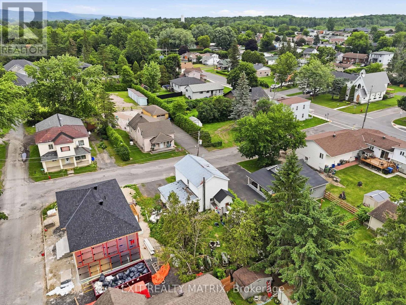
Attention first time homebuyers! So much potential to be seen in this single family home. Located on a quiet street in the village. A spacious living room, large eat in kitchen with plenty of cabinets, counter space, 1 piece bathroom and laundry closet. Three bedrooms on the second level along with a full bathroom. With access from the kitchen through a single car garage is a fully fenced backyard with plenty of space for kids to play. Forced air gas heat ( furnace 2025), parking for 2 cars. 24 hour notice must be given to show. Currently tenanted. Call for a private visit. (id:45725)
Property Details
| MLS® Number | X13527350 |
| Property Type | Single Family |
| Community Name | 611 - L'Orignal |
| Parking Space Total | 3 |
Building
| Bathroom Total | 2 |
| Bedrooms Above Ground | 3 |
| Bedrooms Total | 3 |
| Appliances | Water Heater |
| Basement Type | Crawl Space |
| Construction Style Attachment | Detached |
| Cooling Type | None |
| Exterior Finish | Vinyl Siding |
| Foundation Type | Stone |
| Half Bath Total | 1 |
| Heating Fuel | Natural Gas |
| Heating Type | Forced Air |
| Stories Total | 2 |
| Size Interior | 700 - 1100 Sqft |
| Type | House |
| Utility Water | Municipal Water |
Parking
| Attached Garage | |
| Garage |
Land
| Acreage | No |
| Sewer | Sanitary Sewer |
| Size Depth | 80 Ft ,4 In |
| Size Frontage | 47 Ft ,2 In |
| Size Irregular | 47.2 X 80.4 Ft |
| Size Total Text | 47.2 X 80.4 Ft |
Rooms
| Level | Type | Length | Width | Dimensions |
|---|---|---|---|---|
| Second Level | Primary Bedroom | 4.07 m | 2.82 m | 4.07 m x 2.82 m |
| Second Level | Bedroom 2 | 3.57 m | 2.53 m | 3.57 m x 2.53 m |
| Second Level | Bedroom 3 | 3.19 m | 2.53 m | 3.19 m x 2.53 m |
| Second Level | Bathroom | 2.45 m | 1.48 m | 2.45 m x 1.48 m |
| Main Level | Living Room | 4 m | 3.87 m | 4 m x 3.87 m |
| Main Level | Kitchen | 4.77 m | 4.72 m | 4.77 m x 4.72 m |
| Main Level | Bathroom | 1.24 m | 0.91 m | 1.24 m x 0.91 m |
https://www.realtor.ca/real-estate/29993967/10-peter-street-champlain-611-lorignal
Interested?
Contact us for more information

The trademarks REALTOR®, REALTORS®, and the REALTOR® logo are controlled by The Canadian Real Estate Association (CREA) and identify real estate professionals who are members of CREA. The trademarks MLS®, Multiple Listing Service® and the associated logos are owned by The Canadian Real Estate Association (CREA) and identify the quality of services provided by real estate professionals who are members of CREA. The trademark DDF® is owned by The Canadian Real Estate Association (CREA) and identifies CREA's Data Distribution Facility (DDF®)
Cornwall & District Real Estate Board
Exit Realty Matrix
July 06 2026 05:01:42
