10 Limosano Street Scugog, Ontario L0C 1G0

$1,199,900
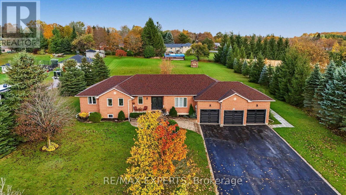
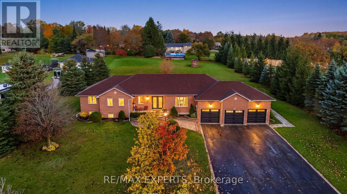
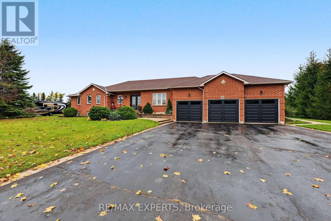
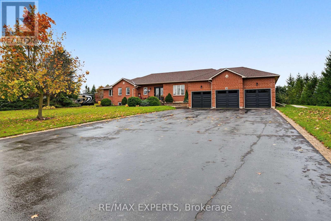
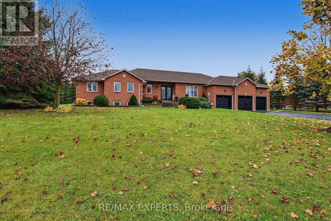
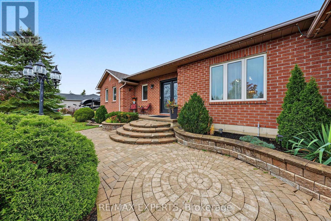
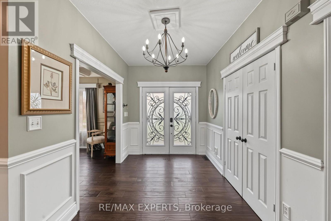
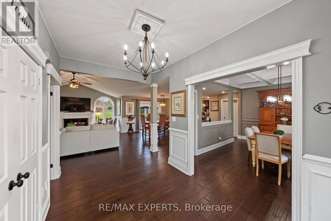
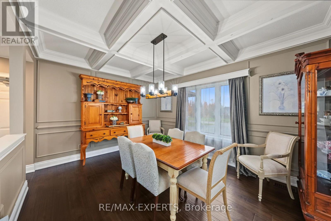
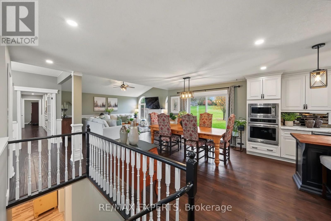
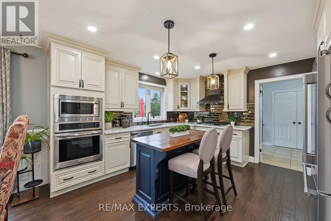
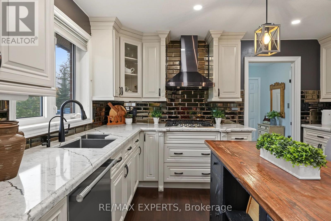
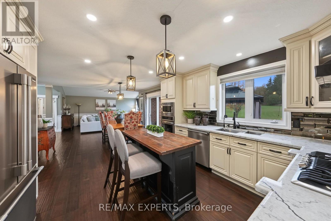
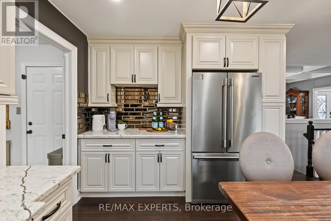
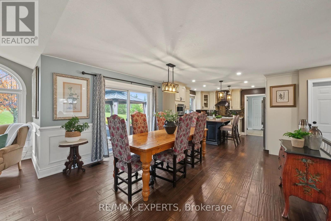
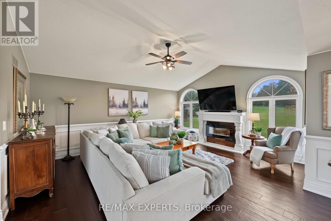
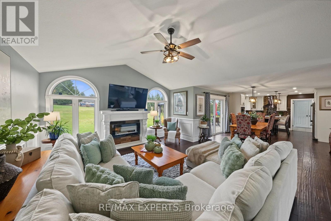
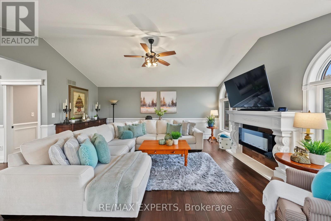
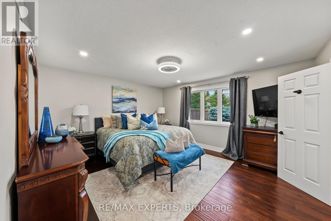
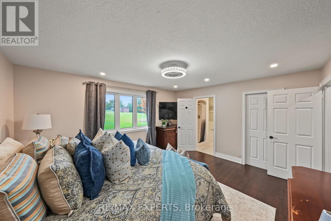
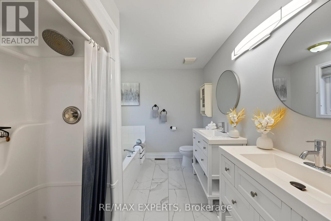
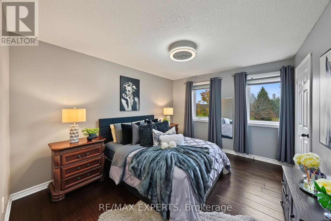
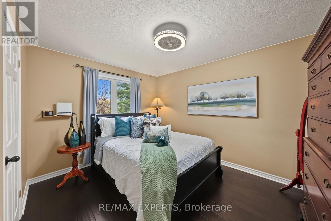
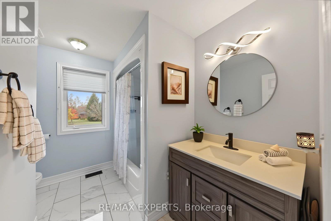
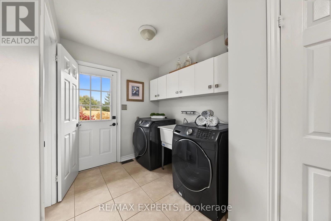
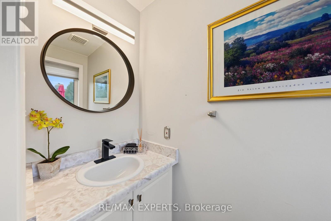
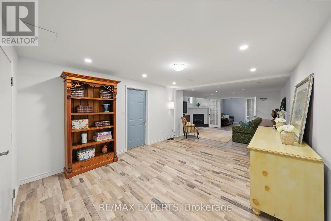
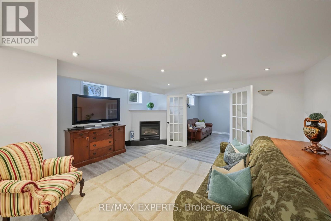
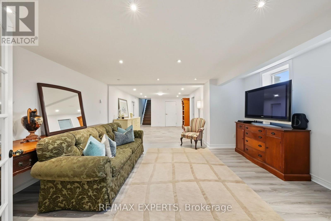
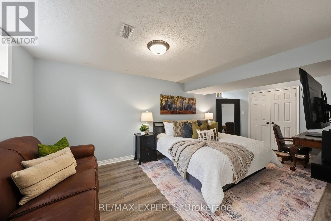
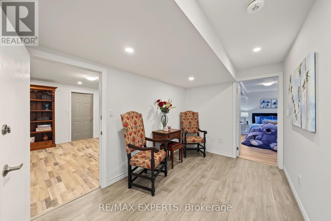
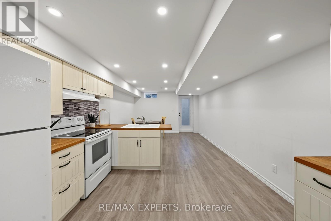
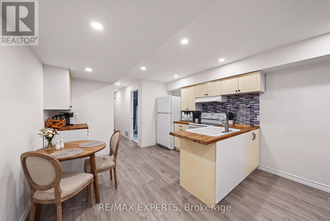
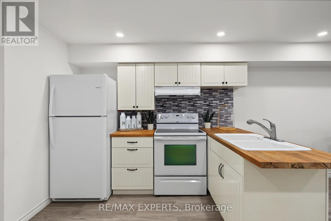
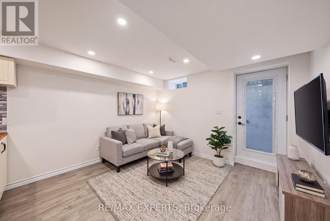
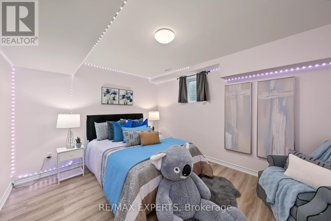
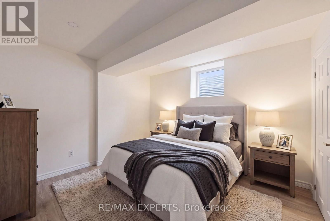
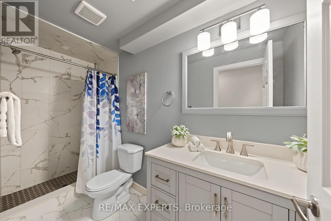
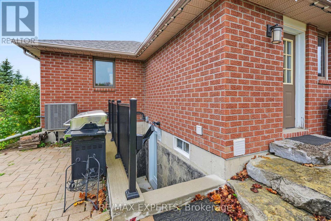
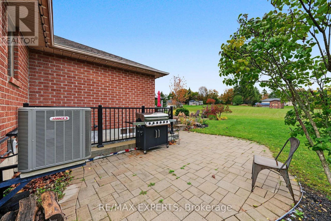
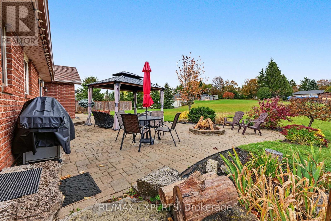
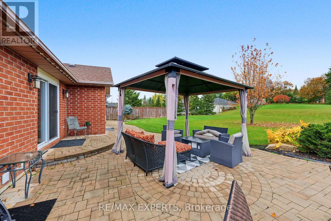
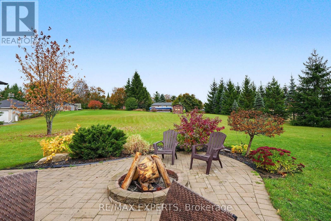
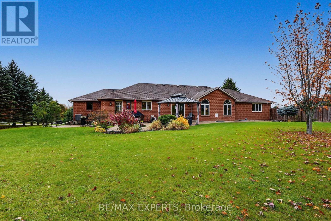
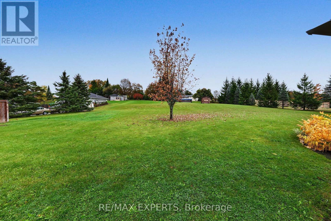
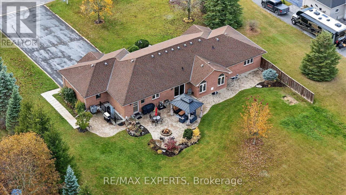
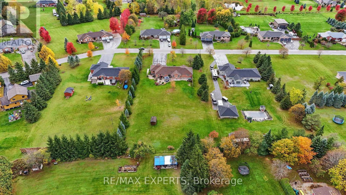
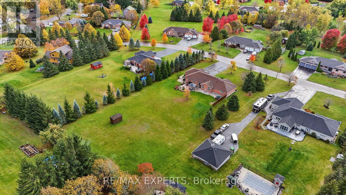
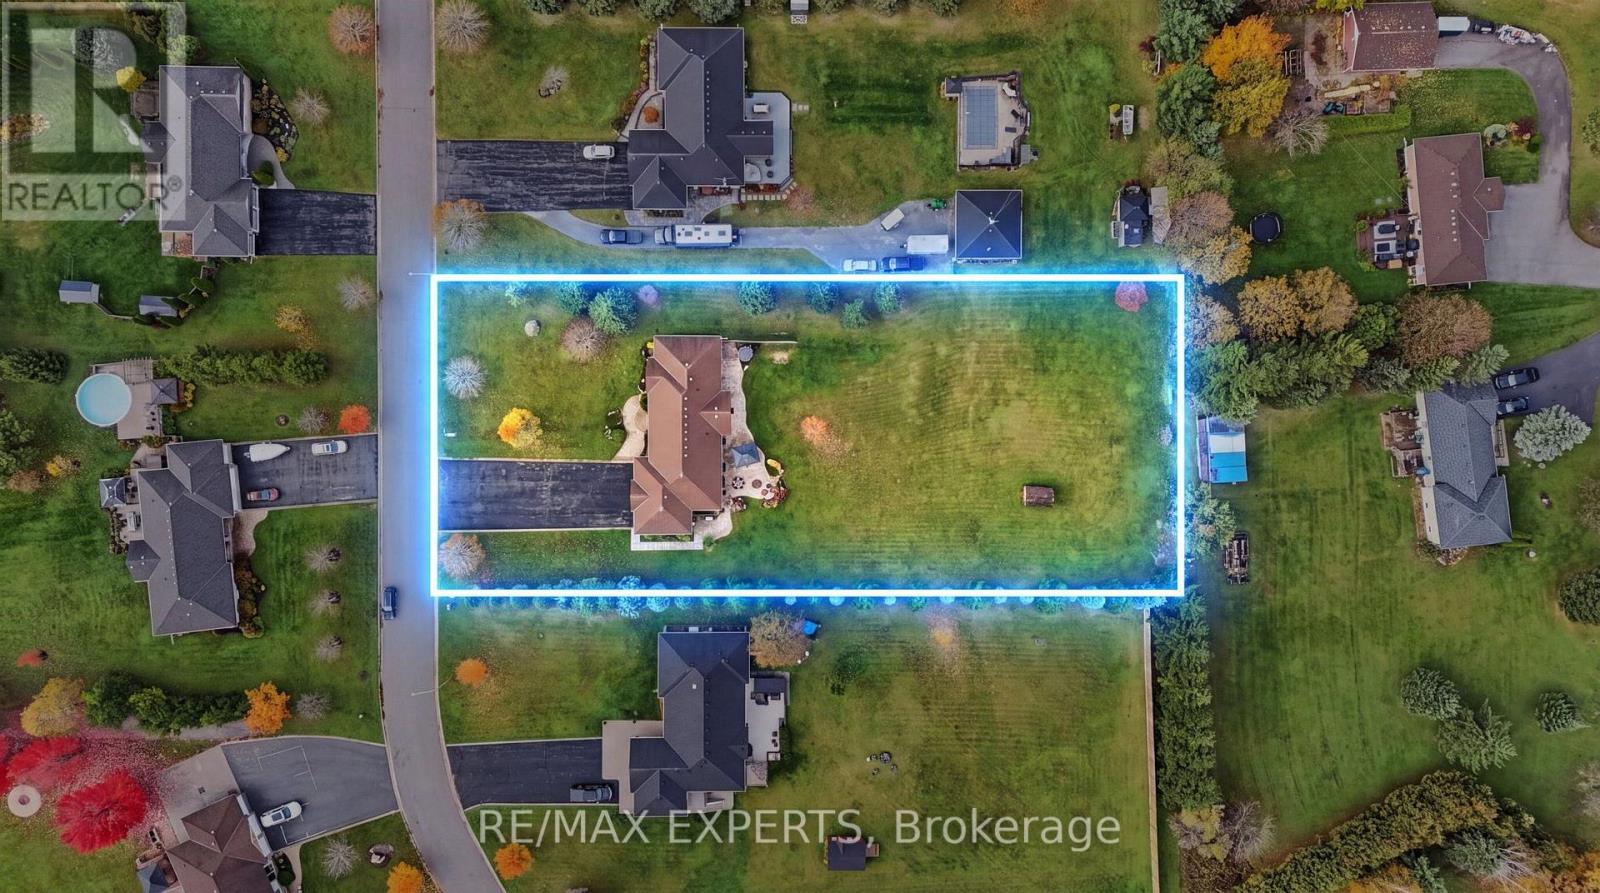
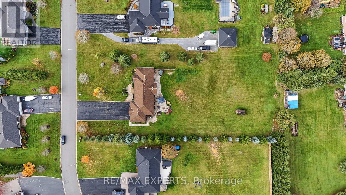
Welcome To 10 Limosano Street! Situated On A Quiet, Private Street In Seagrave, This Sprawling All-Brick 3+3 Bedroom, 4 Bathroom, 2 Kitchen Bungalow Offers 4,171 Sq Ft Of Finished Living Space (As Per iGUIDE Floor Plan)! Featuring 2,112 Sq Ft Above Grade (As Per iGUIDE Floor Plan) Plus Approximately 2,059 Sq Ft In The Fully Finished Basement (As Per iGUIDE Floor Plan), All On An Exceptional 147 Ft X 337 Ft, 1.13-Acre Rectangular Lot! Enjoy Privacy, Space & Endless Possibilities With A 3-Car Garage, Upgraded Garage Doors & Parking For 10 Vehicles On The Driveway! Quality Upgrades Include Engineered Hardwood Flooring, Wainscoting, Custom Trim, Updated Bathrooms, Upgraded Lighting & Oversized Windows! The Custom Kitchen Features Granite Countertops, Premium Built-In Stainless Steel Appliances, Gas Cooktop & Built-In Oven! Entertain In The Formal Dining Room With Coffered Ceiling Or Relax In The Family Room With Soaring Vaulted Ceiling & Electric Fireplace With Cast Concrete Mantel! Three Spacious Main-Floor Bedrooms Include A Primary Retreat With Walk-In Closet & 5-Piece Ensuite! Convenient Main-Floor Laundry! The Finished Lower Level Offers An Exceptionally Functional Layout With A Recreation Area, Gas Fireplace & Additional Bedroom For The Main Household, Completely Separate From The Private 2-Bedroom In-Law Suite! The Suite Features Its Own Kitchen, Living Area, Laundry & Separate Walk-Up Entrance Completed In 2024! Enjoy Your Own Basement Recreation Space While Maintaining Privacy From The In-Law Suite! Ideal For Extended Family, Multigenerational Living Or Potential Additional Income! Major 2024 Upgrades Include Furnace, A/C, Water Softener & UV Water Treatment System! Expansive Backyard With Gazebo, Fire Pit & Garden Shed! Enjoy Peaceful Country-Style Living Minutes From The Nonquon River, Lake Scugog & Downtown Port Perry, With Shopping, Dining, Waterfront Parks & Year-Round Recreation! A Rare Opportunity For Estate-Style Living With Exceptional Flexibility! (id:45725)
Property Details
| MLS® Number | E14034766 |
| Property Type | Single Family |
| Community Name | Rural Scugog |
| Equipment Type | Water Heater |
| Features | Carpet Free, Sump Pump, In-law Suite |
| Parking Space Total | 13 |
| Rental Equipment Type | Water Heater |
Building
| Bathroom Total | 4 |
| Bedrooms Above Ground | 3 |
| Bedrooms Below Ground | 3 |
| Bedrooms Total | 6 |
| Age | 16 To 30 Years |
| Amenities | Fireplace(s) |
| Appliances | Central Vacuum, Water Softener, Water Treatment, Cooktop, Dishwasher, Dryer, Cooktop - Gas, Hood Fan, Microwave, Oven, Stove, Washer, Window Coverings, Refrigerator |
| Architectural Style | Bungalow |
| Basement Development | Finished |
| Basement Features | Walk-up, Apartment In Basement, Separate Entrance |
| Basement Type | N/a, N/a, N/a, N/a (finished) |
| Construction Style Attachment | Detached |
| Cooling Type | Central Air Conditioning |
| Exterior Finish | Brick |
| Fireplace Present | Yes |
| Fireplace Total | 2 |
| Flooring Type | Hardwood, Laminate |
| Foundation Type | Concrete |
| Half Bath Total | 1 |
| Heating Fuel | Natural Gas |
| Heating Type | Forced Air |
| Stories Total | 1 |
| Size Interior | 2000 - 2500 Sqft |
| Type | House |
Parking
| Attached Garage | |
| Garage |
Land
| Acreage | No |
| Sewer | Septic System |
| Size Depth | 337 Ft ,2 In |
| Size Frontage | 147 Ft ,7 In |
| Size Irregular | 147.6 X 337.2 Ft |
| Size Total Text | 147.6 X 337.2 Ft|1/2 - 1.99 Acres |
Rooms
| Level | Type | Length | Width | Dimensions |
|---|---|---|---|---|
| Lower Level | Recreational, Games Room | 8.84 m | 5.02 m | 8.84 m x 5.02 m |
| Lower Level | Bedroom | 6.33 m | 3.31 m | 6.33 m x 3.31 m |
| Lower Level | Kitchen | 2.75 m | 3.66 m | 2.75 m x 3.66 m |
| Lower Level | Living Room | 3.38 m | 3.66 m | 3.38 m x 3.66 m |
| Lower Level | Bedroom | 4.2 m | 3.26 m | 4.2 m x 3.26 m |
| Lower Level | Bedroom | 2.85 m | 3.36 m | 2.85 m x 3.36 m |
| Main Level | Kitchen | 7.46 m | 4.05 m | 7.46 m x 4.05 m |
| Main Level | Family Room | 4.76 m | 5.7 m | 4.76 m x 5.7 m |
| Main Level | Dining Room | 4.48 m | 3.56 m | 4.48 m x 3.56 m |
| Main Level | Primary Bedroom | 4.57 m | 4.03 m | 4.57 m x 4.03 m |
| Main Level | Bedroom 2 | 3.31 m | 3.91 m | 3.31 m x 3.91 m |
| Main Level | Bedroom 3 | 3.04 m | 3.84 m | 3.04 m x 3.84 m |
https://www.realtor.ca/real-estate/30403708/10-limosano-street-scugog-rural-scugog
Interested?
Contact us for more information

The trademarks REALTOR®, REALTORS®, and the REALTOR® logo are controlled by The Canadian Real Estate Association (CREA) and identify real estate professionals who are members of CREA. The trademarks MLS®, Multiple Listing Service® and the associated logos are owned by The Canadian Real Estate Association (CREA) and identify the quality of services provided by real estate professionals who are members of CREA. The trademark DDF® is owned by The Canadian Real Estate Association (CREA) and identifies CREA's Data Distribution Facility (DDF®)
Toronto Real Estate Board
RE/MAX Experts
October 15 2026 05:00:46
