10 Angus Road Unit# 24 Hamilton, Ontario L8K 6K3

$499,000Maintenance, Landscaping, Water
$513.24 Monthly
Maintenance, Landscaping, Water
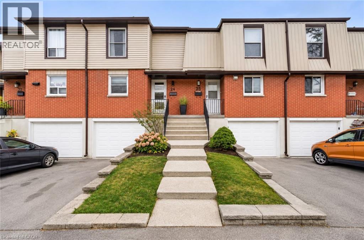
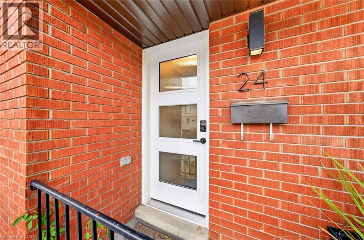
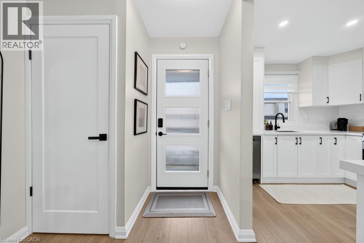
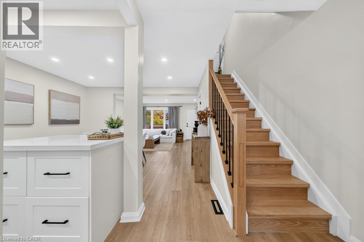
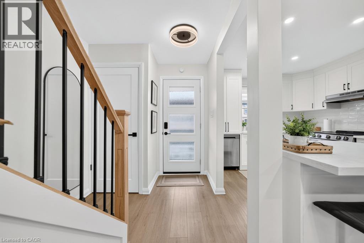
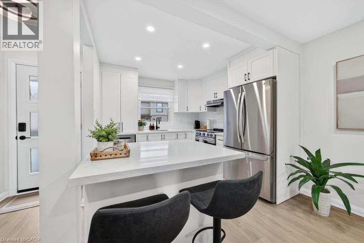
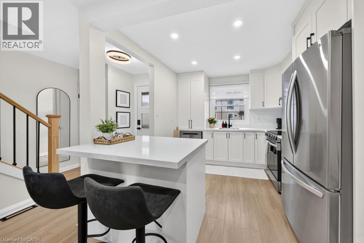
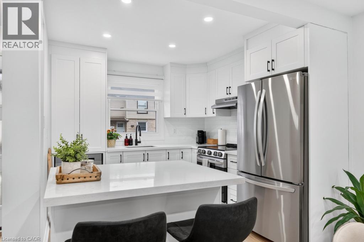
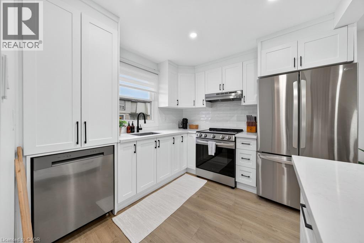
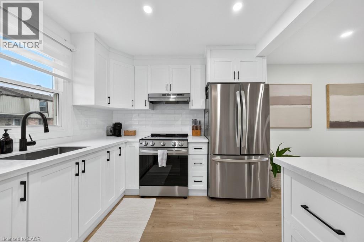
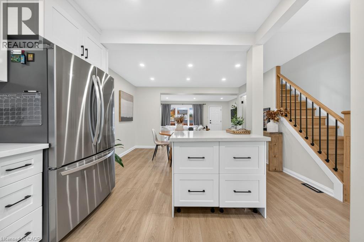
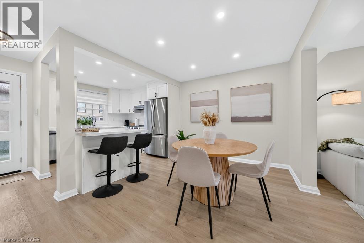
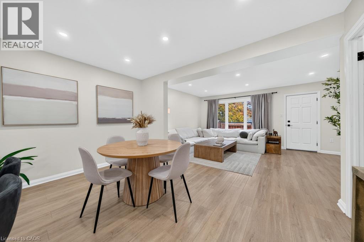
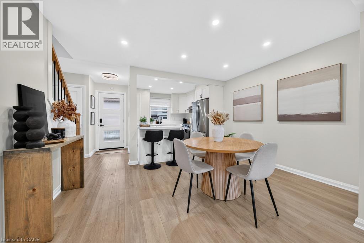
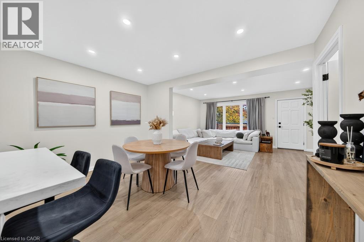
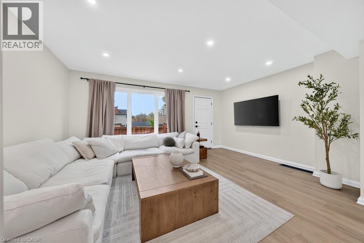
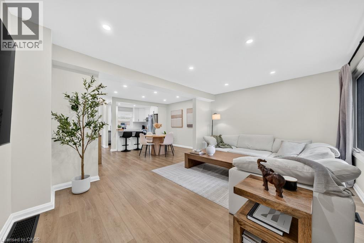
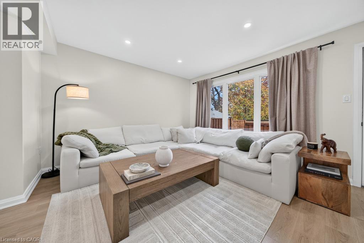
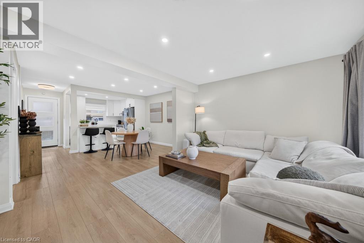
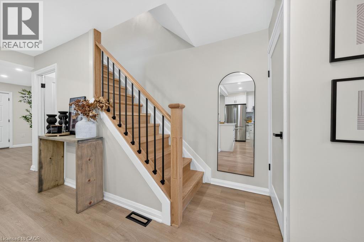
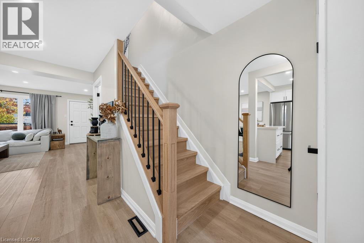
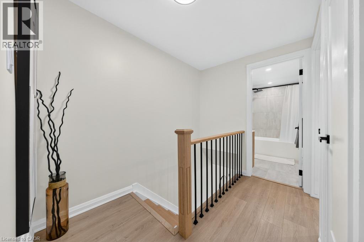
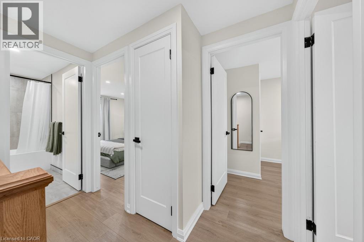
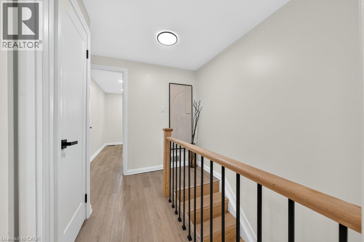
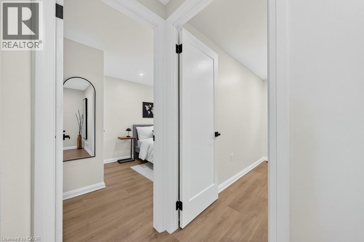
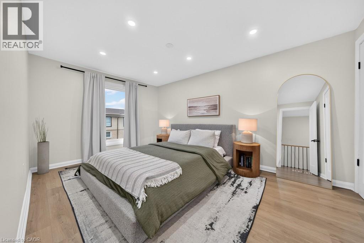
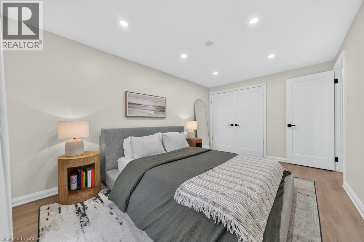
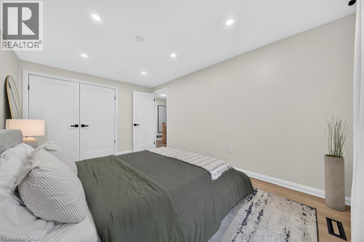
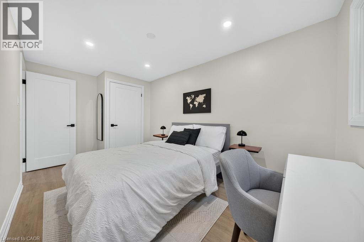
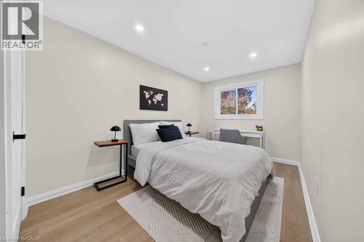
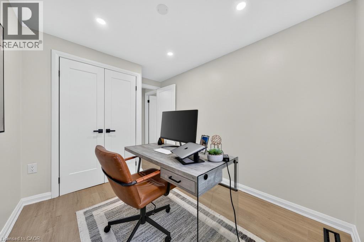
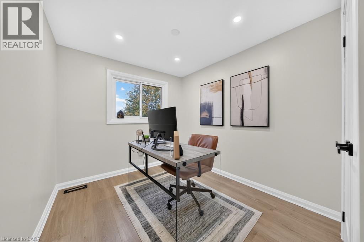
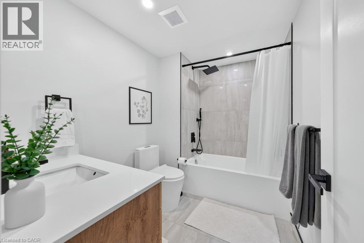
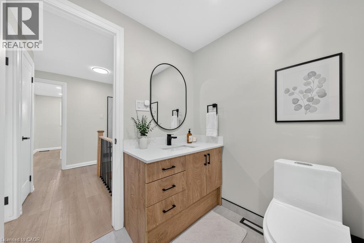
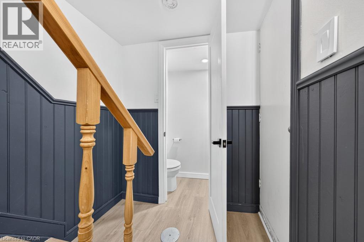
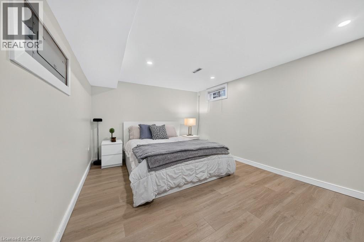
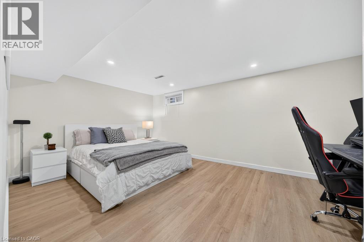
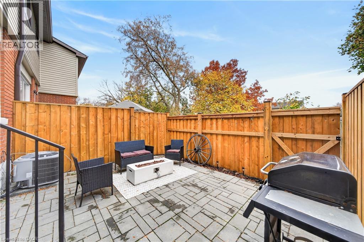
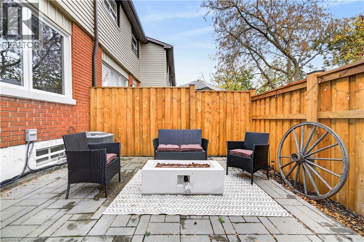
$513.24 MonthlyWelcome to 10 Angus Road, Unit 24, Hamilton! This beautifully renovated 3-bedroom, 1+1 bathroom townhome offers the perfect blend of modern finishes, comfort, and convenience. Ideal for first-time home buyers looking to get into the market or downsizers seeking a stylish, low-maintenance lifestyle. Thoughtfully updated throughout, this home features brand-new vinyl flooring, new appliances (2025), a new rear window (2025), brand-new single-panel interior doors, and pot lights throughout, creating a bright and inviting atmosphere. Additional upgrades include new air conditioning (2024) and an updated rear fence (2026). With three spacious bedrooms, a convenient powder room, and extensive improvements already completed, all that's left to do is move in and enjoy! An excellent opportunity to own a turnkey home in a welcoming Hamilton community. (id:45725)
Property Details
| MLS® Number | 40877458 |
| Property Type | Single Family |
| Amenities Near By | Golf Nearby, Hospital, Park, Place Of Worship, Public Transit, Schools, Shopping |
| Communication Type | Fiber |
| Equipment Type | Water Heater |
| Features | Ravine |
| Parking Space Total | 2 |
| Rental Equipment Type | Water Heater |
Building
| Bathroom Total | 2 |
| Bedrooms Above Ground | 3 |
| Bedrooms Total | 3 |
| Appliances | Dishwasher, Dryer, Refrigerator, Stove, Water Meter, Hood Fan |
| Basement Development | Finished |
| Basement Type | Full (finished) |
| Constructed Date | 1976 |
| Construction Style Attachment | Attached |
| Cooling Type | Central Air Conditioning |
| Exterior Finish | Brick, Vinyl Siding |
| Half Bath Total | 1 |
| Heating Type | Forced Air |
| Stories Total | 2 |
| Size Interior | 1448 Sqft |
| Type | Row / Townhouse |
| Utility Water | Municipal Water |
Parking
| Detached Garage |
Land
| Access Type | Highway Access, Highway Nearby |
| Acreage | No |
| Land Amenities | Golf Nearby, Hospital, Park, Place Of Worship, Public Transit, Schools, Shopping |
| Sewer | Municipal Sewage System |
| Size Total Text | Unknown |
| Zoning Description | Rt-20/s-410 |
Rooms
| Level | Type | Length | Width | Dimensions |
|---|---|---|---|---|
| Second Level | 3pc Bathroom | 6'4'' x 8'3'' | ||
| Second Level | Bedroom | 8'0'' x 11'3'' | ||
| Second Level | Bedroom | 8'4'' x 14'10'' | ||
| Second Level | Primary Bedroom | 10'4'' x 14'10'' | ||
| Basement | Recreation Room | 16'4'' x 10'7'' | ||
| Basement | 2pc Bathroom | Measurements not available | ||
| Main Level | Living Room | 16'7'' x 12'0'' | ||
| Main Level | Kitchen | 9'6'' x 10'6'' | ||
| Main Level | Dining Room | 13'2'' x 8'6'' |
https://www.realtor.ca/real-estate/30498887/10-angus-road-unit-24-hamilton
Interested?
Contact us for more information

The trademarks REALTOR®, REALTORS®, and the REALTOR® logo are controlled by The Canadian Real Estate Association (CREA) and identify real estate professionals who are members of CREA. The trademarks MLS®, Multiple Listing Service® and the associated logos are owned by The Canadian Real Estate Association (CREA) and identify the quality of services provided by real estate professionals who are members of CREA. The trademark DDF® is owned by The Canadian Real Estate Association (CREA) and identifies CREA's Data Distribution Facility (DDF®)
REALTORS® Association of Hamilton-Burlington
Psr
November 10 2026 05:38:58
