10-A Centre Street Markham (Old Markham Village), Ontario L3P 2N8

$2,550 Monthly
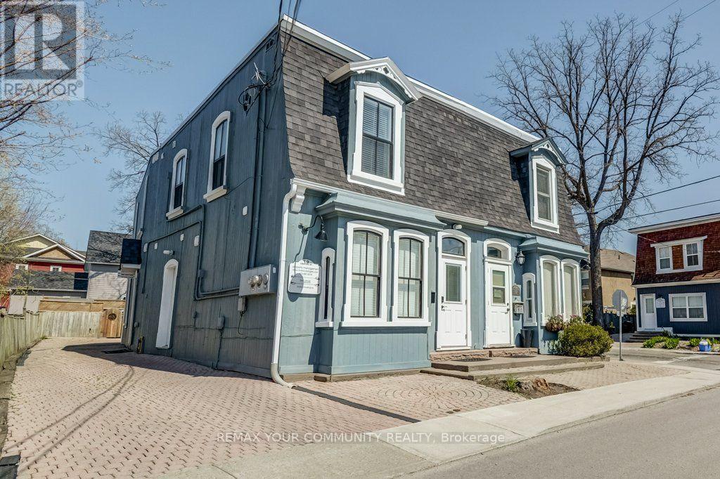
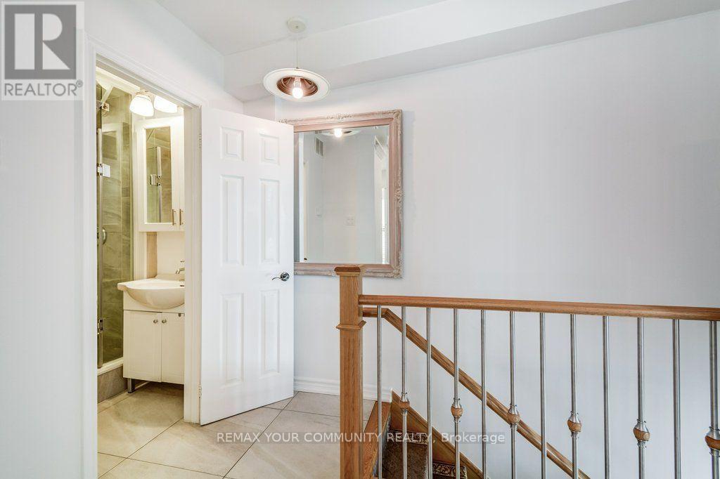
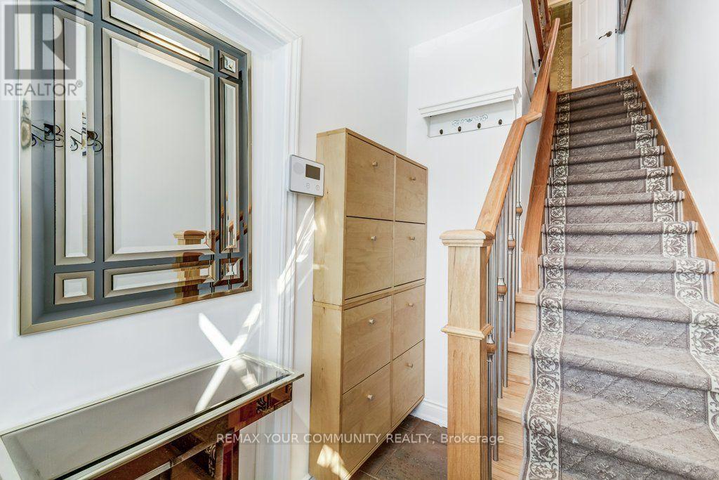
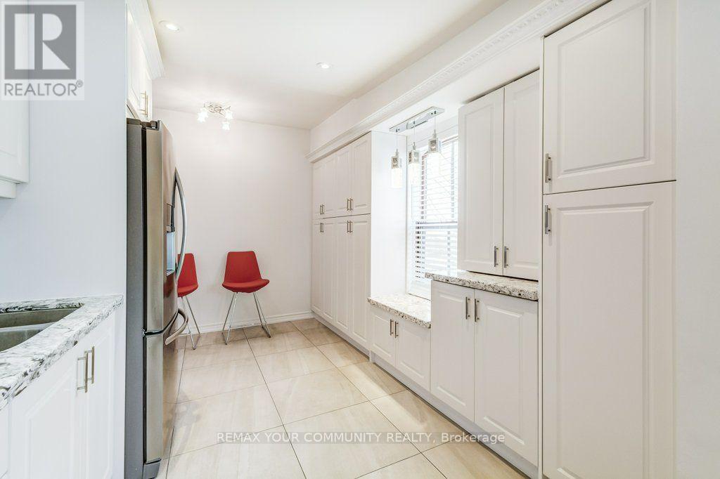
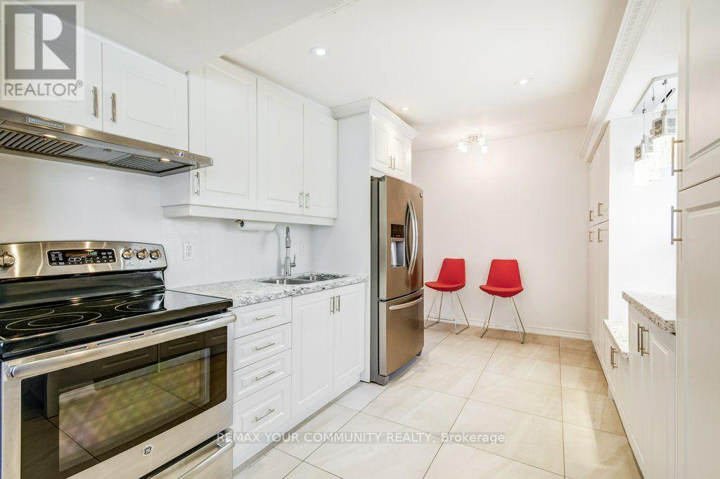
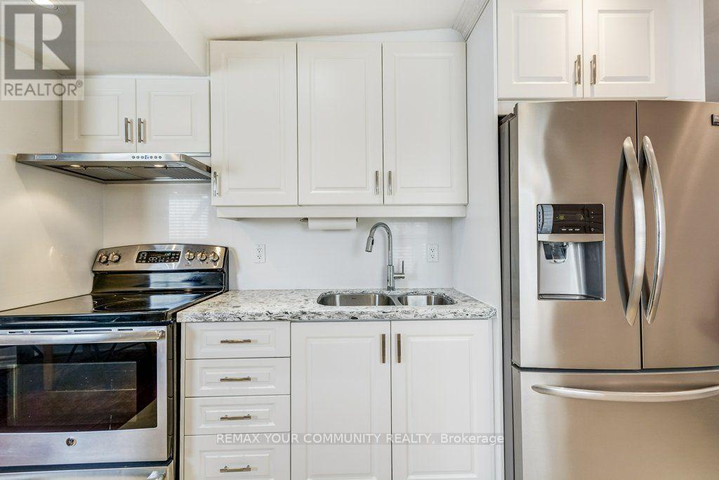
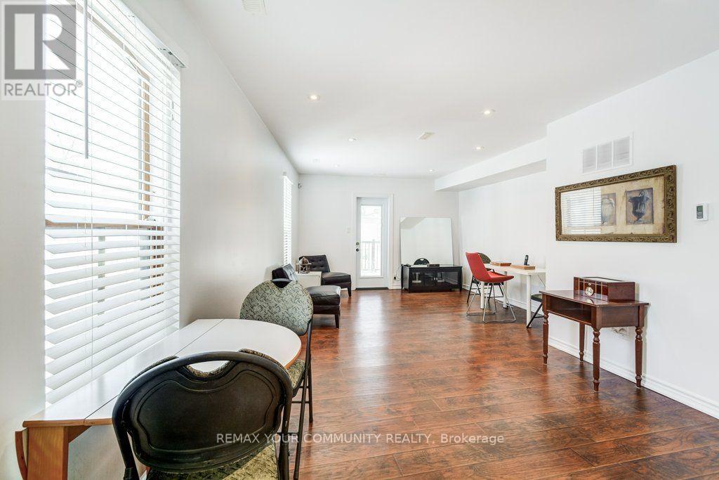
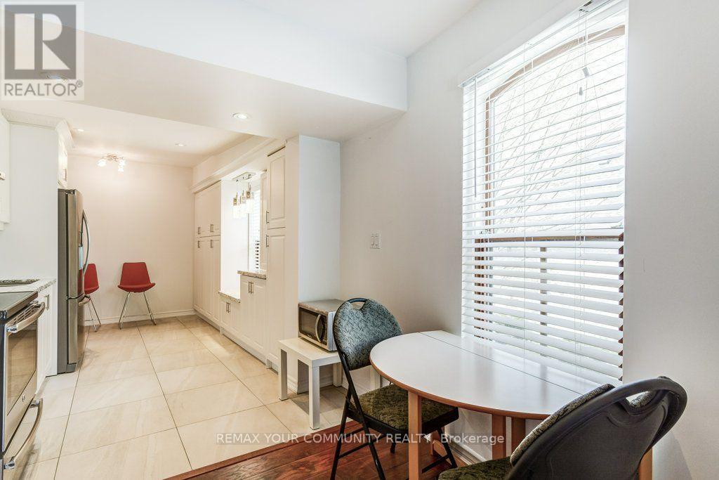
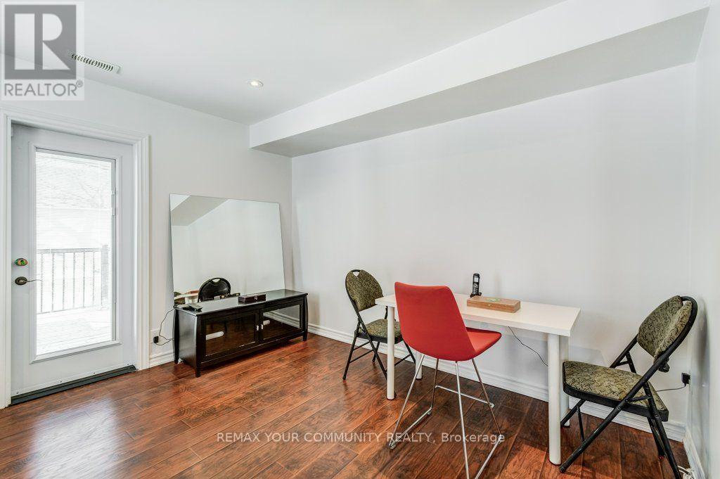
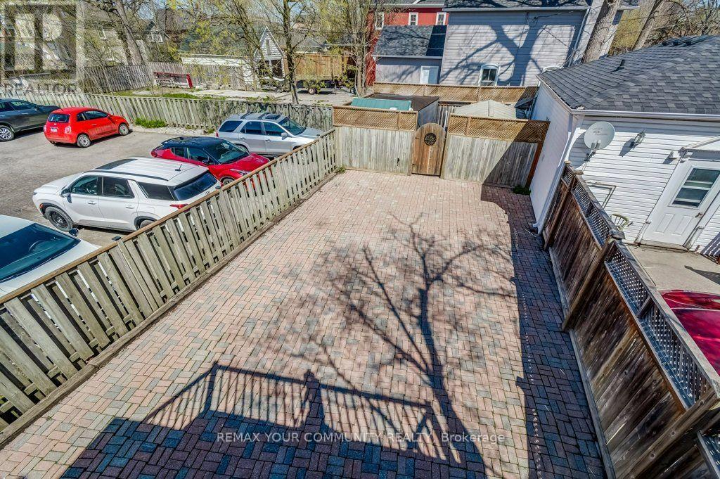
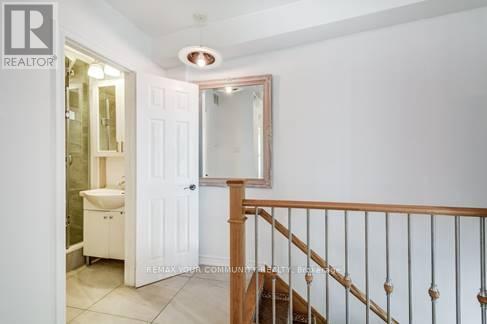
Totally Modern*Freshly Painted*Easy Access to Go Transit/Bus*Oversized Bedroom/Office*11'Ceiling*Double Mirrored Door Closet*Eat-In Kitchen*Custom Built Cabinetry*3 Level Quartz Counters/Backsplash*Porcelain/Laminate Floors*Open Concept Throughout Dining Rm/Living Rm/Family Rm*Walk Out to Gas BBQ/Heater to Large Balcony*Ideal for Work At Home Office or Professional Office*Private Entrance *Very Bright* Unbelievable, Stunning & Immaculate*MUST BESEEN* (id:45725)
Property Details
| MLS® Number | N13852478 |
| Property Type | Single Family |
| Community Name | Old Markham Village |
| Features | In Suite Laundry |
| Structure | Patio(s), Porch |
Building
| Bathroom Total | 1 |
| Bedrooms Above Ground | 1 |
| Bedrooms Total | 1 |
| Amenities | Canopy |
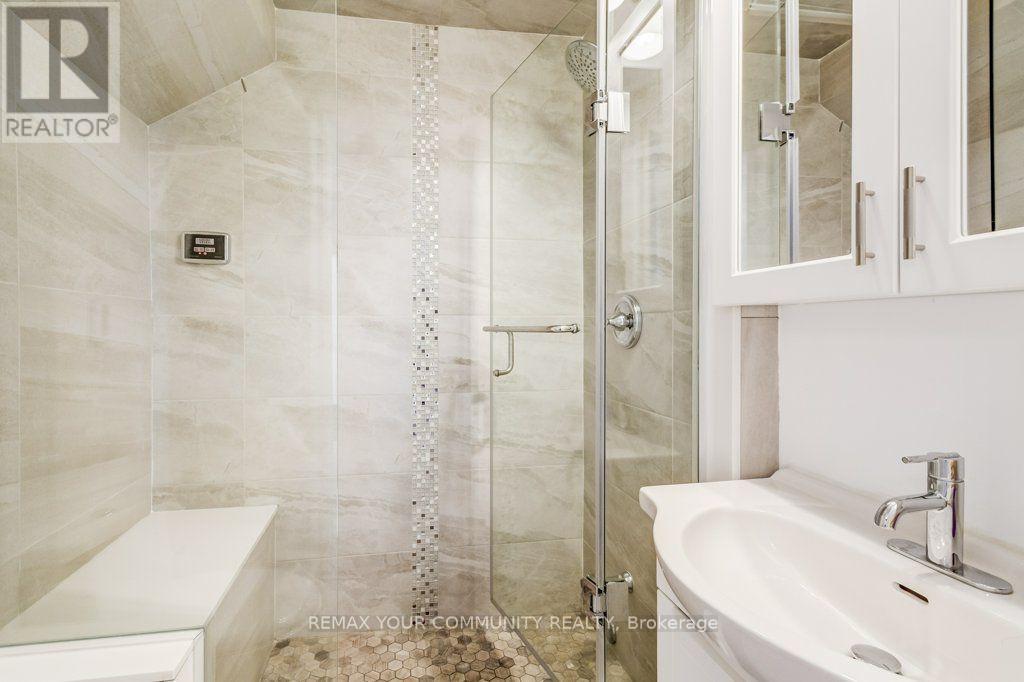
| Appliances | Alarm System, Dryer, Sauna, Stove, Refrigerator |
| Basement Type | None |
| Construction Style Attachment | Semi-detached |
| Cooling Type | Central Air Conditioning |
| Exterior Finish | Wood |
| Flooring Type | Laminate, Porcelain Tile |
| Heating Fuel | Natural Gas |
| Heating Type | Forced Air |
| Stories Total | 2 |
| Size Interior | 700 - 1100 Sqft |
| Type | House |
| Utility Water | Municipal Water |
Parking
| No Garage |
Land
| Acreage | No |
| Sewer | Sanitary Sewer |
Rooms
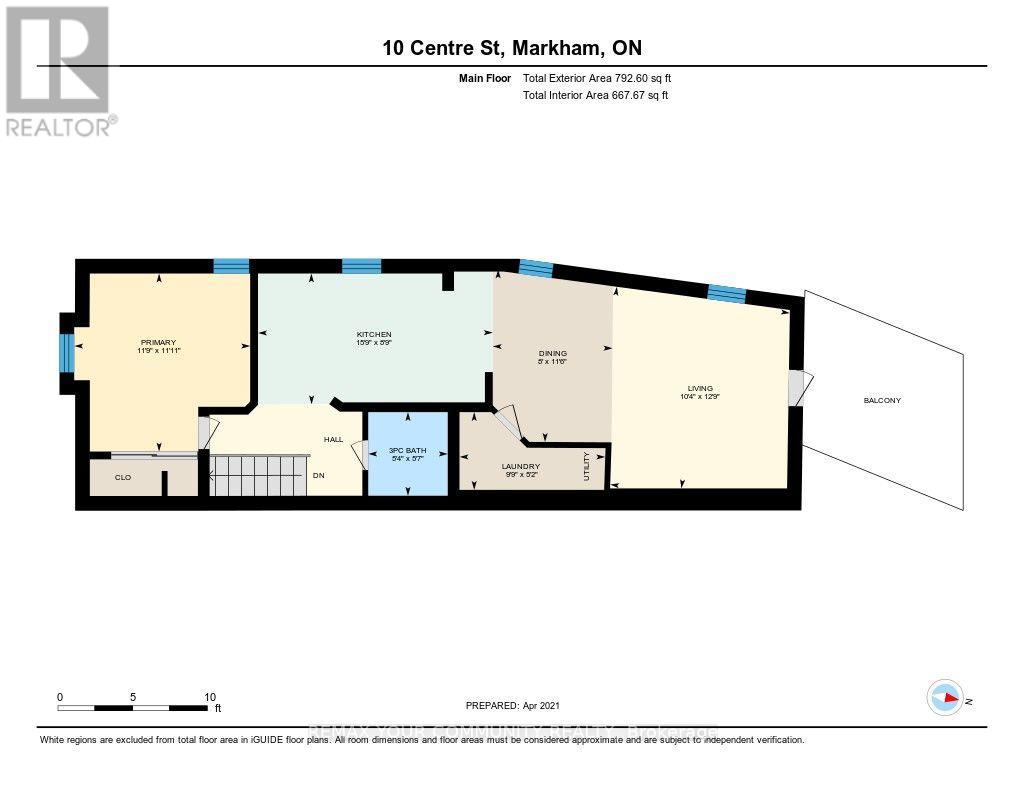
| Level | Type | Length | Width | Dimensions |
|---|---|---|---|---|
| Second Level | Dining Room | 3.5 m | 2.44 m | 3.5 m x 2.44 m |
| Second Level | Kitchen | 2.67 m | 4.79 m | 2.67 m x 4.79 m |
| Second Level | Laundry Room | 1.59 m | 2.97 m | 1.59 m x 2.97 m |
| Second Level | Primary Bedroom | 3.63 m | 3.59 m | 3.63 m x 3.59 m |
| Second Level | Bathroom | 1.45 m | 1.55 m | 1.45 m x 1.55 m |
| Second Level | Living Room | 3.89 m | 3.14 m | 3.89 m x 3.14 m |
Interested?
Contact us for more information

The trademarks REALTOR®, REALTORS®, and the REALTOR® logo are controlled by The Canadian Real Estate Association (CREA) and identify real estate professionals who are members of CREA. The trademarks MLS®, Multiple Listing Service® and the associated logos are owned by The Canadian Real Estate Association (CREA) and identify the quality of services provided by real estate professionals who are members of CREA. The trademark DDF® is owned by The Canadian Real Estate Association (CREA) and identifies CREA's Data Distribution Facility (DDF®)
Toronto Real Estate Board
Royal LePage Your Community Realty
October 02 2026 12:58:38
