1 Webb Street Markham (Cornell), Ontario L6B 0Z7

$4,000 Monthly
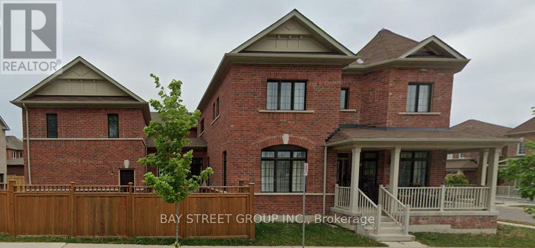
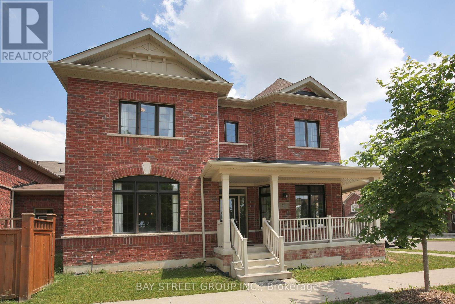
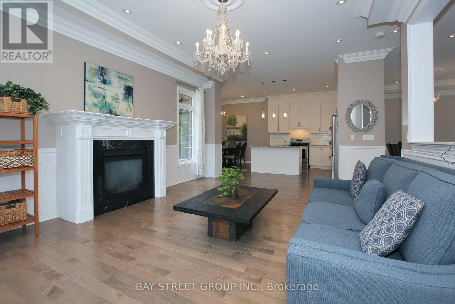
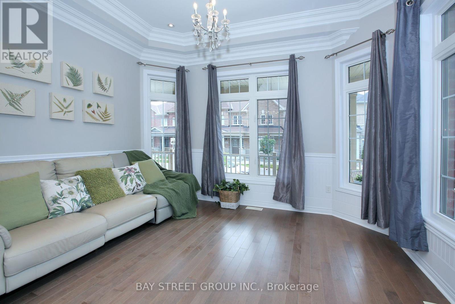
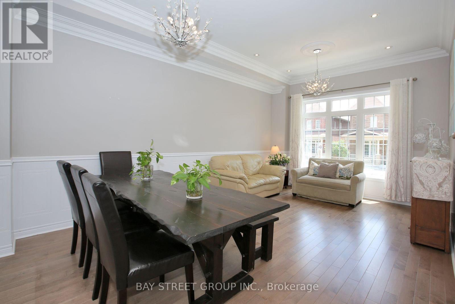
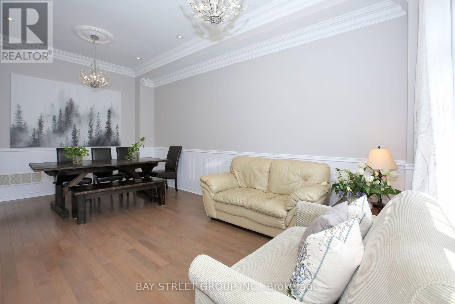
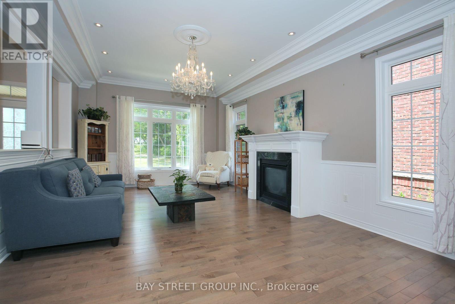
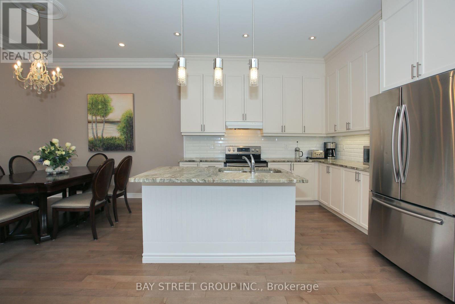
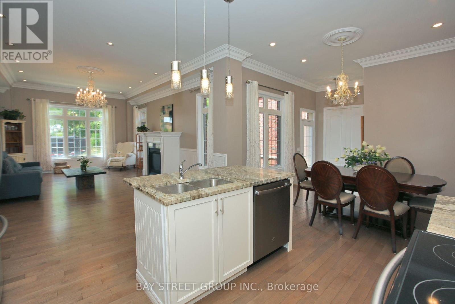
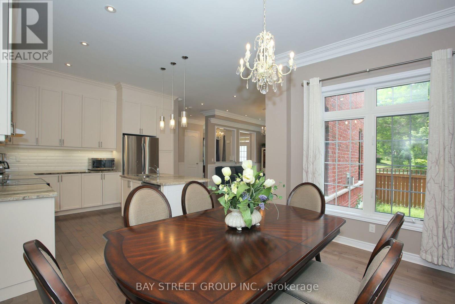
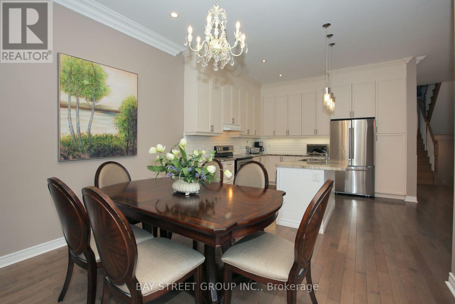
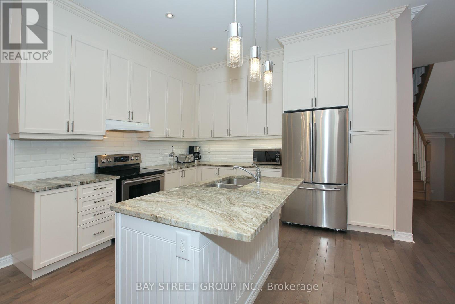
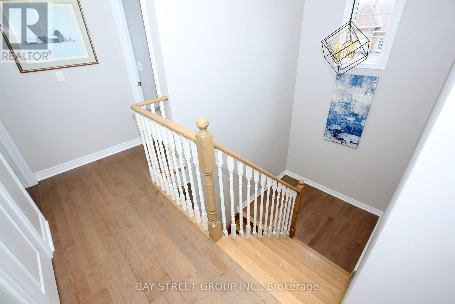
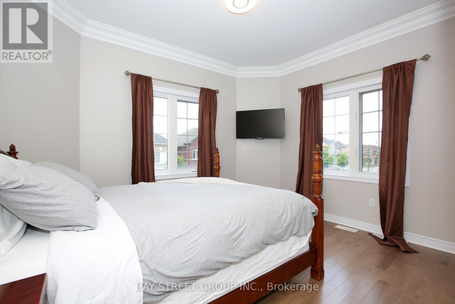
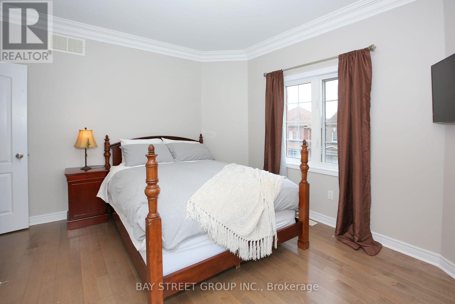
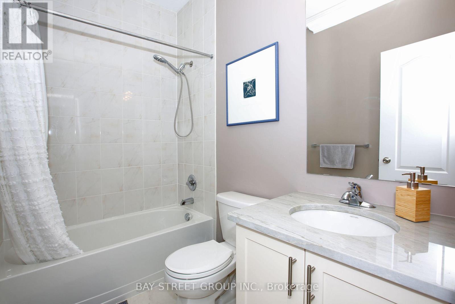
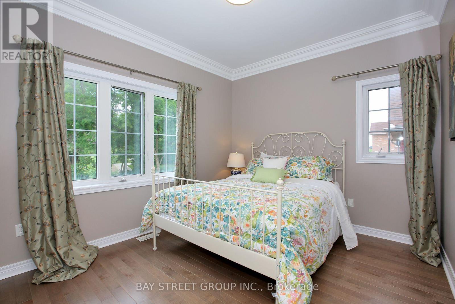
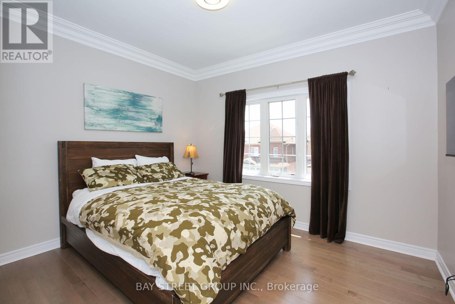
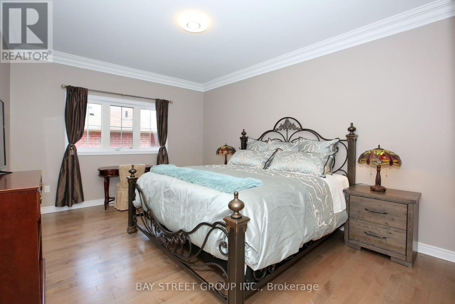
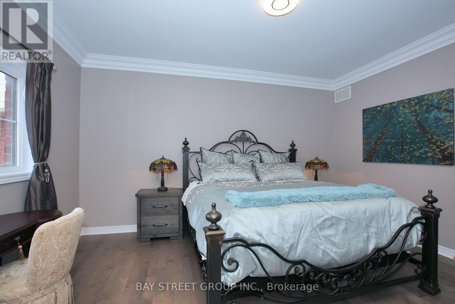
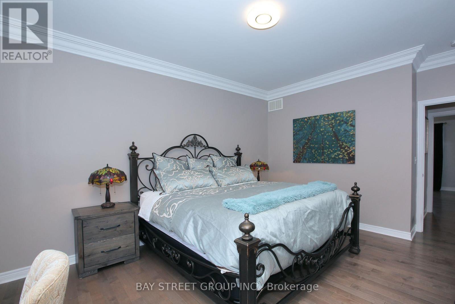
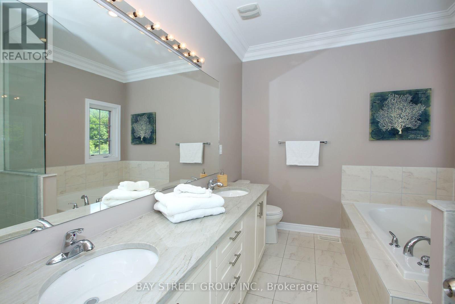
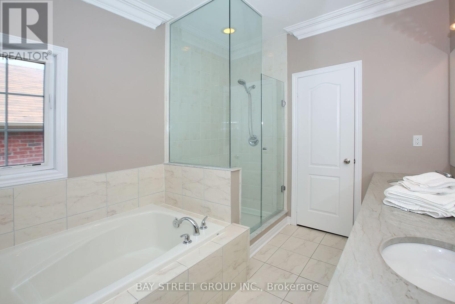
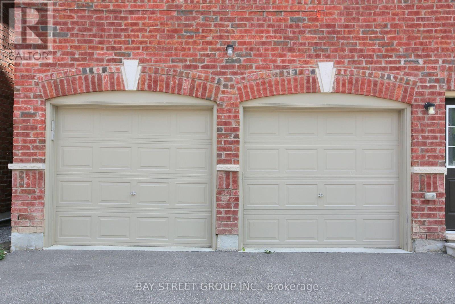
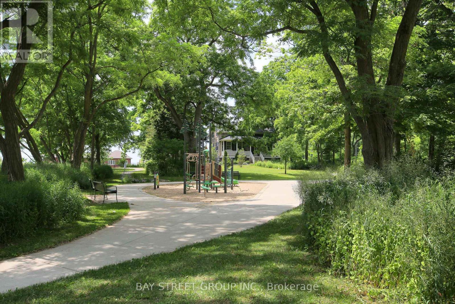
Make it Your Home! Stunning, Furnished detached home in the coveted Cornell neighborhood! This 4-bedroom gem boasts a double garage and a $200,000 upgrade. Revel in its 10-foot ceilings on the main floor and 9-foot ceilings on the second floor. Enjoy the elegance of hardwood floors, crown molding, and granite countertops throughout. Adorned with beautiful features like b-board, LED potlights, and crystal lights on the main floor, this home is bathed in natural light with scenic views of the park and woods. Complete with newer appliances, it's conveniently located near parks, woodlands, schools, public transit, a library, and a community center. The furniture is optional, so it's entirely up to you whether you'd like it to remain in the house or be removed before your move-in. (id:45725)
Property Details
| MLS® Number | N13564674 |
| Property Type | Single Family |
| Community Name | Cornell |
| Amenities Near By | Park |
| Equipment Type | Dryer(s), Washer(s) |
| Features | Wooded Area |
| Parking Space Total | 3 |
| Rental Equipment Type | Dryer(s), Washer(s) |
Building
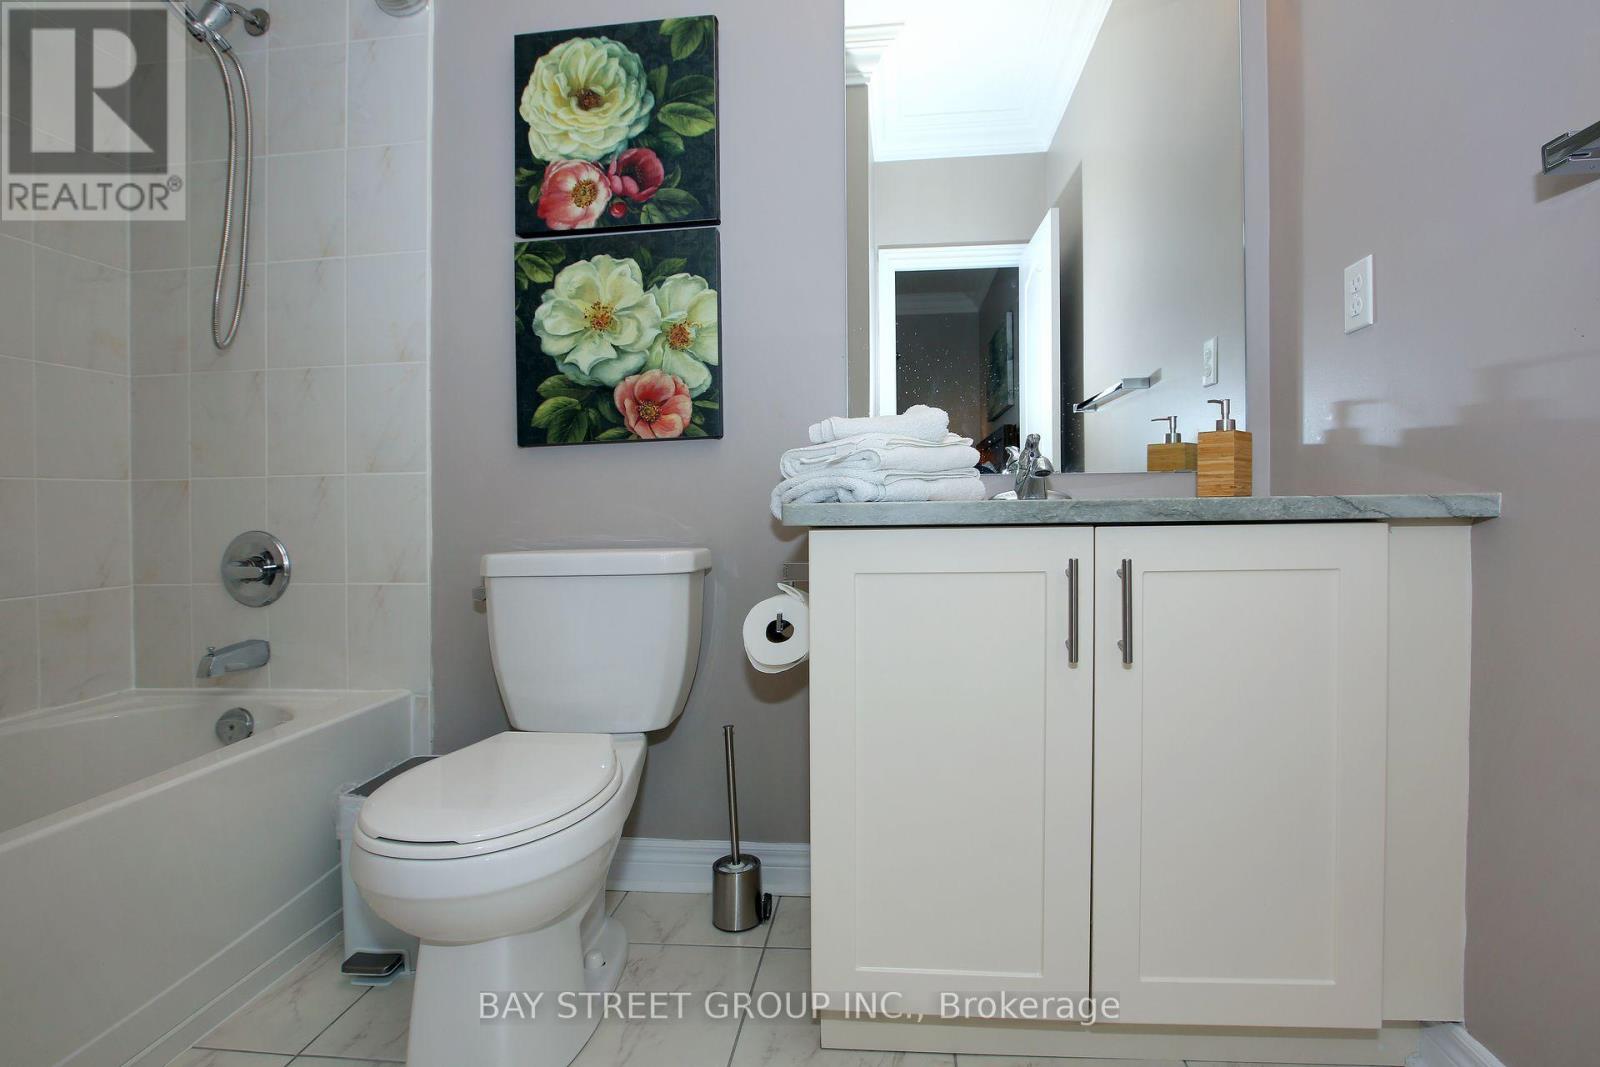
| Bathroom Total | 4 |
| Bedrooms Above Ground | 4 |
| Bedrooms Total | 4 |
| Appliances | Furniture |
| Basement Type | Full |
| Construction Style Attachment | Detached |
| Cooling Type | Central Air Conditioning |
| Exterior Finish | Brick |
| Fireplace Present | Yes |
| Flooring Type | Hardwood |
| Foundation Type | Concrete |
| Half Bath Total | 1 |
| Heating Fuel | Natural Gas |
| Heating Type | Forced Air |
| Stories Total | 2 |
| Size Interior | 2500 - 3000 Sqft |
| Type | House |
| Utility Water | Municipal Water |
Parking
| Attached Garage | |
| Garage |
Land
| Acreage | No |
| Land Amenities | Park |
| Sewer | Sanitary Sewer |
Rooms
| Level | Type | Length | Width | Dimensions |
|---|---|---|---|---|
| Second Level | Primary Bedroom | 3.96 m | 4.88 m | 3.96 m x 4.88 m |
| Second Level | Bedroom 2 | 3.05 m | 3.57 m | 3.05 m x 3.57 m |
| Second Level | Bedroom 3 | 3.84 m | 3.05 m | 3.84 m x 3.05 m |
| Second Level | Bedroom 4 | 3.72 m | 3.05 m | 3.72 m x 3.05 m |
| Main Level | Office | 3.84 m | 3.84 m | 3.84 m x 3.84 m |
| Main Level | Dining Room | 3.66 m | 5.79 m | 3.66 m x 5.79 m |
| Main Level | Family Room | 6.1 m | 4.27 m | 6.1 m x 4.27 m |
| Main Level | Kitchen | 3.84 m | 3.35 m | 3.84 m x 3.35 m |
| Main Level | Eating Area | 3.84 m | 3.05 m | 3.84 m x 3.05 m |
https://www.realtor.ca/real-estate/30034516/1-webb-street-markham-cornell-cornell
Interested?
Contact us for more information

The trademarks REALTOR®, REALTORS®, and the REALTOR® logo are controlled by The Canadian Real Estate Association (CREA) and identify real estate professionals who are members of CREA. The trademarks MLS®, Multiple Listing Service® and the associated logos are owned by The Canadian Real Estate Association (CREA) and identify the quality of services provided by real estate professionals who are members of CREA. The trademark DDF® is owned by The Canadian Real Estate Association (CREA) and identifies CREA's Data Distribution Facility (DDF®)
Toronto Real Estate Board
Bay Street Group Inc.
July 15 2026 05:27:29
