1 Ortona Drive Brampton (Fletcher's Creek South), Ontario L6Y 3C9

$1,199,999
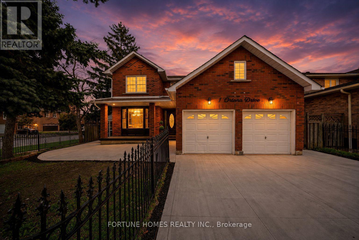
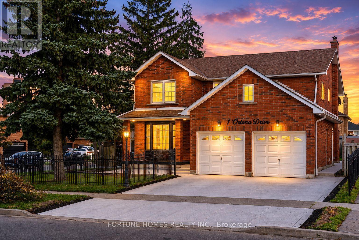
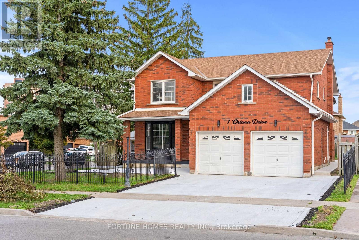
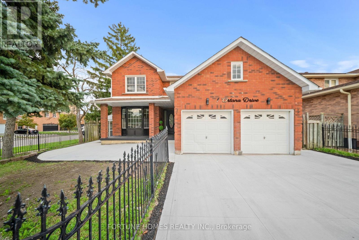
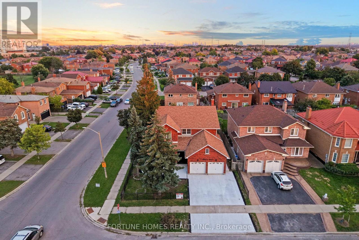
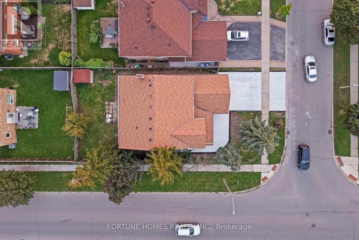
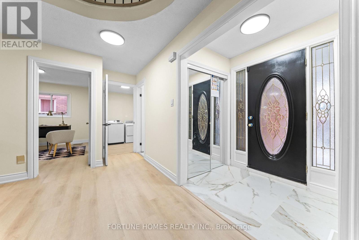
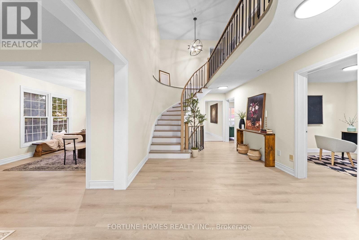
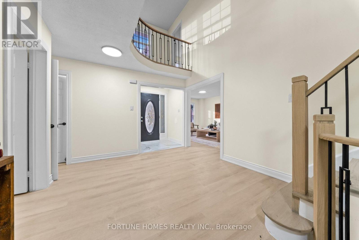
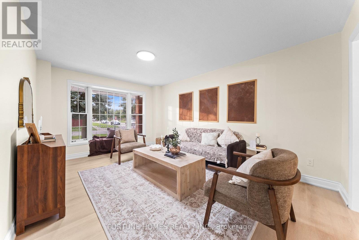
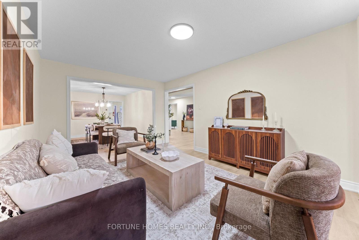
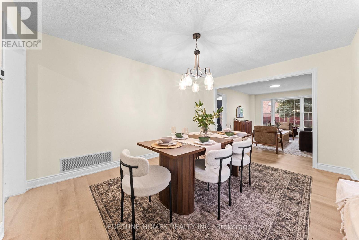
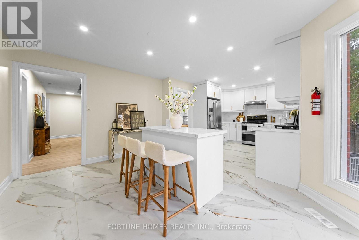
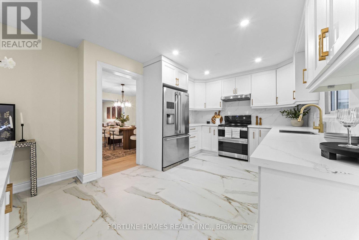
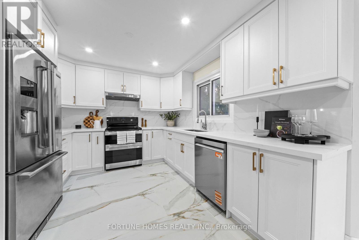
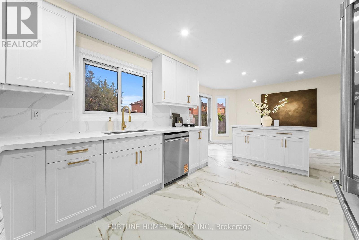
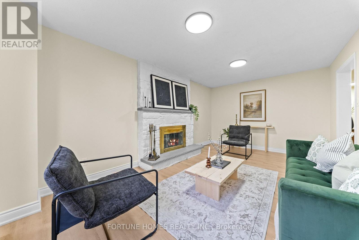
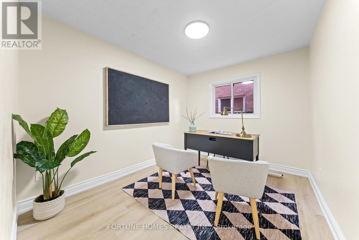
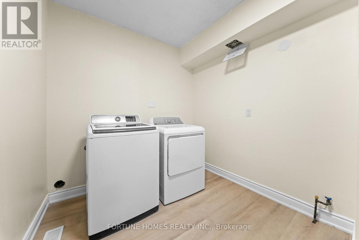
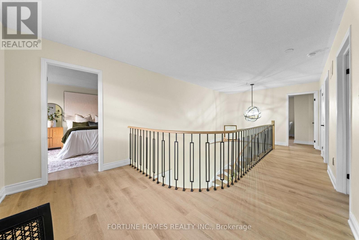
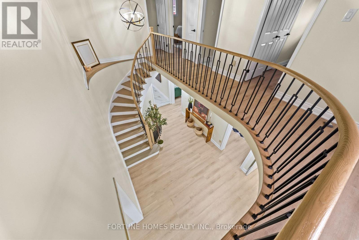
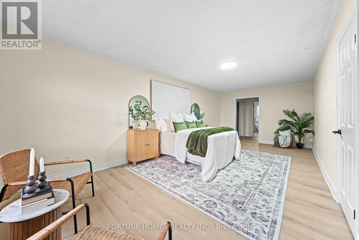
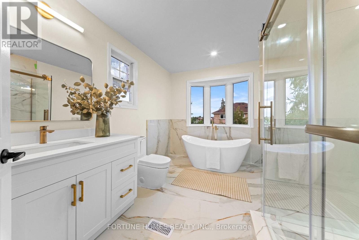
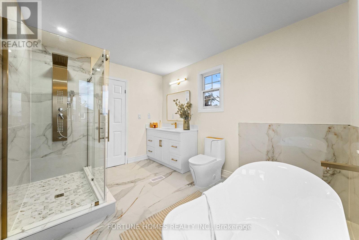
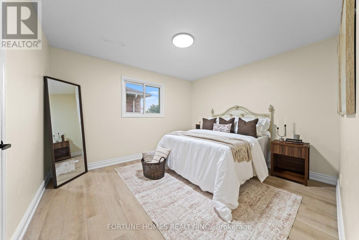
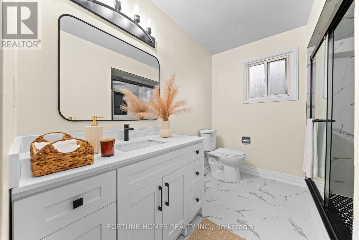
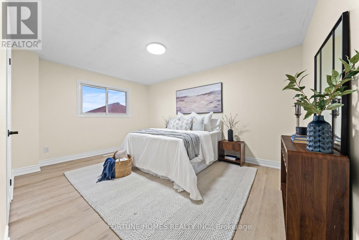
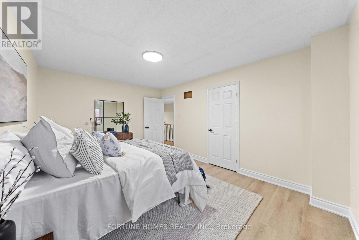
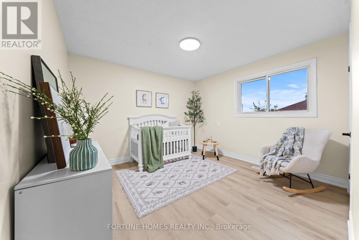
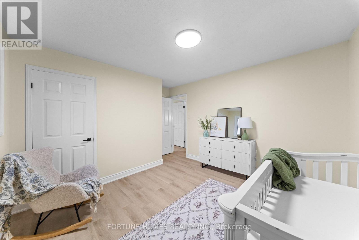
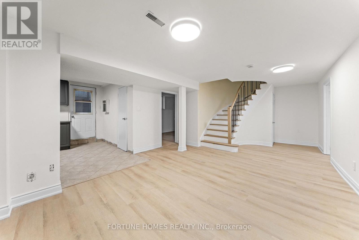
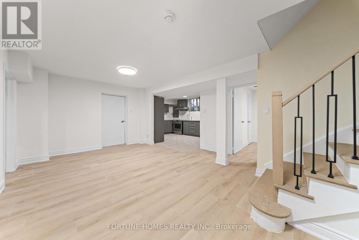
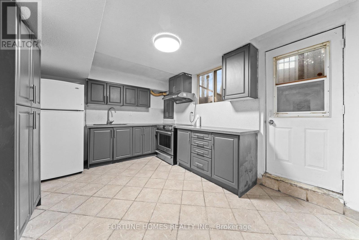
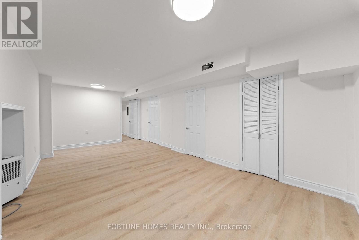
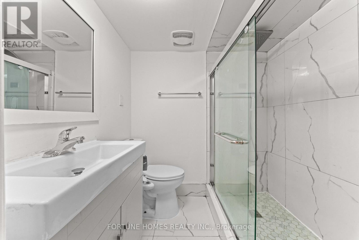
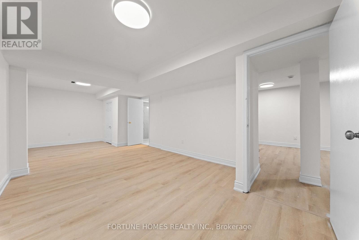
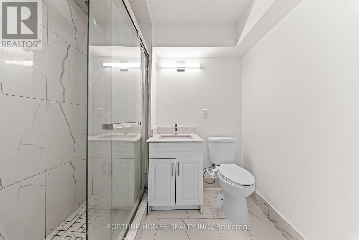
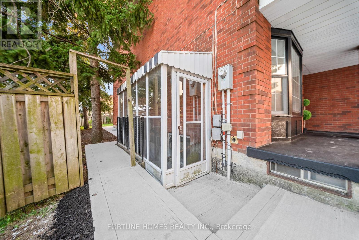
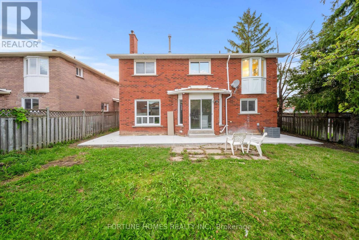
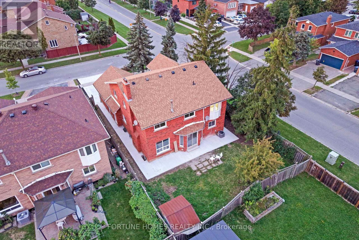
Fully Renovated Premium Corner Property (3038 QSFT)with Legal 3-Bedroom Basement Apartment! Beautifully renovated from top to bottom(SPENT $$$DOLLARS), this premium 4-bedroom corner property features a spacious legal 3-bedroom basement apartment with 2 full bathrooms, offering excellent flexibility for extended family or potential rental income. The home boasts a brand-new kitchen, newly renovated bathrooms on the upper levels, new flooring, and fresh paint throughout. Numerous windows have been replaced, and the roof was updated in 2023.Additional highlights include a main-floor office/den, convenient main-floor laundry, and direct access from the garage into the home. Enjoy the large backyard and covered side entrance, along with an exceptionally spacious outdoor area beside the house-perfect for relaxing, enjoying your morning coffee or afternoon tea, and entertaining family and friends. Ideally situated close to TD Bank, shopping plazas, grocery stores, Sheridan College, and other everyday amenities, this move-in-ready property combines modern upgrades, versatile living space, and a convenient location. A fantastic opportunity for families and investors alike! (id:45725)
Open House
This property has open houses!
12:00 pm
Ends at:5:00 pm
12:00 pm
Ends at:5:00 pm
Property Details
| MLS® Number | W14089368 |
| Property Type | Single Family |
| Community Name | Fletcher's Creek South |
| Parking Space Total | 5 |
Building
| Bathroom Total | 5 |
| Bedrooms Above Ground | 4 |
| Bedrooms Below Ground | 3 |
| Bedrooms Total | 7 |
| Age | 31 To 50 Years |
| Amenities | Fireplace(s) |
| Appliances | Water Heater, Dryer, Washer, Two Refrigerators |
| Basement Features | Apartment In Basement, Separate Entrance |
| Basement Type | N/a, N/a |
| Construction Style Attachment | Detached |
| Cooling Type | Central Air Conditioning |
| Exterior Finish | Brick |
| Fireplace Present | Yes |
| Fireplace Total | 1 |
| Foundation Type | Concrete |
| Half Bath Total | 1 |
| Heating Fuel | Natural Gas |
| Heating Type | Forced Air |
| Stories Total | 2 |
| Size Interior | 3000 - 3500 Sqft |
| Type | House |
| Utility Water | Municipal Water |
Parking
| Attached Garage | |
| Garage |
Land
| Acreage | No |
| Sewer | Sanitary Sewer |
| Size Depth | 109 Ft ,10 In |
| Size Frontage | 55 Ft ,9 In |
| Size Irregular | 55.8 X 109.9 Ft |
| Size Total Text | 55.8 X 109.9 Ft |
Rooms
| Level | Type | Length | Width | Dimensions |
|---|---|---|---|---|
| Second Level | Primary Bedroom | 5 m | 3.6 m | 5 m x 3.6 m |
| Second Level | Bedroom 2 | 4 m | 3.3 m | 4 m x 3.3 m |
| Second Level | Bedroom 3 | 3.8 m | 3.3 m | 3.8 m x 3.3 m |
| Second Level | Bedroom 4 | 3.9 m | 3 m | 3.9 m x 3 m |
| Main Level | Living Room | 5.8 m | 4 m | 5.8 m x 4 m |
| Main Level | Family Room | 4 m | 3.1 m | 4 m x 3.1 m |
| Main Level | Office | 3 m | 3.1 m | 3 m x 3.1 m |
| Main Level | Laundry Room | 2 m | 2.2 m | 2 m x 2.2 m |
Interested?
Contact us for more information

The trademarks REALTOR®, REALTORS®, and the REALTOR® logo are controlled by The Canadian Real Estate Association (CREA) and identify real estate professionals who are members of CREA. The trademarks MLS®, Multiple Listing Service® and the associated logos are owned by The Canadian Real Estate Association (CREA) and identify the quality of services provided by real estate professionals who are members of CREA. The trademark DDF® is owned by The Canadian Real Estate Association (CREA) and identifies CREA's Data Distribution Facility (DDF®)
Toronto Real Estate Board
Fortune Homes Realty Inc.
October 16 2026 11:05:40
