1 Mayfield Crescent Whitby (Pringle Creek), Ontario L1N 8P3

$1,199,999
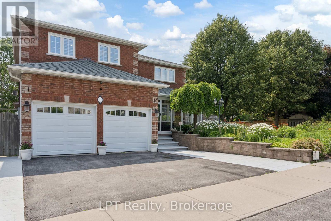
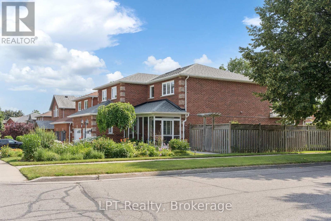
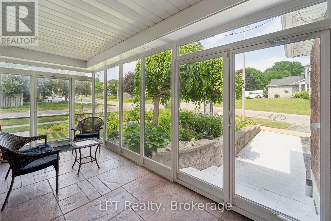
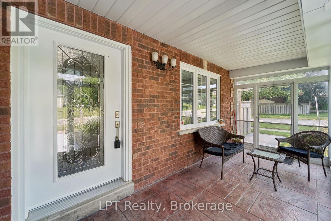
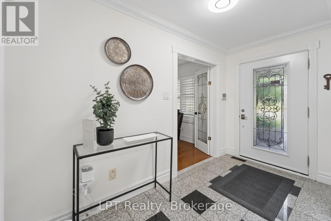
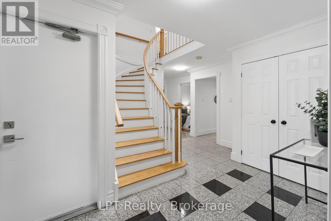
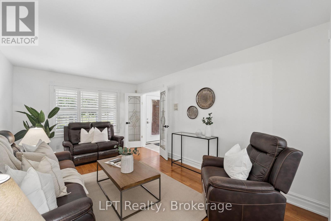
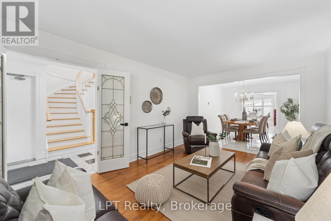
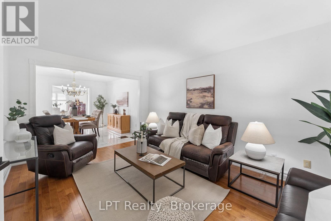
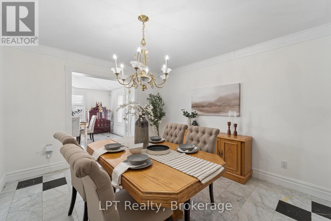
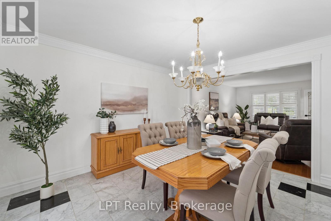
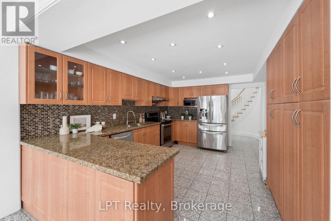
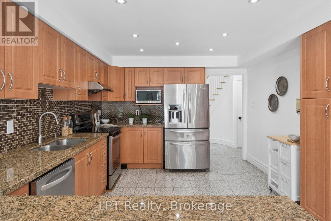
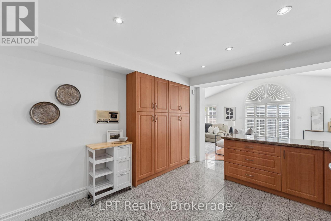
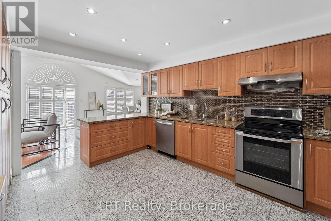
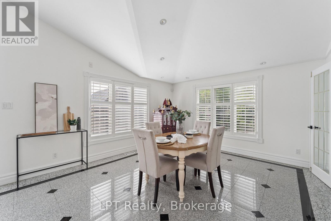
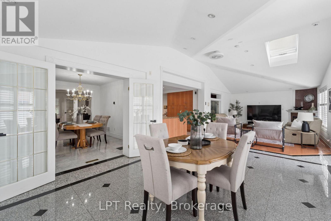
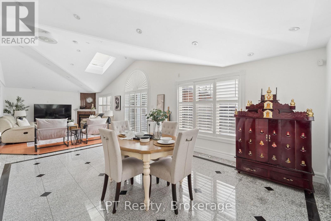
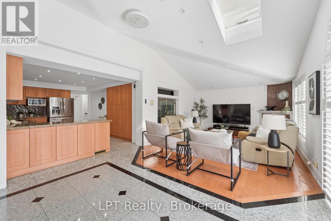
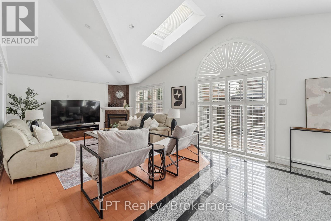
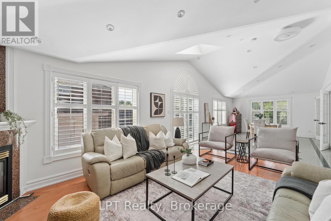
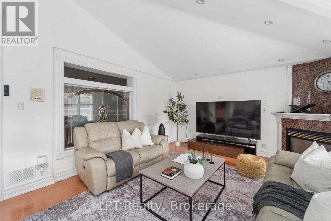
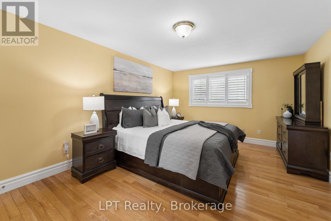
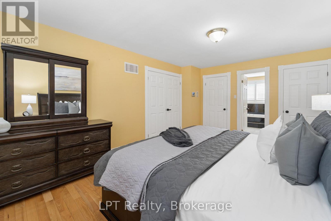
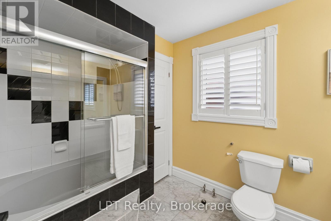
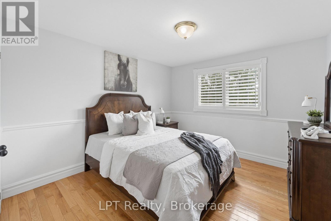
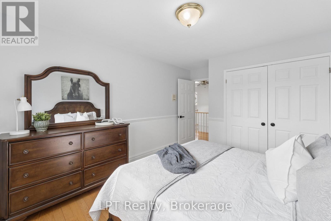
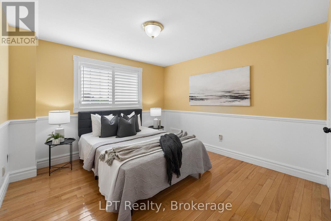
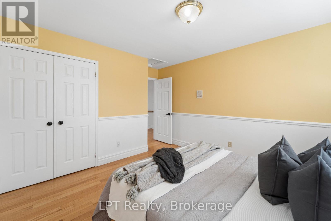
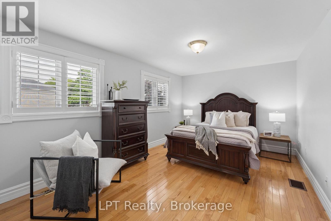
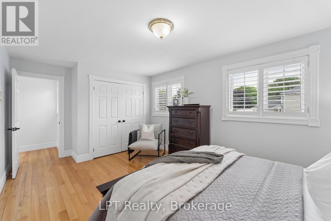
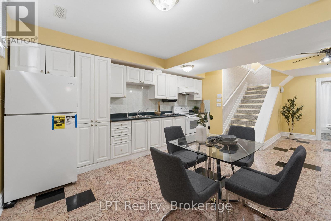
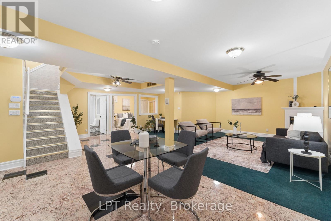
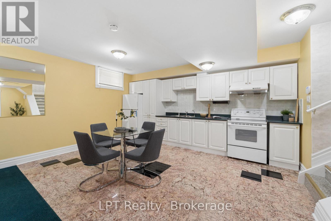
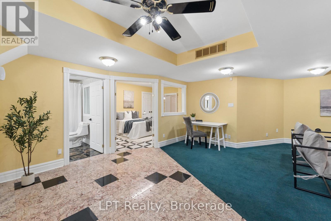
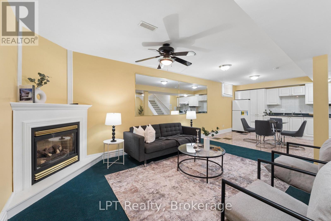
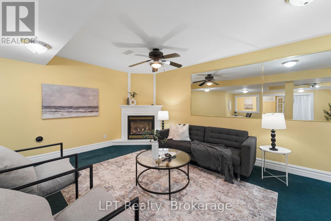
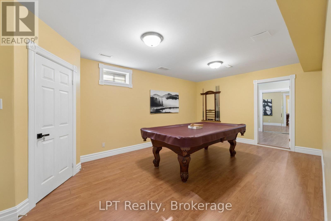
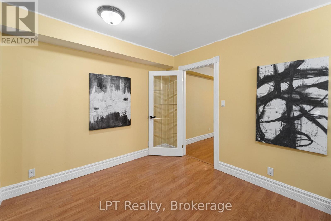
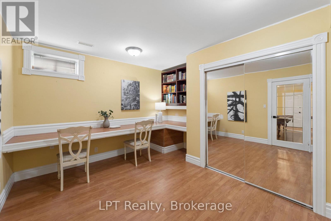
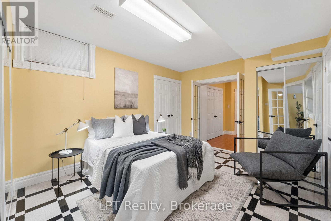
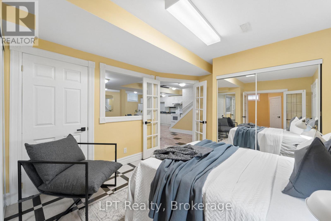
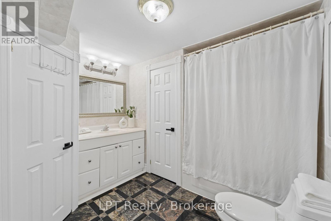
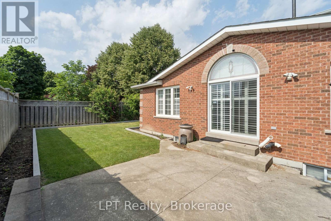
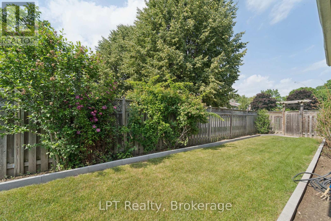
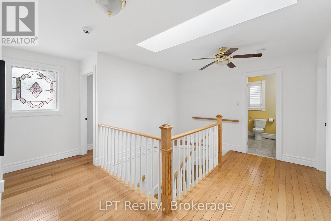
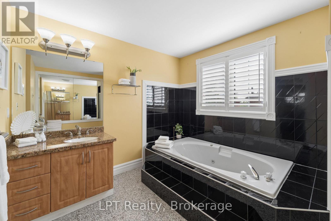
Welcome to 1 Mayfield Crescent, East facing entrance door, as well as a north facing door on the porch - an exceptional 4+2 bedroom, 4-bathroom corner-lot home in one of Whitby's most desirable family neighbourhoods. Offering 2,898 sq ft above grade plus a 1,606 sq ft finished basement, this property delivers outstanding space, versatility, and comfort for families, entertainers, and multi-generational living. Freshly painted main floor , the main level also features a remodeled kitchen (2014) with granite counters & Marble Floors, upgraded cabinetry, and a pantry, opening to a warm and inviting family room with new hardwood flooring (2014) and a gas fireplace. A screened-in front porch provides a charming, private spot for morning coffee or evening relaxation. The fully finished basement includes a complete second kitchen, creating an ideal setup for extended family, in-laws, or additional entertaining space. This home has been meticulously maintained with numerous updates, including wood shutters (2013), roof (2017), LED pot lights (2021), furnace (2022), heat pump (2024), and a leased tankless hot water heater (2024). The backyard has been refreshed with new landscaping (2025), offering a peaceful outdoor retreat. A double-car garage, spacious floor plan, and prime location close to top schools, parks, shopping, and restaurants make this a standout opportunity. A truly impressive home with extensive upgrades and thoughtful features. Please see attached feature list - far too many to list here. (id:45725)
Open House
This property has open houses!
2:00 pm
Ends at:4:00 pm
2:00 pm
Ends at:4:00 pm
Property Details
| MLS® Number | E13511170 |
| Property Type | Single Family |
| Community Name | Pringle Creek |
| Equipment Type | Water Heater, Water Heater - Tankless |
| Parking Space Total | 6 |
| Rental Equipment Type | Water Heater, Water Heater - Tankless |
Building
| Bathroom Total | 4 |
| Bedrooms Above Ground | 4 |
| Bedrooms Total | 4 |
| Age | 31 To 50 Years |
| Appliances | Dishwasher, Dryer, Two Stoves, Washer, Two Refrigerators |
| Basement Development | Finished |
| Basement Type | N/a (finished) |
| Construction Style Attachment | Detached |
| Cooling Type | Central Air Conditioning |
| Exterior Finish | Brick |
| Fireplace Present | Yes |
| Flooring Type | Hardwood, Carpeted, Marble, Laminate |
| Foundation Type | Poured Concrete |
| Half Bath Total | 1 |
| Heating Fuel | Natural Gas |
| Heating Type | Forced Air |
| Stories Total | 2 |
| Size Interior | 2500 - 3000 Sqft |
| Type | House |
| Utility Water | Municipal Water |
Parking
| Detached Garage | |
| Garage |
Land
| Acreage | No |
| Sewer | Sanitary Sewer |
| Size Depth | 99 Ft ,1 In |
| Size Frontage | 52 Ft ,2 In |
| Size Irregular | 52.2 X 99.1 Ft |
| Size Total Text | 52.2 X 99.1 Ft |
Rooms
| Level | Type | Length | Width | Dimensions |
|---|---|---|---|---|
| Second Level | Bedroom 4 | 5.395 m | 3.24 m | 5.395 m x 3.24 m |
| Second Level | Primary Bedroom | 5.148 m | 3.675 m | 5.148 m x 3.675 m |
| Second Level | Bedroom 2 | 2.276 m | 3.523 m | 2.276 m x 3.523 m |
| Second Level | Bedroom 3 | 3.52 m | 3.416 m | 3.52 m x 3.416 m |
| Basement | Great Room | 8.659 m | 7.483 m | 8.659 m x 7.483 m |
| Basement | Kitchen | 8.659 m | 7.483 m | 8.659 m x 7.483 m |
| Basement | Games Room | 3.772 m | 5.861 m | 3.772 m x 5.861 m |
| Basement | Library | 3.772 m | 3.533 m | 3.772 m x 3.533 m |
| Basement | Bedroom 5 | 3.243 m | 4.462 m | 3.243 m x 4.462 m |
| Basement | Bathroom | 2.555 m | 2.832 m | 2.555 m x 2.832 m |
| Ground Level | Kitchen | 4.877 m | 3.009 m | 4.877 m x 3.009 m |
| Ground Level | Eating Area | 3.877 m | 34.818 m | 3.877 m x 34.818 m |
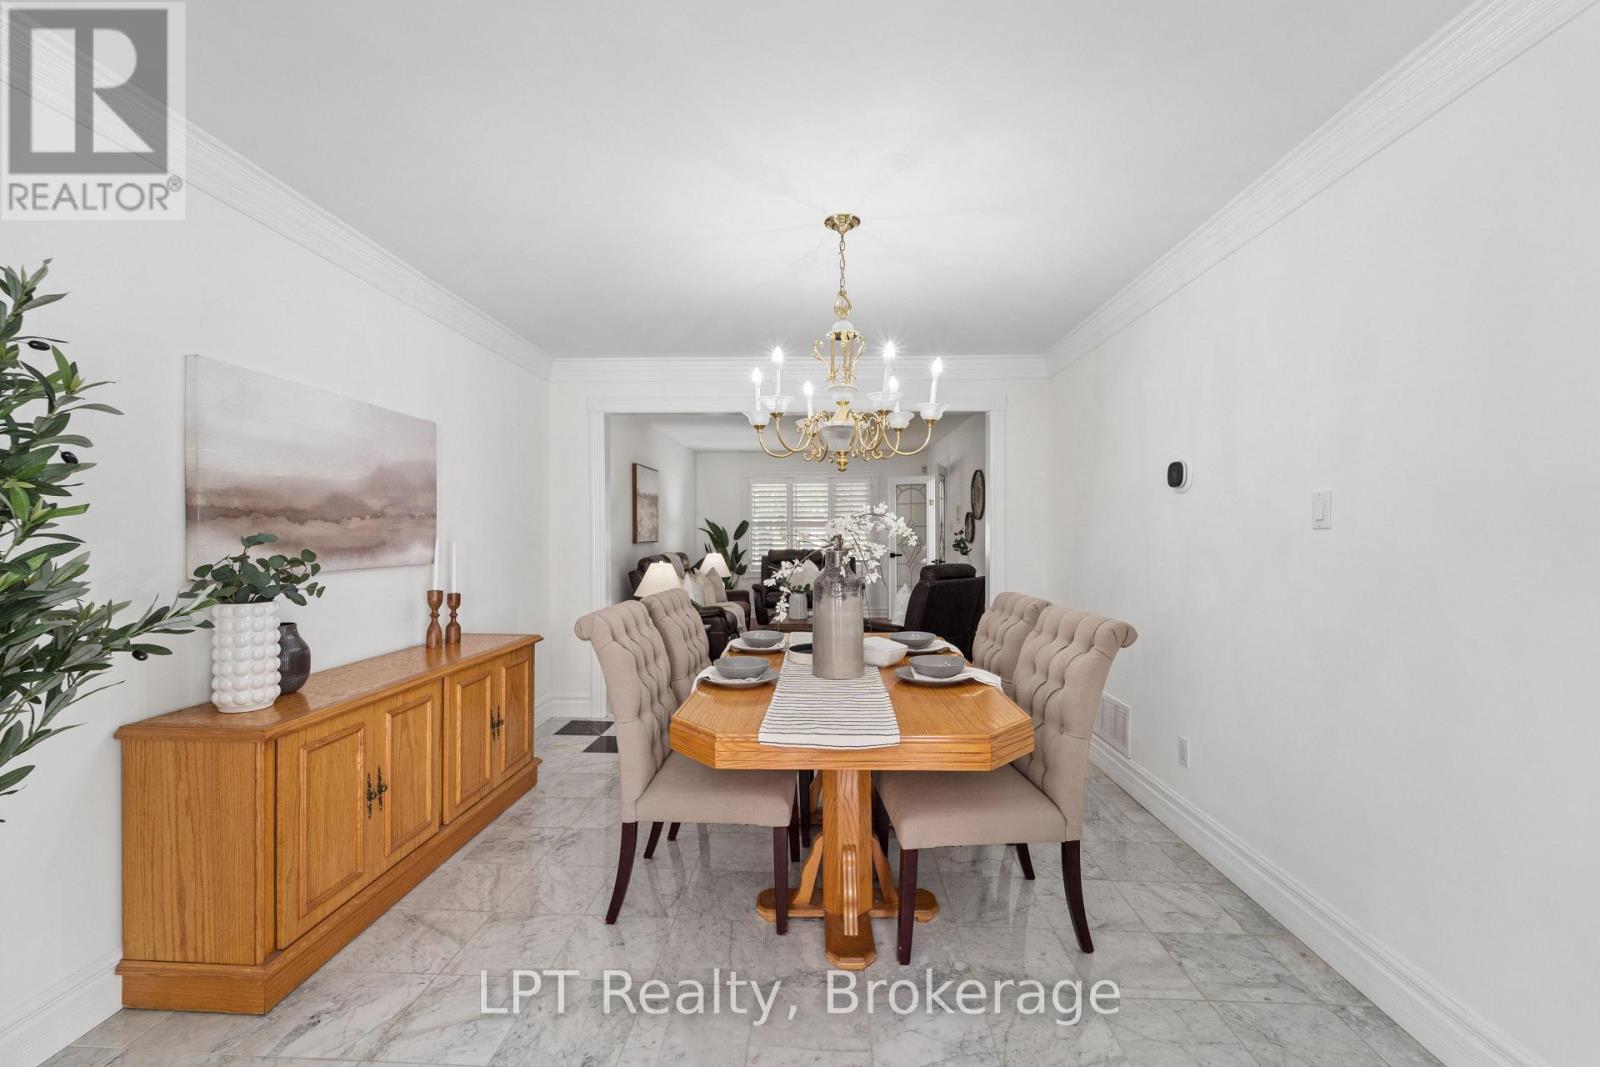
| Ground Level | Dining Room | 3.793 m | 3.256 m | 3.793 m x 3.256 m |
| Ground Level | Living Room | 4.879 m | 3.259 m | 4.879 m x 3.259 m |
| Ground Level | Family Room | 5.563 m | 3.866 m | 5.563 m x 3.866 m |
| Ground Level | Den | 3.214 m | 4.282 m | 3.214 m x 4.282 m |
Utilities
| Cable | Installed |
| Electricity | Installed |
| Sewer | Installed |
https://www.realtor.ca/real-estate/29976911/1-mayfield-crescent-whitby-pringle-creek-pringle-creek
Interested?
Contact us for more information

The trademarks REALTOR®, REALTORS®, and the REALTOR® logo are controlled by The Canadian Real Estate Association (CREA) and identify real estate professionals who are members of CREA. The trademarks MLS®, Multiple Listing Service® and the associated logos are owned by The Canadian Real Estate Association (CREA) and identify the quality of services provided by real estate professionals who are members of CREA. The trademark DDF® is owned by The Canadian Real Estate Association (CREA) and identifies CREA's Data Distribution Facility (DDF®)
Durham Region Association of REALTORS®
RE/MAX Rouge River Realty Ltd., Lpt Realty
July 02 2026 06:00:17
