1 Maplecrest Court Huntsville, Ontario P1H 1G2

$739,900
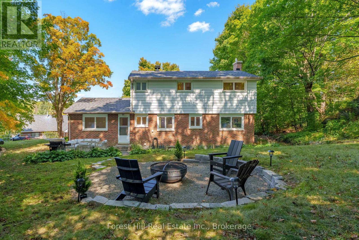
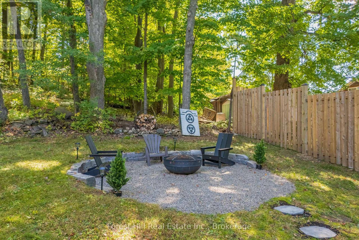
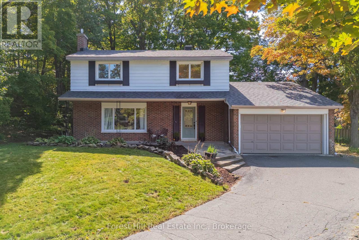
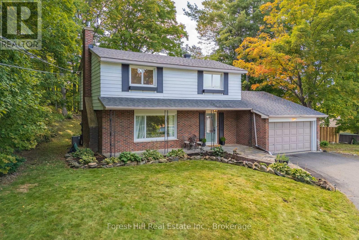
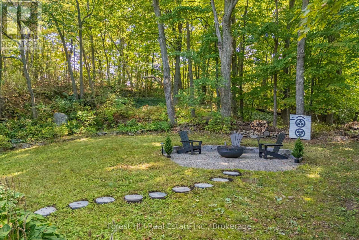
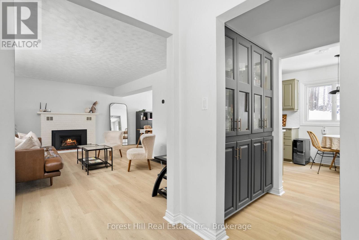
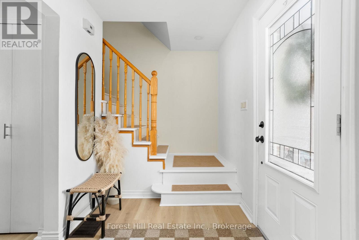
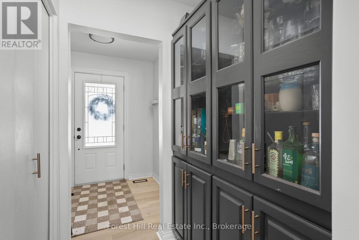
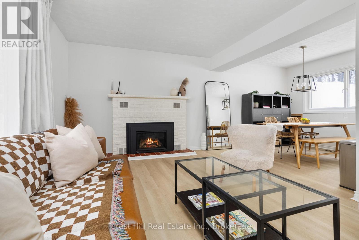
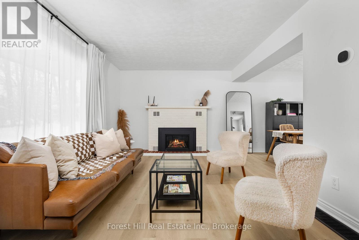
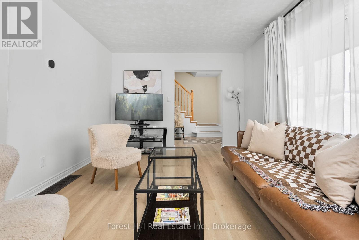
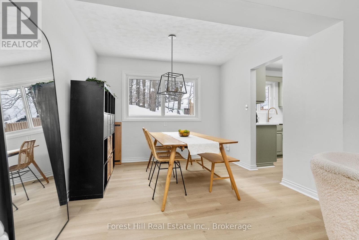
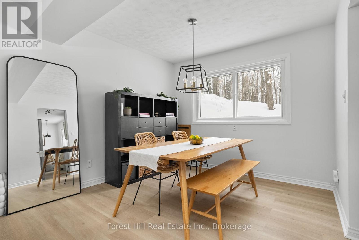
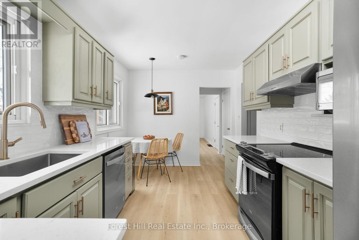
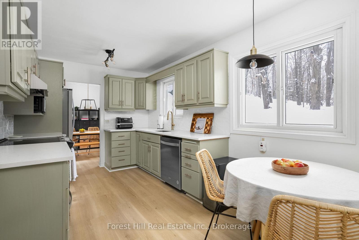
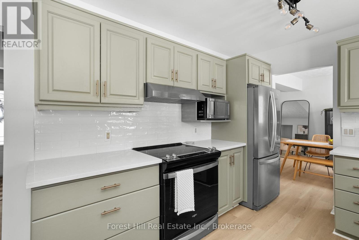
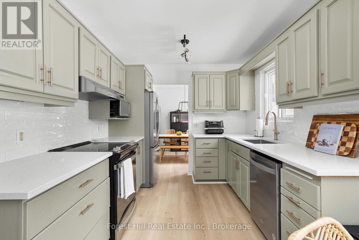
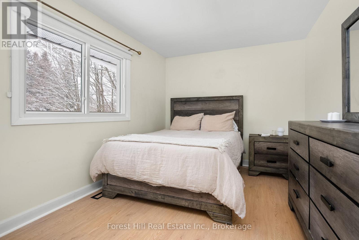
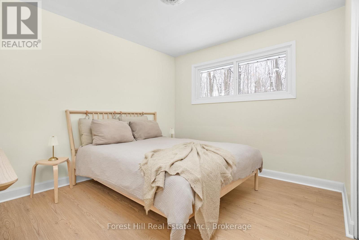
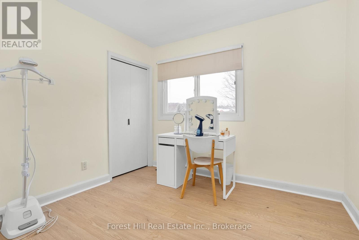
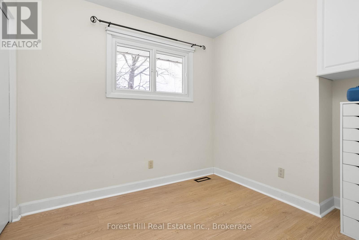
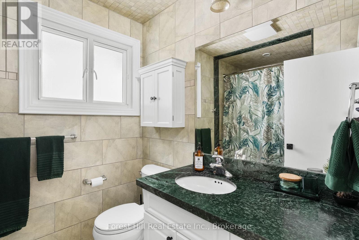
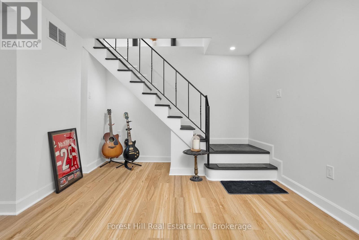
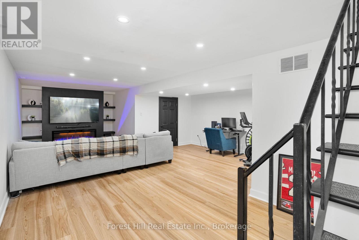
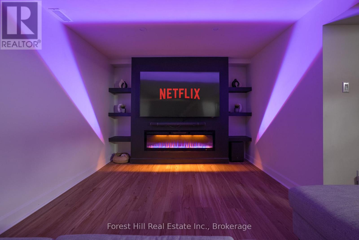
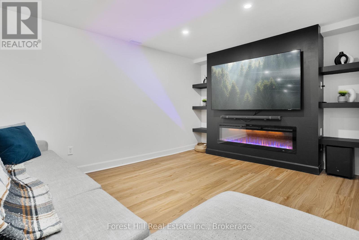
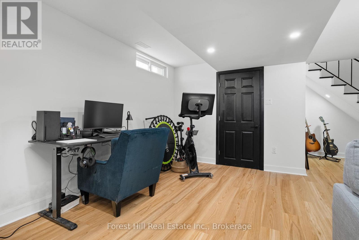
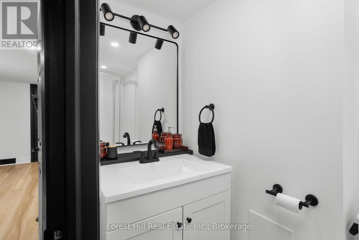
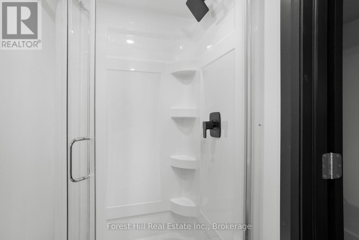
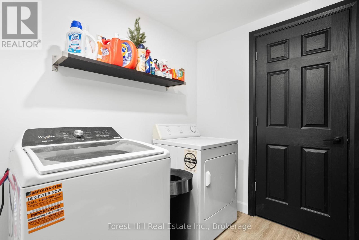
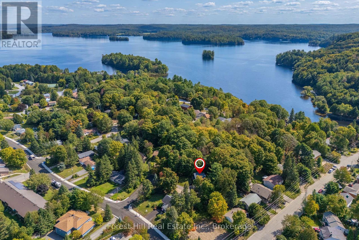
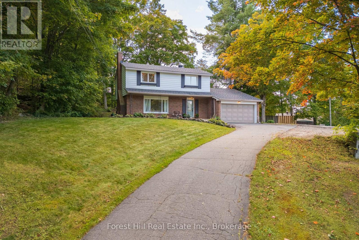
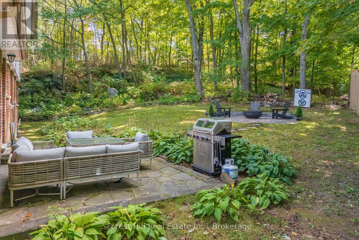
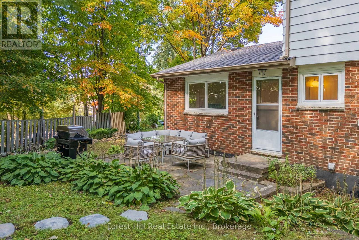
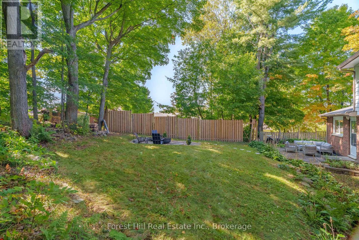
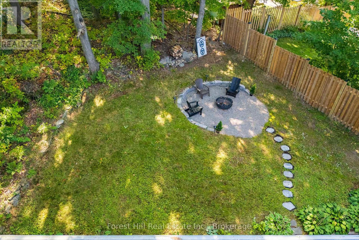
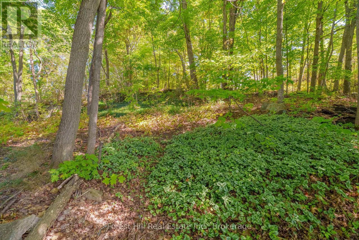
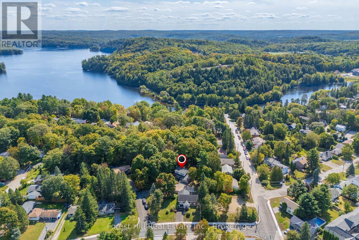
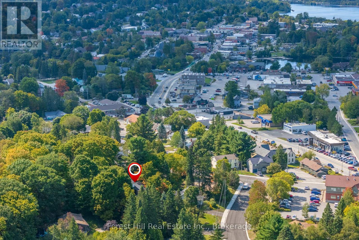
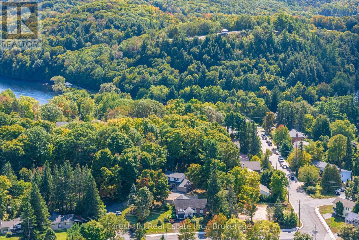
If you've been searching for a 4 bedroom home in Huntsville, this one deserves a closer look. 1 Maplecrest Court offers plenty of space, extensive updates, a finished basement, and a location that puts downtown Huntsville within walking distance. Tucked onto a court with just three homes, you can walk to shops, restaurants, schools, and the Muskoka River, then come home to your own private backyard surrounded by mature trees. Inside, the updated kitchen (2023) is bright and functional, with comfortable living and dining spaces, fresh paint, and durable flooring throughout. Upstairs are four bedrooms, offering flexibility for family, guests, or a home office. The newly finished basement (2026) adds valuable living space with a large rec room, new 3-piece bathroom, and separate laundry area. Beyond the cosmetic updates, many of the bigger projects have already been taken care of, including a new roof (2023), central air (2023), updated mechanicals, and professional regrading. Outside, enjoy a private backyard with fire pit area, plus an attached garage with interior entry and adjacent flex space with potential for a mudroom, storage, or everyday drop zone. Move-in ready, close to downtown, and with many of the major updates already completed, 1 Maplecrest Court offers a lot to consider. (id:45725)
Property Details
| MLS® Number | X13675736 |
| Property Type | Single Family |
| Community Name | Huntsville |
| Amenities Near By | Golf Nearby, Hospital, Park |
| Features | Cul-de-sac, Irregular Lot Size, Sloping |
| Parking Space Total | 3 |
| Structure | Patio(s), Porch |
Building
| Bathroom Total | 3 |
| Bedrooms Above Ground | 4 |
| Bedrooms Total | 4 |
| Age | 51 To 99 Years |
| Amenities | Fireplace(s) |
| Appliances | Water Heater, Dryer, Hood Fan, Stove, Washer, Refrigerator |
| Basement Development | Finished |
| Basement Type | N/a (finished) |
| Construction Style Attachment | Detached |
| Cooling Type | Central Air Conditioning |
| Exterior Finish | Aluminum Siding, Brick Facing |
| Fireplace Present | Yes |
| Fireplace Total | 2 |
| Foundation Type | Block |
| Half Bath Total | 1 |
| Heating Fuel | Natural Gas |
| Heating Type | Forced Air |
| Stories Total | 2 |
| Size Interior | 1500 - 2000 Sqft |
| Type | House |
| Utility Water | Municipal Water |
Parking
| Attached Garage | |
| Garage |
Land
| Acreage | No |
| Fence Type | Partially Fenced |
| Land Amenities | Golf Nearby, Hospital, Park |
| Sewer | Sanitary Sewer |
| Size Depth | 113 Ft ,9 In |
| Size Frontage | 40 Ft ,9 In |
| Size Irregular | 40.8 X 113.8 Ft |
| Size Total Text | 40.8 X 113.8 Ft |
| Zoning Description | R1 |
Rooms
| Level | Type | Length | Width | Dimensions |
|---|---|---|---|---|
| Basement | Other | 2.6 m | 1.81 m | 2.6 m x 1.81 m |
| Basement | Laundry Room | 2.6 m | 5.1 m | 2.6 m x 5.1 m |
| Basement | Bathroom | 1.1 m | 2.64 m | 1.1 m x 2.64 m |
| Basement | Utility Room | 2.69 m | 2.32 m | 2.69 m x 2.32 m |
| Basement | Recreational, Games Room | 5.94 m | 8.88 m | 5.94 m x 8.88 m |
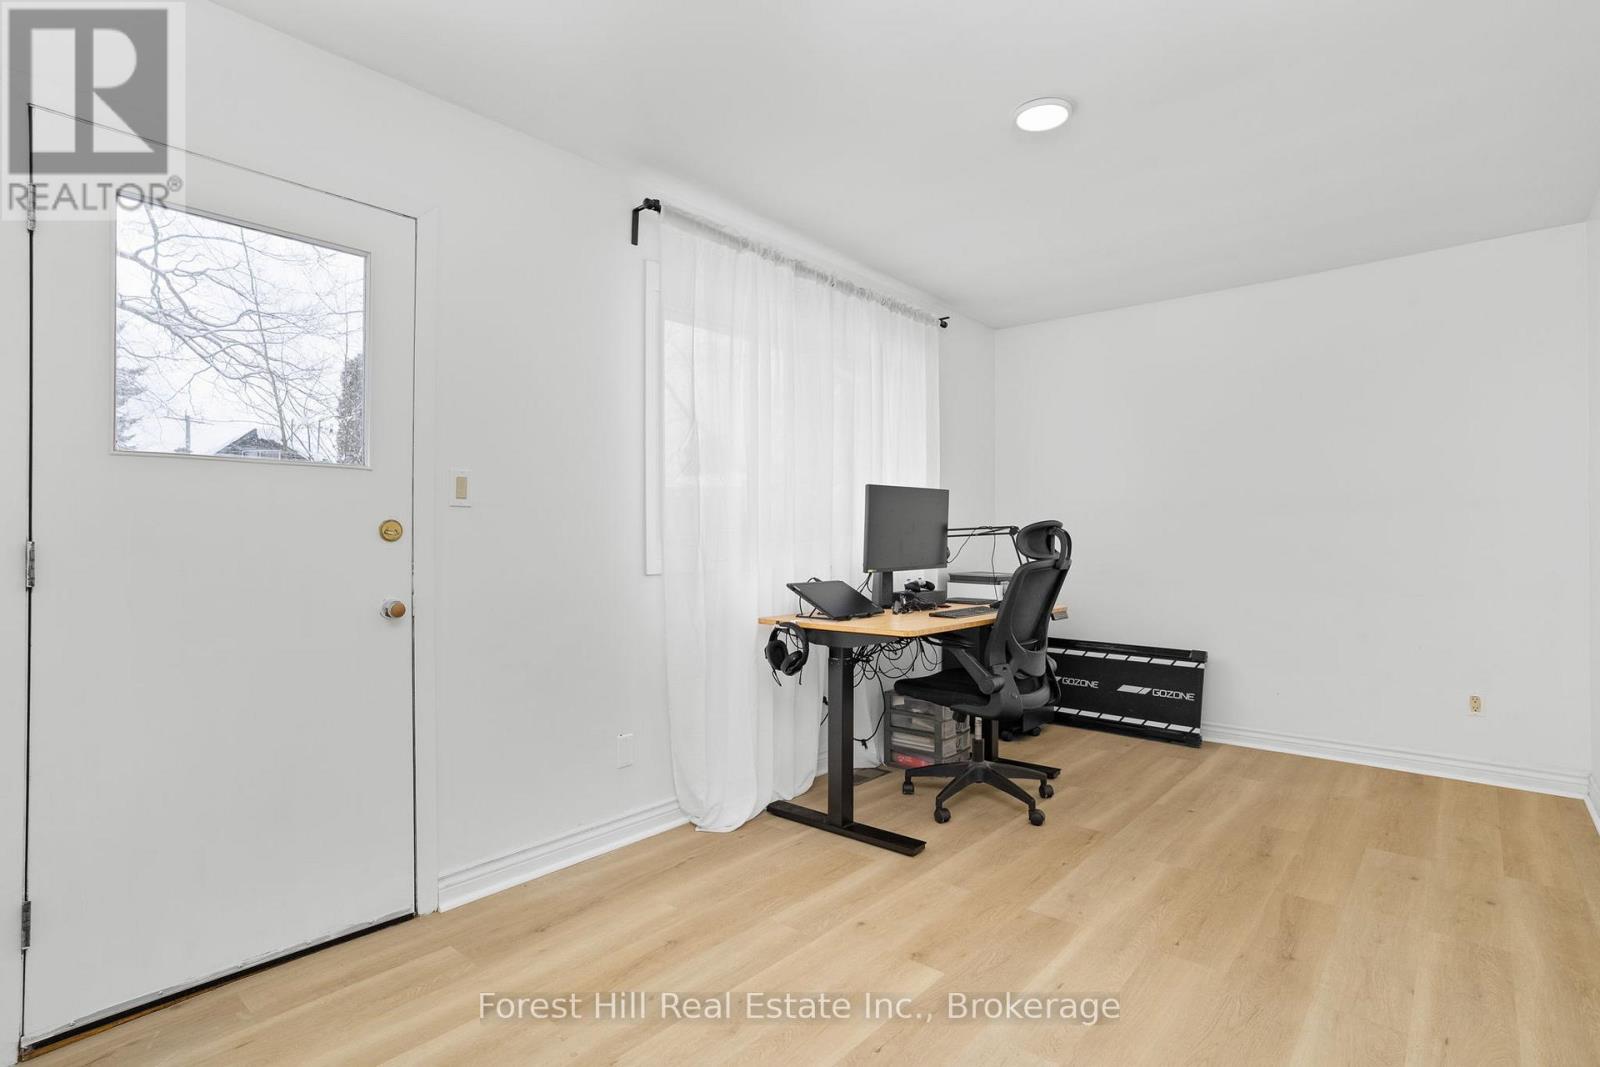
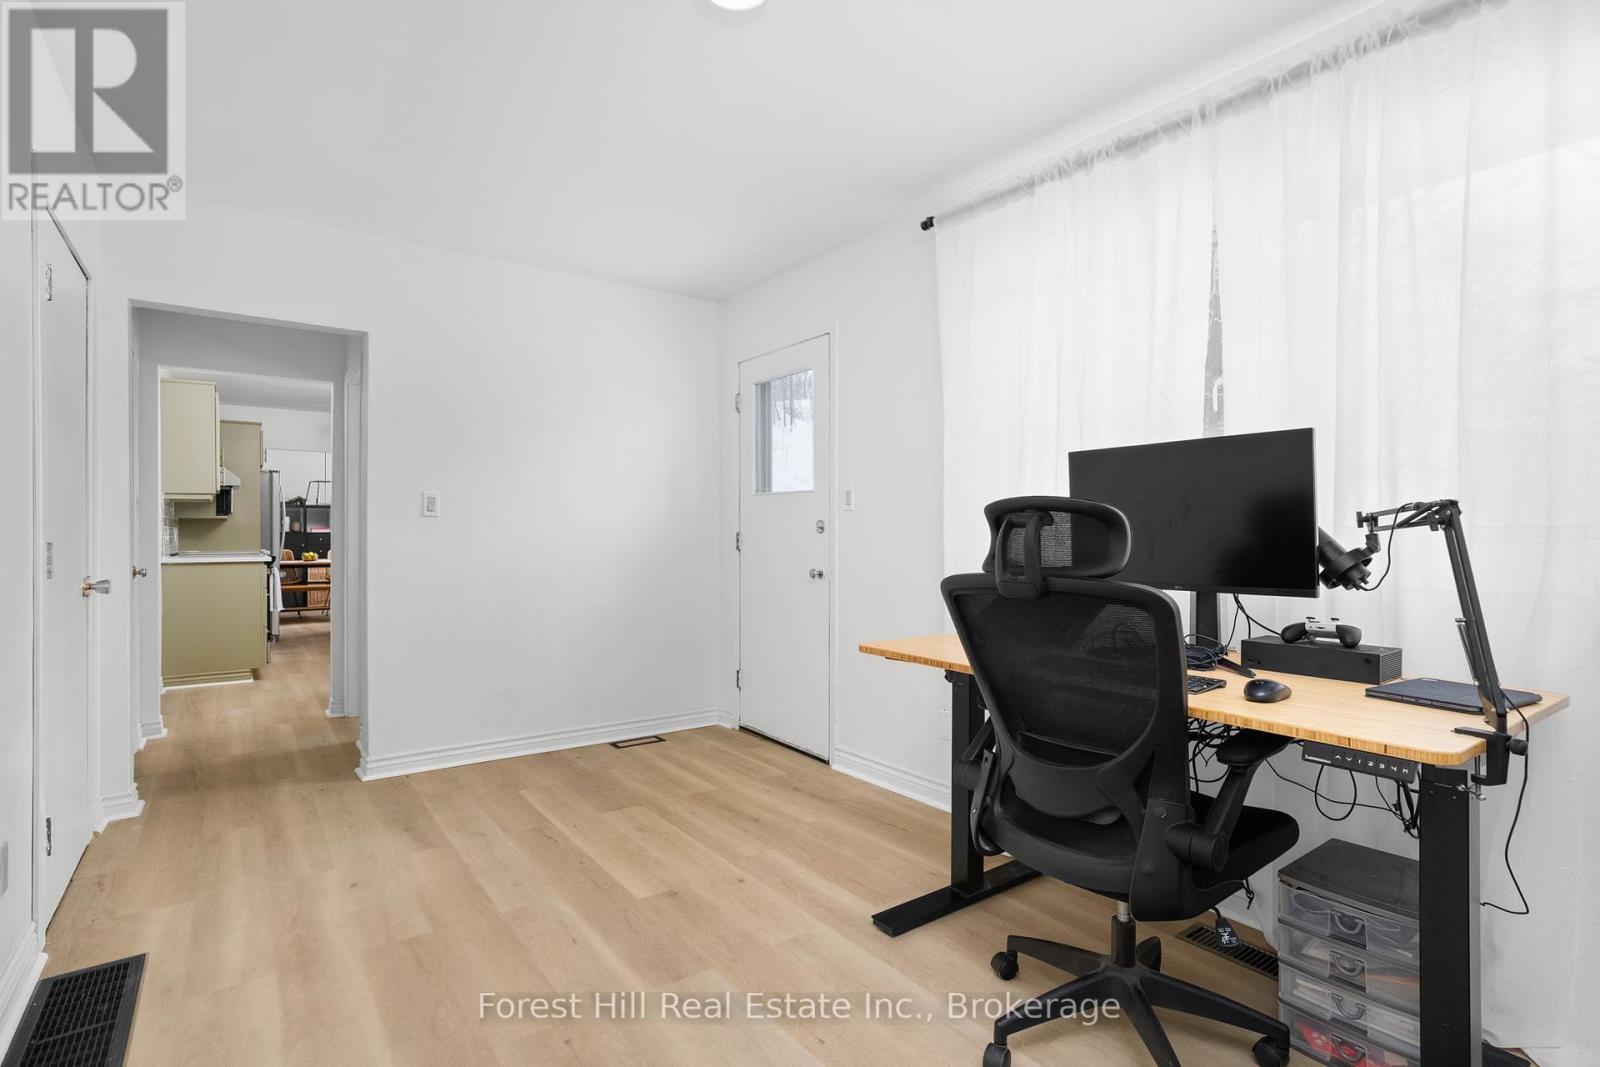
| Main Level | Office | 2.72 m | 4.69 m | 2.72 m x 4.69 m |
| Main Level | Living Room | 3.35 m | 5.86 m | 3.35 m x 5.86 m |
| Main Level | Dining Room | 2.86 m | 3.06 m | 2.86 m x 3.06 m |
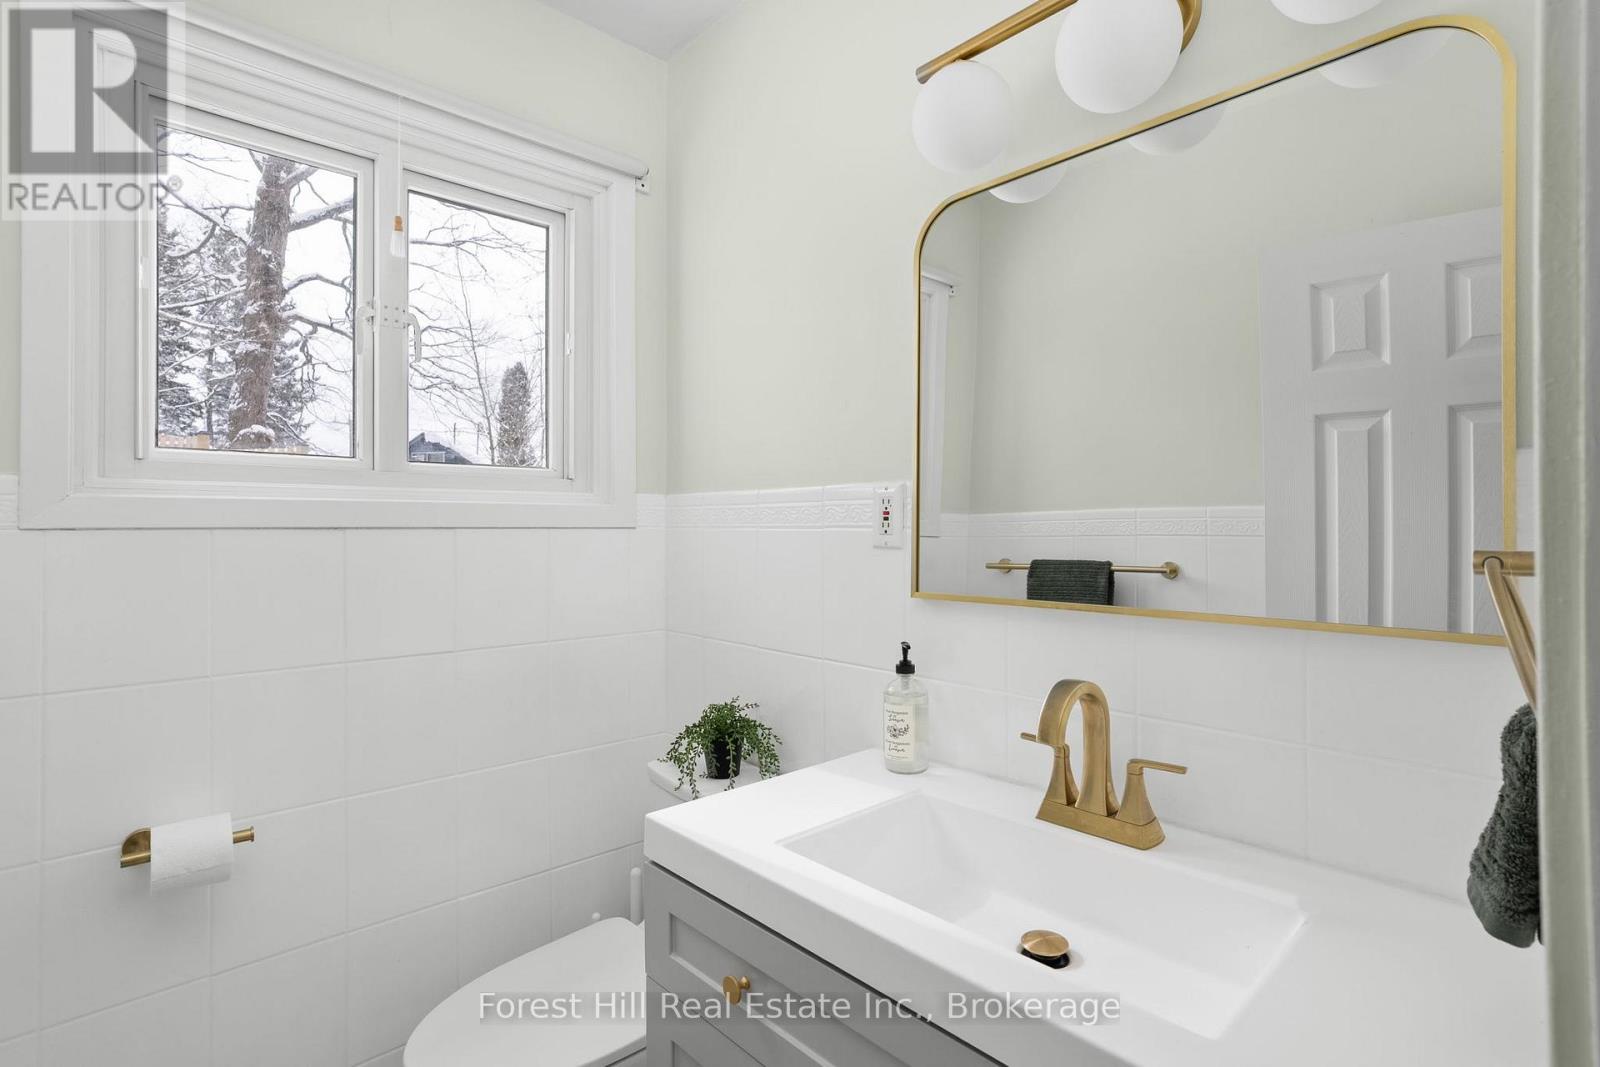
| Main Level | Bathroom | 1.62 m | 1.32 m | 1.62 m x 1.32 m |
| Main Level | Eating Area | 2.72 m | 1.68 m | 2.72 m x 1.68 m |
| Main Level | Kitchen | 2.72 m | 2.9 m | 2.72 m x 2.9 m |
| Upper Level | Bedroom 2 | 3.51 m | 3.02 m | 3.51 m x 3.02 m |
| Upper Level | Bedroom 3 | 2.42 m | 3.02 m | 2.42 m x 3.02 m |
| Upper Level | Bedroom 4 | 2.88 m | 2.95 m | 2.88 m x 2.95 m |
| Upper Level | Bathroom | 1.89 m | 2.51 m | 1.89 m x 2.51 m |
| Upper Level | Primary Bedroom | 2.88 m | 4.35 m | 2.88 m x 4.35 m |
Utilities
| Cable | Available |
| Electricity | Installed |
| Sewer | Installed |
https://www.realtor.ca/real-estate/30156114/1-maplecrest-court-huntsville-huntsville
Interested?
Contact us for more information

The trademarks REALTOR®, REALTORS®, and the REALTOR® logo are controlled by The Canadian Real Estate Association (CREA) and identify real estate professionals who are members of CREA. The trademarks MLS®, Multiple Listing Service® and the associated logos are owned by The Canadian Real Estate Association (CREA) and identify the quality of services provided by real estate professionals who are members of CREA. The trademark DDF® is owned by The Canadian Real Estate Association (CREA) and identifies CREA's Data Distribution Facility (DDF®)
Muskoka Haliburton Orillia – The Lakelands Association of REALTORS®
Forest Hill Real Estate Inc., Brokerage, Bala
August 15 2026 01:59:04
