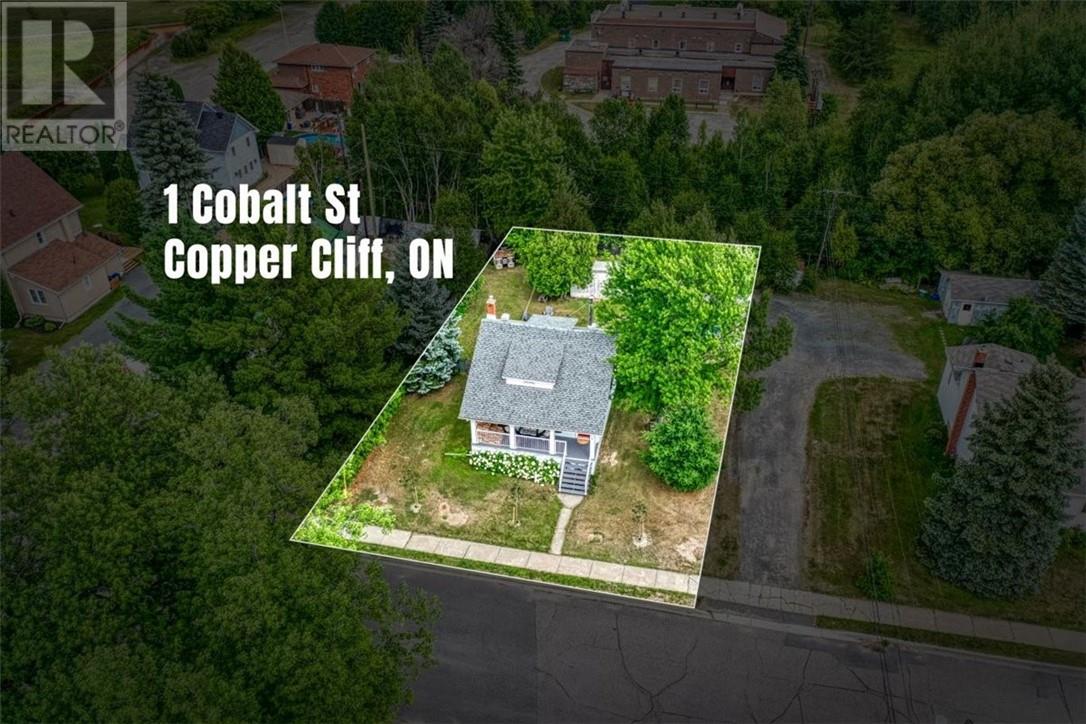
1 Cobalt Copper Cliff, Ontario P0M 1N0

$399,900
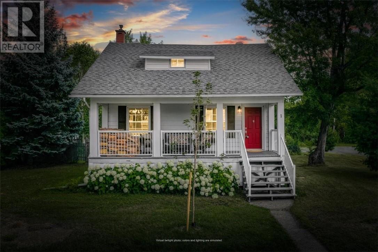
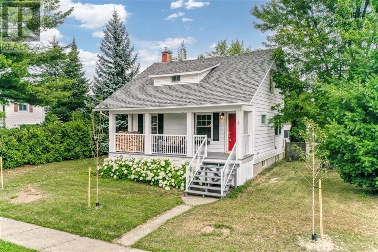
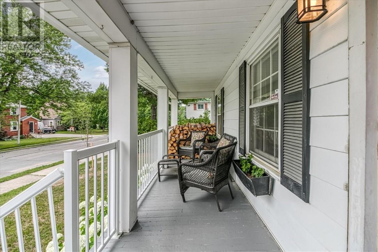
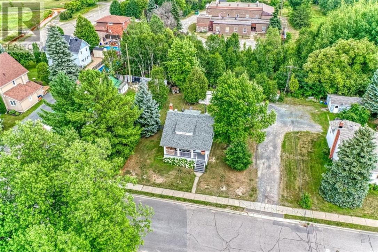
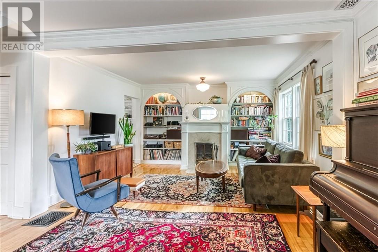
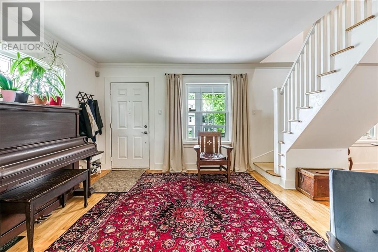
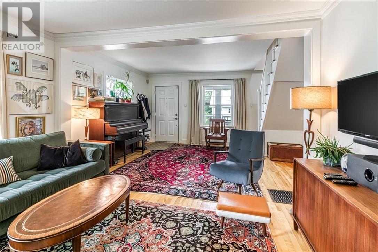
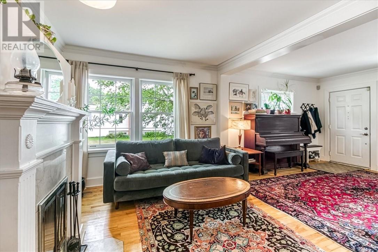
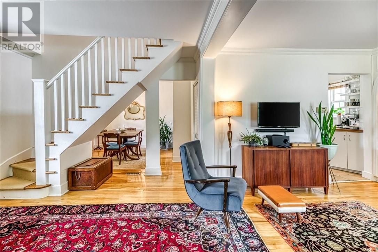
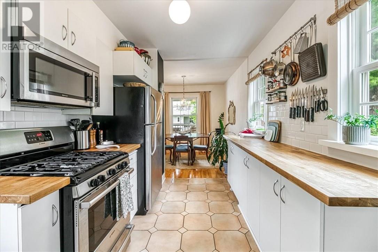
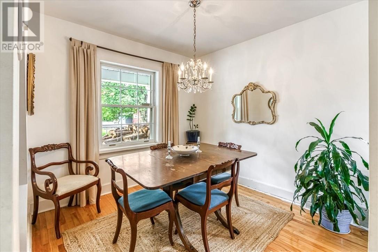
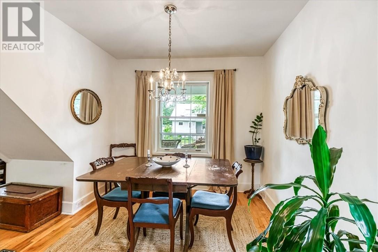
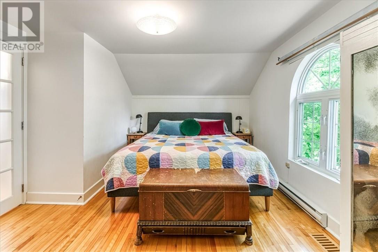
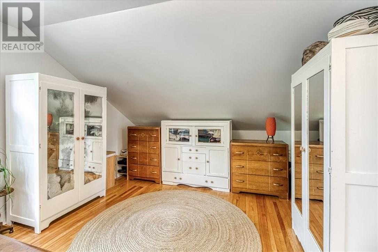
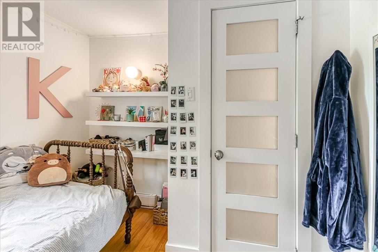
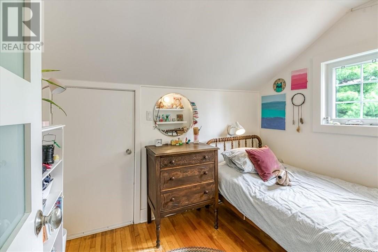
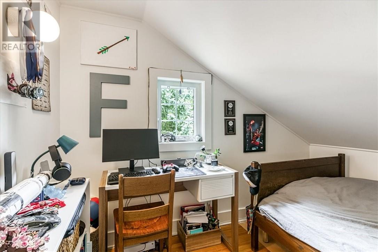
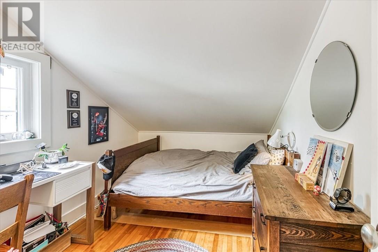
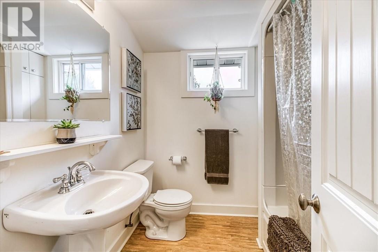
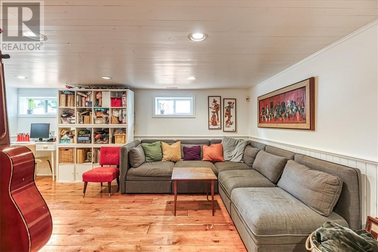
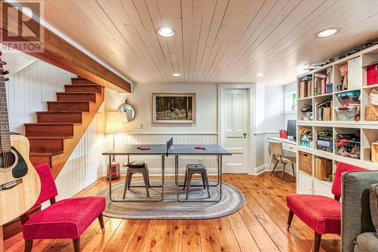
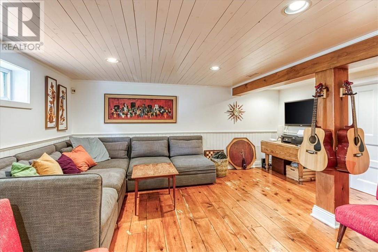
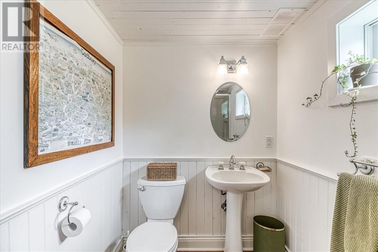
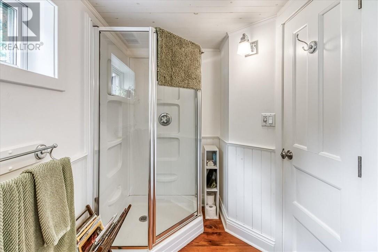
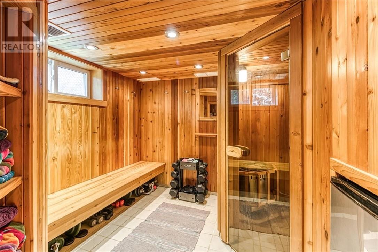
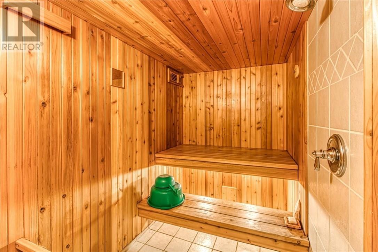
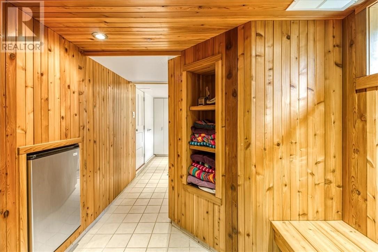
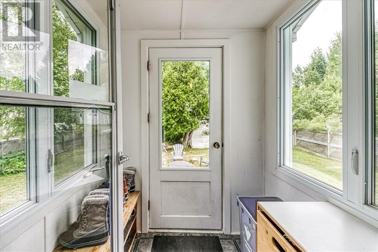
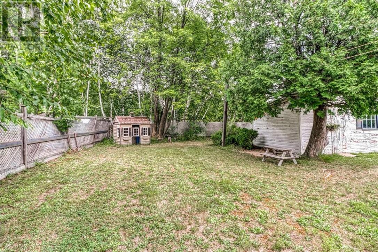
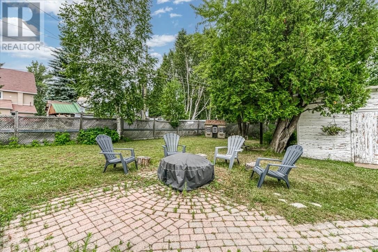
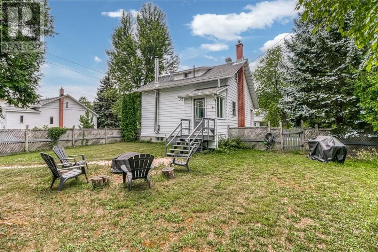
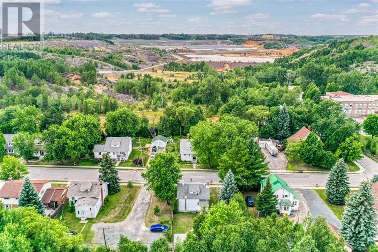
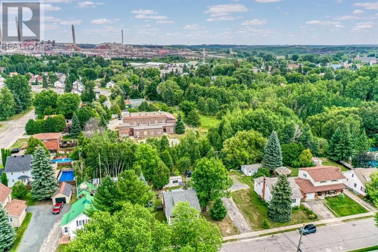
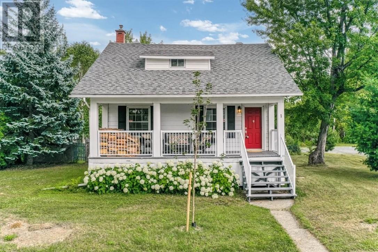
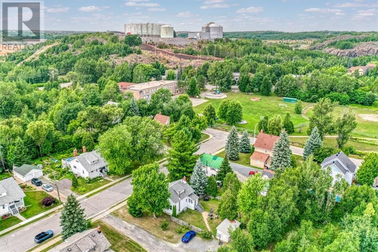
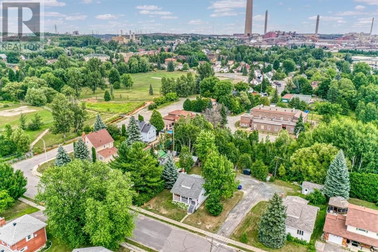
Nestled on one of Copper Cliff’s most beautiful tree-lined streets, this charming 3-bedroom, 2 full bathroom character home is filled with warmth, charm, and timeless appeal. From the inviting covered front porch to the cozy wood-burning fireplace, every room offers a welcoming sense of comfort. Relax in your private indoor sauna with in-floor heating and enjoy the fully fenced backyard—perfect for children, pets, or entertaining. Thoughtfully maintained with numerous improvements over the years, this home beautifully preserves its unique character while offering everyday comfort. Located just steps from schools, parks, the arena, swimming pool, medical offices, restaurants, and more, it’s an ideal choice for first-time buyers, downsizers, or anyone searching for a home with genuine character. Warm, inviting, and full of heart, this is one you’ll want to experience in person. GSU $200/month, Reliance HWT $275/YEAR, Enbridge $87/month (id:45725)
Property Details
| MLS® Number | 2129514 |
| Property Type | Single Family |
| Amenities Near By | Park, Playground, Public Transit, Schools |
| Equipment Type | Water Heater - Gas |
| Rental Equipment Type | Water Heater - Gas |
Building
| Bathroom Total | 2 |
| Bedrooms Total | 3 |
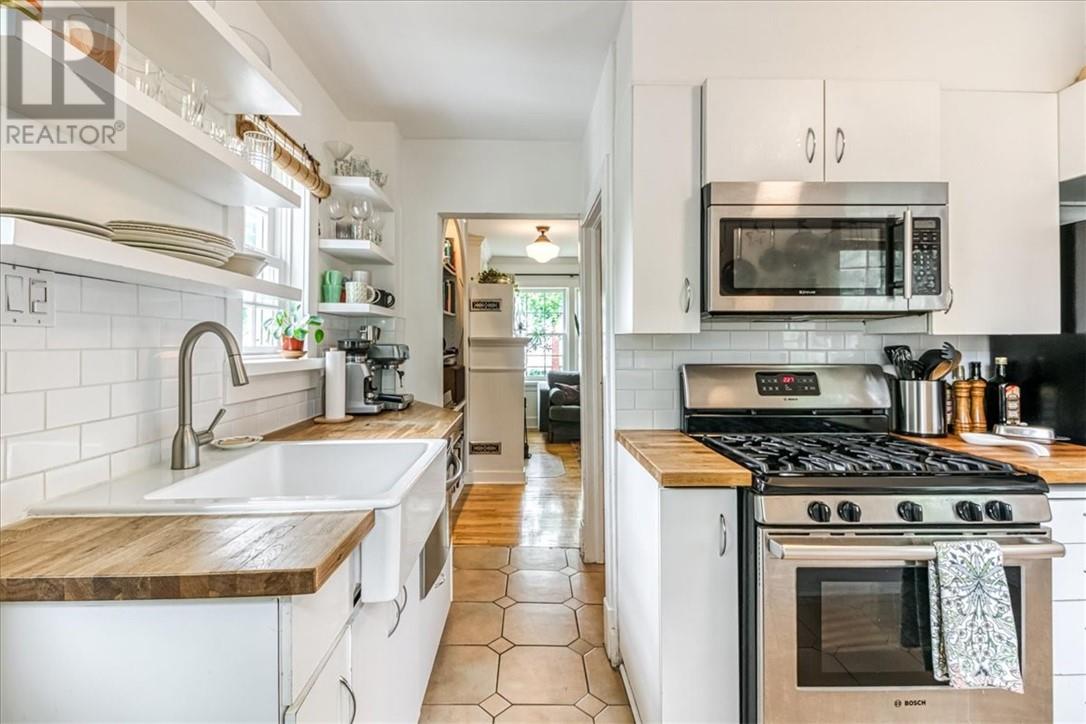
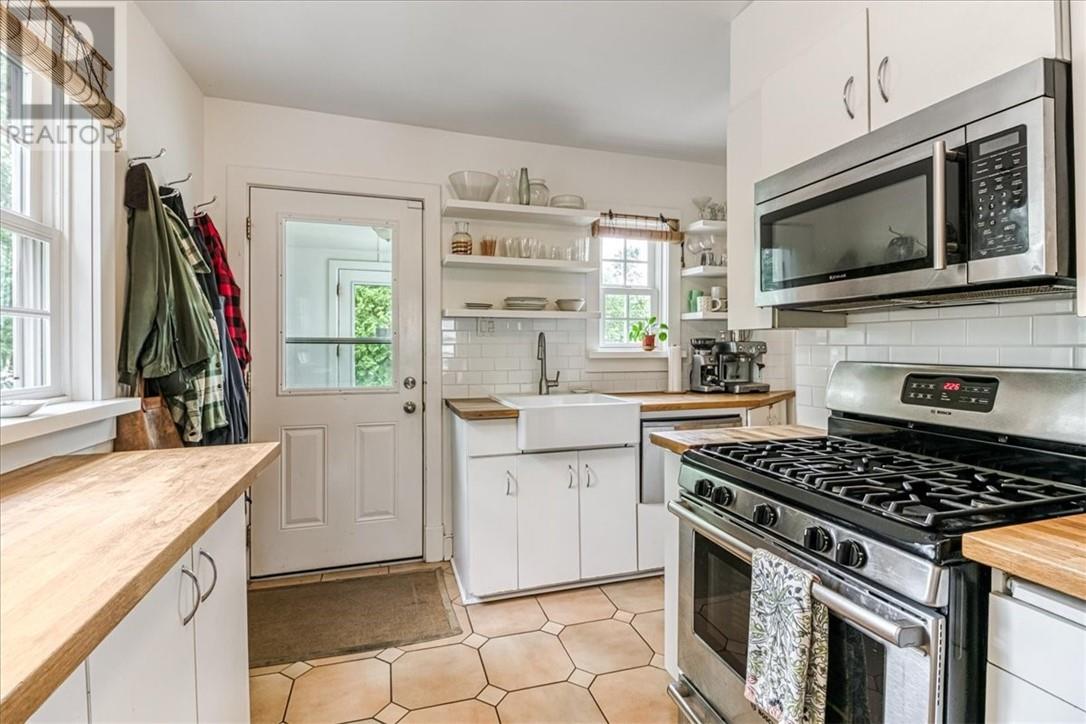
| Appliances | Dishwasher, Drapes/curtains, Dryer - Electric, Microwave Range Hood Combo, Range - Gas, Refrigerator |
| Basement Type | Full |
| Exterior Finish | Aluminum Siding |
| Flooring Type | Hardwood, Tile |
| Heating Type | Forced Air, In Floor Heating, Baseboard Heaters |
| Roof Material | Asphalt Shingle |
| Roof Style | Unknown |
| Type | House |
| Utility Water | Municipal Water |
Parking
| Gravel |
Land
| Acreage | Yes |
| Fence Type | Fenced Yard |
| Land Amenities | Park, Playground, Public Transit, Schools |
| Sewer | Municipal Sewage System |
| Size Irregular | 115 |
| Size Total | 115.0000|4,051 - 7,250 Sqft |
| Size Total Text | 115.0000|4,051 - 7,250 Sqft |
| Zoning Description | R1-5, R3-1.d9 |
Rooms
| Level | Type | Length | Width | Dimensions |
|---|---|---|---|---|
| Second Level | 3pc Bathroom | 7’ x 6’9” | ||
| Second Level | Bedroom | 9’2” x 8’10” | ||
| Second Level | Bedroom | 10’2” x 7’10” | ||
| Second Level | Bedroom | 18’11” x 11’10” | ||
| Lower Level | 3pc Bathroom | 9’7” x 5’1” | ||
| Lower Level | Family Room | 16’11” x 16’3” | ||
| Main Level | Living Room | 23’ x 15’8” | ||
| Main Level | Dining Room | 9’6” x 9’1” | ||
| Main Level | Kitchen | 13’10 x 8’2” |
https://www.realtor.ca/real-estate/30092750/1-cobalt-copper-cliff
Interested?
Contact us for more information

The trademarks REALTOR®, REALTORS®, and the REALTOR® logo are controlled by The Canadian Real Estate Association (CREA) and identify real estate professionals who are members of CREA. The trademarks MLS®, Multiple Listing Service® and the associated logos are owned by The Canadian Real Estate Association (CREA) and identify the quality of services provided by real estate professionals who are members of CREA. The trademark DDF® is owned by The Canadian Real Estate Association (CREA) and identifies CREA's Data Distribution Facility (DDF®)
Sudbury Real Estate Board
RE/MAX Crown Realty (1989) Inc., Brokerage (Sudbury)
July 29 2026 08:28:53
