6710 - 448 Burnhamthorpe Road Mississauga (City Centre), Ontario L5B 0R4

$2,150 Monthly
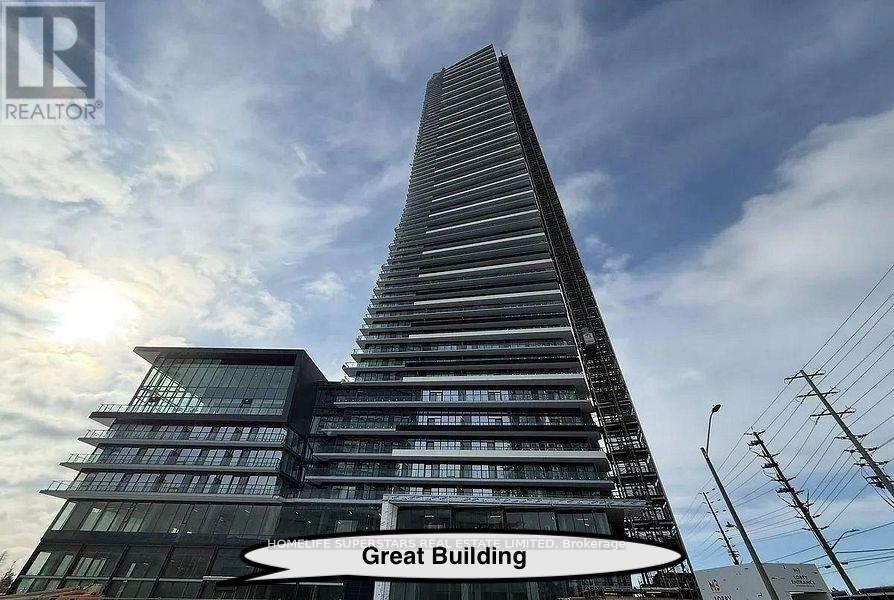
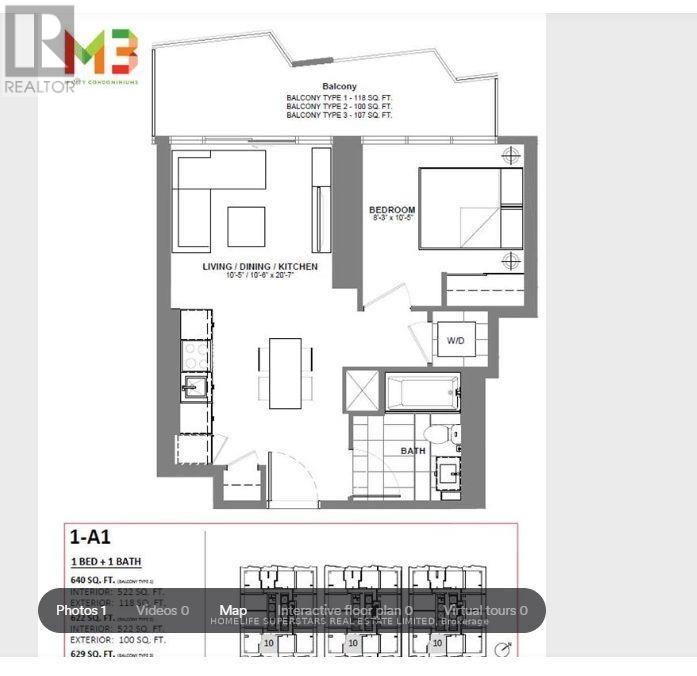
Brand new, never lived in! Spacious 1 Bedroom , 1 Bathroom suite at M City III, downtown Mississauga. Open-concept living/dining with floor-to-ceiling windows, ton of natural lights. modern kitchen with quartz countertops and stainless steel appliances. Steps to Square One, Celebration Square, shopping, dining, and transit, with quick access to Hwy 403, 401, and the upcoming LRT. Perfect downtown living with style and convenience! (id:45725)
Property Details
| MLS® Number | W14201950 |
| Property Type | Single Family |
| Community Name | City Centre |
| Amenities Near By | Park, Public Transit, Schools |
| Community Features | Pets Allowed With Restrictions |
| Features | Balcony, Carpet Free |
| Pool Type | Indoor Pool |
| View Type | View, Lake View |
Building
| Bathroom Total | 1 |
| Bedrooms Above Ground | 1 |
| Bedrooms Total | 1 |
| Age | New Building |
| Amenities | Security/concierge, Exercise Centre, Recreation Centre, Party Room, Storage - Locker |
| Appliances | Dishwasher, Dryer, Microwave, Hood Fan, Stove, Washer, Refrigerator |
| Basement Type | None |
| Cooling Type | Central Air Conditioning |
| Exterior Finish | Brick, Concrete |
| Fire Protection | Monitored Alarm, Security System, Smoke Detectors |
| Flooring Type | Laminate |
| Heating Fuel | Natural Gas |
| Heating Type | Forced Air |
| Size Interior | 500 - 599 Sqft |
| Type | Apartment |
Parking
| No Garage |
Land
| Acreage | No |
| Land Amenities | Park, Public Transit, Schools |
Rooms
| Level | Type | Length | Width | Dimensions |
|---|---|---|---|---|
| Flat | Living Room | 3.23 m | 6.96 m | 3.23 m x 6.96 m |
| Flat | Dining Room | 6.96 m | 3.23 m | 6.96 m x 3.23 m |
| Flat | Kitchen | Measurements not available | ||
| Flat | Primary Bedroom | 2.59 m | 3.17 m | 2.59 m x 3.17 m |
Interested?
Contact us for more information

The trademarks REALTOR®, REALTORS®, and the REALTOR® logo are controlled by The Canadian Real Estate Association (CREA) and identify real estate professionals who are members of CREA. The trademarks MLS®, Multiple Listing Service® and the associated logos are owned by The Canadian Real Estate Association (CREA) and identify the quality of services provided by real estate professionals who are members of CREA. The trademark DDF® is owned by The Canadian Real Estate Association (CREA) and identifies CREA's Data Distribution Facility (DDF®)
Toronto Real Estate Board
Homelife Superstars Real Estate Limited
November 22 2026 06:34:03
