589 Beechwood Drive Unit# 31 Waterloo, Ontario N2T 2K9

$500,000Maintenance, Insurance, Common Area Maintenance, Parking
$351 Monthly
Maintenance, Insurance, Common Area Maintenance, Parking
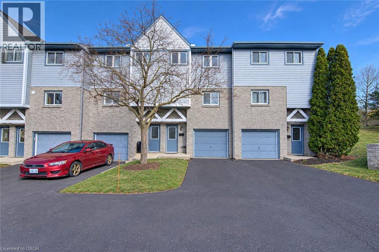
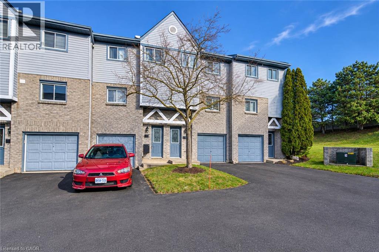
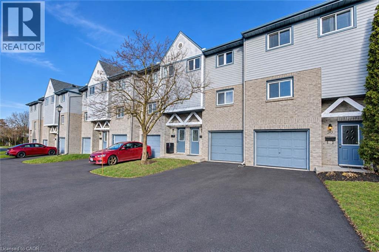
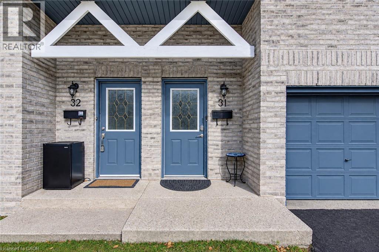
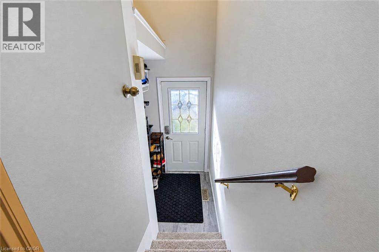
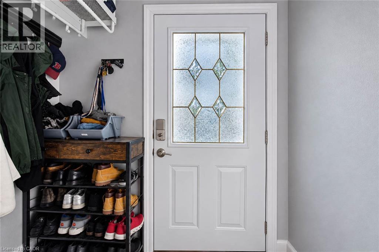
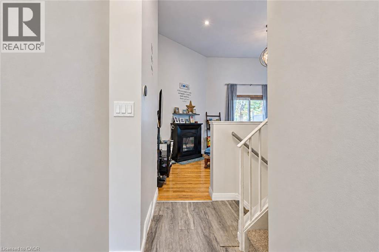
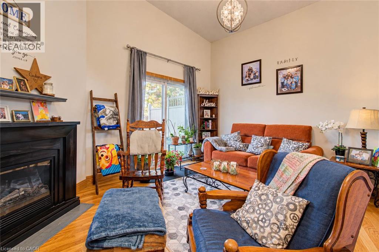
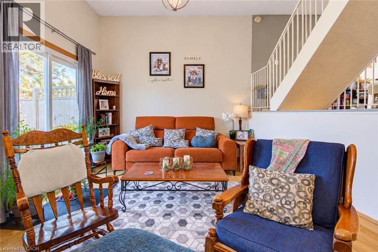
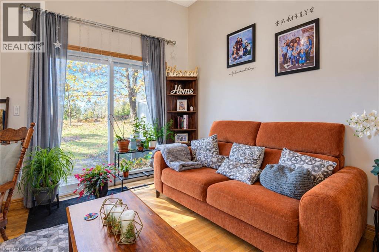
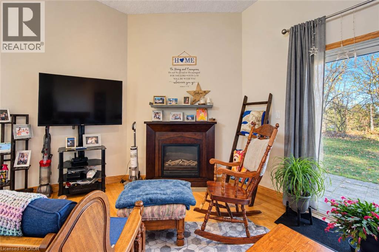
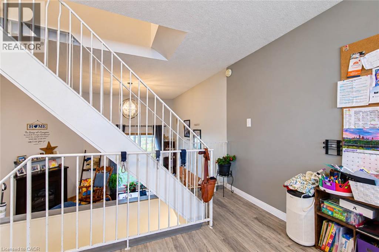
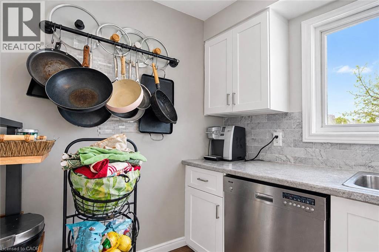
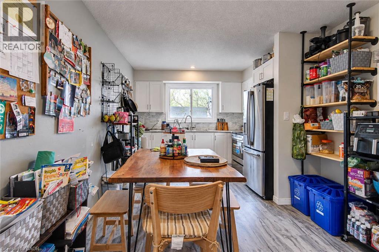
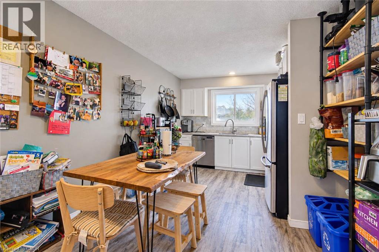
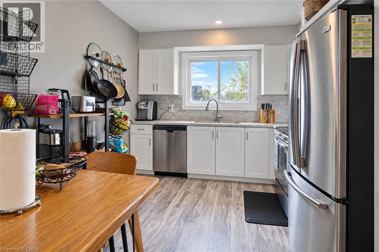
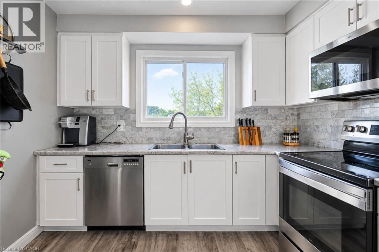
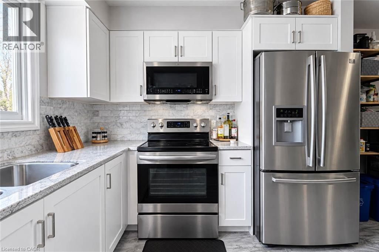
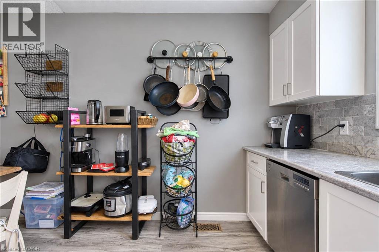
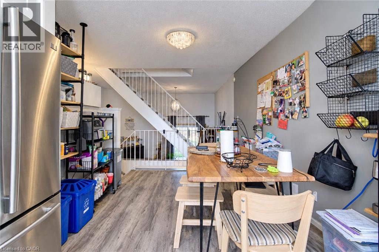
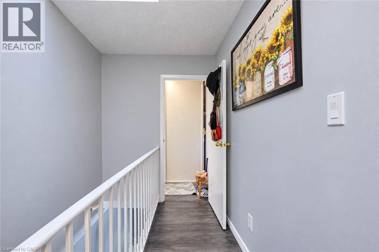
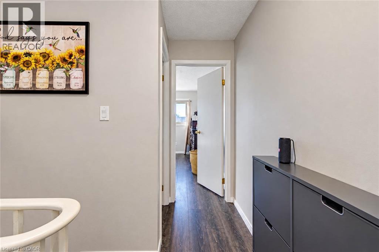
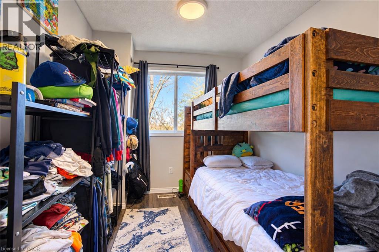
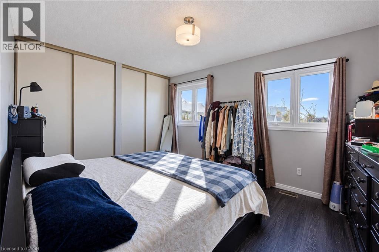
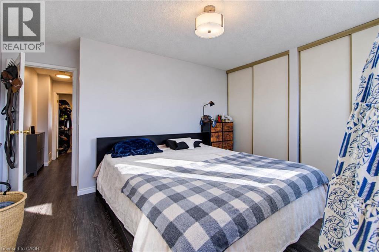
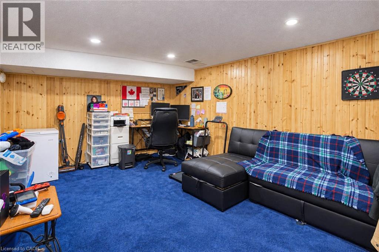
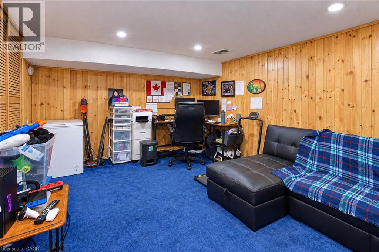
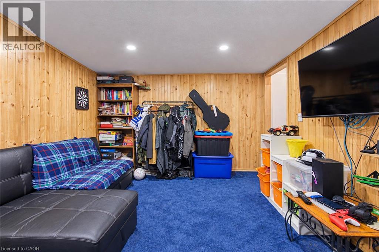
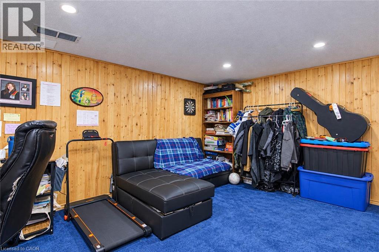
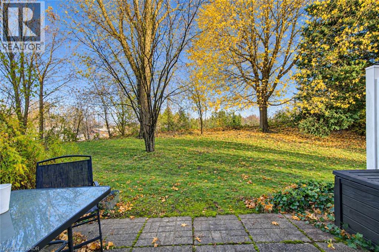
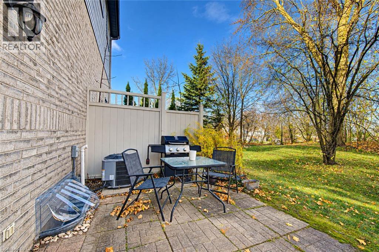
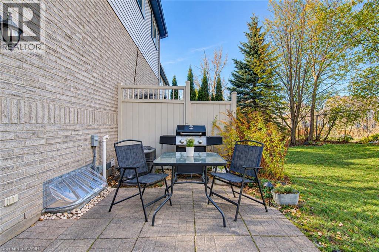
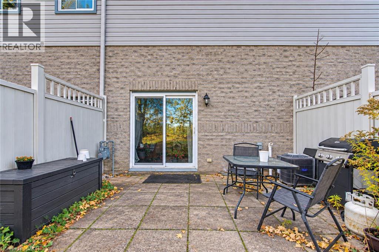
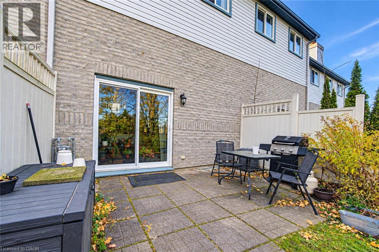
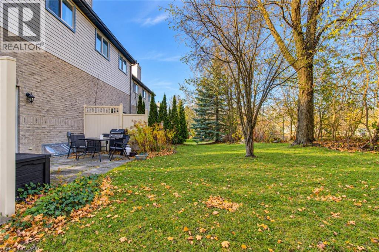
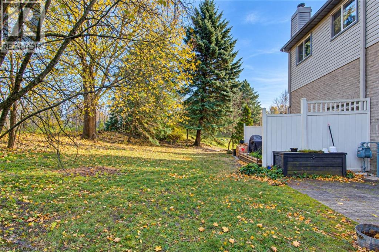
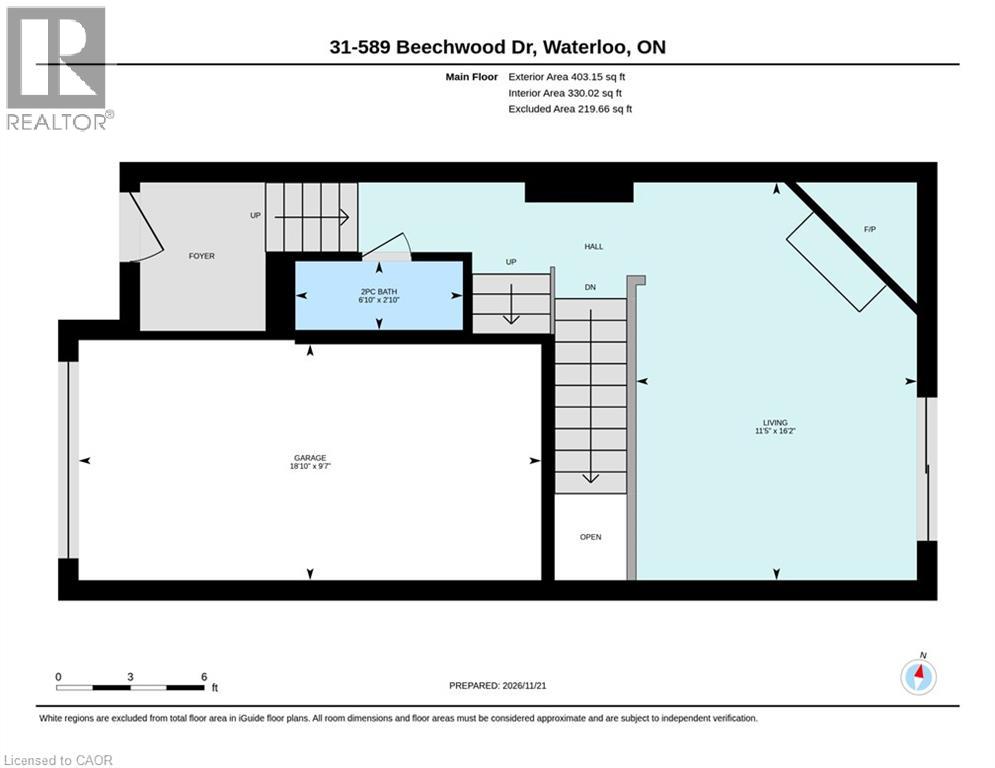
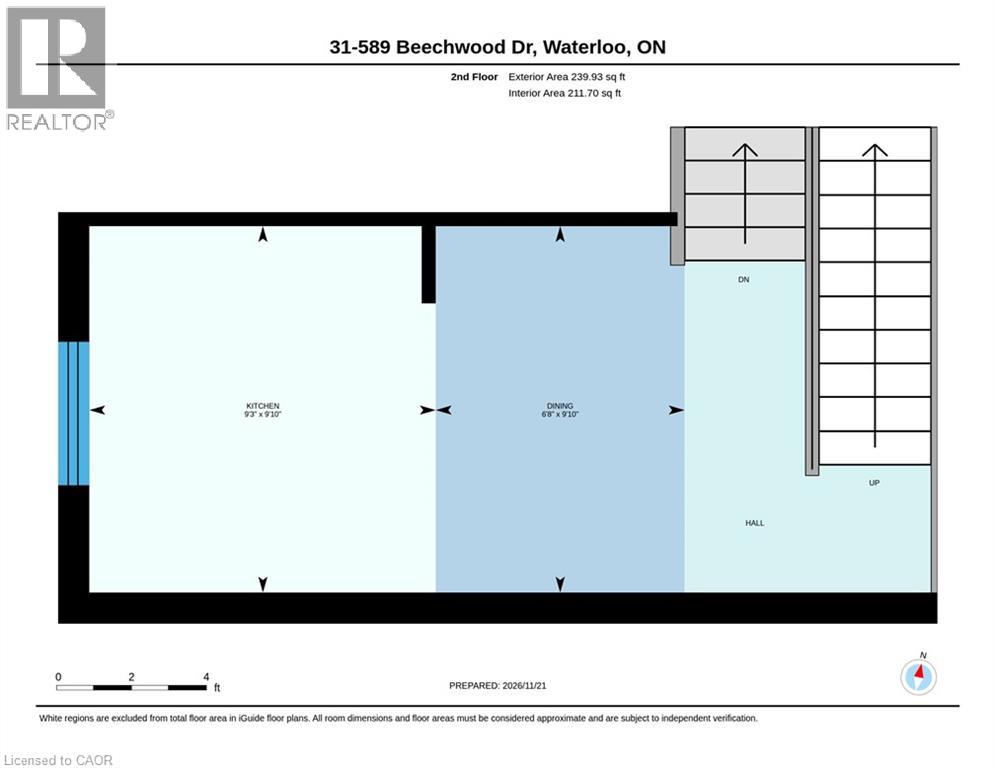
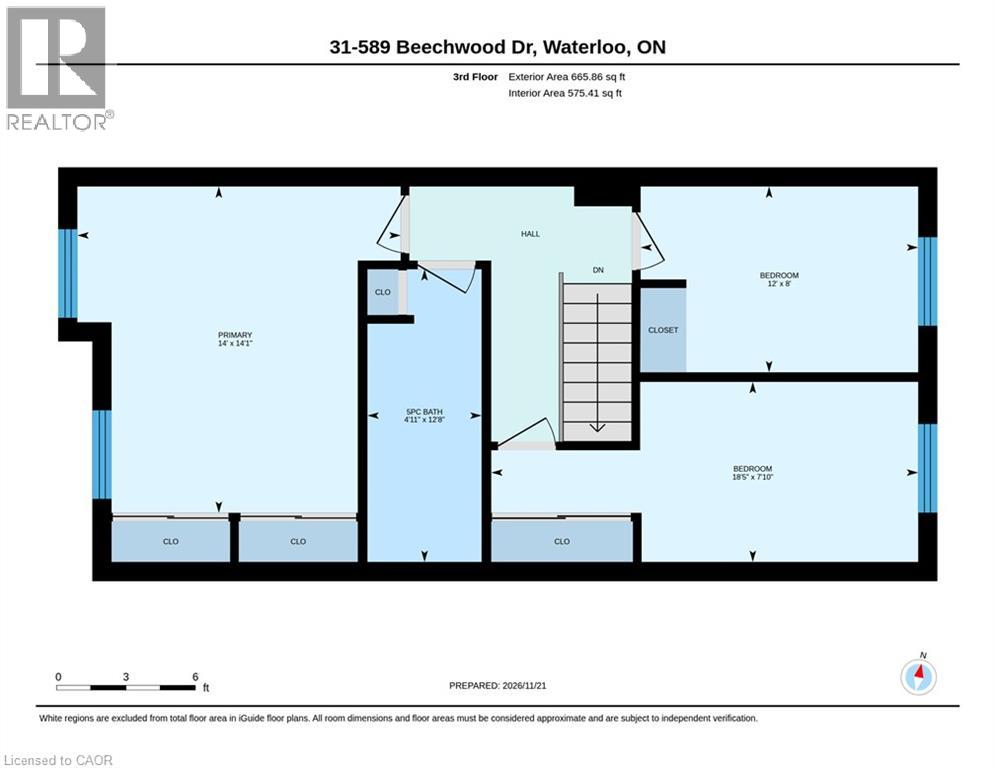
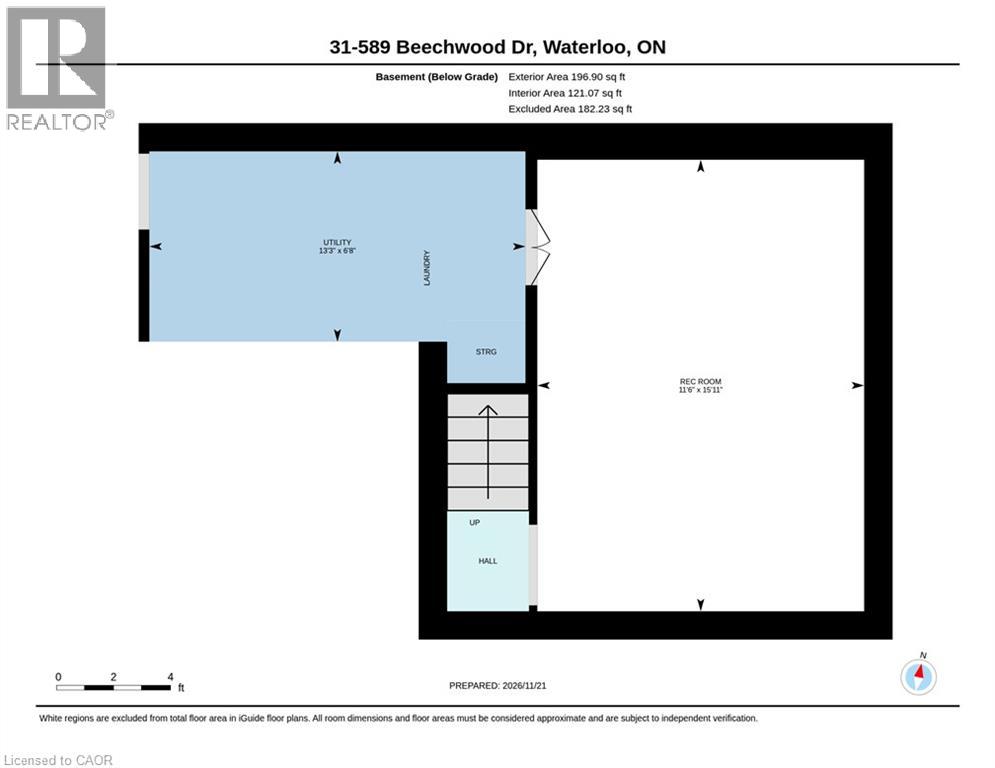
$351 MonthlyWelcome to Beechwood Gardens! Nestled in the sought-after Beechwood neighbourhood, this immaculate condo townhouse offers the perfect blend of comfort, style, and privacy. With serene greenspaces behind the home, you’ll enjoy the luxury of no direct neighbors at the rear, ensuring a peaceful, secluded atmosphere. Step inside to a bright and inviting open-concept main floor. The spacious living room features a cozy fireplace, creating the perfect spot to unwind, and the large windows fill the space with natural light. From here, you can step out to your private patio – ideal for summer barbecues or simply enjoying the view of your lush surroundings. The kitchen is a chef’s dream with Stainless Steel appliances, with sleek cabinetry, ample counter space, and plenty of storage for all your cooking essentials. Upstairs, you'll find three generously sized bedrooms, including a luxurious master suite with his and hers closets, offering plenty of space for your wardrobe and personal items. The versatile basement provides an expansive recreation room – perfect for movie nights, game nights, or entertaining friends and family. Located in one of Waterloo’s top-rated school districts and just minutes from the Boardwalk, Costco and a wide array of amenities, this home truly has it all. With privacy, style and convenience at your doorstep, Beechwood Gardens is a place you’ll be proud to call home. (id:45725)
Property Details
| MLS® Number | 40879922 |
| Property Type | Single Family |
| Amenities Near By | Place Of Worship, Playground, Public Transit, Schools, Shopping |
| Equipment Type | None |
| Features | Paved Driveway, Automatic Garage Door Opener |
| Parking Space Total | 2 |
| Rental Equipment Type | None |
Building
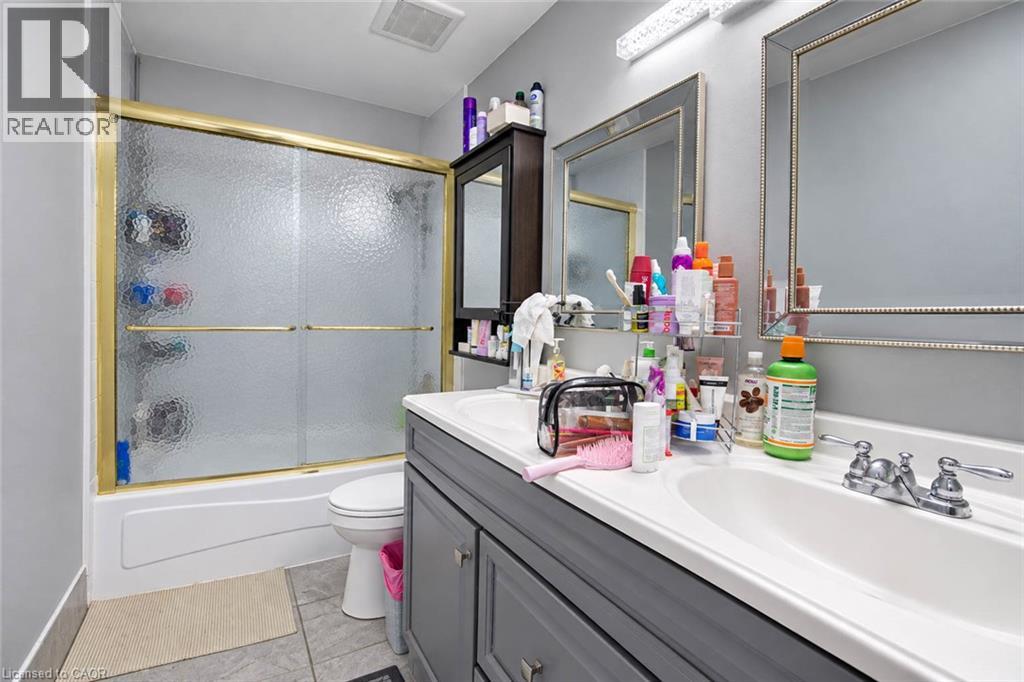
| Bathroom Total | 2 |
| Bedrooms Above Ground | 3 |
| Bedrooms Total | 3 |
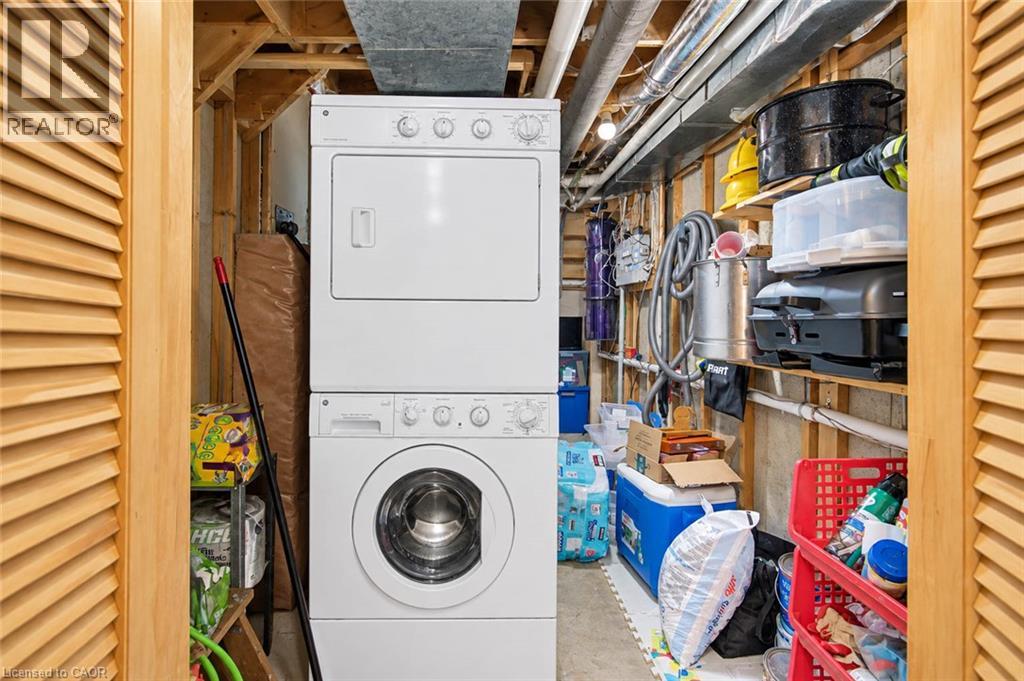
| Appliances | Central Vacuum, Dishwasher, Dryer, Microwave, Refrigerator, Stove, Water Softener, Washer, Garage Door Opener |
| Basement Development | Finished |
| Basement Type | Full (finished) |
| Constructed Date | 1990 |
| Construction Style Attachment | Attached |
| Cooling Type | Central Air Conditioning |
| Exterior Finish | Brick, Vinyl Siding |
| Fire Protection | Smoke Detectors |
| Foundation Type | Poured Concrete |
| Half Bath Total | 1 |
| Heating Type | Forced Air |
| Stories Total | 2 |
| Size Interior | 1309 Sqft |
| Type | Row / Townhouse |
| Utility Water | Municipal Water |
Parking
| Attached Garage | |
| Visitor Parking |
Land
| Acreage | No |
| Fence Type | Partially Fenced |
| Land Amenities | Place Of Worship, Playground, Public Transit, Schools, Shopping |
| Sewer | Municipal Sewage System |
| Size Total Text | Unknown |
| Zoning Description | Rmu20 |
Rooms
| Level | Type | Length | Width | Dimensions |
|---|---|---|---|---|
| Second Level | Dining Room | 9'10'' x 6'8'' | ||
| Second Level | Kitchen | 9'10'' x 9'3'' | ||
| Third Level | 5pc Bathroom | 12'8'' x 4'11'' | ||
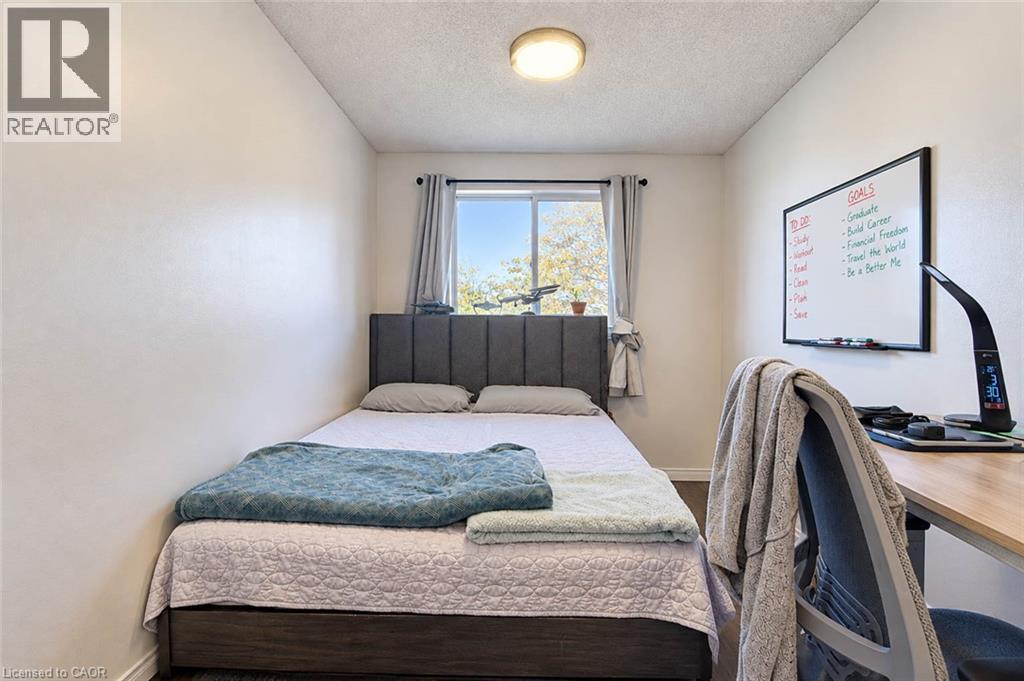
| Third Level | Bedroom | 7'10'' x 18'5'' | ||
| Third Level | Bedroom | 8'0'' x 8'0'' | ||
| Third Level | Primary Bedroom | 14'1'' x 14'0'' | ||
| Basement | Utility Room | 6'8'' x 13'3'' | ||
| Basement | Recreation Room | 15'11'' x 11'6'' | ||
| Main Level | Other | 9'7'' x 18'10'' | ||
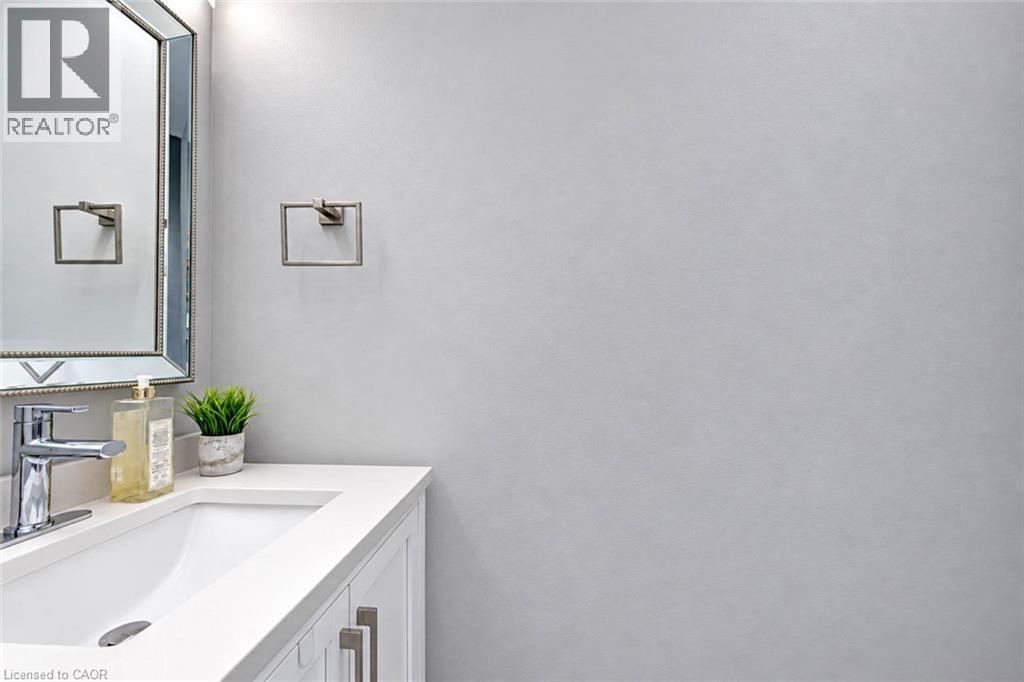
| Main Level | 2pc Bathroom | 2'10'' x 6'10'' | ||
| Main Level | Living Room | 16'2'' x 11'5'' |
https://www.realtor.ca/real-estate/30536205/589-beechwood-drive-unit-31-waterloo
Interested?
Contact us for more information

The trademarks REALTOR®, REALTORS®, and the REALTOR® logo are controlled by The Canadian Real Estate Association (CREA) and identify real estate professionals who are members of CREA. The trademarks MLS®, Multiple Listing Service® and the associated logos are owned by The Canadian Real Estate Association (CREA) and identify the quality of services provided by real estate professionals who are members of CREA. The trademark DDF® is owned by The Canadian Real Estate Association (CREA) and identifies CREA's Data Distribution Facility (DDF®)
REALTORS® Association of Hamilton-Burlington
Century 21 Heritage House Ltd.
November 22 2026 06:39:02
