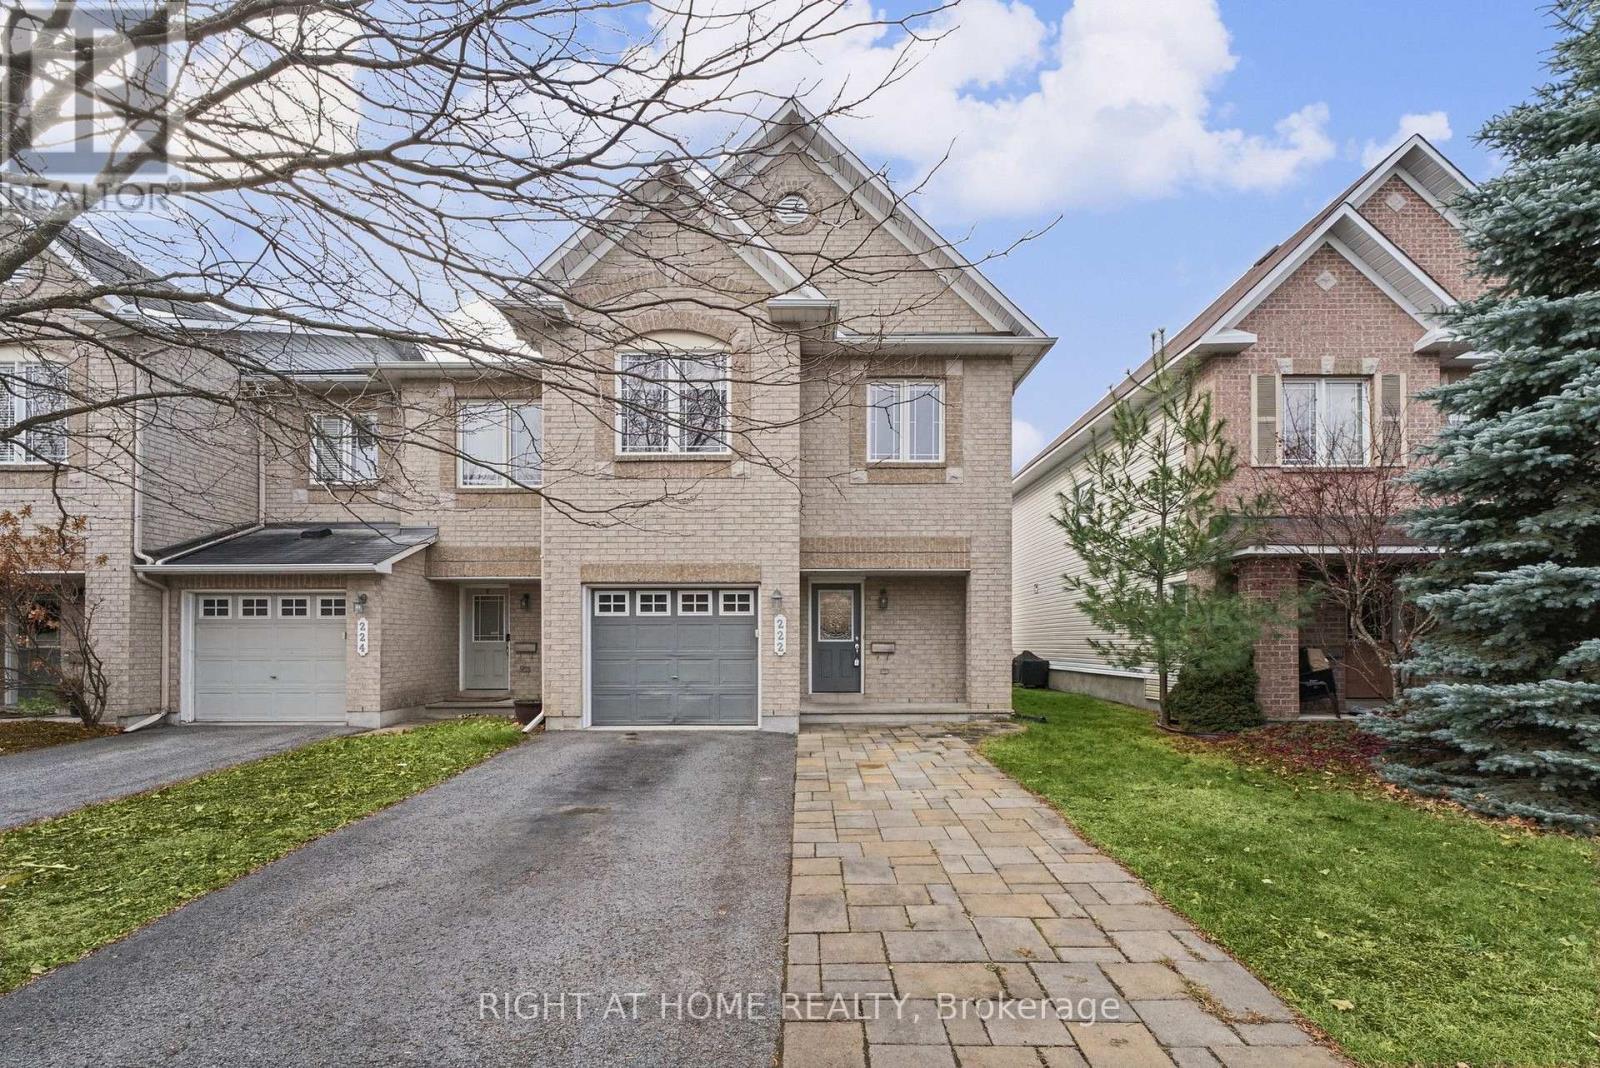
222 Hunterbrook Street N Ottawa, Ontario K2K 0E5

$659,000
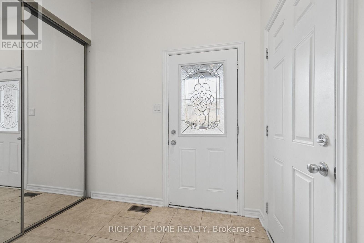
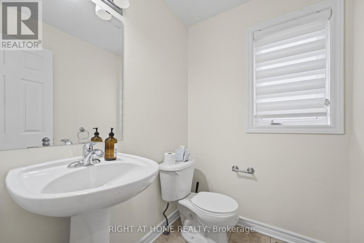
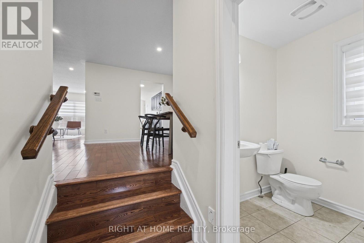
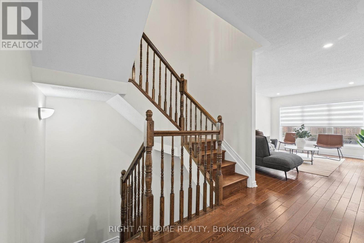
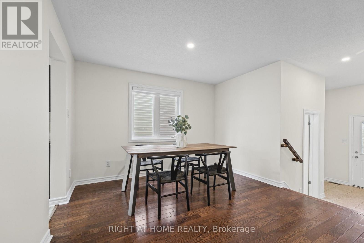
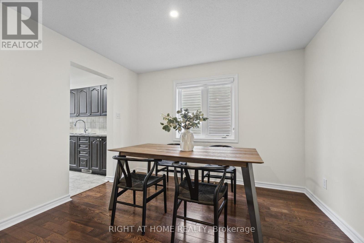
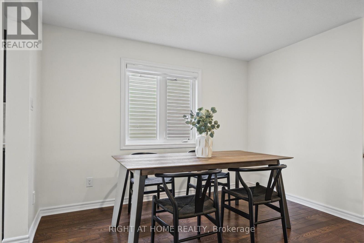
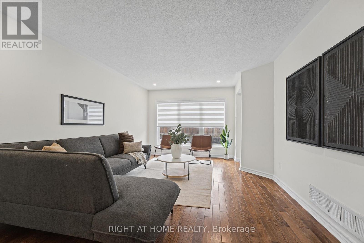
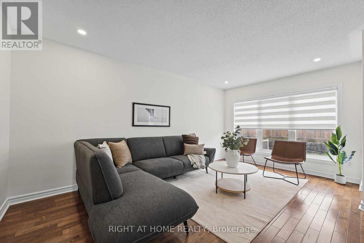
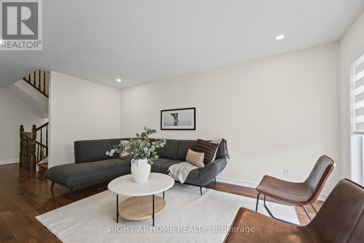
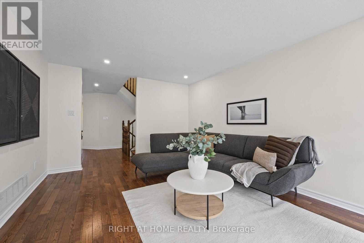
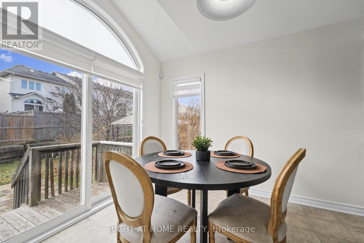
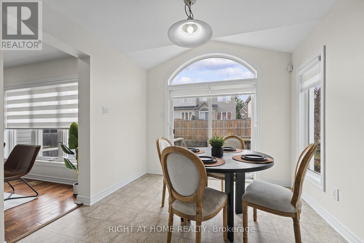
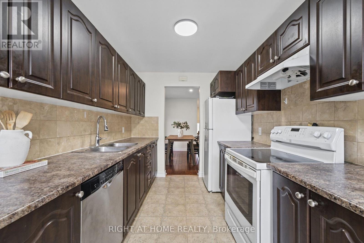
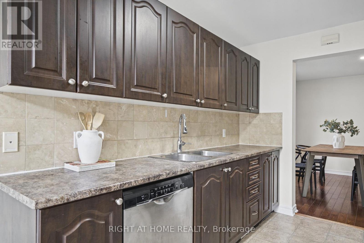
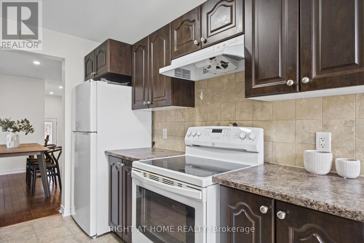
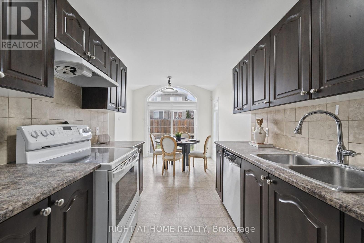
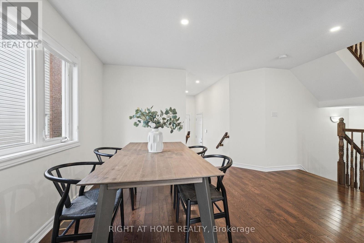
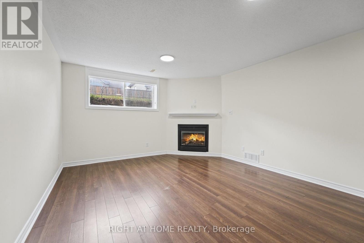
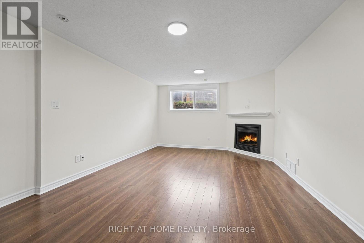
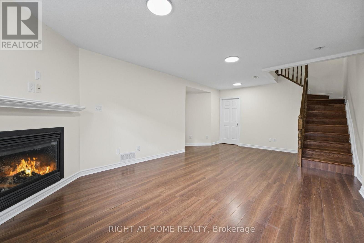
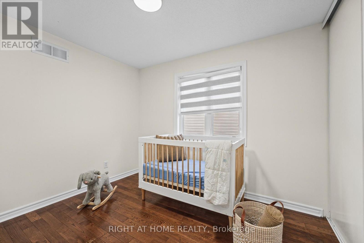
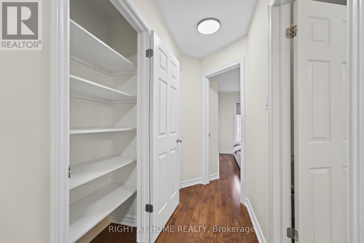
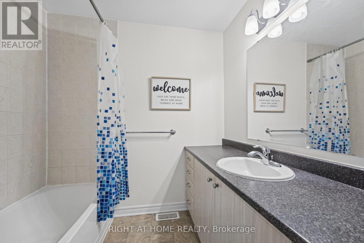
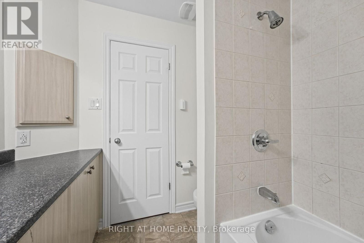
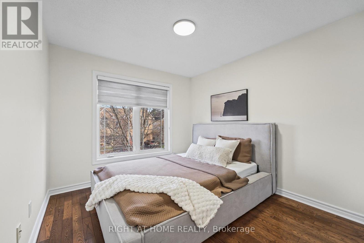
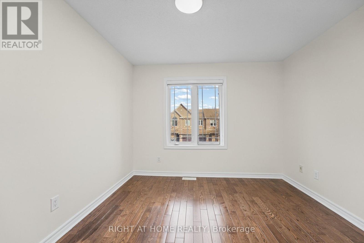
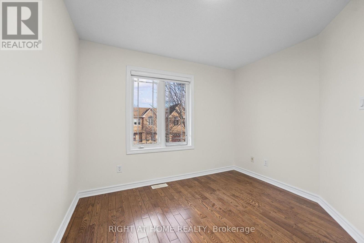
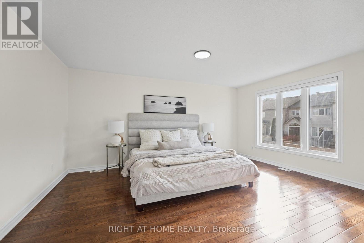
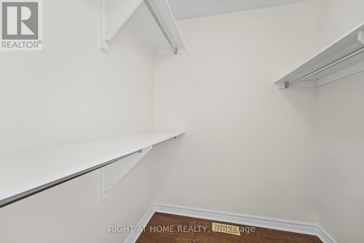
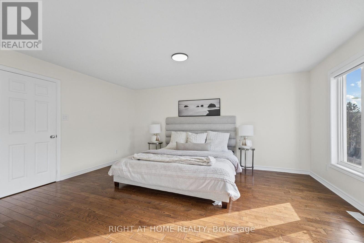
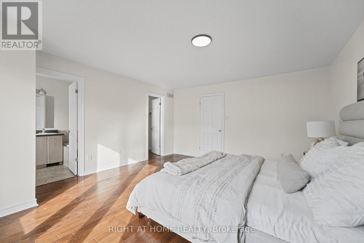
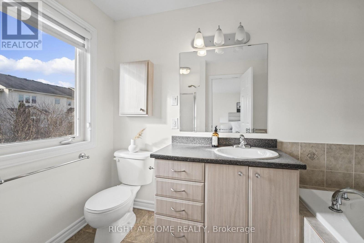
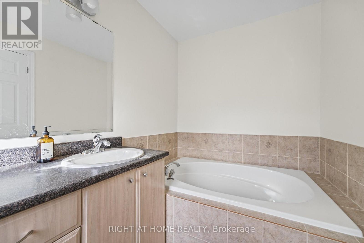
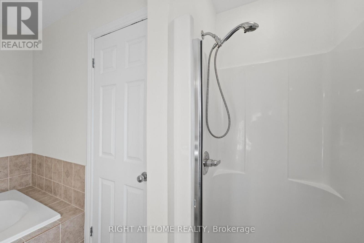
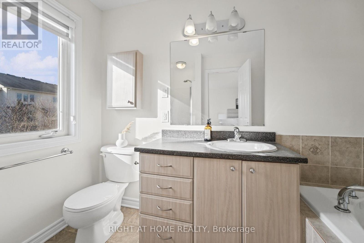
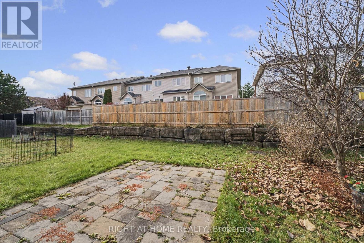
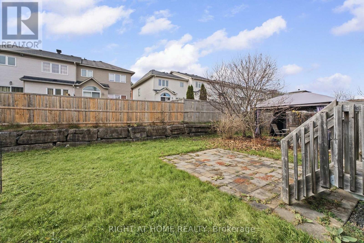
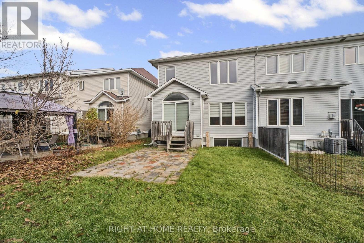
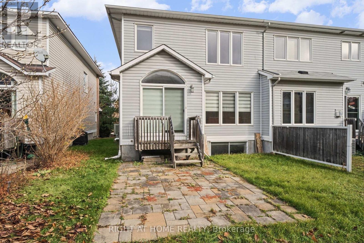
This rarely offered 4-bedroom Park Place end unit is ready for you to move in. The original owners have kept it in immaculate condition, and it has just been freshly painted throughout in neutral shades and professionally staged.The main floor has hardwood throughout, a spacious living and dining room, and a modern kitchen with a generous dinette area. Large windows bring in plenty of natural light, and updated lighting fixtures run through the whole home.Upstairs, the large primary bedroom has a walk-in closet and a 4-piece ensuite. There are also four good-sized bedrooms and a large family bathroom, all with hardwood floors.The professionally finished basement has a cozy gas fireplace set against a stylish brick feature wall. It works well as a family room, home theatre or space to entertain.Features include:Hardwood flooring throughout the entire home. End unit with extra privacy and natural lightFreshly painted in neutral tonesUpdated lighting throughoutCustom blindsGarage door openerProfessionally stagedLocation: The home sits in a prime spot in Morgan's Grant. It's minutes from the Kanata North Business Park, the DND Carling Campus, excellent schools, shopping, public transit and the Richcraft Recreation Complex. The South March Highlands Conservation Forest is close by for trails and nature.End units in Park Place rarely come up. Book your showing today! (id:45725)
Property Details
| MLS® Number | X14201908 |
| Property Type | Single Family |
| Community Name | 9008 - Kanata - Morgan's Grant/South March |
| Amenities Near By | Golf Nearby, Public Transit, Park |
| Equipment Type | Water Heater |
| Parking Space Total | 5 |
| Rental Equipment Type | Water Heater |
| Structure | Deck |
Building
| Bathroom Total | 3 |
| Bedrooms Above Ground | 4 |
| Bedrooms Total | 4 |
| Amenities | Fireplace(s) |
| Appliances | Dishwasher, Dryer, Hood Fan, Stove, Washer, Refrigerator |
| Basement Development | Finished |
| Basement Type | Full (finished) |
| Construction Style Attachment | Attached |
| Cooling Type | Central Air Conditioning, Air Exchanger |
| Exterior Finish | Stone |
| Fireplace Present | Yes |
| Foundation Type | Poured Concrete |
| Half Bath Total | 1 |
| Heating Fuel | Natural Gas |
| Heating Type | Forced Air |
| Stories Total | 2 |
| Size Interior | 2000 - 2500 Sqft |
| Type | Row / Townhouse |
| Utility Water | Municipal Water |
Parking
| Attached Garage | |
| Garage |
Land
| Acreage | No |
| Land Amenities | Golf Nearby, Public Transit, Park |
| Sewer | Sanitary Sewer |
| Size Depth | 105 Ft |
| Size Frontage | 26 Ft ,7 In |
| Size Irregular | 26.6 X 10⁵ Ft |
| Size Total Text | 26.6 X 10⁵ Ft |
| Zoning Description | Residential |
Rooms
| Level | Type | Length | Width | Dimensions |
|---|---|---|---|---|
| Second Level | Primary Bedroom | 3.98 m | 5.33 m | 3.98 m x 5.33 m |
| Second Level | Bedroom | 2.84 m | 3.81 m | 2.84 m x 3.81 m |
| Second Level | Bedroom | 2.92 m | 4.62 m | 2.92 m x 4.62 m |
| Second Level | Bedroom | 3.04 m | 4.01 m | 3.04 m x 4.01 m |
| Main Level | Living Room | 3.35 m | 5.3 m | 3.35 m x 5.3 m |
| Main Level | Dining Room | 2.54 m | 2.99 m | 2.54 m x 2.99 m |
| Main Level | Kitchen | 2.59 m | 2.28 m | 2.59 m x 2.28 m |
| Main Level | Dining Room | 2.84 m | 1.77 m | 2.84 m x 1.77 m |
Interested?
Contact us for more information

The trademarks REALTOR®, REALTORS®, and the REALTOR® logo are controlled by The Canadian Real Estate Association (CREA) and identify real estate professionals who are members of CREA. The trademarks MLS®, Multiple Listing Service® and the associated logos are owned by The Canadian Real Estate Association (CREA) and identify the quality of services provided by real estate professionals who are members of CREA. The trademark DDF® is owned by The Canadian Real Estate Association (CREA) and identifies CREA's Data Distribution Facility (DDF®)
Ottawa Real Estate Board
Right At Home Realty
November 22 2026 03:22:33
