21 Melbourne Crescent Brantford, Ontario N3S 7G2

$649,900
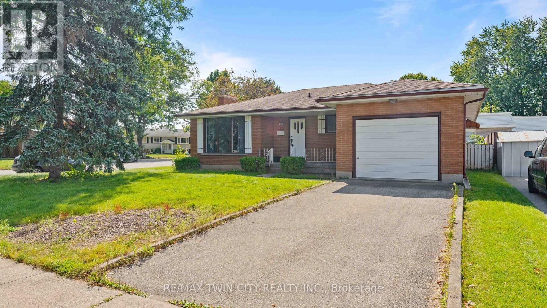
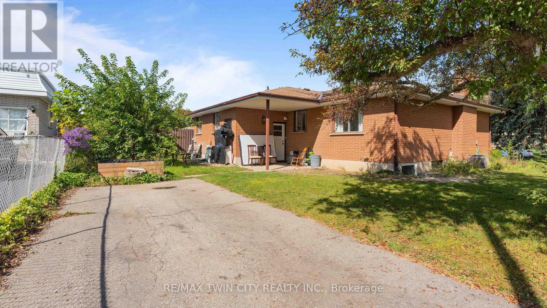
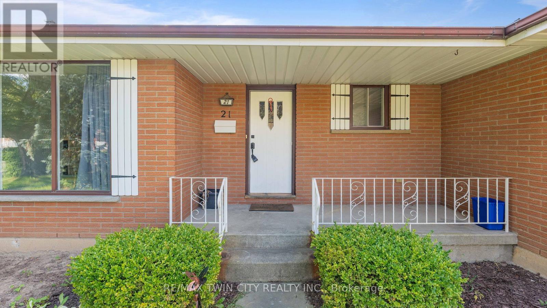
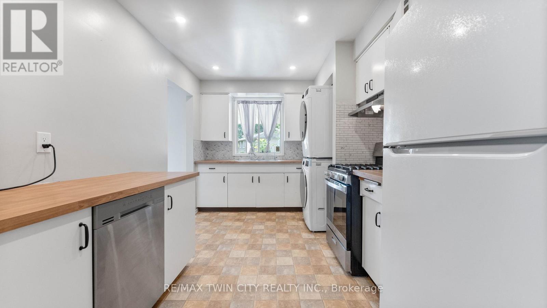
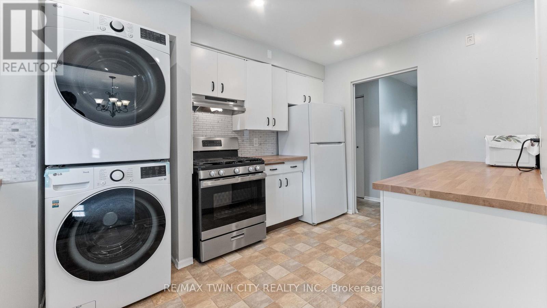
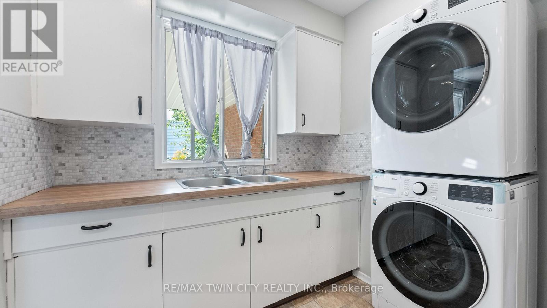
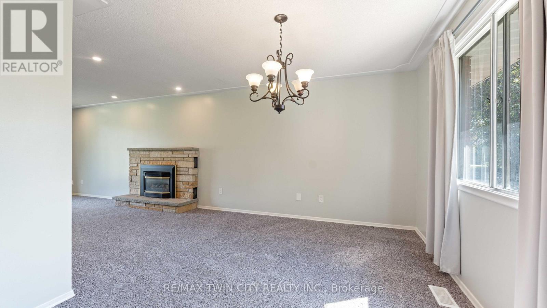
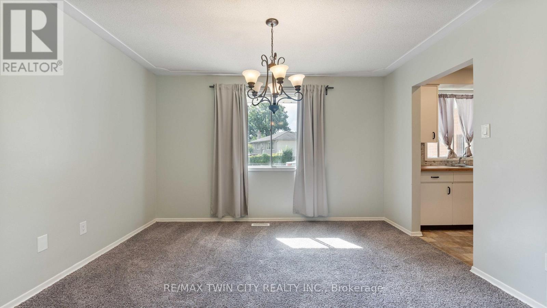
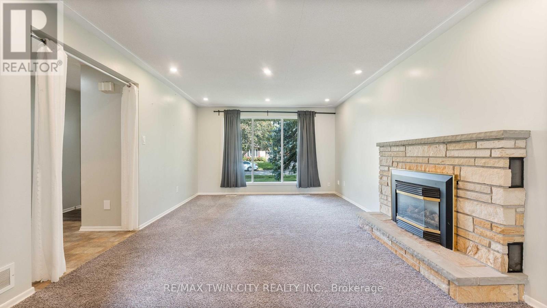
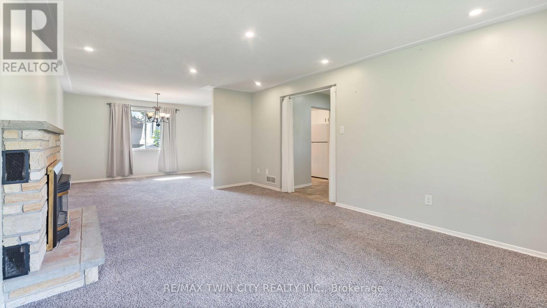
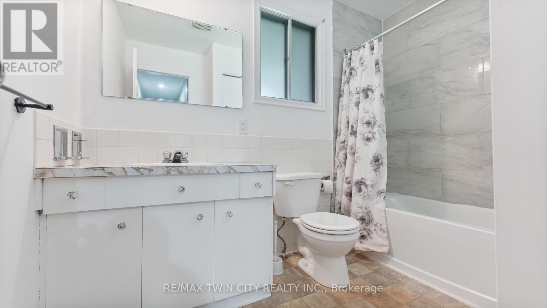
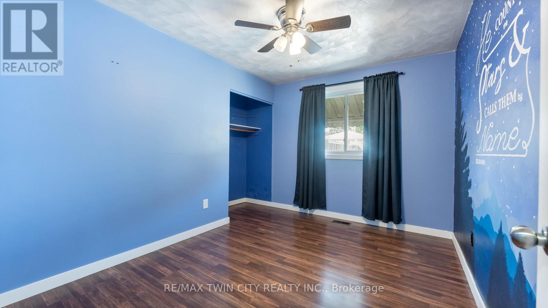
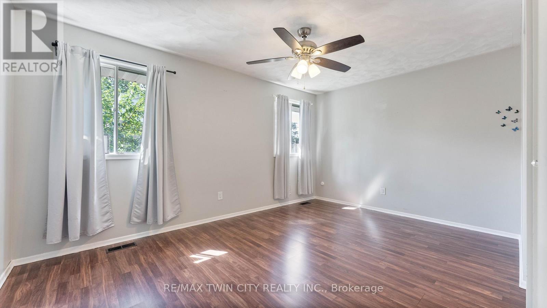
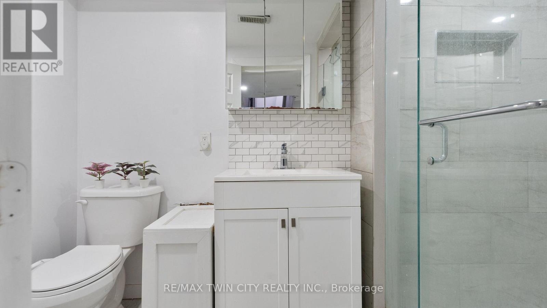
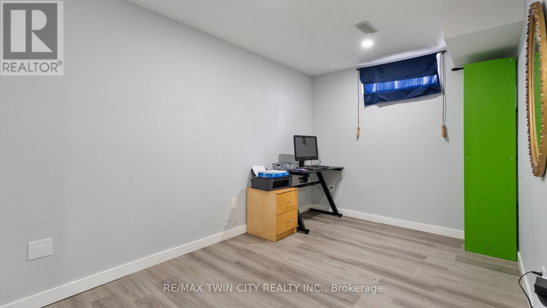
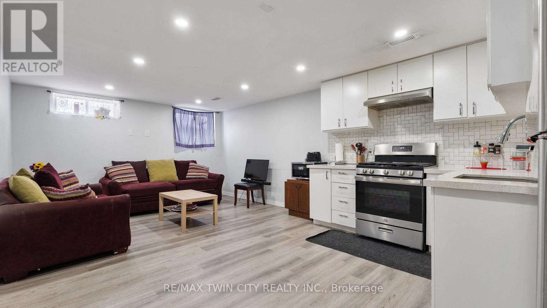
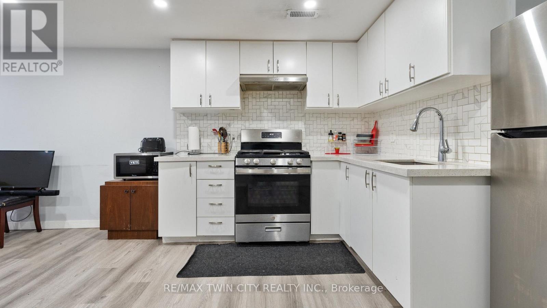
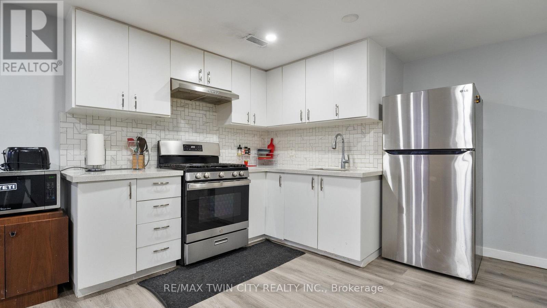
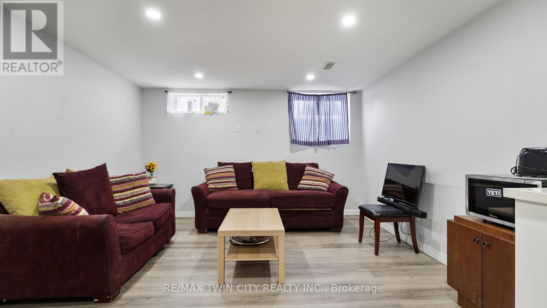
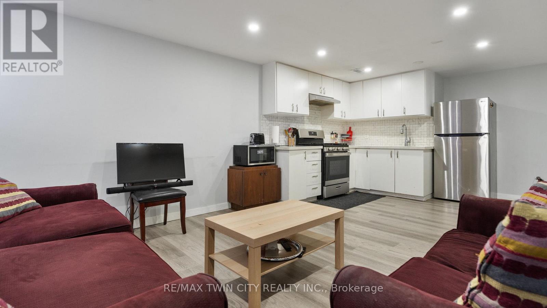
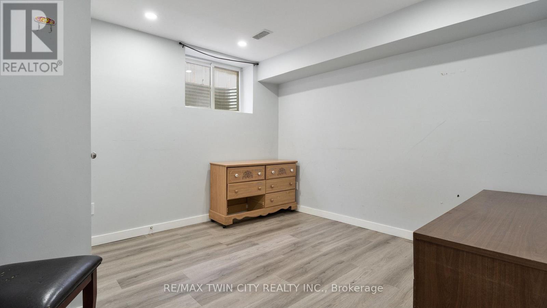
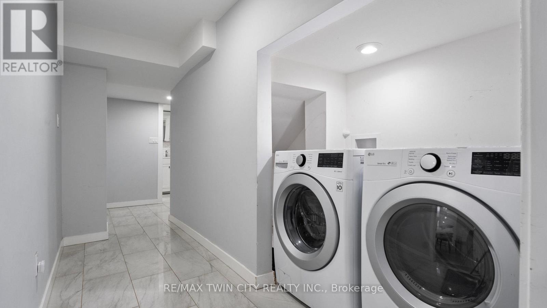
Welcome to 21 Melbourne Crescent! This charming detached brick bungalow with a garage offers an excellent investment opportunity as a legal duplex. Featuring two self-contained units, each with a private entrance and dedicated parking, the property provides flexibility and income potential. The upper unit offers 2 bedrooms and 1 bathroom, while the lower unit features 3 bedrooms and 2 bathrooms. Located in a desirable, established neighbourhood, this versatile property is ideal for investors, multi-generational families, or homeowners looking to offset their mortgage with rental income. Whether you choose to live in one unit and rent out the other or maximize its investment potential, 21 Melbourne Crescent is an opportunity you won't want to miss! (id:45725)
Property Details
| MLS® Number | X14201910 |
| Property Type | Single Family |
| Amenities Near By | Park, Public Transit |
| Community Features | School Bus |
| Parking Space Total | 4 |
Building
| Bathroom Total | 3 |
| Bedrooms Above Ground | 2 |
| Bedrooms Below Ground | 3 |
| Bedrooms Total | 5 |
| Appliances | Water Heater, All, Dishwasher, Dryer, Two Stoves, Two Washers, Two Refrigerators |
| Architectural Style | Bungalow |
| Basement Features | Walk-up, Separate Entrance |
| Basement Type | Full, N/a, N/a |
| Construction Style Attachment | Detached |
| Cooling Type | Central Air Conditioning |
| Exterior Finish | Concrete |
| Foundation Type | Poured Concrete |
| Half Bath Total | 1 |
| Heating Fuel | Natural Gas |
| Heating Type | Forced Air |
| Stories Total | 1 |
| Size Interior | 1100 - 1500 Sqft |
| Type | House |
| Utility Water | Municipal Water |
Parking
| Attached Garage | |
| Garage |
Land
| Acreage | No |
| Land Amenities | Park, Public Transit |
| Sewer | Sanitary Sewer |
| Size Depth | 100 Ft |
| Size Frontage | 60 Ft |
| Size Irregular | 60 X 100 Ft |
| Size Total Text | 60 X 100 Ft |
| Zoning Description | R1b |
Rooms
| Level | Type | Length | Width | Dimensions |
|---|---|---|---|---|
| Basement | Kitchen | 3.25 m | 3 m | 3.25 m x 3 m |
| Basement | Living Room | 3.43 m | 3.86 m | 3.43 m x 3.86 m |
| Basement | Bedroom | 3.38 m | 3.15 m | 3.38 m x 3.15 m |
| Basement | Bedroom | 2.72 m | 3.58 m | 2.72 m x 3.58 m |
| Main Level | Living Room | 3.84 m | 5.56 m | 3.84 m x 5.56 m |
| Main Level | Kitchen | 2.67 m | 4.14 m | 2.67 m x 4.14 m |
| Main Level | Bedroom | 3.61 m | 3 m | 3.61 m x 3 m |
| Main Level | Bedroom | 4.57 m | 3.91 m | 4.57 m x 3.91 m |
| Main Level | Bathroom | Measurements not available |
https://www.realtor.ca/real-estate/30536156/21-melbourne-crescent-brantford
Interested?
Contact us for more information

The trademarks REALTOR®, REALTORS®, and the REALTOR® logo are controlled by The Canadian Real Estate Association (CREA) and identify real estate professionals who are members of CREA. The trademarks MLS®, Multiple Listing Service® and the associated logos are owned by The Canadian Real Estate Association (CREA) and identify the quality of services provided by real estate professionals who are members of CREA. The trademark DDF® is owned by The Canadian Real Estate Association (CREA) and identifies CREA's Data Distribution Facility (DDF®)
Toronto Real Estate Board
RE/MAX Twin City Realty Inc.
November 22 2026 03:36:35
