430 Indian Creek Road West Unit# 3 Chatham, Ontario N7M 2E2







$3,400 Monthly
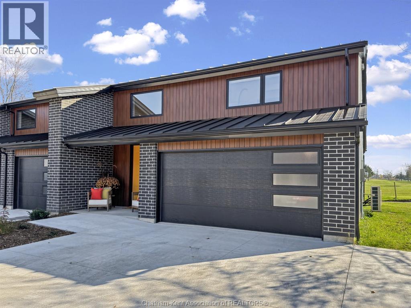
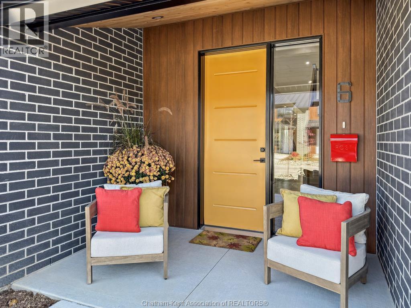
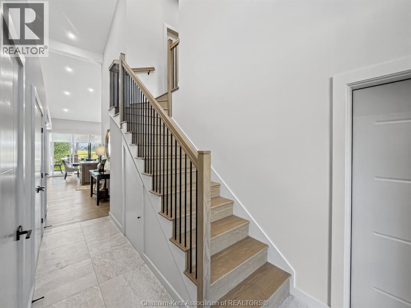
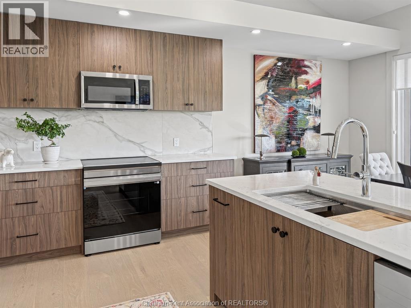
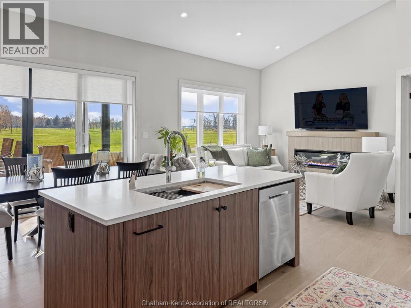
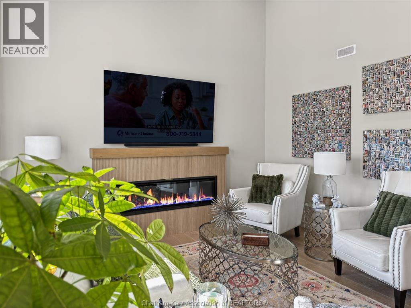
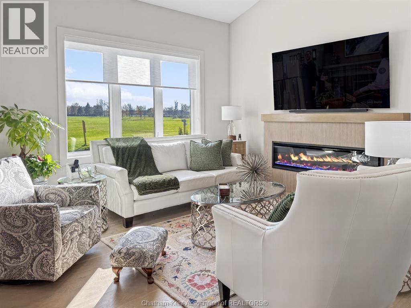
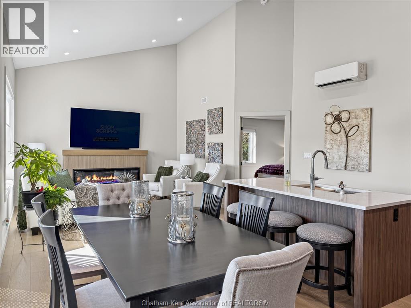
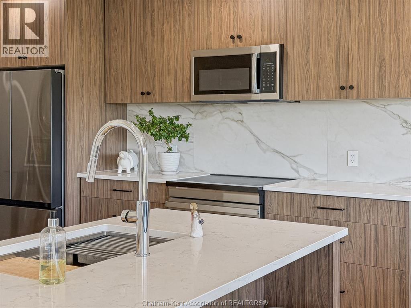
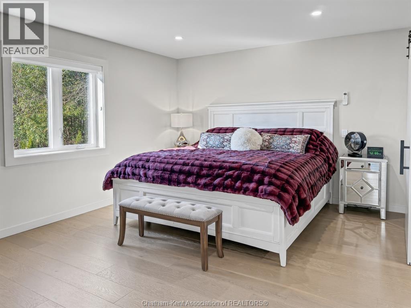
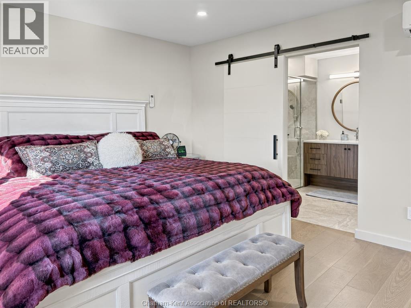
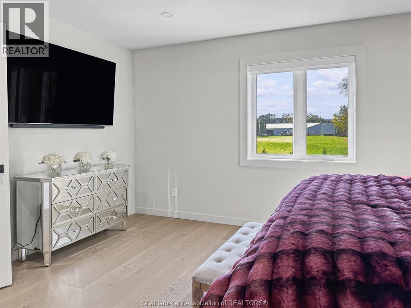
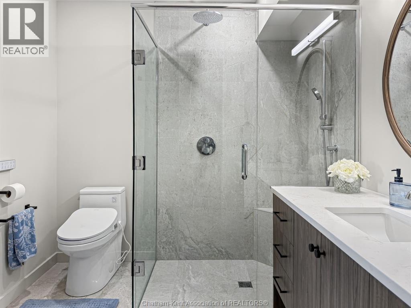
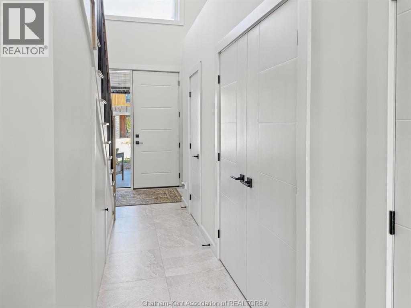
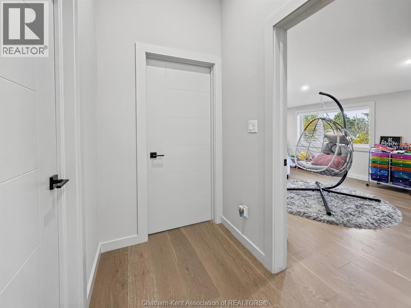
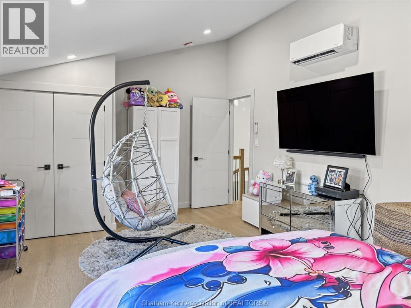
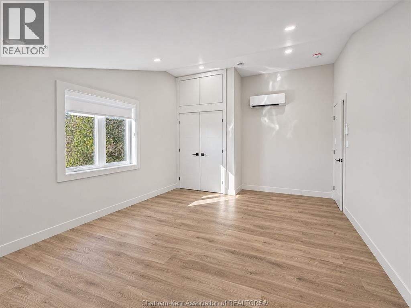
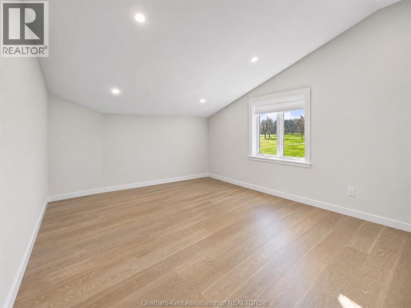
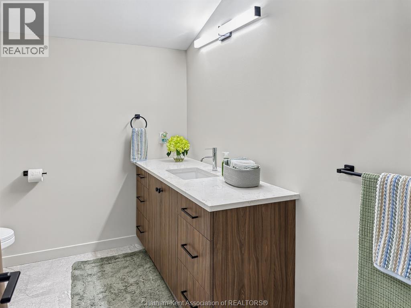
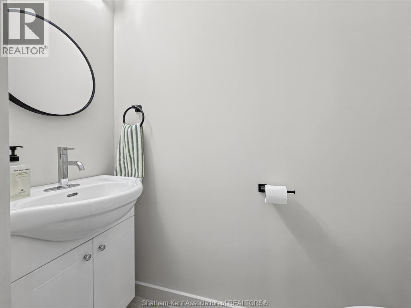
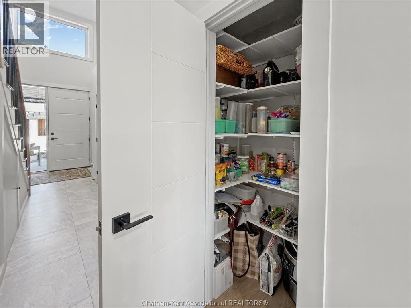
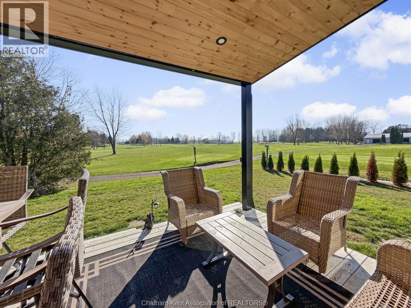
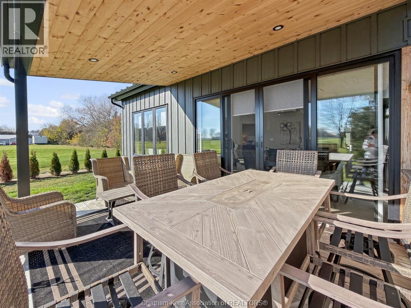
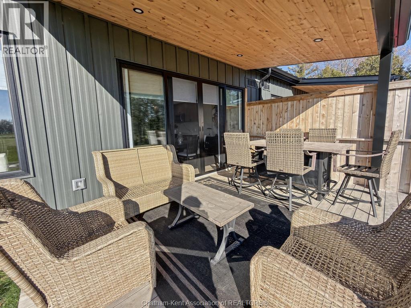
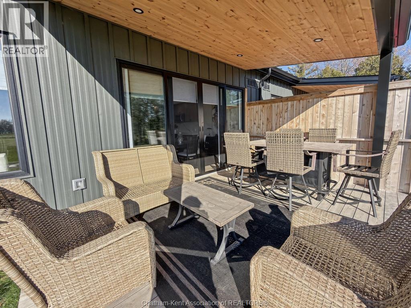
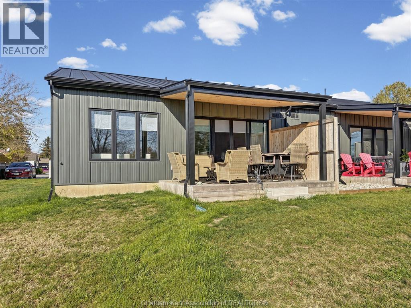
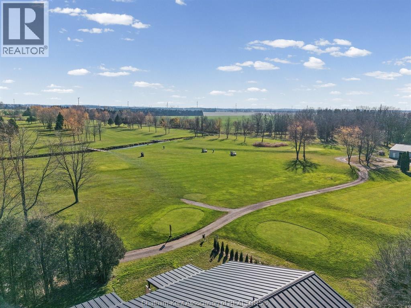
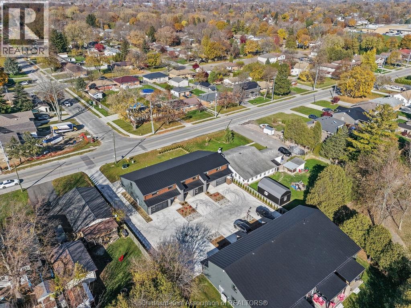
Looking to simplify your lifestyle without sacrificing comfort, space, or style? These stunning brand-new townhomes offer the perfect alternative for those ready to leave behind the responsibilities of homeownership but not quite ready for apartment living. Featuring dramatic cathedral ceilings, a bright open-concept design, cozy electric fireplace, and luxurious in-floor heating. The beautifully appointed kitchen includes brand-new appliances, a spacious island, and convenient pantry. Everything you need is on the main level, including a generous primary bedroom with walk-in closet and private ensuite, laundry, and an additional 2-piece bathroom. Upstairs offers two spacious bedrooms and a full 4-piece bath, ideal for visiting family, hobbies, or a home office. Enjoy covered front and rear porches, a double-car garage, and beautifully maintained grounds. Best of all, all utilities and exterior grounds maintenance are included ! Leave behind the work and unpredictable expenses of maintaining a home while enjoying the privacy, convenience, and comforts of beautiful modern living! (id:45725)
Property Details
| MLS® Number | 26028336 |
| Property Type | Single Family |
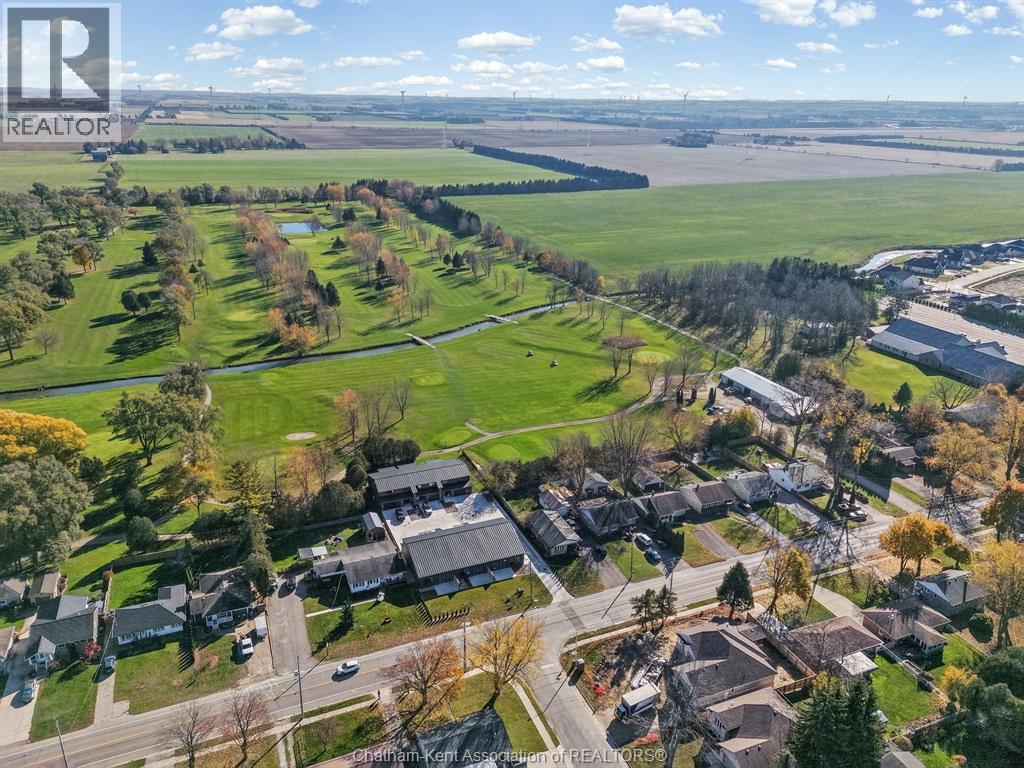
| Features | Golf Course/parkland, Double Width Or More Driveway, Concrete Driveway, Front Driveway |
Building
| Bathroom Total | 3 |
| Bedrooms Above Ground | 3 |
| Bedrooms Total | 3 |
| Appliances | Dishwasher, Dryer, Refrigerator, Stove, Washer |
| Constructed Date | 2026 |
| Cooling Type | Fully Air Conditioned |
| Exterior Finish | Aluminum/vinyl, Brick |
| Fireplace Fuel | Electric |
| Fireplace Present | Yes |
| Fireplace Type | Insert |
| Flooring Type | Cushion/lino/vinyl |
| Foundation Type | Concrete |
| Half Bath Total | 1 |
| Heating Fuel | Electric |
| Heating Type | Ductless, Floor Heat, Forced Air |
| Stories Total | 2 |
| Type | Row / Townhouse |
Parking
| Garage |
Land
| Acreage | No |
| Landscape Features | Landscaped |
| Size Irregular | 67 X 0 |
| Size Total Text | 67 X 0 |
| Zoning Description | Res |
Rooms
| Level | Type | Length | Width | Dimensions |
|---|---|---|---|---|
| Second Level | Bedroom | 16 ft ,2 in | 12 ft | 16 ft ,2 in x 12 ft |
| Second Level | Bedroom | 18 ft | 12 ft | 18 ft x 12 ft |
| Second Level | 4pc Bathroom | Measurements not available | ||
| Main Level | Great Room | 28 ft | 16 ft ,5 in | 28 ft x 16 ft ,5 in |
| Main Level | 3pc Ensuite Bath | Measurements not available | ||
| Main Level | Primary Bedroom | 15 ft | 12 ft | 15 ft x 12 ft |
| Main Level | 2pc Bathroom | Measurements not available | ||
| Main Level | Foyer | 15 ft | 8 ft | 15 ft x 8 ft |
https://www.realtor.ca/real-estate/30529839/430-indian-creek-road-west-unit-3-chatham
Interested?
Contact us for more information

The trademarks REALTOR®, REALTORS®, and the REALTOR® logo are controlled by The Canadian Real Estate Association (CREA) and identify real estate professionals who are members of CREA. The trademarks MLS®, Multiple Listing Service® and the associated logos are owned by The Canadian Real Estate Association (CREA) and identify the quality of services provided by real estate professionals who are members of CREA. The trademark DDF® is owned by The Canadian Real Estate Association (CREA) and identifies CREA's Data Distribution Facility (DDF®)
Chatham Kent Association of REALTORS®
Royal LePage Peifer Realty, Brokerage
November 22 2026 06:22:26
