5095 Rising Star Court Mississauga (Hurontario), Ontario L5R 2W5

$3,500 Monthly
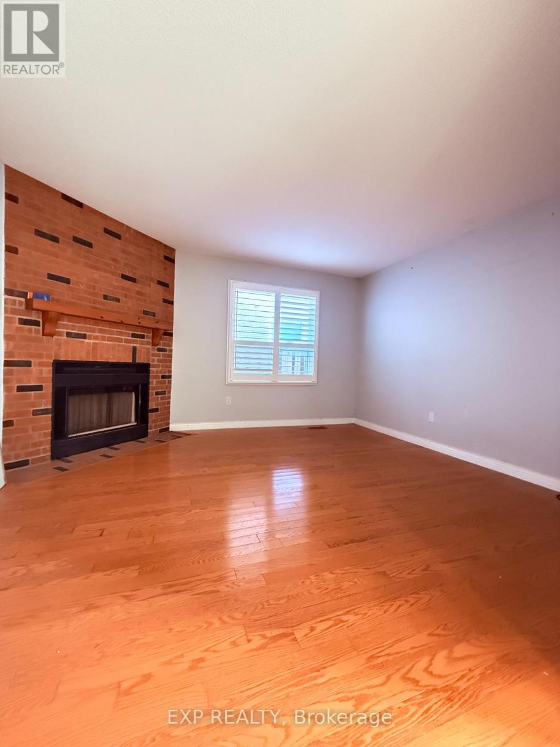
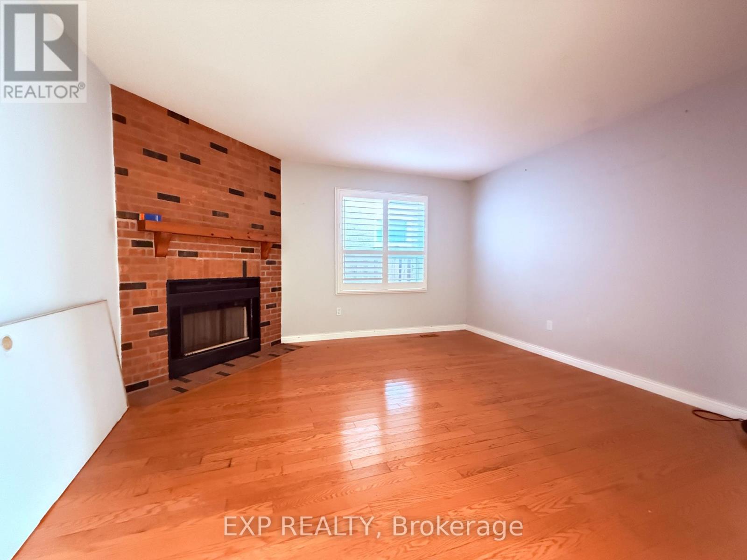
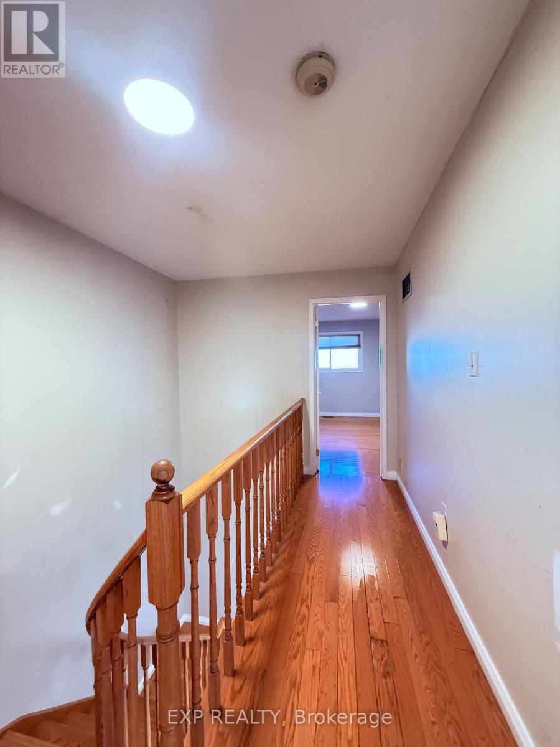
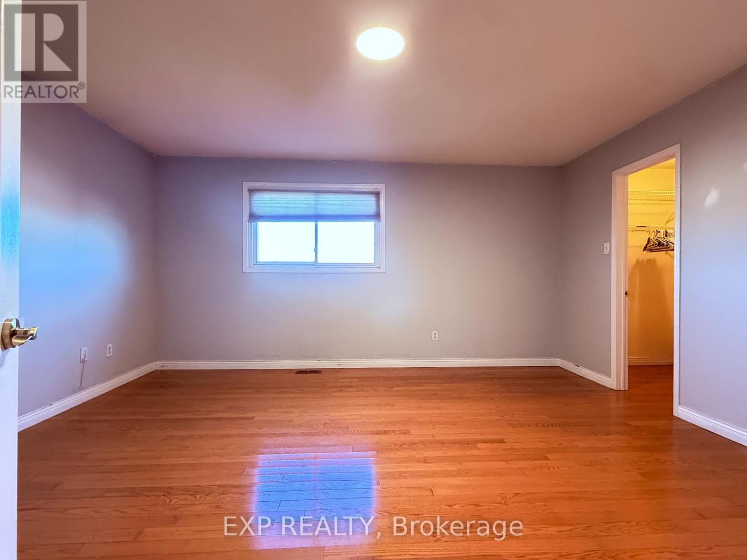
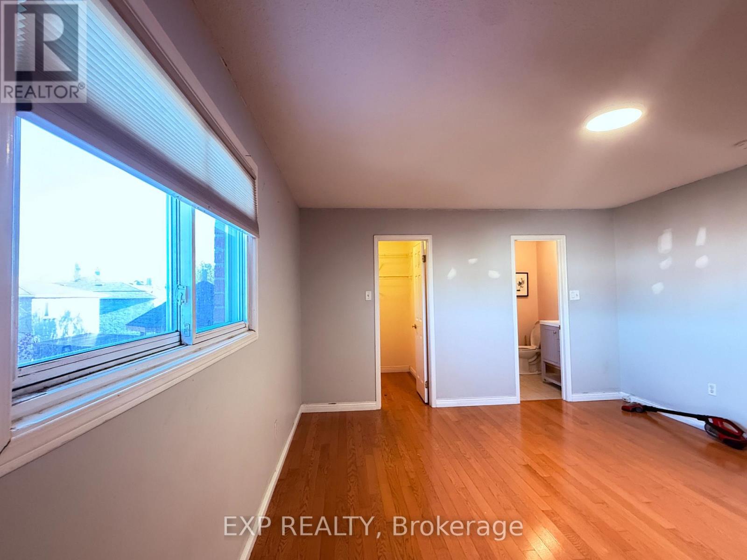
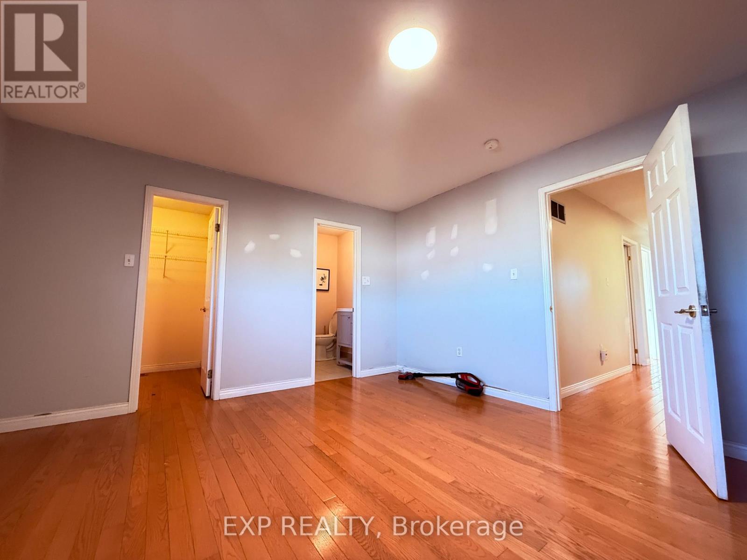
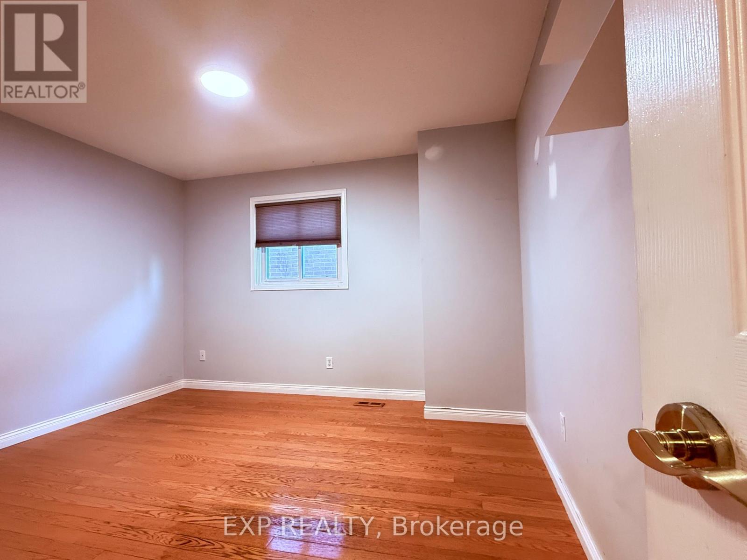
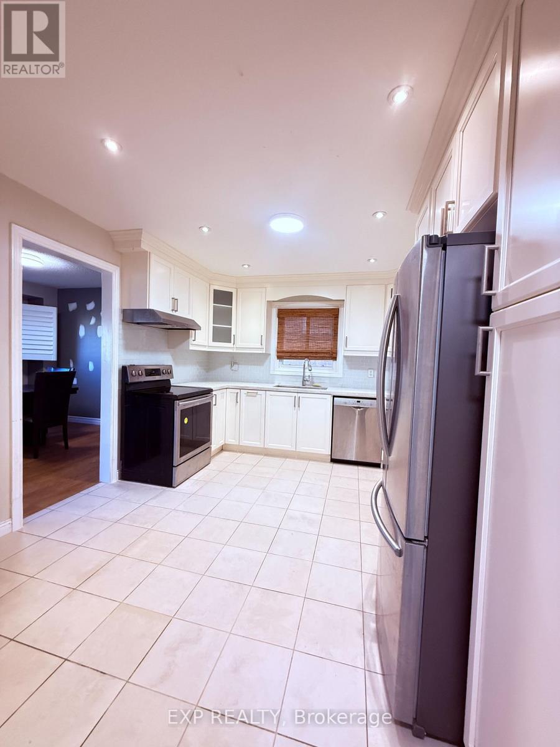
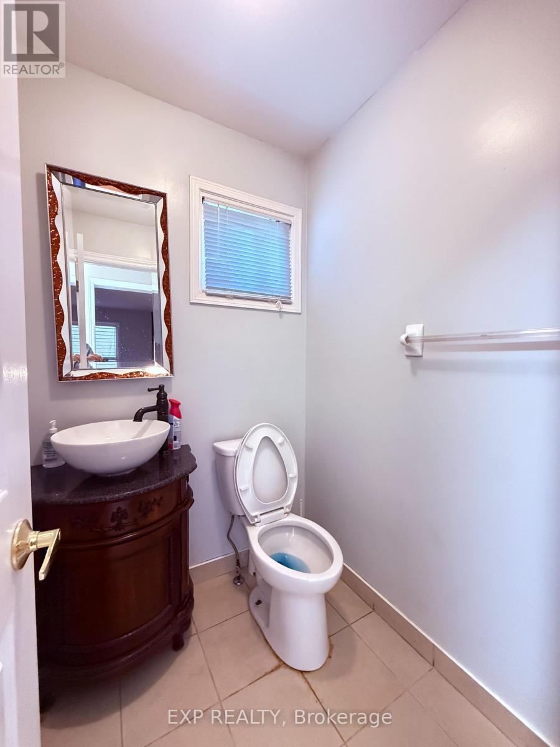
Welcome To This Beautifully Maintained 3-Bedroom, 3-Bathroom Detached Home In The Heart Of Central Mississauga! Offering The Perfect Blend Of Comfort, Style & Convenience, This Charming Home Features Hardwood Flooring Throughout, A Cozy Family Room With A Brick Fireplace & A Beautifully Kitchen Showcasing Elegant Cabinetry, Countertops, Stylish Backsplash & Ample Storage Space. Ideally Situated In A Highly Desirable Neighbourhood, Just Steps To Public Transit & Close To Schools, Parks & Everyday Amenities. An Exceptional Opportunity To Enjoy Comfortable Living In A Prime Central Mississauga Location! (id:45725)
Property Details
| MLS® Number | W14194634 |
| Property Type | Single Family |
| Community Name | Hurontario |
| Parking Space Total | 3 |
Building
| Bathroom Total | 3 |
| Bedrooms Above Ground | 3 |
| Bedrooms Total | 3 |
| Basement Features | Apartment In Basement, Separate Entrance |
| Basement Type | N/a, N/a |
| Construction Style Attachment | Detached |
| Cooling Type | Central Air Conditioning |
| Exterior Finish | Brick |
| Fireplace Present | Yes |
| Flooring Type | Hardwood |
| Half Bath Total | 1 |
| Heating Fuel | Natural Gas |
| Heating Type | Forced Air |
| Stories Total | 2 |
| Size Interior | 1500 - 2000 Sqft |
| Type | House |
| Utility Water | Municipal Water |
Parking
| Attached Garage | |
| Garage |
Land
| Acreage | No |
| Sewer | Septic System |
Rooms
| Level | Type | Length | Width | Dimensions |
|---|---|---|---|---|
| Second Level | Primary Bedroom | 4.72 m | 4.13 m | 4.72 m x 4.13 m |
| Second Level | Bedroom 2 | 3.35 m | 3.15 m | 3.35 m x 3.15 m |
| Second Level | Bedroom 3 | 3.83 m | 2.76 m | 3.83 m x 2.76 m |
| Ground Level | Living Room | 7 m | 4.2 m | 7 m x 4.2 m |
| Ground Level | Dining Room | 7 m | 4.2 m | 7 m x 4.2 m |
| Ground Level | Kitchen | 4 m | 3.45 m | 4 m x 3.45 m |
https://www.realtor.ca/real-estate/30528272/5095-rising-star-court-mississauga-hurontario-hurontario
Interested?
Contact us for more information

The trademarks REALTOR®, REALTORS®, and the REALTOR® logo are controlled by The Canadian Real Estate Association (CREA) and identify real estate professionals who are members of CREA. The trademarks MLS®, Multiple Listing Service® and the associated logos are owned by The Canadian Real Estate Association (CREA) and identify the quality of services provided by real estate professionals who are members of CREA. The trademark DDF® is owned by The Canadian Real Estate Association (CREA) and identifies CREA's Data Distribution Facility (DDF®)
Toronto Real Estate Board
Exp Realty
November 19 2026 05:06:27
