128 Hartwig Street Bonnechere Valley, Ontario K0J 1T0

$434,900
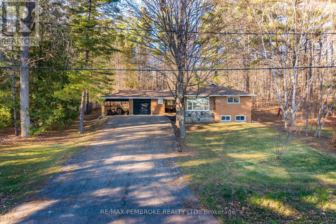
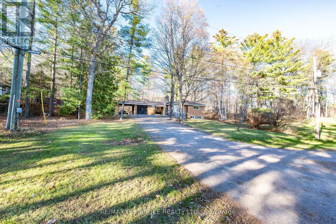
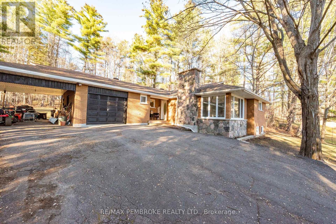
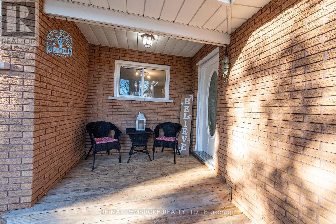
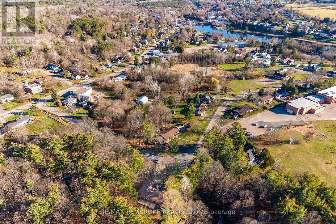
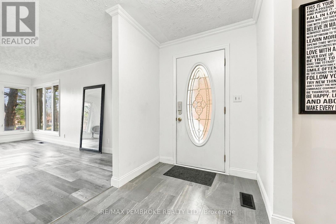
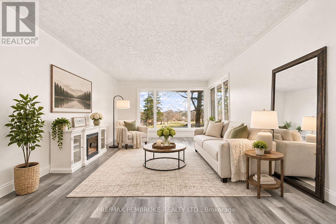
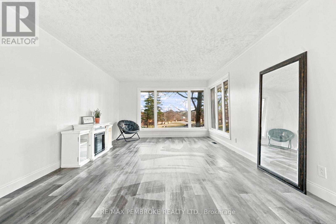
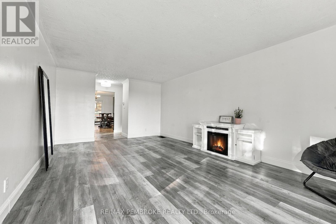
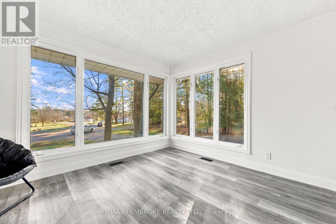
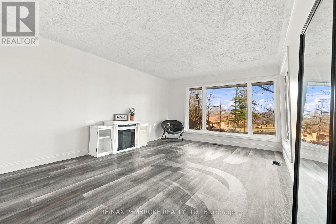
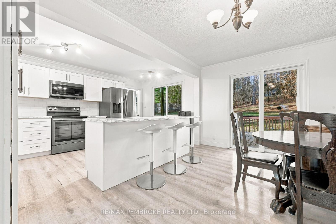
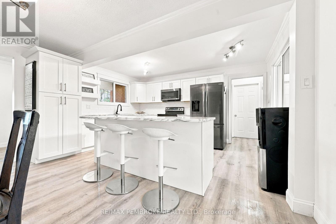
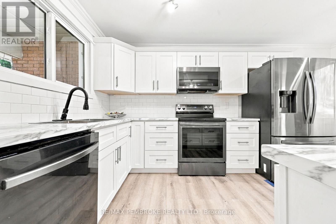
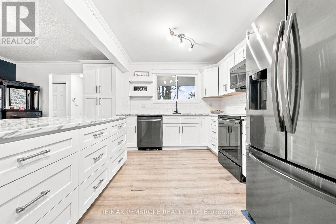
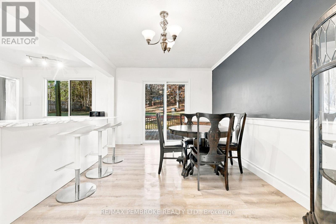
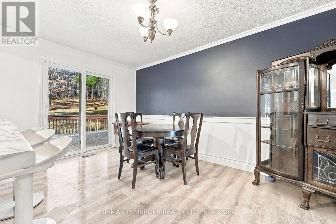
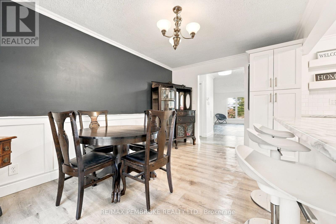
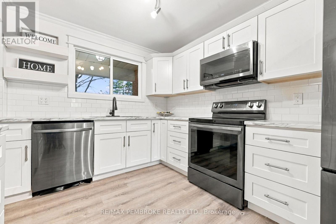
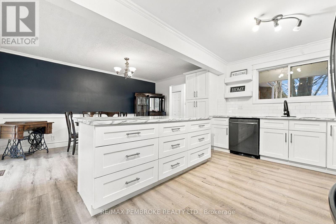
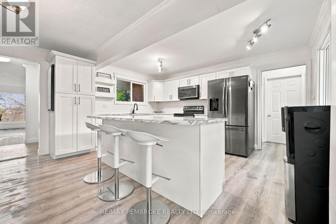
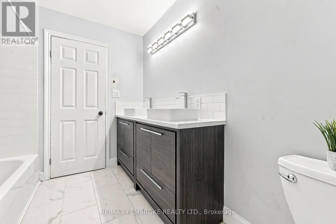
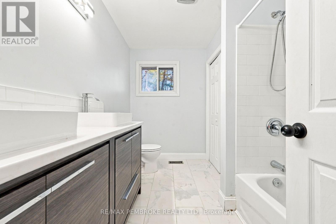
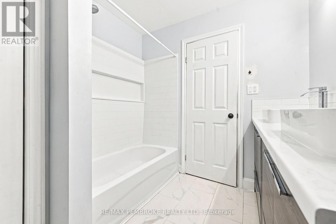
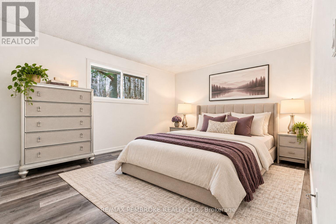
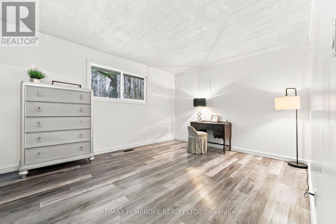
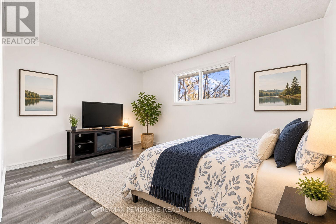
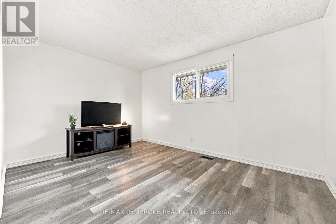
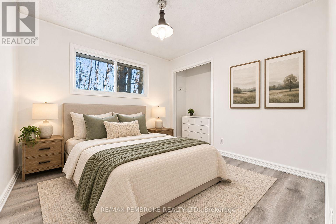
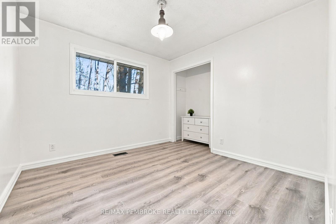
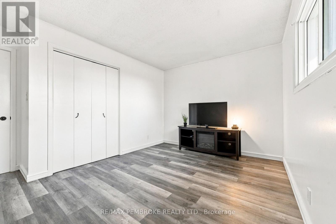
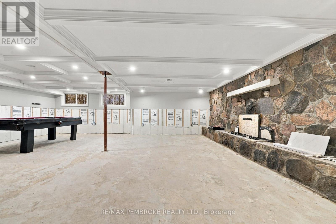
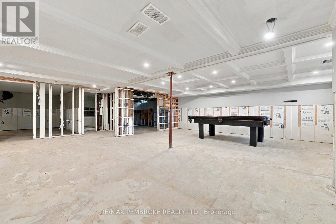
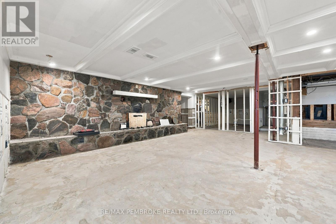
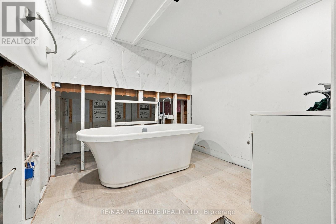
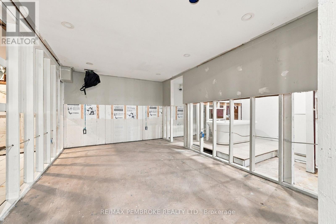
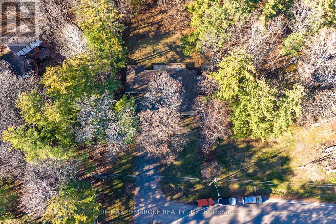
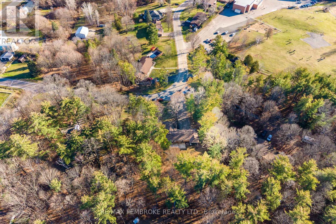
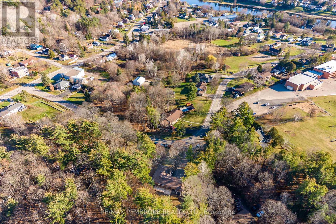
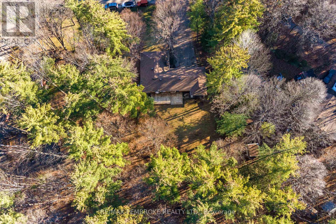
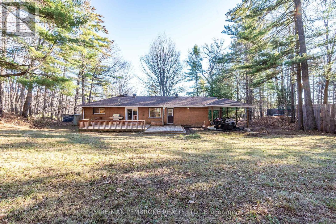
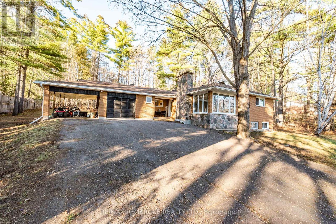
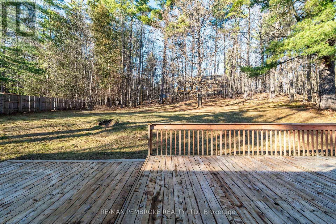
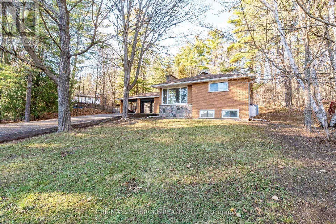
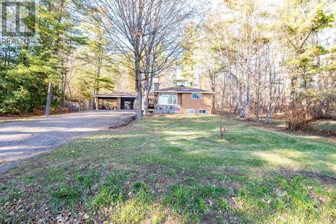
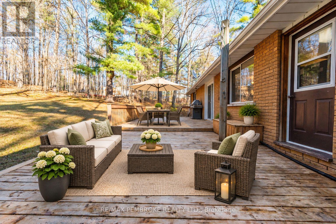
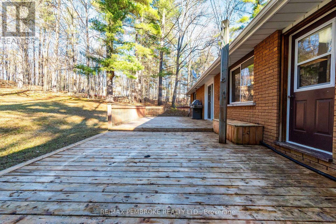
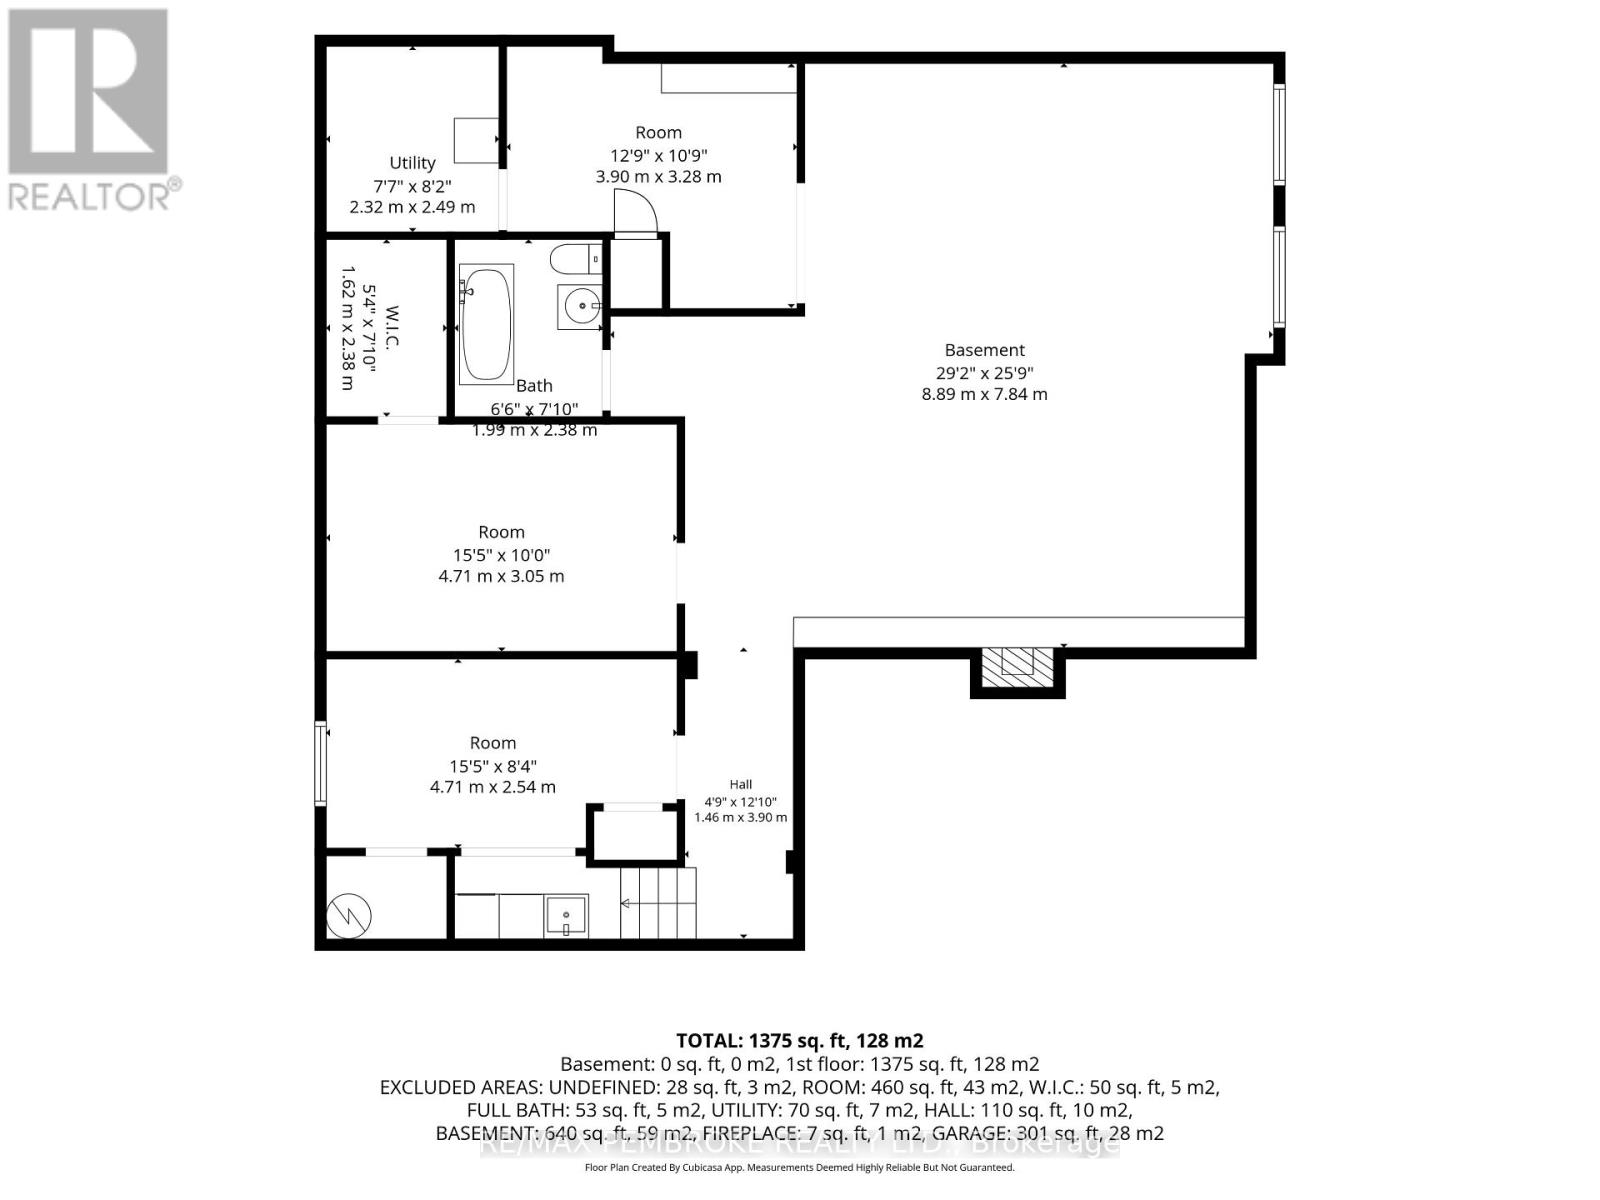
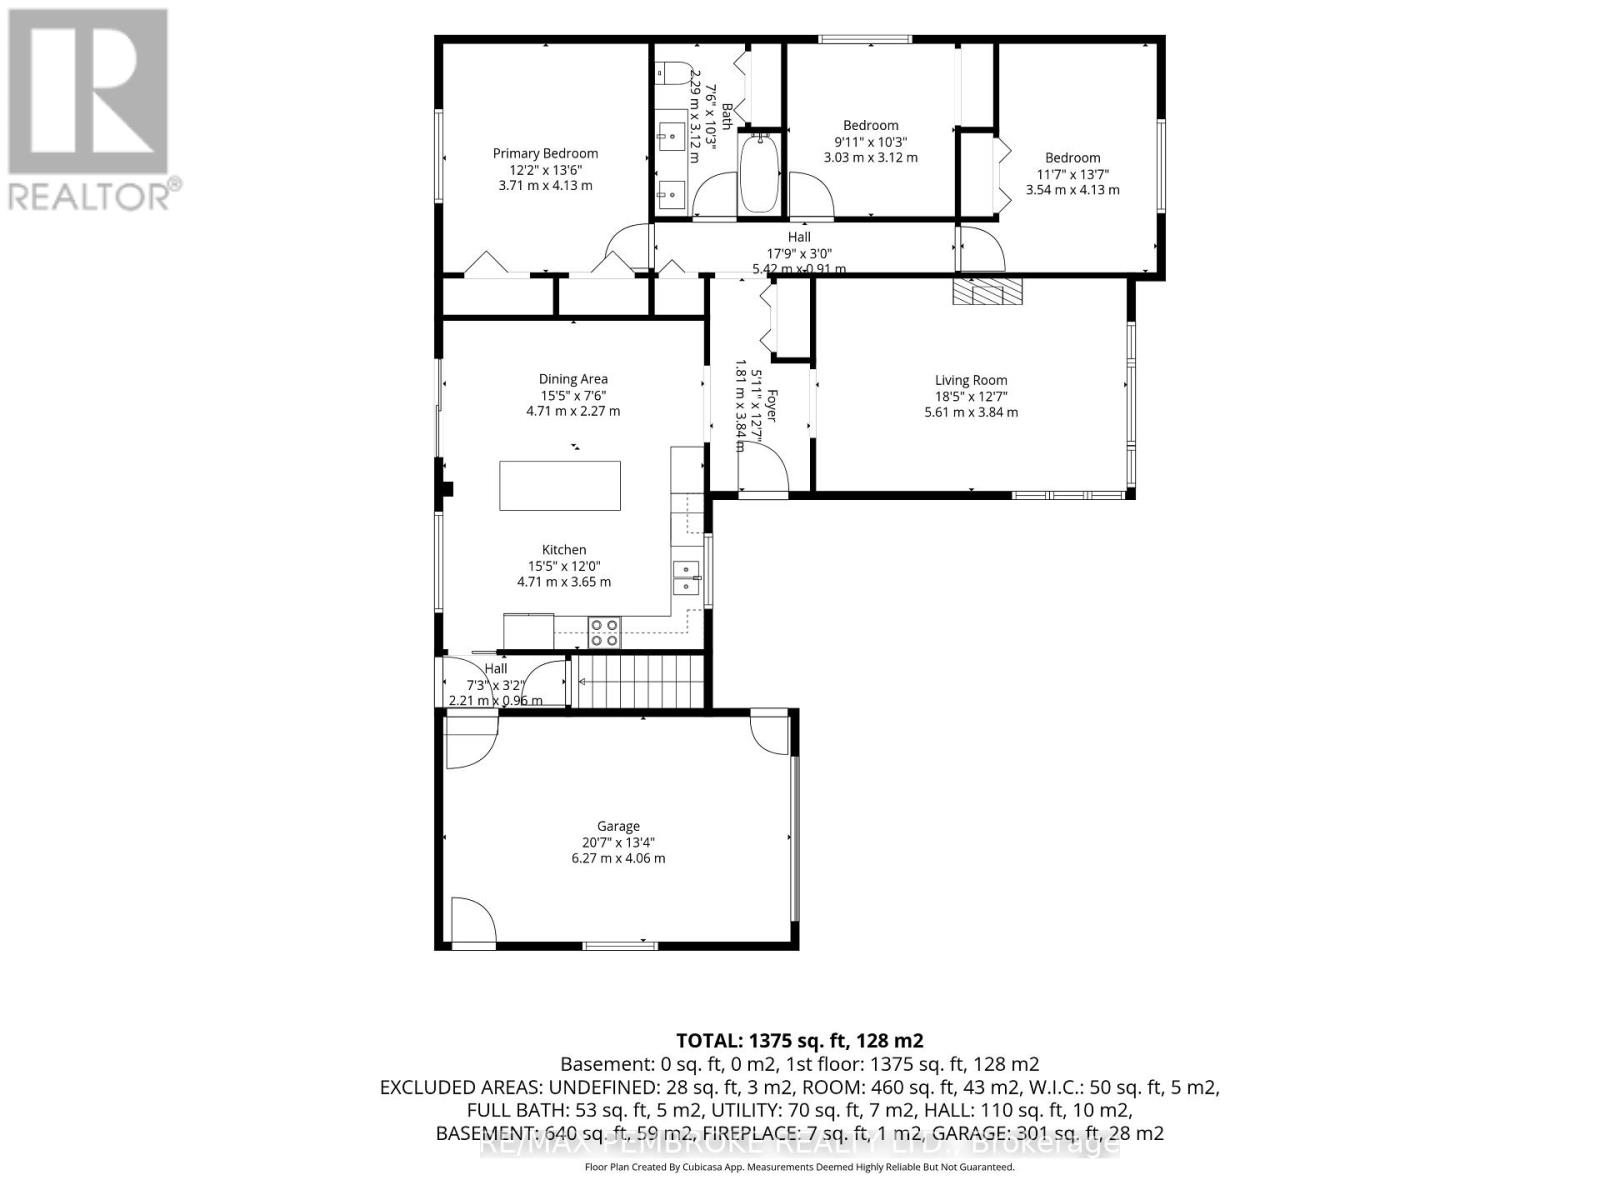
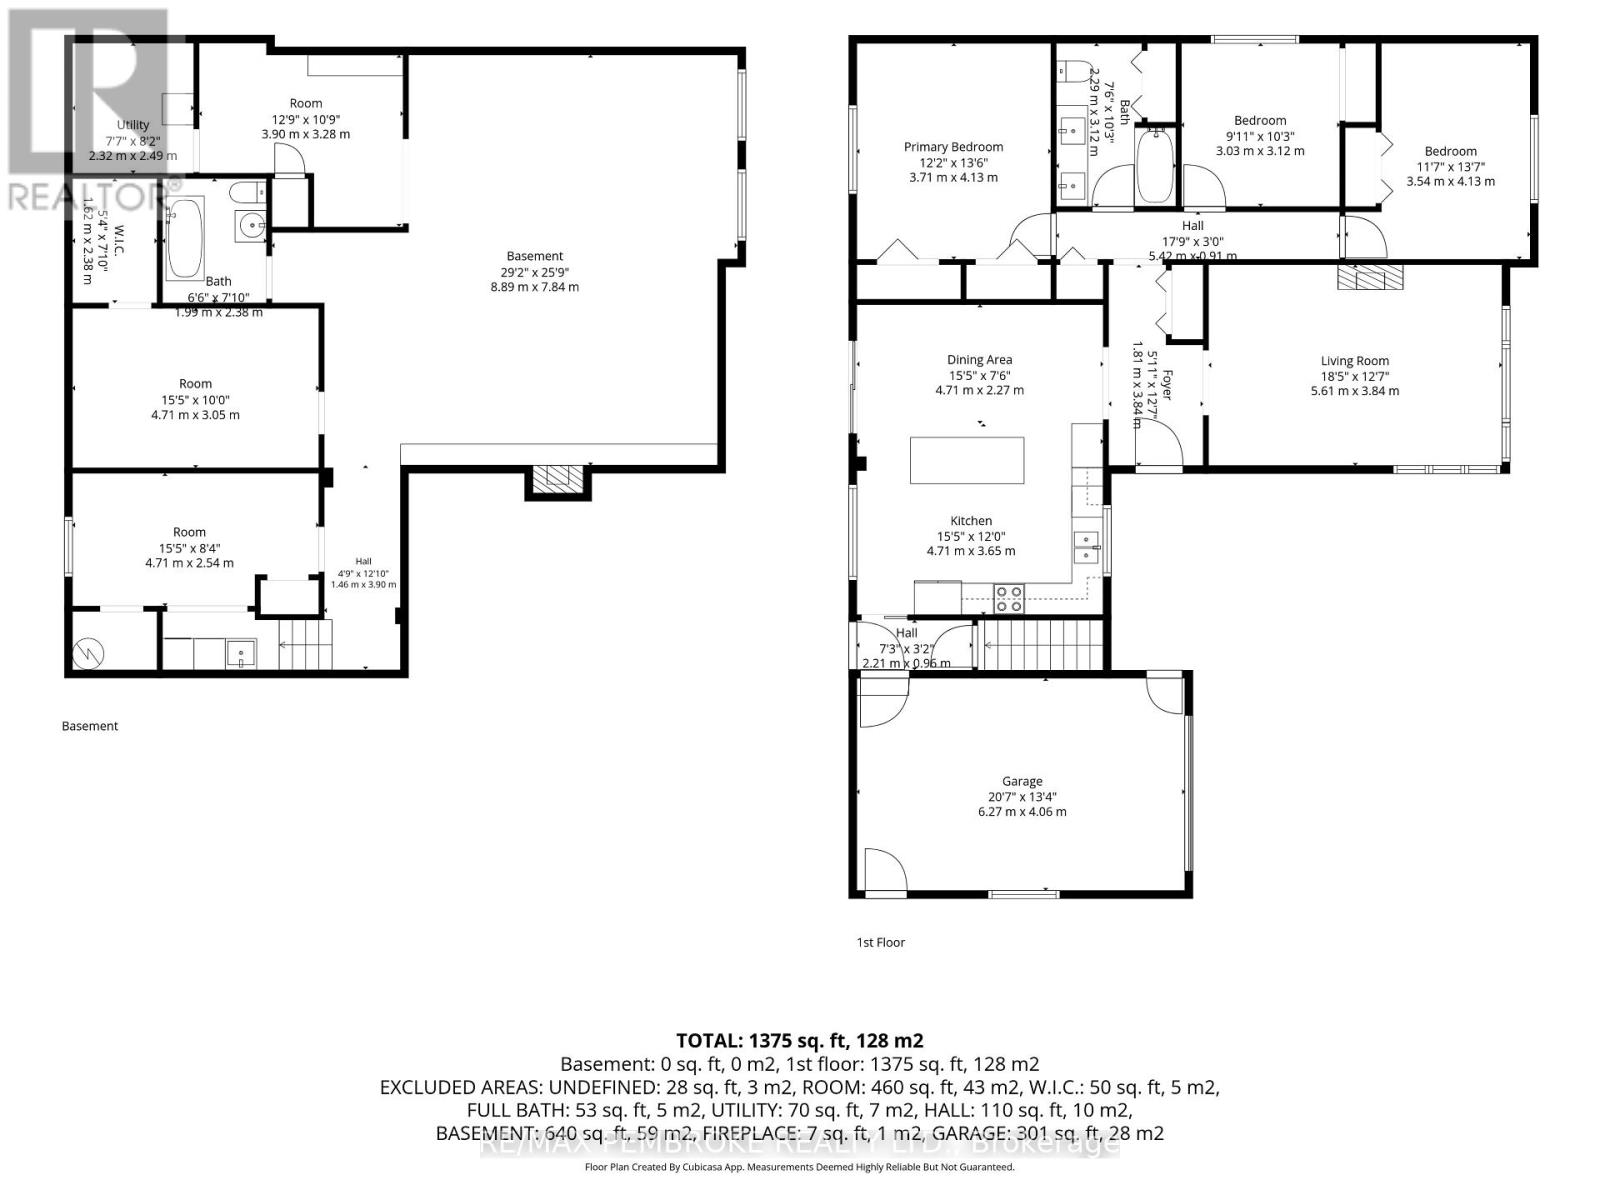
Welcome to 128 Hartwig Street, where modern updates, generous outdoor space and small-town charm come together! Nestled on a beautifully treed, close to a half-acre lot in Eganville, this attractive all-brick bungalow offers 3 bedrooms, 2 bathrooms and a wonderful combination of comfort, privacy and convenience. Extensively updated by the current owners, this home has undergone an impressive transformation, including an updated kitchen, bathroom renovations, flooring, fresh paint throughout, and numerous additional improvements. The result is a warm, inviting home ready for its next chapter. The practical bungalow layout offers comfortable main-floor living, while the partially finished basement provides additional space and a blank canvas awaiting your personal touch. Whether you envision a recreation room, home office, hobby area or additional living space, there's plenty of opportunity to make it your own. Outside, the property truly shines! Situated on an approximately 100' x 200' lot, this home is surrounded by mature trees, offering a peaceful setting and plenty of room to enjoy the outdoors. The expansive rear deck is ideal for summer barbecues, entertaining family and friends, or simply relaxing while overlooking the spacious backyard and natural surroundings. An attached garage with adjoining carport provides excellent covered parking and storage, while a bonus washroom conveniently located in the garage adds extra functionality. The generous driveway offers ample additional parking. Enjoy the tranquility of this established residential setting while remaining conveniently close to Eganville's shops, schools, restaurants, recreation and everyday amenities. With all the updates, a beautiful treed property and versatile indoor and outdoor spaces, this inviting bungalow offers a wonderful opportunity to enjoy the best of village living. Come discover everything 128 Hartwig Street has to offer! (id:45725)
Open House
This property has open houses!
1:00 pm
Ends at:3:00 pm
Property Details
| MLS® Number | X14193878 |
| Property Type | Single Family |
| Community Name | 560 - Eganville/Bonnechere Twp |
| Features | Carpet Free |
| Parking Space Total | 5 |
Building
| Bathroom Total | 3 |
| Bedrooms Above Ground | 3 |
| Bedrooms Total | 3 |
| Appliances | Dishwasher, Hood Fan, Microwave, Stove, Refrigerator |
| Architectural Style | Bungalow |
| Basement Development | Partially Finished |
| Basement Type | Full (partially Finished) |
| Construction Style Attachment | Detached |
| Cooling Type | Central Air Conditioning |
| Exterior Finish | Brick |
| Foundation Type | Block |
| Half Bath Total | 2 |
| Heating Fuel | Natural Gas |
| Heating Type | Forced Air |
| Stories Total | 1 |
| Size Interior | 1500 - 2000 Sqft |
| Type | House |
Parking
| Attached Garage | |
| Garage |
Land
| Acreage | No |
| Sewer | Septic System |
| Size Depth | 200 Ft |
| Size Frontage | 100 Ft |
| Size Irregular | 100 X 200 Ft |
| Size Total Text | 100 X 200 Ft |
Rooms
| Level | Type | Length | Width | Dimensions |
|---|---|---|---|---|
| Lower Level | Recreational, Games Room | 8.89 m | 7.62 m | 8.89 m x 7.62 m |
| Main Level | Living Room | 5.61 m | 3.84 m | 5.61 m x 3.84 m |
| Main Level | Kitchen | 4.7 m | 3.66 m | 4.7 m x 3.66 m |
| Main Level | Dining Room | 4.7 m | 2.29 m | 4.7 m x 2.29 m |
| Main Level | Primary Bedroom | 3.71 m | 4.12 m | 3.71 m x 4.12 m |
| Main Level | Bedroom 2 | 3.02 m | 3.12 m | 3.02 m x 3.12 m |
Interested?
Contact us for more information

The trademarks REALTOR®, REALTORS®, and the REALTOR® logo are controlled by The Canadian Real Estate Association (CREA) and identify real estate professionals who are members of CREA. The trademarks MLS®, Multiple Listing Service® and the associated logos are owned by The Canadian Real Estate Association (CREA) and identify the quality of services provided by real estate professionals who are members of CREA. The trademark DDF® is owned by The Canadian Real Estate Association (CREA) and identifies CREA's Data Distribution Facility (DDF®)
Renfrew County Real Estate Board
RE/MAX Pembroke Realty Ltd.
November 19 2026 04:20:59
