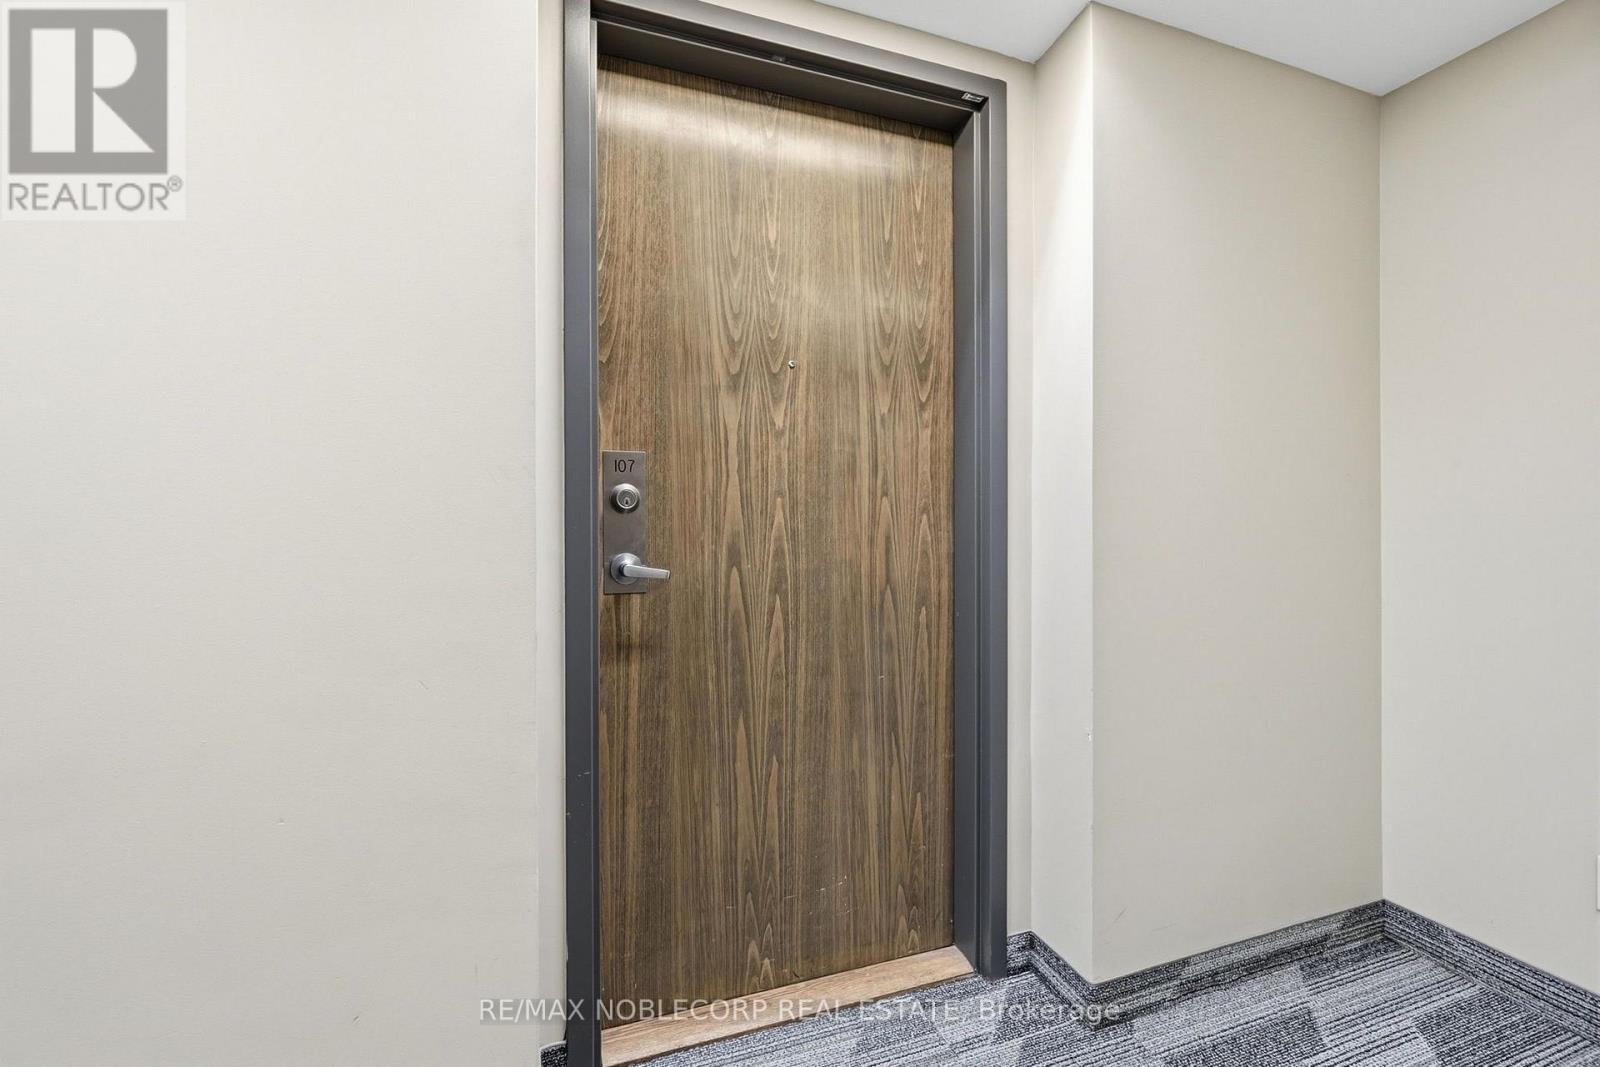
107 - 3070 Rotary Way Burlington (Alton), Ontario L7M 0H1

$599,000Maintenance,
$730.86 Monthly
Maintenance,
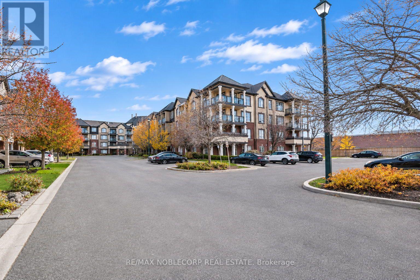
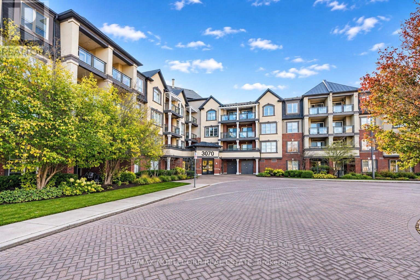
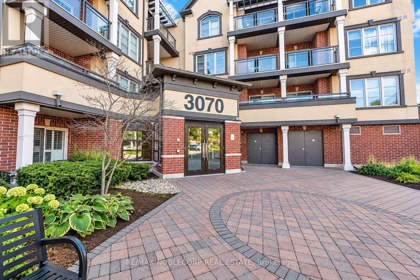
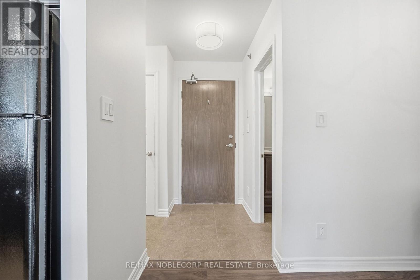
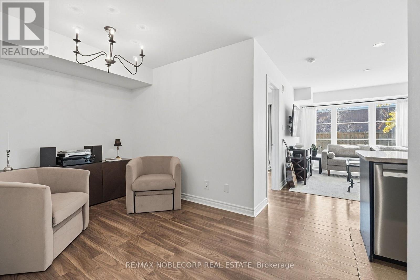
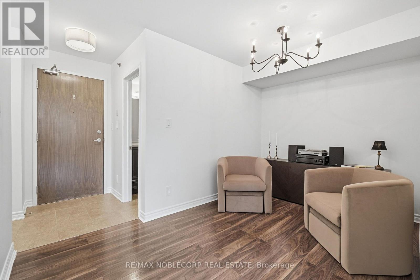
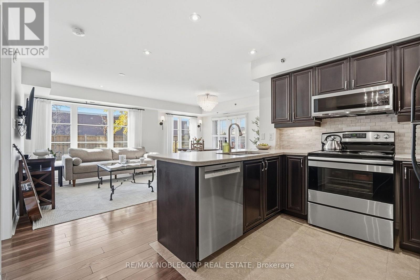
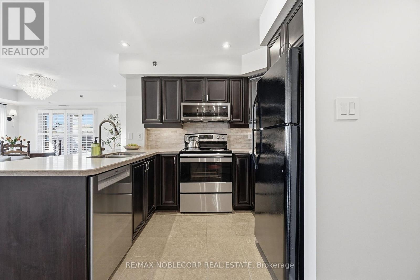
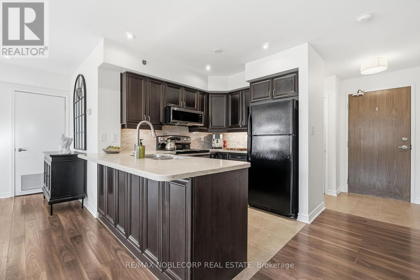
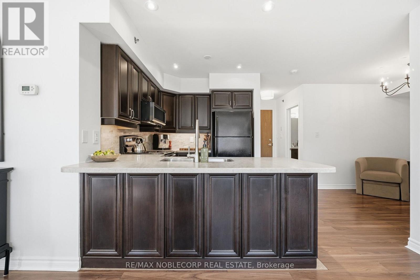
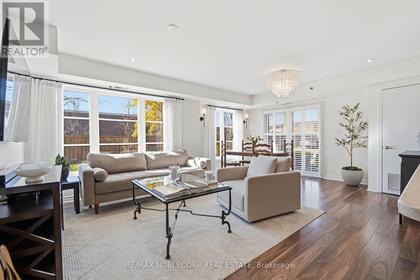
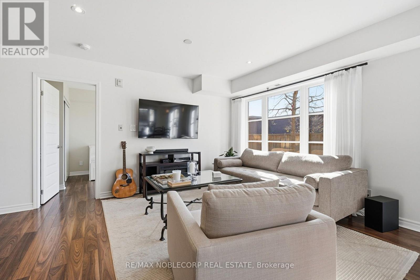
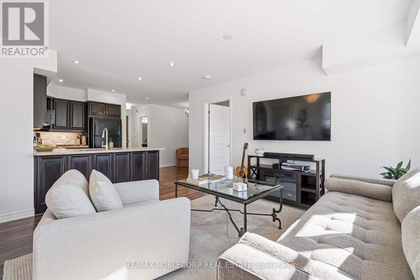
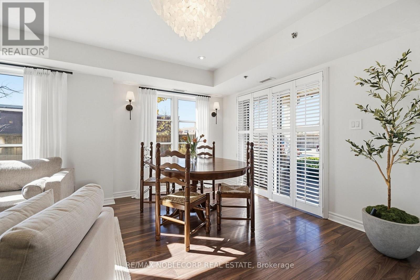
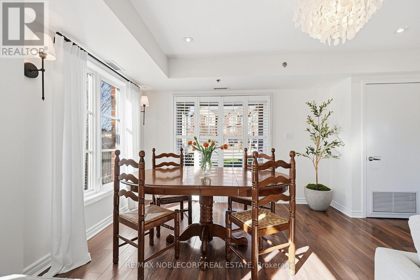
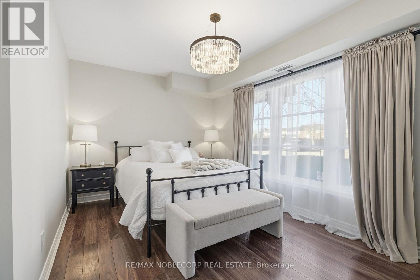
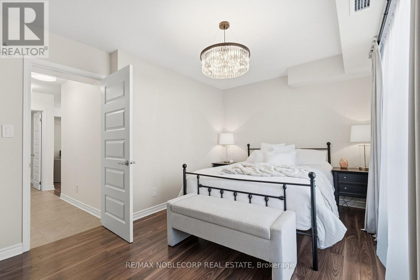
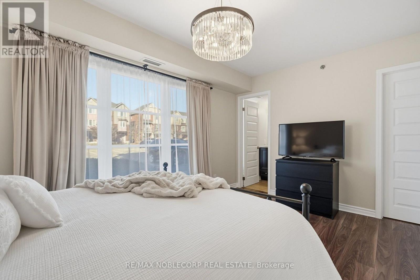
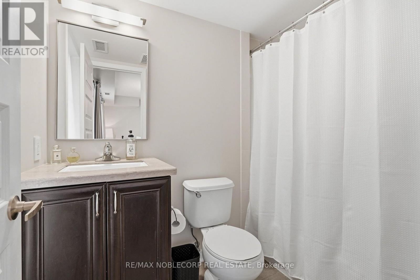
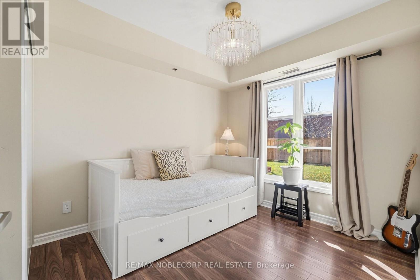
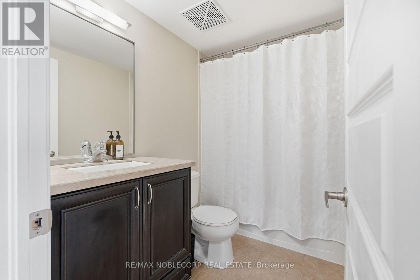
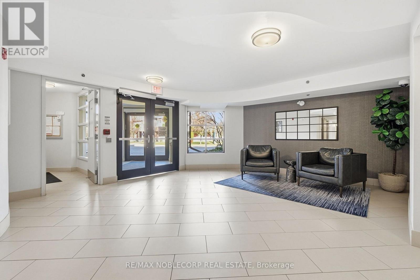
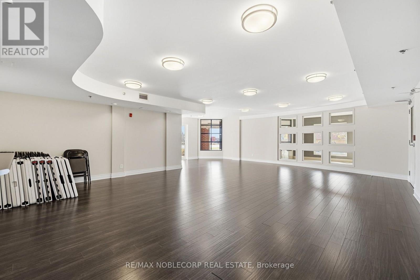
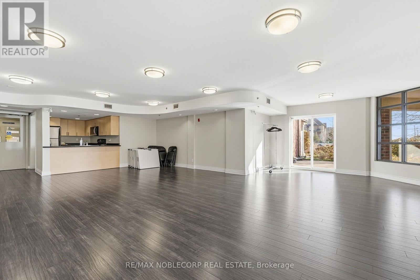
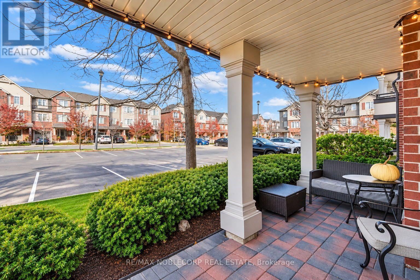
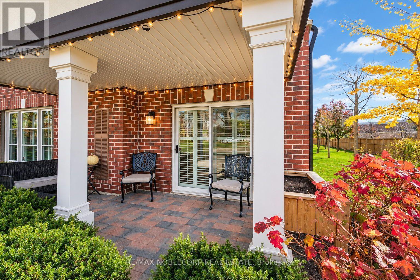
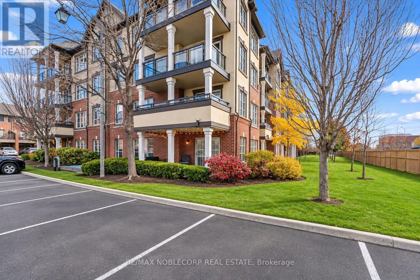
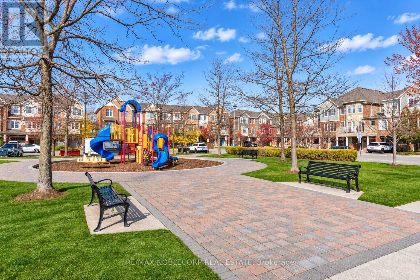
$730.86 MonthlyCorner suites like this rarely come up, and from the minute you walk in, you know this one is different. It's a main-floor corner unit at Cornerstone in Alton Village, with just under 1,000 sq ft of bungalow-style living. Extra corner windows bring in tons of natural light. The spacious living and dining room has pot lighting and walks straight out to a large private terrace that feels like your own backyard, with no yard work. With 2 bedrooms, a den and 2 full baths, the large open-concept layout makes everyday living and entertaining easy. At the end of the day, retreat to the oversized primary suite, your own private escape with a 4-piece ensuite and a generous walk-in closet. It comes with 2 parking spaces and a locker, and one of the spaces is right by your patio door. You're close to shopping, schools, the hospital, golf and trails, and minutes from the 403, 407 and QEW. Sports fields, basketball courts and a wide range of other recreational facilities are all within minutes, and you're steps from transit. (id:45725)
Property Details
| MLS® Number | W14193580 |
| Property Type | Single Family |
| Community Name | Alton |
| Amenities Near By | Hospital, Place Of Worship, Schools, Public Transit |
| Community Features | Pets Allowed With Restrictions, Community Centre |
| Parking Space Total | 2 |
Building
| Bathroom Total | 2 |
| Bedrooms Above Ground | 2 |
| Bedrooms Below Ground | 11 |
| Bedrooms Total | 13 |
| Age | 16 To 30 Years |
| Amenities | Storage - Locker |
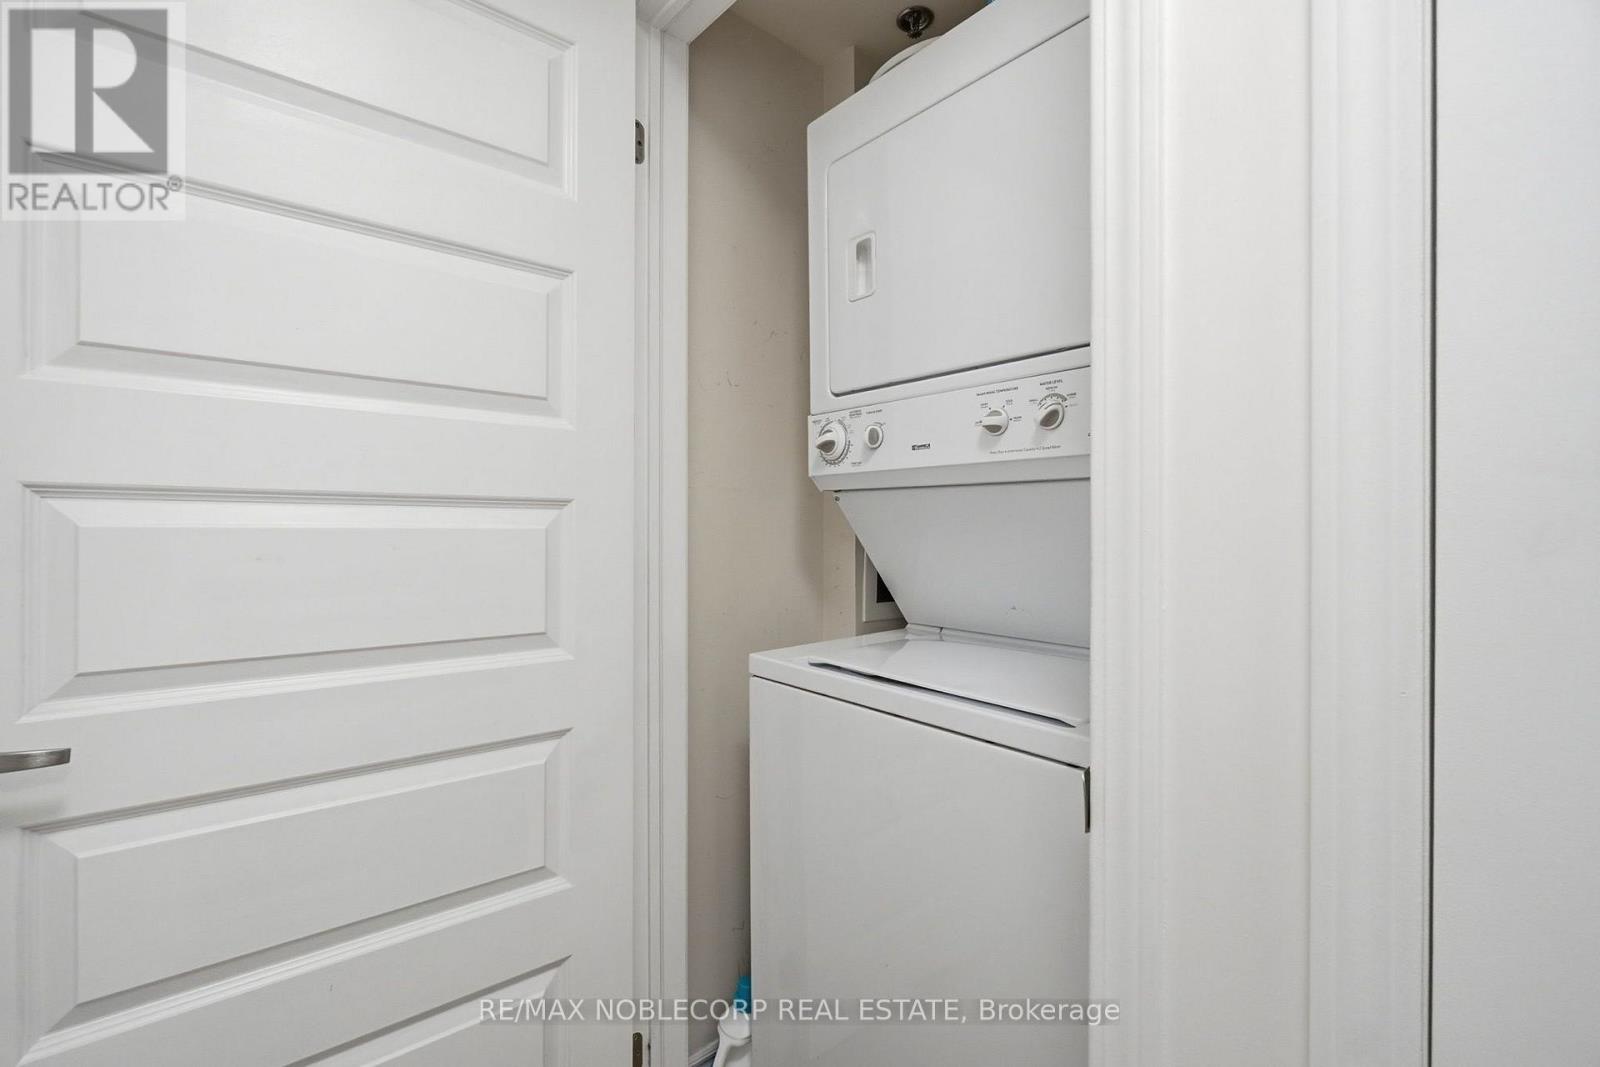
| Appliances | Dishwasher, Dryer, Range, Stove, Washer, Window Coverings, Refrigerator |
| Basement Type | None |
| Cooling Type | Central Air Conditioning |
| Exterior Finish | Brick |
| Flooring Type | Laminate, Ceramic |
| Heating Fuel | Natural Gas |
| Heating Type | Forced Air |
| Size Interior | 900 - 999 Sqft |
| Type | Apartment |
Parking
| Garage |
Land
| Acreage | No |
| Land Amenities | Hospital, Place Of Worship, Schools, Public Transit |
Rooms
| Level | Type | Length | Width | Dimensions |
|---|---|---|---|---|
| Main Level | Living Room | 4.19 m | 3.4 m | 4.19 m x 3.4 m |
| Main Level | Dining Room | 4.5 m | 2.49 m | 4.5 m x 2.49 m |
| Main Level | Kitchen | 2.64 m | 2.31 m | 2.64 m x 2.31 m |
| Main Level | Den | 2.49 m | 2.36 m | 2.49 m x 2.36 m |
| Main Level | Primary Bedroom | 4.45 m | 2.9 m | 4.45 m x 2.9 m |
| Main Level | Bedroom | 2.9 m | 2.67 m | 2.9 m x 2.67 m |
| Main Level | Bathroom | 0.03 m | 0.03 m | 0.03 m x 0.03 m |
https://www.realtor.ca/real-estate/30527157/107-3070-rotary-way-burlington-alton-alton
Interested?
Contact us for more information

The trademarks REALTOR®, REALTORS®, and the REALTOR® logo are controlled by The Canadian Real Estate Association (CREA) and identify real estate professionals who are members of CREA. The trademarks MLS®, Multiple Listing Service® and the associated logos are owned by The Canadian Real Estate Association (CREA) and identify the quality of services provided by real estate professionals who are members of CREA. The trademark DDF® is owned by The Canadian Real Estate Association (CREA) and identifies CREA's Data Distribution Facility (DDF®)
Toronto Real Estate Board
RE/MAX Noblecorp Real Estate
November 19 2026 12:30:43
