6702 - 448 Burnhamthorpe Road W Mississauga (City Centre), Ontario L5B 0R4

$2,575 Monthly
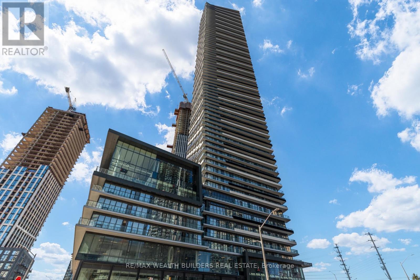
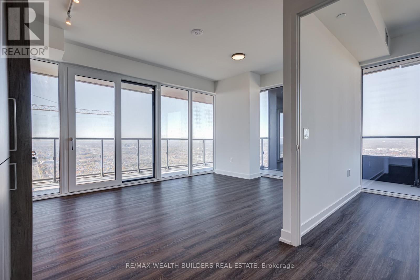
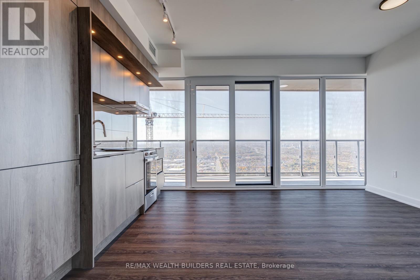
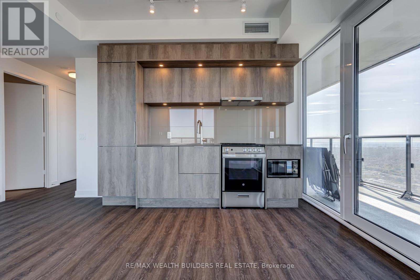
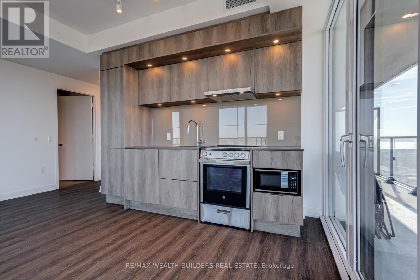
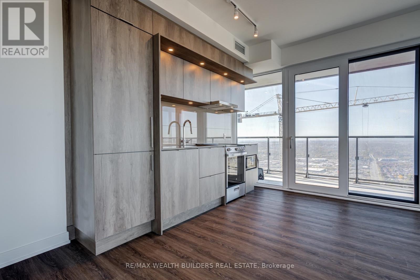
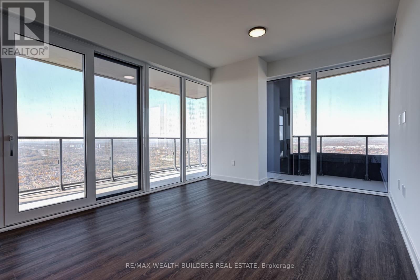
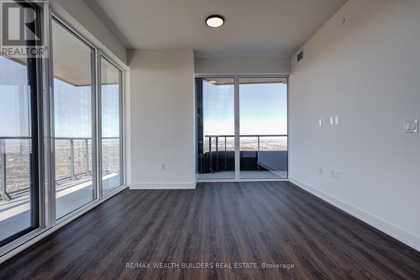
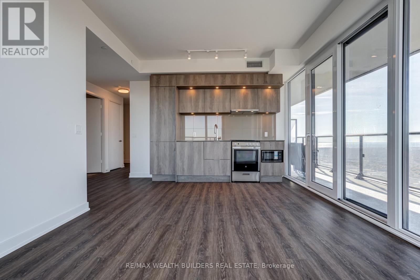
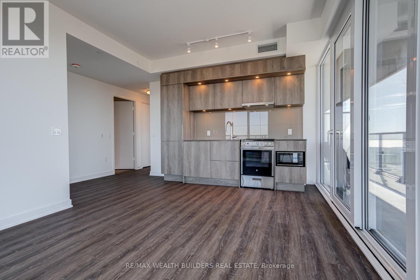
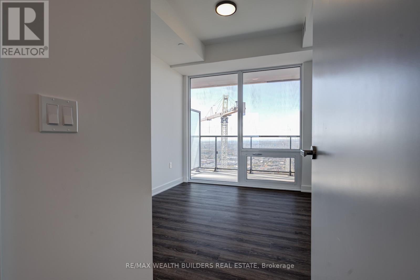
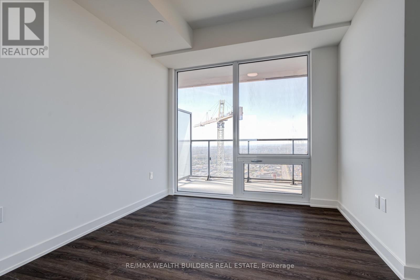
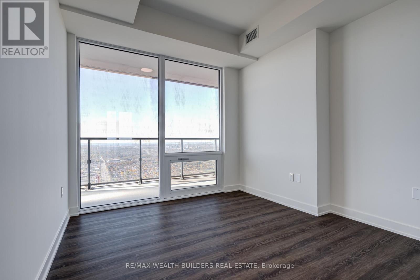
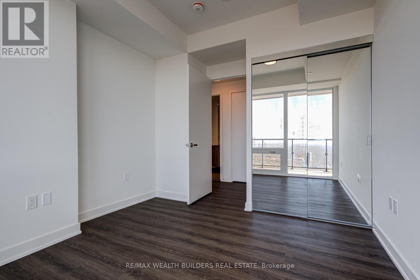
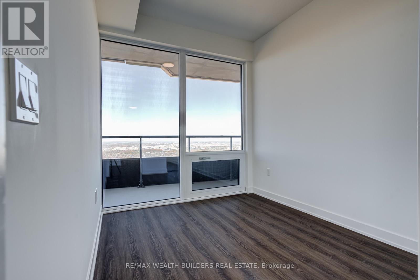
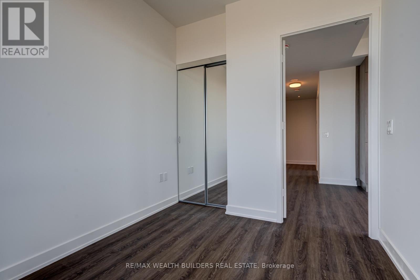
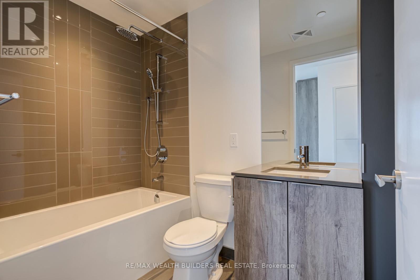
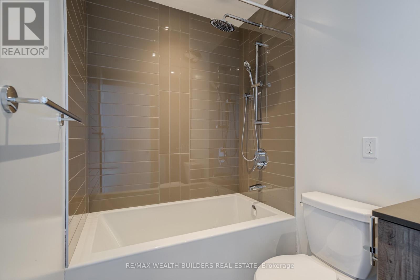
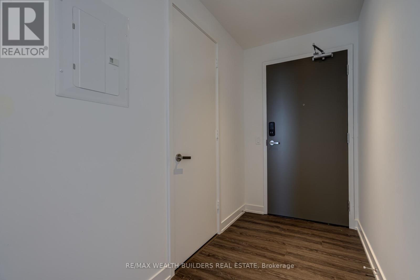
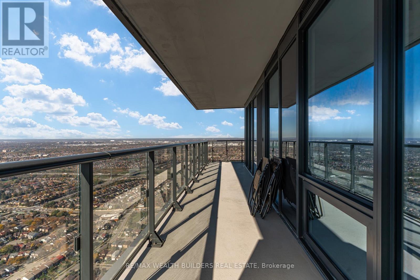
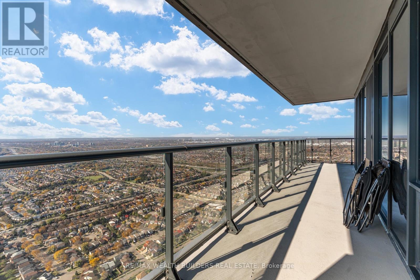
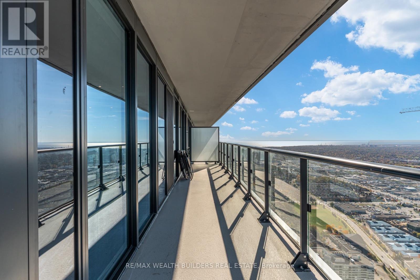
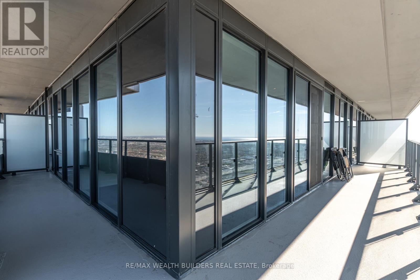
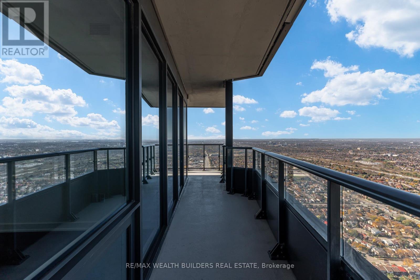
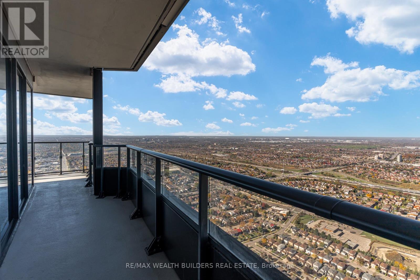
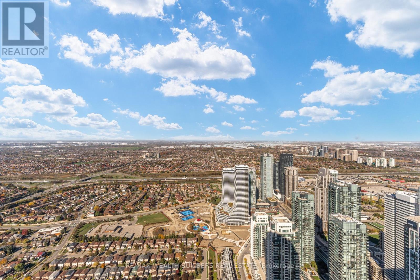
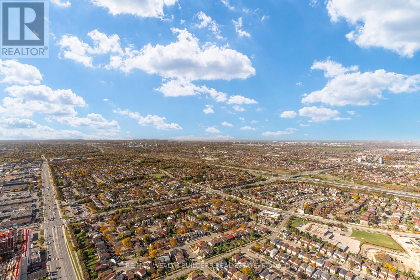
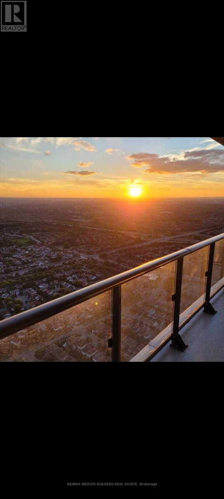
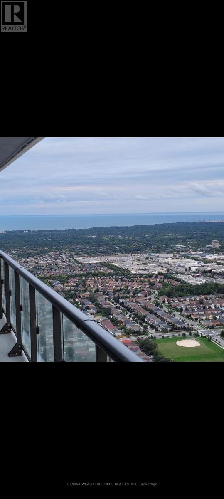
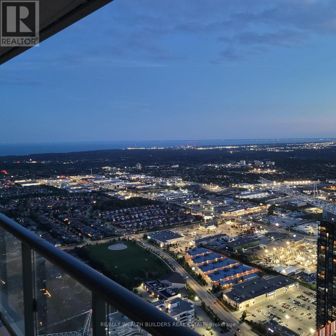
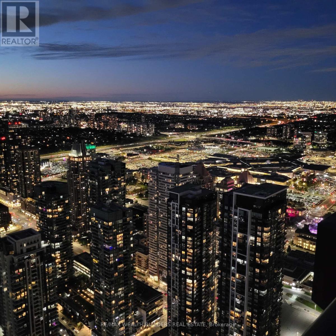
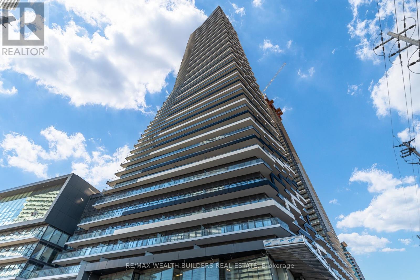
Experience elevated living from the 67th floor of the iconic M City 3 Condominiums in the heart of Mississauga! This spectacular 2-bedroom, 1-bathroom corner suite boasts breathtaking panoramic views of Lake Ontario and the surrounding city, with stunning views extending towards the airport. Featuring an impressive wraparound balcony with desirable north and west exposures, enjoy unobstructed vistas and beautiful sunsets from multiple vantage points. Floor-to-ceiling windows throughout flood the suite with natural light, while the thoughtfully designed open-concept layout offers modern finishes and seamless functionality. Enjoy the best of downtown Mississauga living, just steps to Square One Shopping Centre, Celebration Square, Sheridan College, restaurants, entertainment, transit and major highways. Residents enjoy access to M City's exceptional Star Class amenities, offering a luxurious lifestyle with state-of-the-art fitness facilities, indoor pool, social spaces and much more. A rare opportunity to own a high-floor corner suite with spectacular lake and city views in one of Mississauga's most sought-after condominium communities! (id:45725)
Property Details
| MLS® Number | W14191966 |
| Property Type | Single Family |
| Community Name | City Centre |
| Amenities Near By | Hospital, Park, Place Of Worship, Public Transit |
| Community Features | Pets Allowed With Restrictions |
| Features | Elevator, Balcony, Carpet Free |
| Parking Space Total | 1 |
Building
| Bathroom Total | 1 |
| Bedrooms Above Ground | 2 |
| Bedrooms Total | 2 |
| Age | New Building |
| Amenities | Exercise Centre, Security/concierge, Recreation Centre, Storage - Locker |
| Basement Type | None |
| Cooling Type | Central Air Conditioning |
| Exterior Finish | Concrete, Brick |
| Fire Protection | Controlled Entry, Alarm System, Monitored Alarm, Security System, Security Guard, Smoke Detectors |
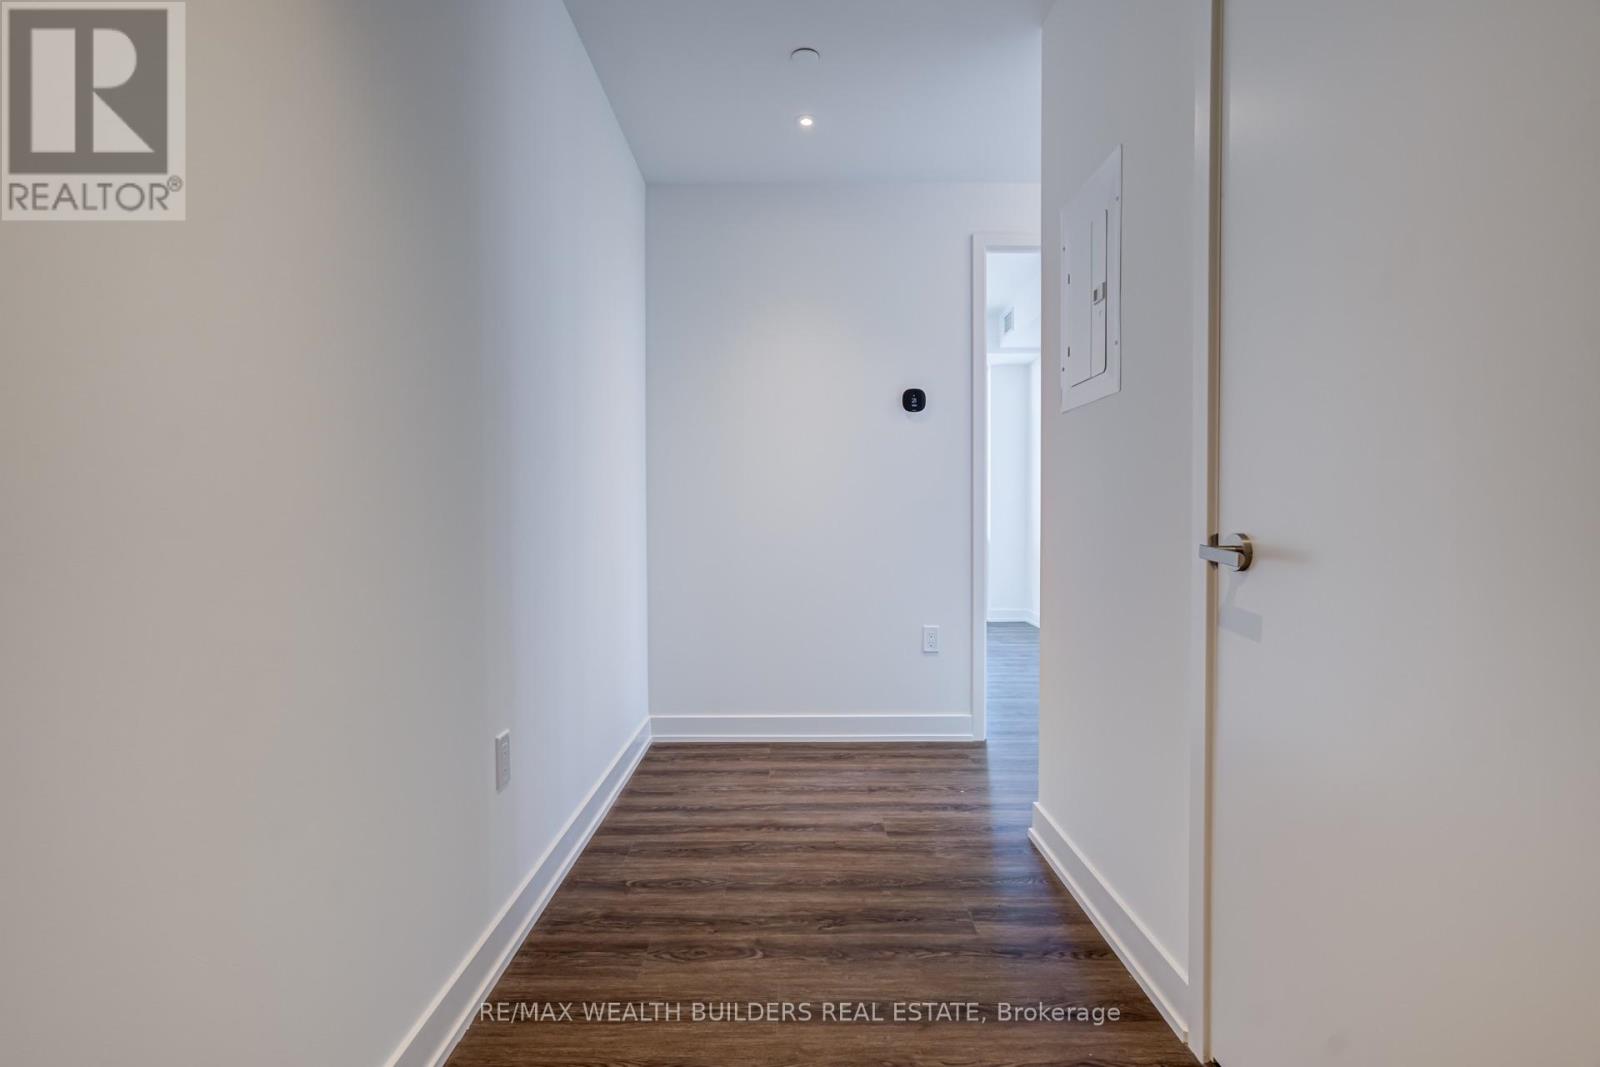
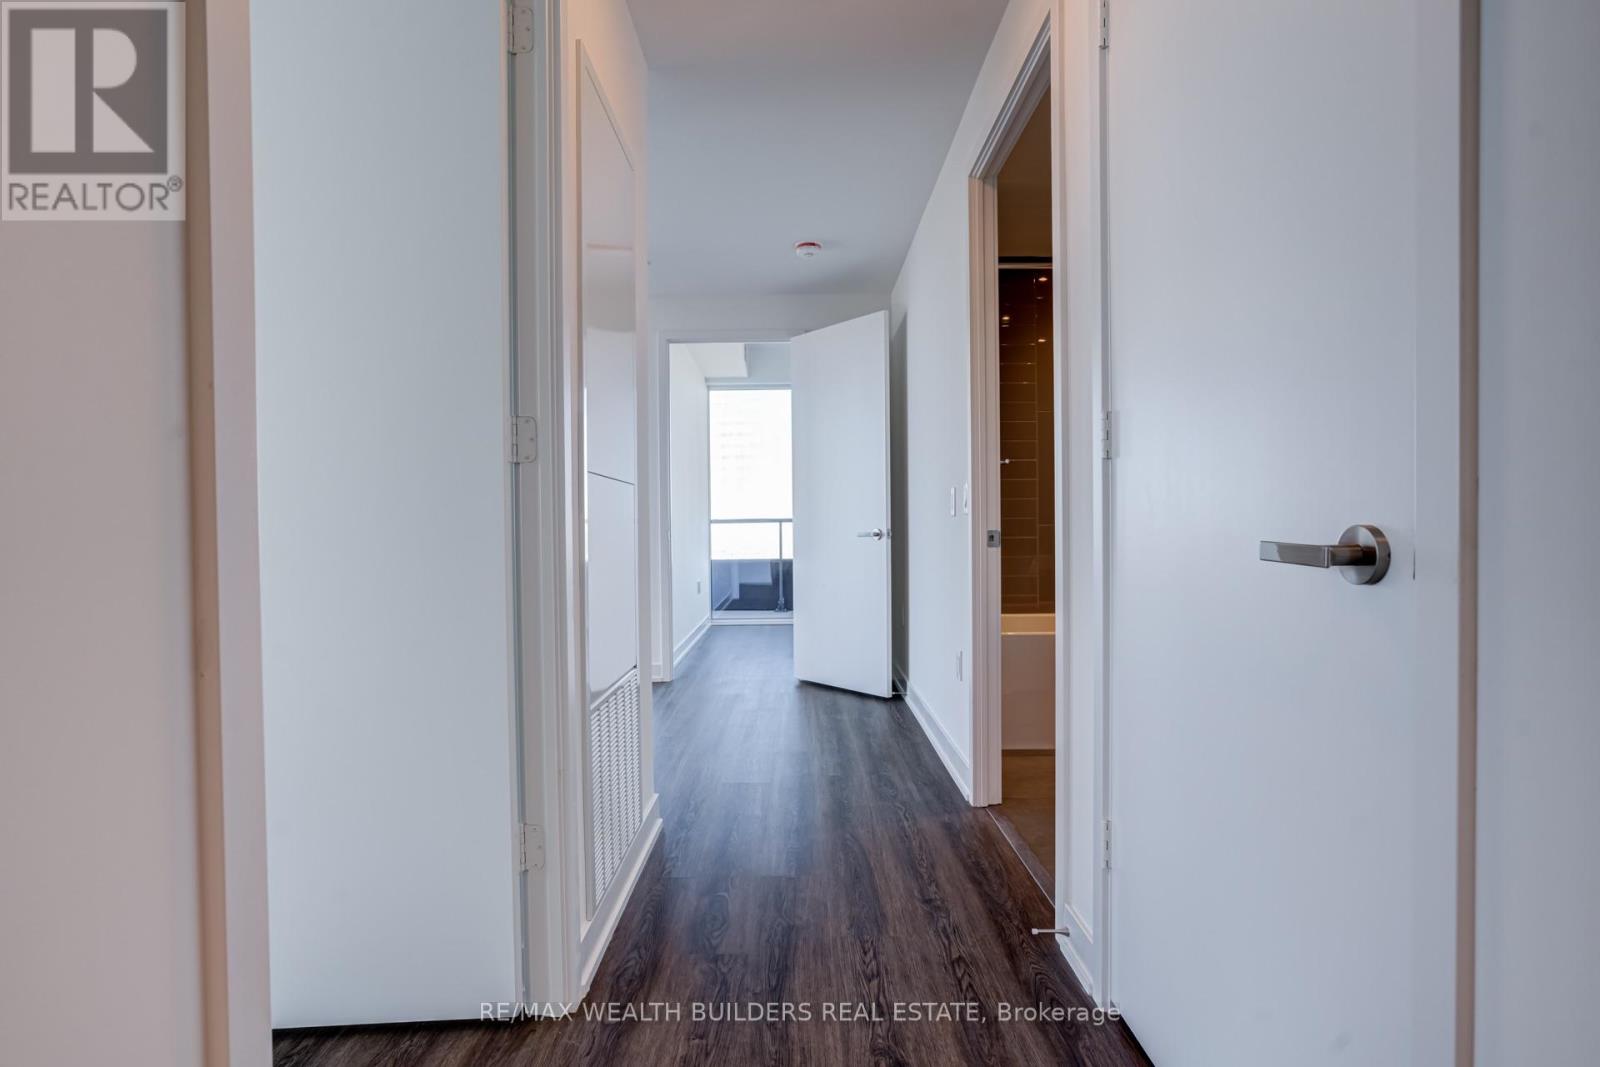
| Flooring Type | Laminate |
| Heating Fuel | Natural Gas |
| Heating Type | Forced Air |
| Size Interior | 600 - 699 Sqft |
| Type | Apartment |
Parking
| No Garage |
Land
| Acreage | No |
| Land Amenities | Hospital, Park, Place Of Worship, Public Transit |
Rooms
| Level | Type | Length | Width | Dimensions |
|---|---|---|---|---|
| Main Level | Living Room | 5.18 m | 3.66 m | 5.18 m x 3.66 m |
| Main Level | Dining Room | 5.18 m | 3.66 m | 5.18 m x 3.66 m |
| Main Level | Kitchen | 5.18 m | 3.66 m | 5.18 m x 3.66 m |
| Main Level | Primary Bedroom | 3.05 m | 2.8 m | 3.05 m x 2.8 m |
| Main Level | Den | 2.62 m | 1.83 m | 2.62 m x 1.83 m |
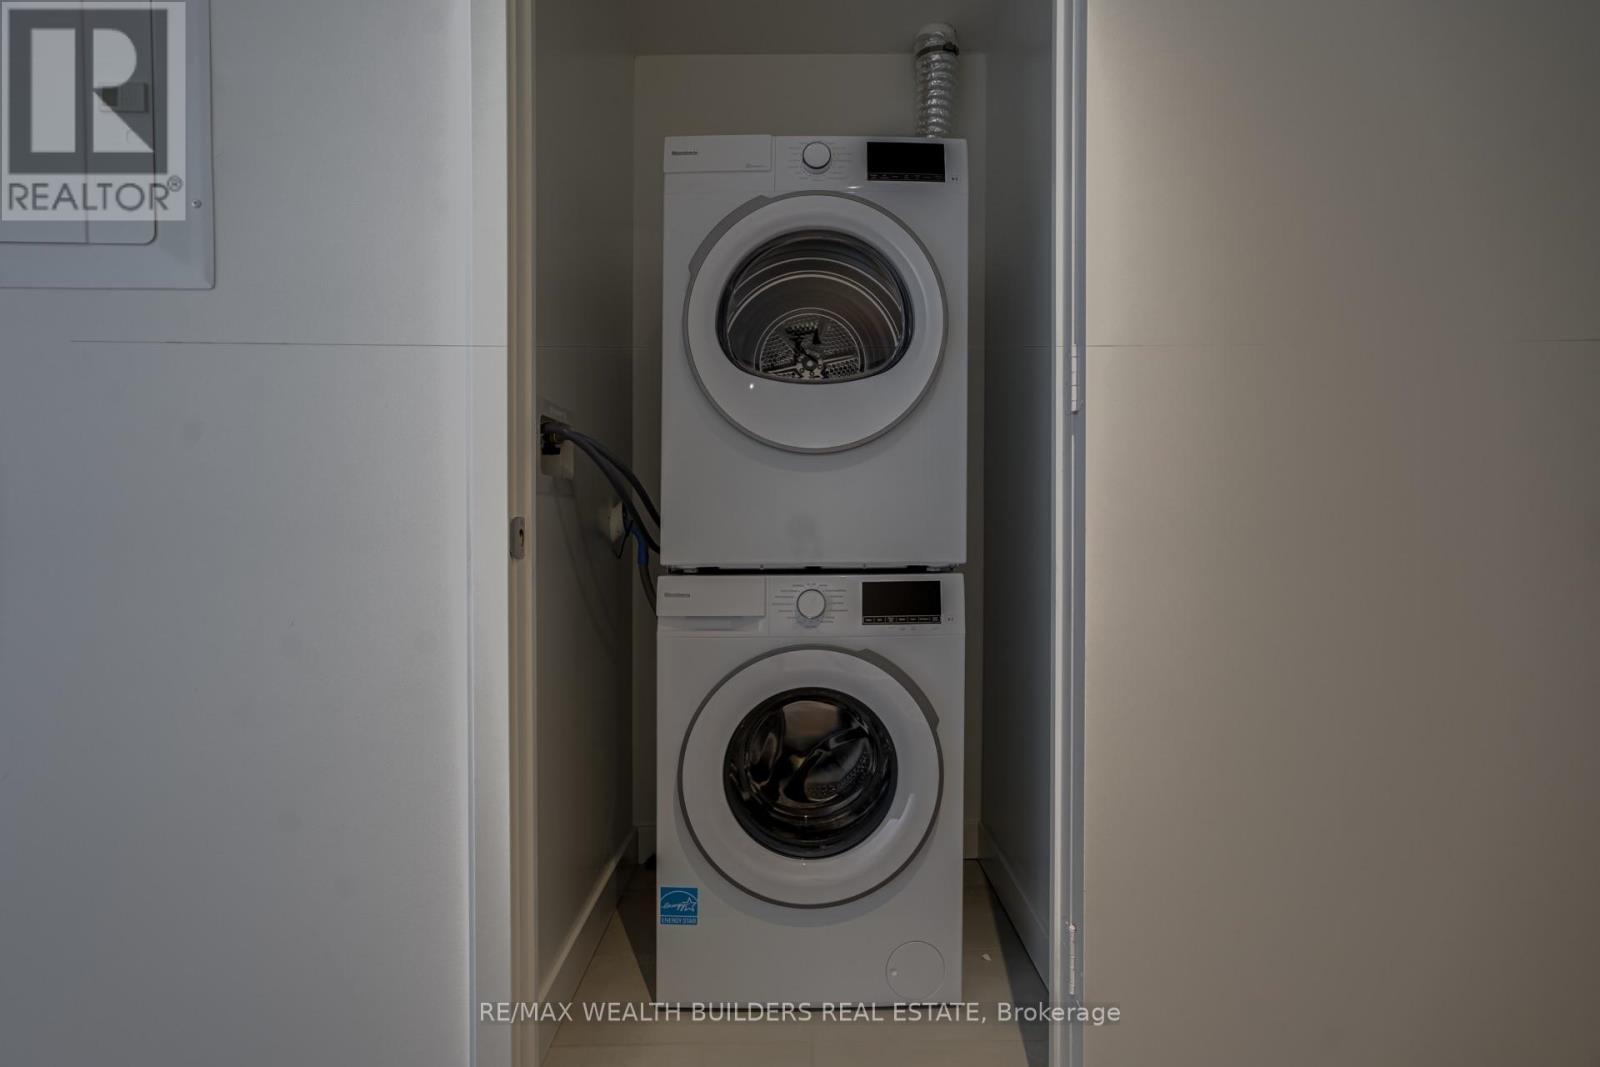
| Main Level | Laundry Room | Measurements not available |
Interested?
Contact us for more information

The trademarks REALTOR®, REALTORS®, and the REALTOR® logo are controlled by The Canadian Real Estate Association (CREA) and identify real estate professionals who are members of CREA. The trademarks MLS®, Multiple Listing Service® and the associated logos are owned by The Canadian Real Estate Association (CREA) and identify the quality of services provided by real estate professionals who are members of CREA. The trademark DDF® is owned by The Canadian Real Estate Association (CREA) and identifies CREA's Data Distribution Facility (DDF®)
Toronto Real Estate Board
RE/MAX Wealth Builders Real Estate
November 18 2026 07:01:37
