247 Debborah Place Whitchurch-Stouffville (Stouffville), Ontario L4A 5C5

$1,668,888
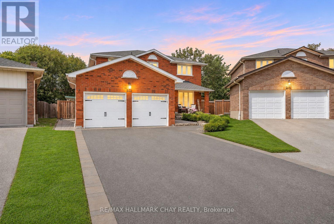
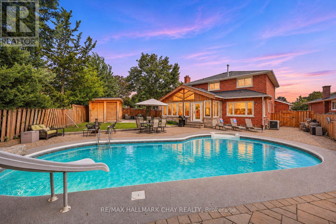
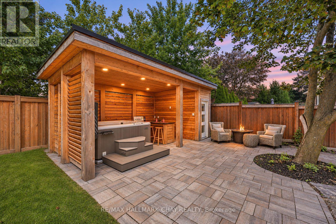
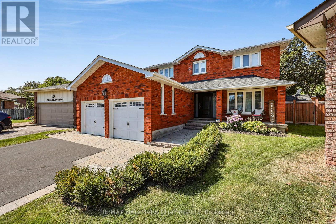
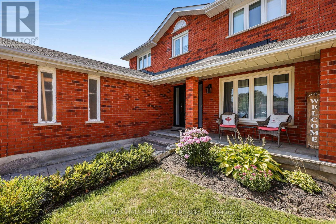
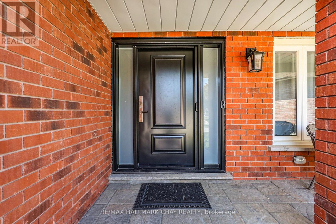
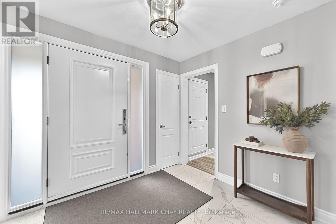
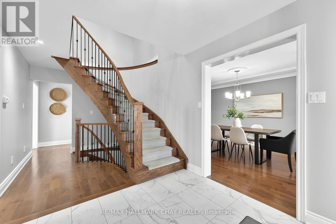
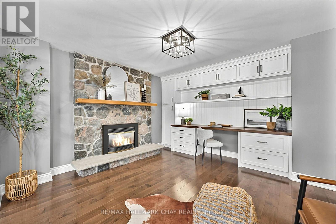
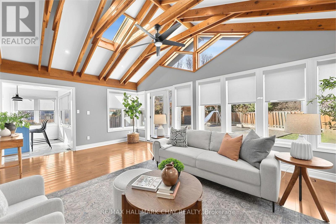
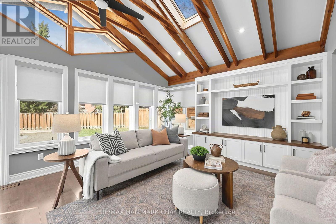
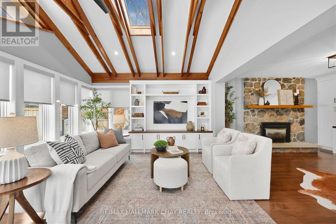
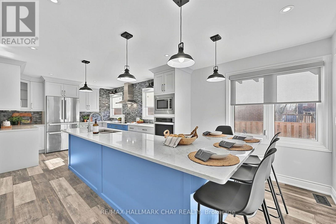
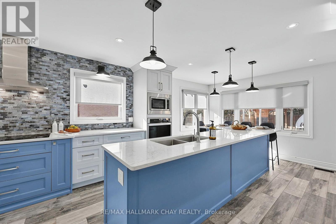
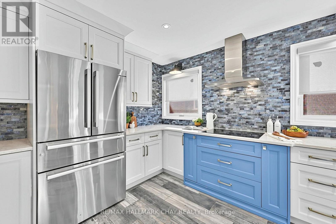
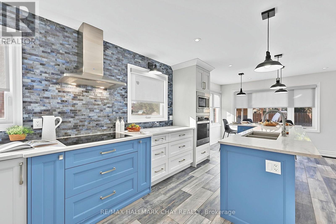
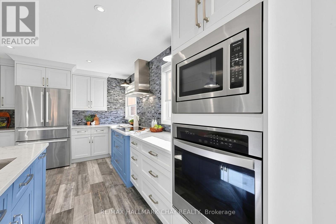
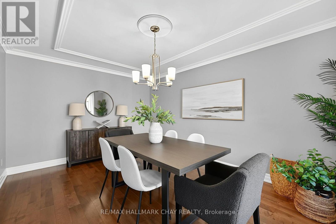
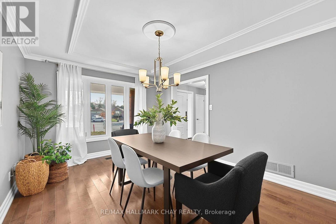
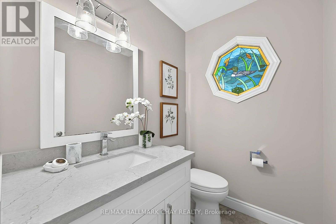
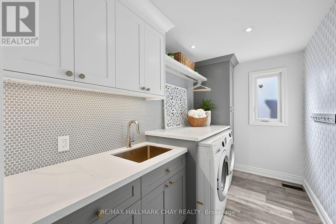
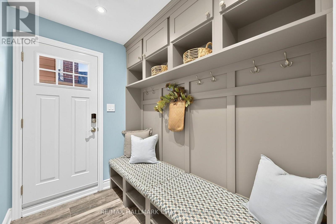
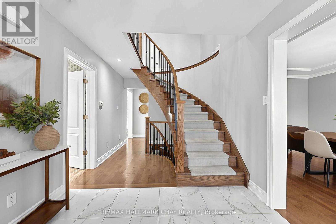
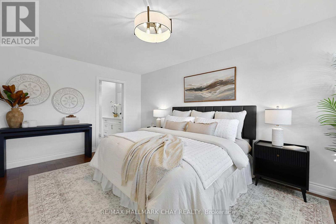
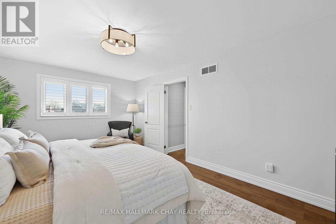
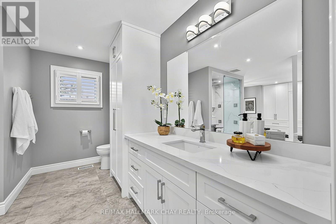
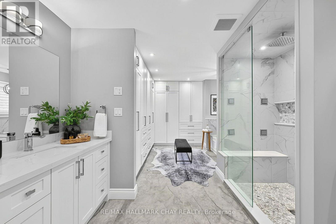
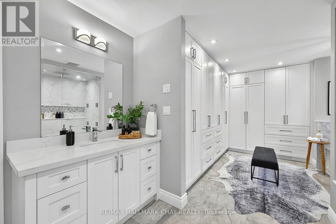
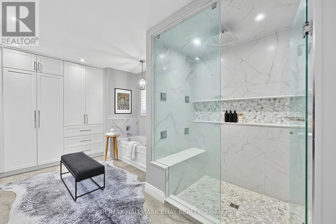
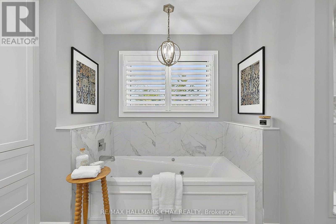
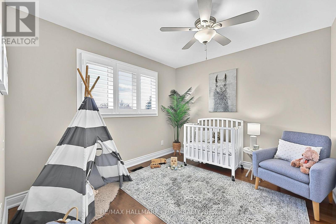
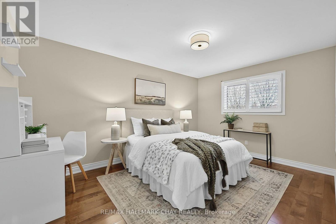
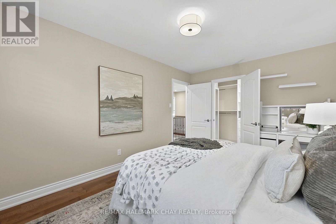
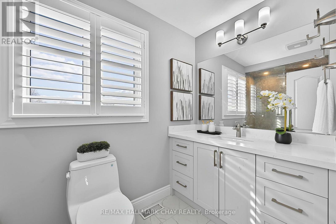
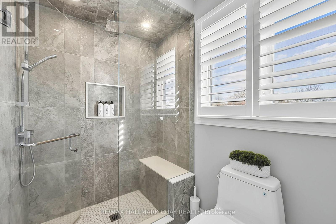
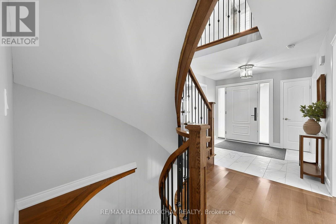
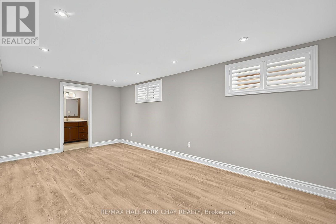
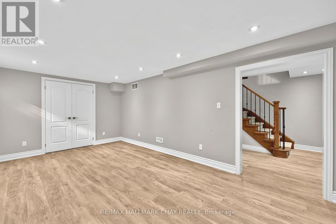
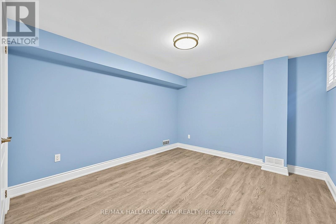
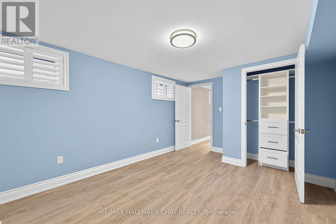
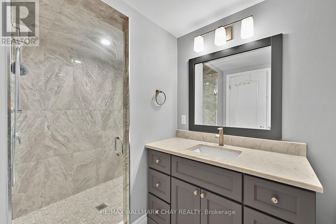
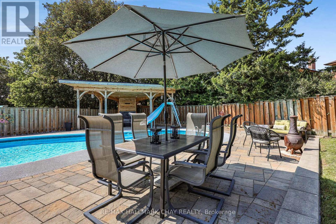
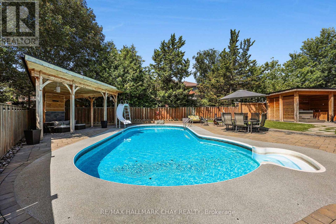
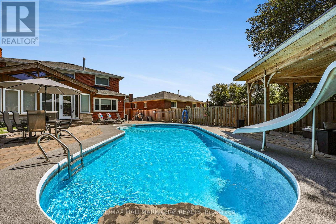
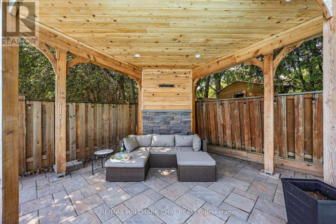
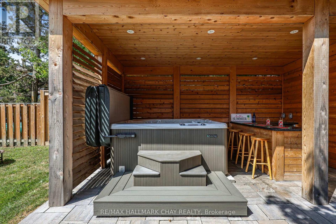
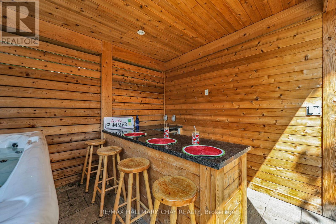
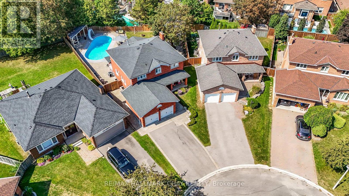
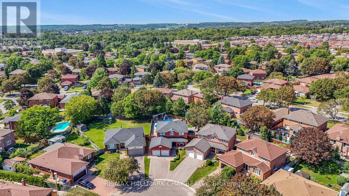
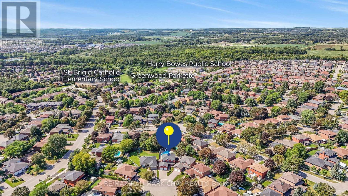
Luxury Living Meets Resort-Style Living at 247 Debborah Place, Stouffville! Welcome to this exceptional 4-bedroom, 4-bathroom home, perfectly situated on a premium pie-shaped lot on a quiet, private court in one of Stouffville's desirable neighbourhoods. Showcasing countless high-end custom upgrades, with renovations top to bottom, outstanding attention to detail, this home offers the perfect blend of luxury, comfort, and functionality. Featuring generous living spaces and a beautifully finished basement, there is plenty of room for the entire family to enjoy. Every detail has been thoughtfully considered to create a home that is as impressive as it is inviting. Step outside and prepare to be wowed by your very own private backyard oasis! The expansive pie-shaped lot features an incredible inground pool, custom cabana, hot tub, outdoor bar, and dedicated change room and storage area. Perfect for hosting summer gatherings, entertaining family and friends, or simply unwinding in your own resort-inspired retreat. Enjoy the privacy and tranquility of court living while remaining conveniently close to schools, parks, shopping, restaurants, and everyday amenities. A truly special property offering luxury finishes, exceptional outdoor living, and a backyard designed to impress. This is more than a home - it's a lifestyle! (id:45725)
Open House
This property has open houses!
1:00 pm
Ends at:3:00 pm
1:00 pm
Ends at:3:00 pm
Property Details
| MLS® Number | N14189490 |
| Property Type | Single Family |
| Community Name | Stouffville |
| Equipment Type | Water Heater - Electric, Water Heater |
| Features | Cul-de-sac, Carpet Free, Gazebo |
| Parking Space Total | 6 |
| Pool Type | Inground Pool |
| Rental Equipment Type | Water Heater - Electric, Water Heater |
| Structure | Patio(s), Shed |
Building
| Bathroom Total | 4 |
| Bedrooms Above Ground | 3 |
| Bedrooms Below Ground | 1 |
| Bedrooms Total | 4 |
| Amenities | Fireplace(s) |
| Appliances | Hot Tub, Blinds, Cooktop, Dishwasher, Garage Door Opener, Hood Fan, Microwave, Oven, Refrigerator |
| Basement Development | Finished |
| Basement Type | Full (finished) |
| Construction Style Attachment | Detached |
| Cooling Type | Central Air Conditioning |
| Exterior Finish | Brick |
| Fireplace Present | Yes |
| Fireplace Total | 1 |
| Fireplace Type | Insert |
| Foundation Type | Concrete |
| Half Bath Total | 1 |
| Heating Fuel | Natural Gas |
| Heating Type | Forced Air |
| Stories Total | 2 |
| Size Interior | 2500 - 3000 Sqft |
| Type | House |
| Utility Water | Municipal Water |
Parking
| Attached Garage | |
| Garage |
Land
| Acreage | No |
| Fence Type | Fully Fenced, Fenced Yard |
| Landscape Features | Landscaped |
| Sewer | Sanitary Sewer |
| Size Depth | 136 Ft ,9 In |
| Size Frontage | 26 Ft ,1 In |
| Size Irregular | 26.1 X 136.8 Ft |
| Size Total Text | 26.1 X 136.8 Ft |
Rooms
| Level | Type | Length | Width | Dimensions |
|---|---|---|---|---|
| Lower Level | Family Room | 4.45 m | 3.27 m | 4.45 m x 3.27 m |
| Lower Level | Recreational, Games Room | 5.66 m | 3.2 m | 5.66 m x 3.2 m |
| Main Level | Dining Room | 4.96 m | 3.34 m | 4.96 m x 3.34 m |
| Main Level | Laundry Room | 1.94 m | 3.4 m | 1.94 m x 3.4 m |
| Main Level | Kitchen | 7.02 m | 3.36 m | 7.02 m x 3.36 m |
| Main Level | Sunroom | 3.97 m | 6.19 m | 3.97 m x 6.19 m |
| Main Level | Living Room | 3.91 m | 4.24 m | 3.91 m x 4.24 m |
| Upper Level | Primary Bedroom | 3.42 m | 5.28 m | 3.42 m x 5.28 m |
| Upper Level | Bedroom 2 | 3.22 m | 3 m | 3.22 m x 3 m |
| Upper Level | Bedroom 3 | 3.22 m | 4.43 m | 3.22 m x 4.43 m |
Interested?
Contact us for more information

The trademarks REALTOR®, REALTORS®, and the REALTOR® logo are controlled by The Canadian Real Estate Association (CREA) and identify real estate professionals who are members of CREA. The trademarks MLS®, Multiple Listing Service® and the associated logos are owned by The Canadian Real Estate Association (CREA) and identify the quality of services provided by real estate professionals who are members of CREA. The trademark DDF® is owned by The Canadian Real Estate Association (CREA) and identifies CREA's Data Distribution Facility (DDF®)
Toronto Real Estate Board
RE/MAX Hallmark Chay Realty
November 18 2026 12:57:00
