21 Hillview Road Ottawa, Ontario K2H 5G6

$798,900
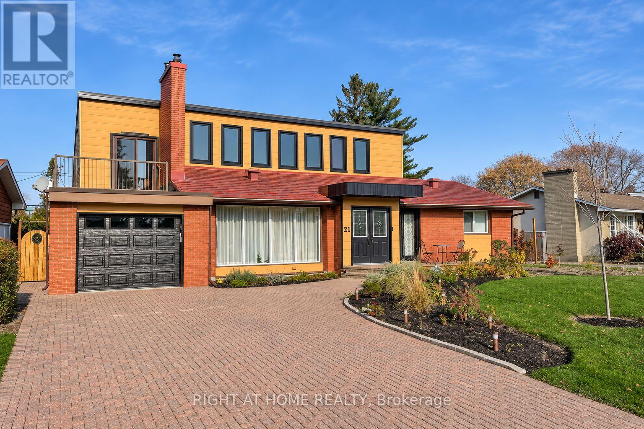
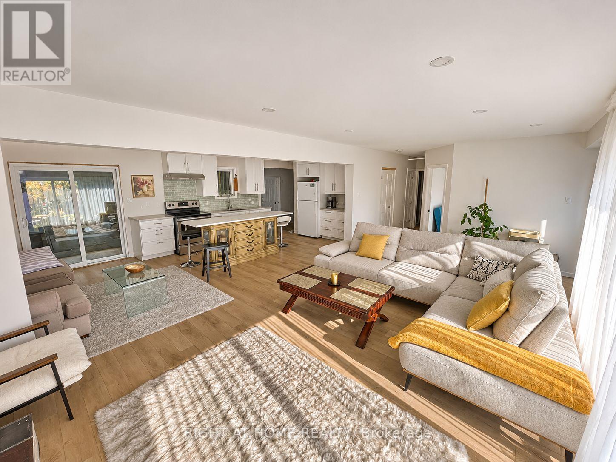
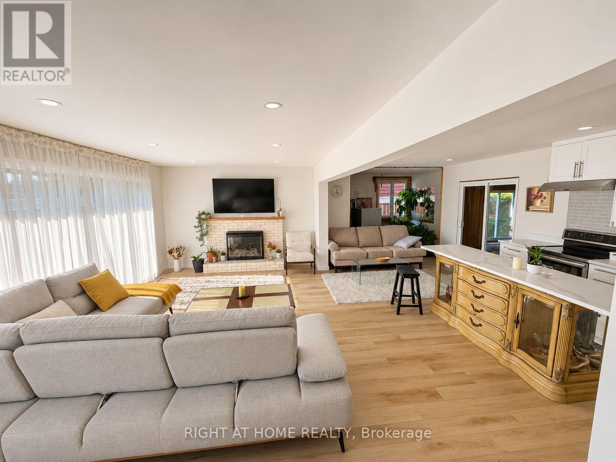
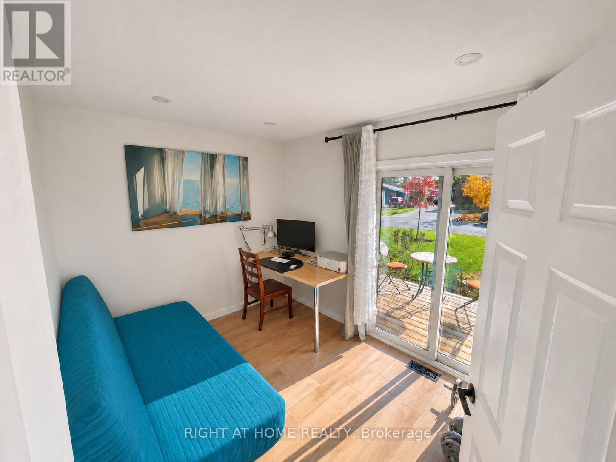
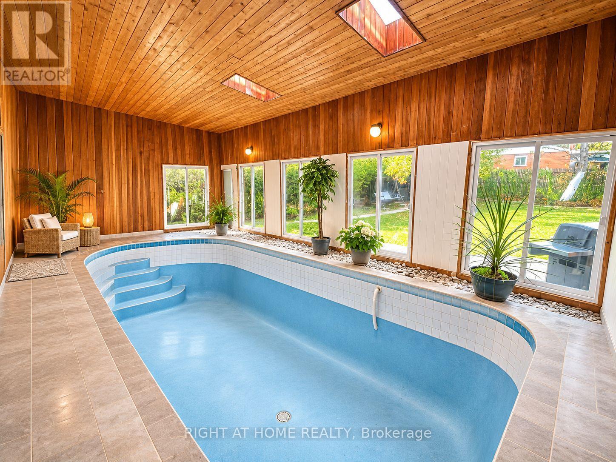
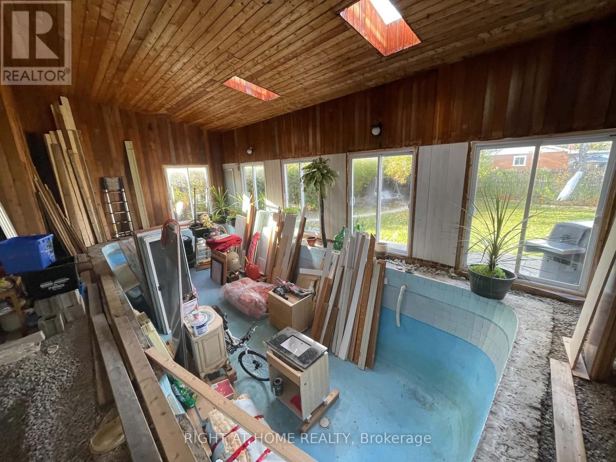
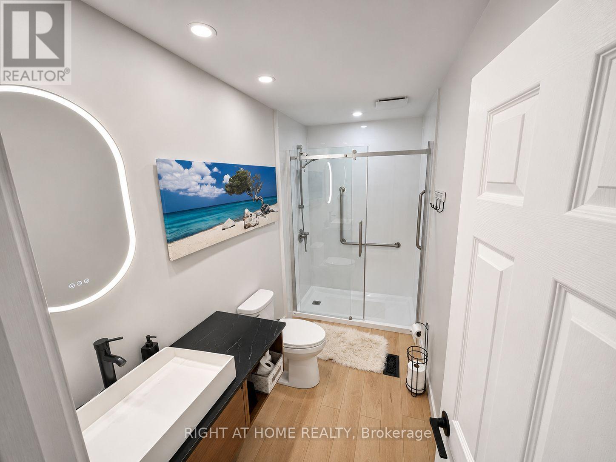
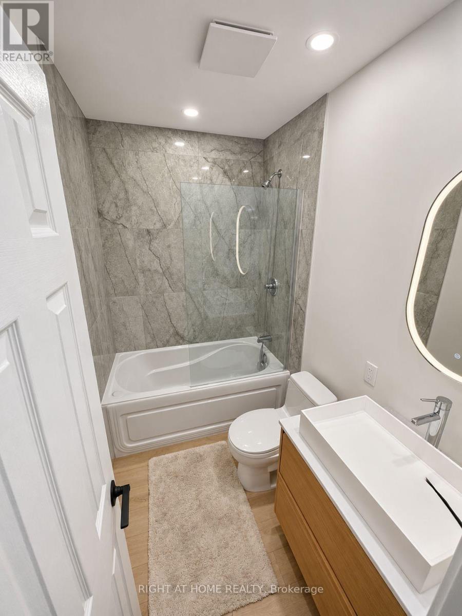
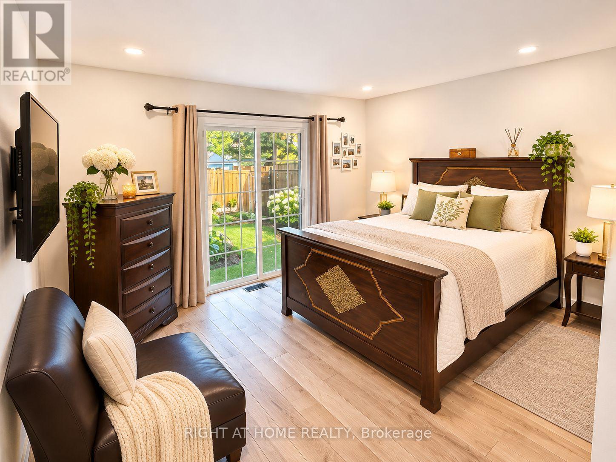
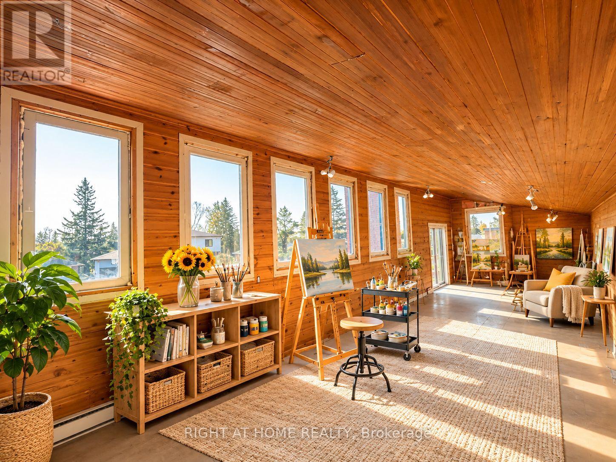
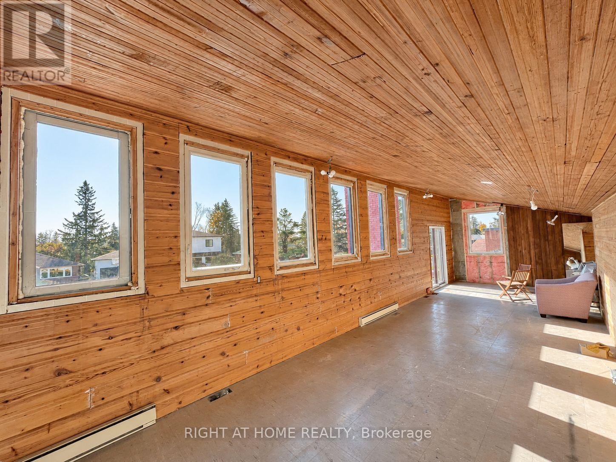
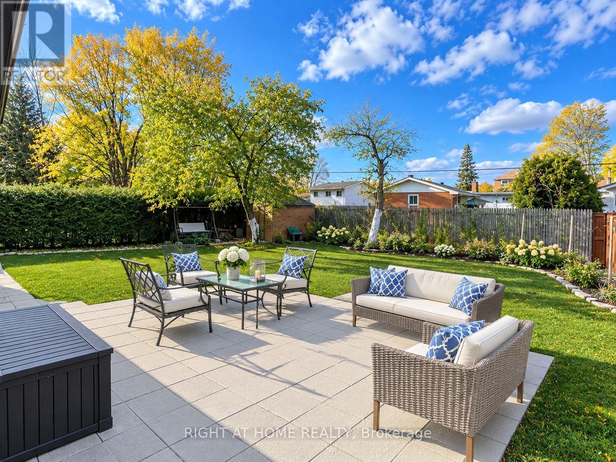
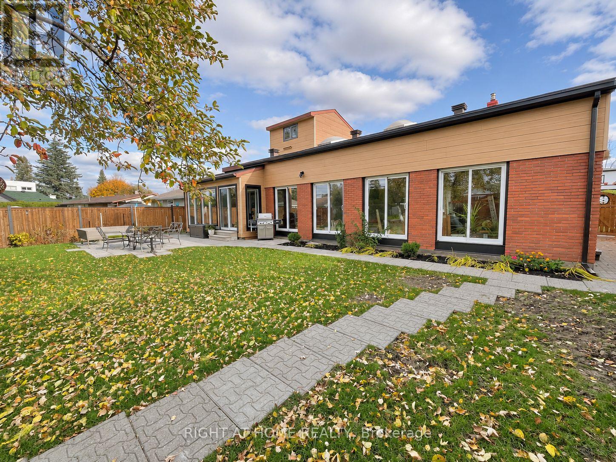
Set on an approximately 77 x 124 ft lot in Ottawa's Lakeview Park neighbourhood, this 4-bedroom, 3-bathroom home has undergone extensive renovations, with room to make it your own. Walk to Andrew Haydon Park, the Nepean Sailing Club, Beach and nearby NCC trails.The former upstairs art studio opens onto a balcony and could become a creative workspace, home office or lounge. The main-floor space, previously used as a hair salon, offers flexible possibilities and opens directly to the private backyard. Multiple patio doors open from the indoor pool area to the yard. The pool is currently out of use. Bring your ideas and finish the remaining spaces to suit your taste and lifestyle. Showing notice: The second floor and indoor pool area are construction zones. Please use caution and enter these areas at your own risk. The property is being sold as is, where is. (id:45725)
Property Details
| MLS® Number | X14182544 |
| Property Type | Single Family |
| Community Name | 7003 - Lakeview Park |
| Amenities Near By | Beach, Hospital, Marina, Park, Schools |
| Community Features | Community Centre |
| Equipment Type | None |
| Features | Flat Site, Carpet Free, Sump Pump, Sauna |
| Parking Space Total | 5 |
| Pool Type | Indoor Pool |
| Rental Equipment Type | None |
| Structure | Shed |
Building
| Bathroom Total | 4 |
| Bedrooms Above Ground | 3 |
| Bedrooms Below Ground | 1 |
| Bedrooms Total | 4 |
| Age | 51 To 99 Years |
| Amenities | Fireplace(s) |
| Appliances | Garage Door Opener Remote(s), Water Heater, Water Meter |
| Basement Development | Partially Finished |
| Basement Type | N/a (partially Finished) |
| Construction Style Attachment | Detached |
| Cooling Type | Central Air Conditioning |
| Exterior Finish | Brick, Vinyl Siding |
| Fireplace Present | Yes |
| Fireplace Total | 1 |
| Flooring Type | Vinyl, Hardwood |
| Foundation Type | Concrete |
| Half Bath Total | 1 |
| Heating Fuel | Electric, Natural Gas |
| Heating Type | Forced Air |
| Stories Total | 2 |
| Size Interior | 1500 - 2000 Sqft |
| Type | House |
| Utility Water | Municipal Water |
Parking
| Attached Garage | |
| Garage |
Land
| Acreage | No |
| Land Amenities | Beach, Hospital, Marina, Park, Schools |
| Landscape Features | Landscaped |
| Sewer | Sanitary Sewer |
| Size Depth | 123 Ft ,7 In |
| Size Frontage | 77 Ft |
| Size Irregular | 77 X 123.6 Ft |
| Size Total Text | 77 X 123.6 Ft|under 1/2 Acre |
| Zoning Description | R1 |
Rooms
| Level | Type | Length | Width | Dimensions |
|---|---|---|---|---|
| Second Level | Library | 12.75 m | 3.37 m | 12.75 m x 3.37 m |
| Second Level | Partial Bathroom | 0.86 m | 2.32 m | 0.86 m x 2.32 m |
| Main Level | Kitchen | 7.13 m | 3.25 m | 7.13 m x 3.25 m |
| Main Level | Office | 3.53 m | 4.11 m | 3.53 m x 4.11 m |
| Main Level | Sunroom | 5.36 m | 1.21 m | 5.36 m x 1.21 m |
| Main Level | Living Room | 6.98 m | 3.64 m | 6.98 m x 3.64 m |
| Main Level | Pantry | 3.28 m | 2.83 m | 3.28 m x 2.83 m |
| Main Level | Bedroom | 3.41 m | 2.6 m | 3.41 m x 2.6 m |
| Main Level | Bedroom 2 | 4.01 m | 3.13 m | 4.01 m x 3.13 m |
| Main Level | Bedroom 3 | 2.2 m | 3.33 m | 2.2 m x 3.33 m |
| Main Level | Bathroom | 3.33 m | 1.56 m | 3.33 m x 1.56 m |
| Main Level | Bathroom | 2.29 m | 1.48 m | 2.29 m x 1.48 m |
| Main Level | Recreational, Games Room | 10.04 m | 5.69 m | 10.04 m x 5.69 m |
| Main Level | Bathroom | 1.52 m | 1.2 m | 1.52 m x 1.2 m |
Utilities
| Cable | Installed |
| Electricity | Installed |
| Sewer | Installed |
https://www.realtor.ca/real-estate/30515204/21-hillview-road-ottawa-7003-lakeview-park
Interested?
Contact us for more information

The trademarks REALTOR®, REALTORS®, and the REALTOR® logo are controlled by The Canadian Real Estate Association (CREA) and identify real estate professionals who are members of CREA. The trademarks MLS®, Multiple Listing Service® and the associated logos are owned by The Canadian Real Estate Association (CREA) and identify the quality of services provided by real estate professionals who are members of CREA. The trademark DDF® is owned by The Canadian Real Estate Association (CREA) and identifies CREA's Data Distribution Facility (DDF®)
Toronto Real Estate Board
Right At Home Realty
November 16 2026 03:06:38
