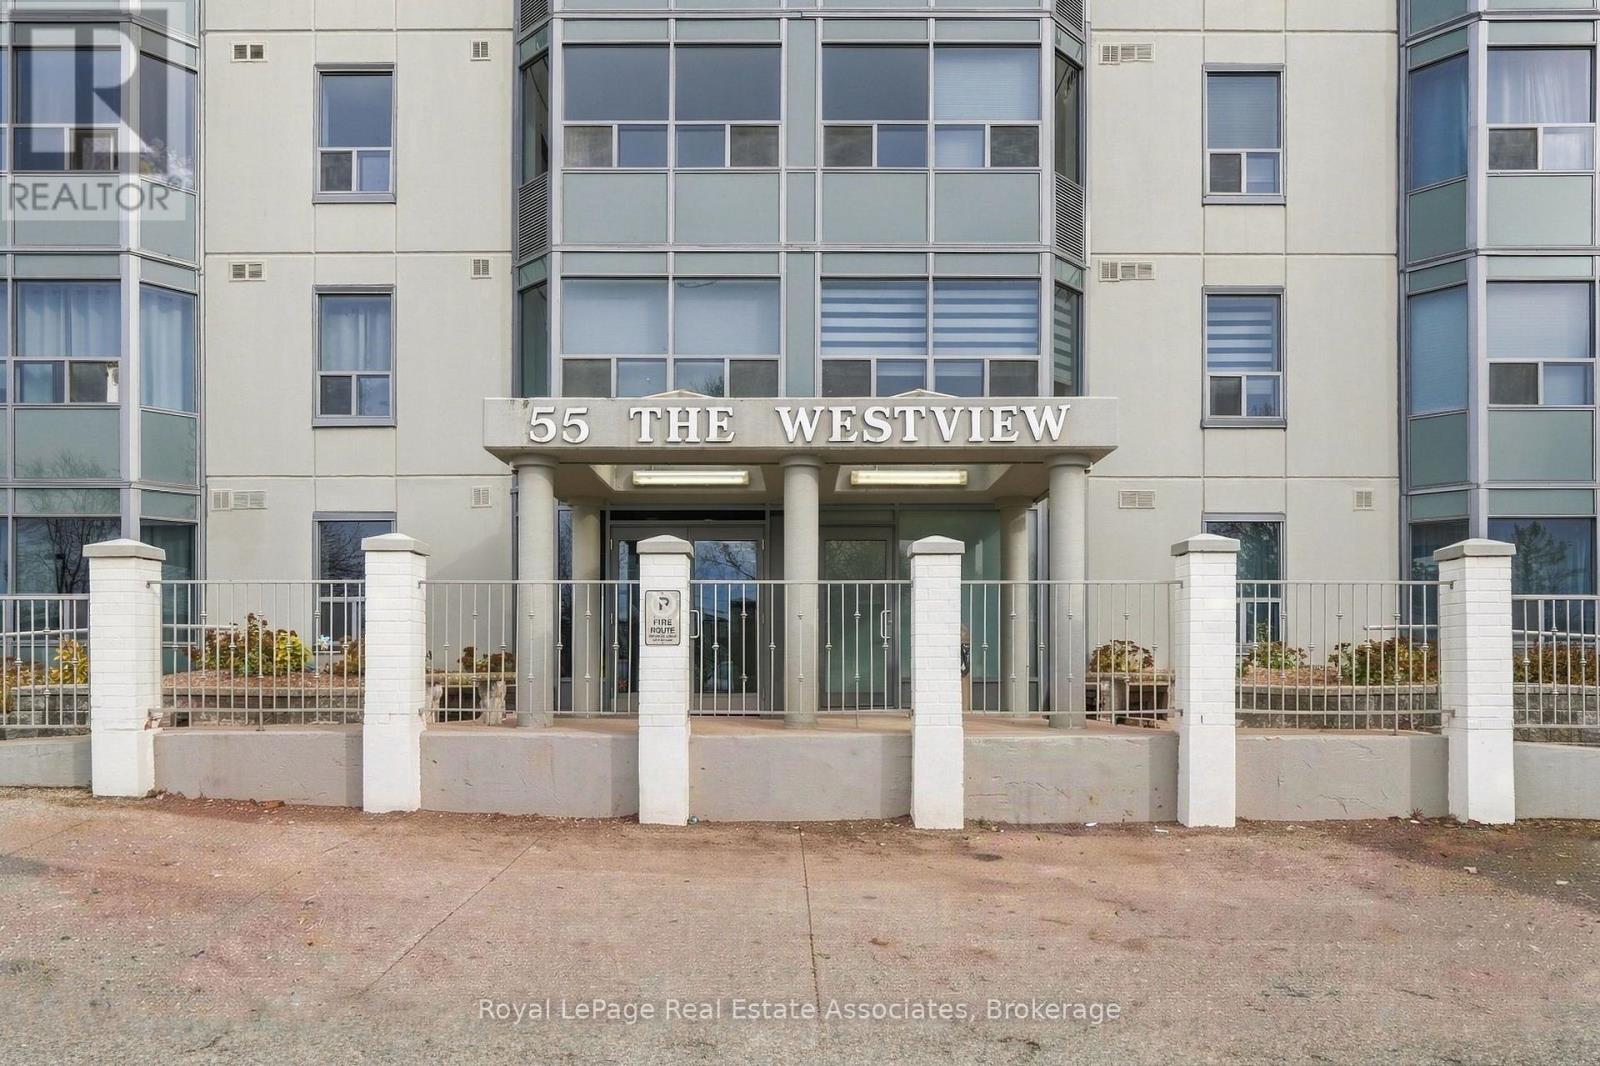
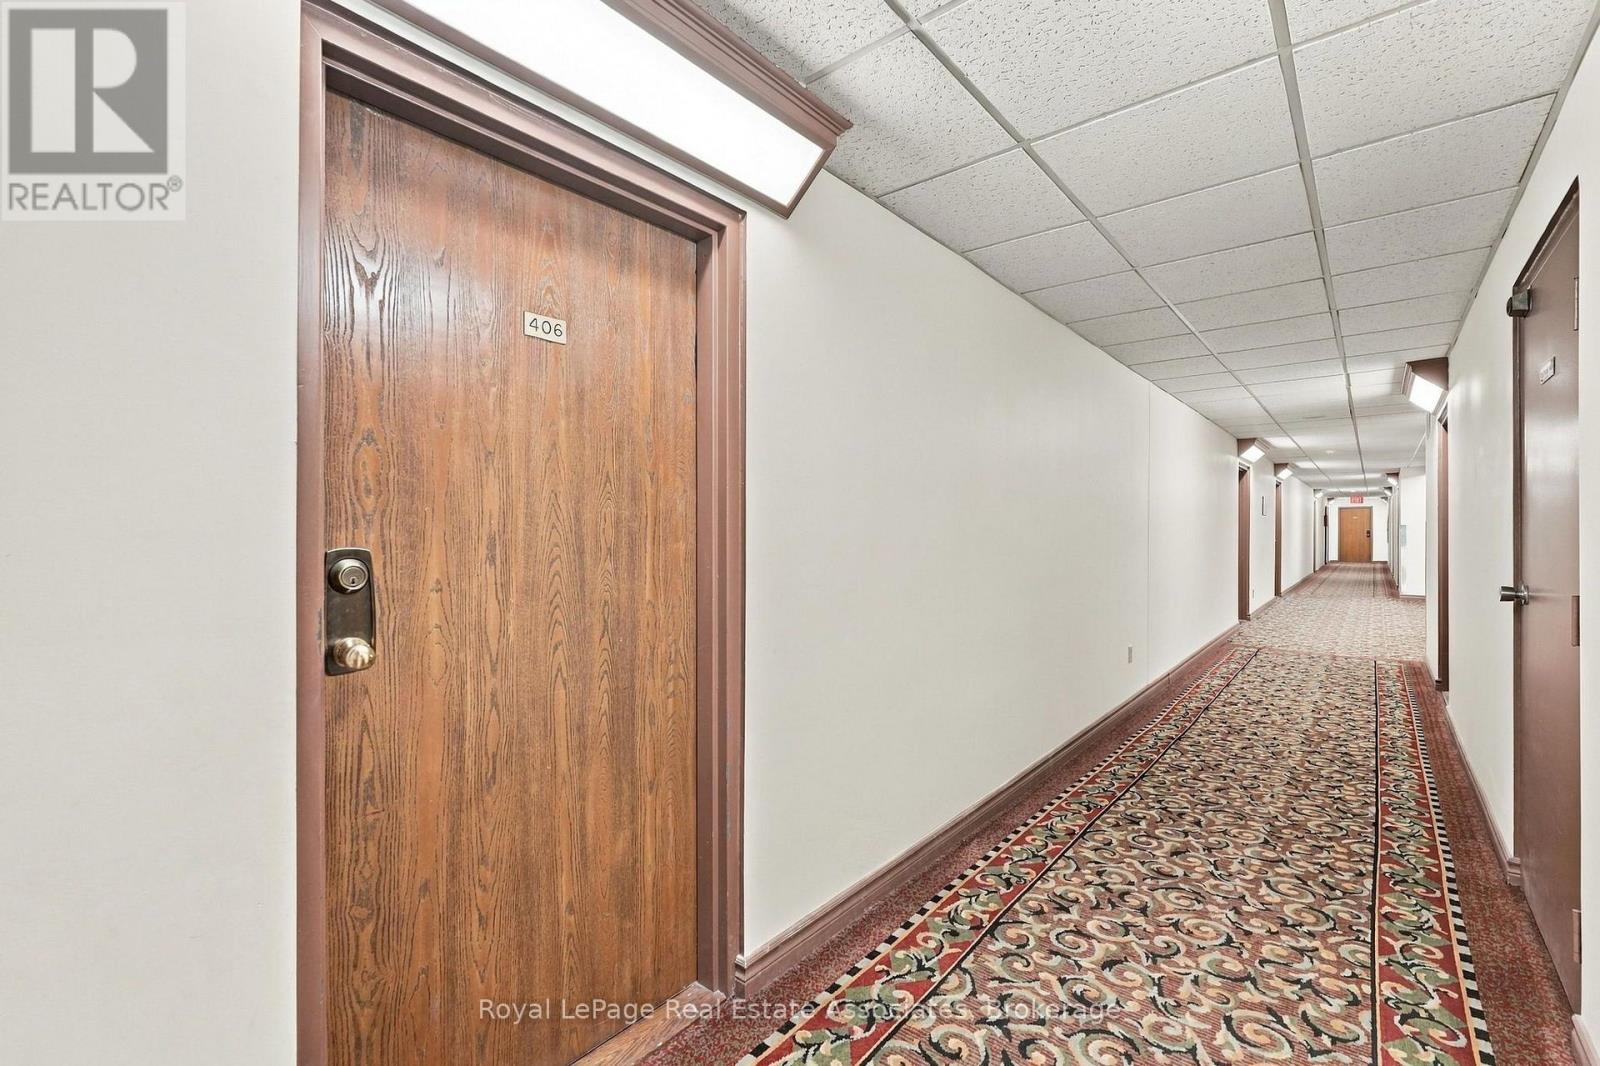
406 - 55 Green Valley Drive Kitchener, Ontario N2P 1Z6

$270,000Maintenance, Common Area Maintenance, Insurance, Parking, Water
$540 Monthly
Maintenance, Common Area Maintenance, Insurance, Parking, Water
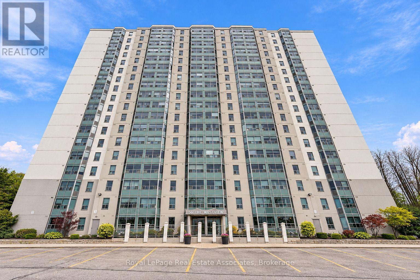
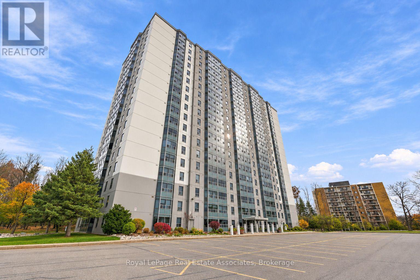
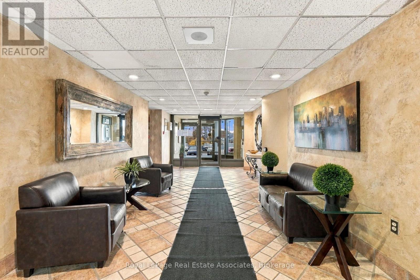
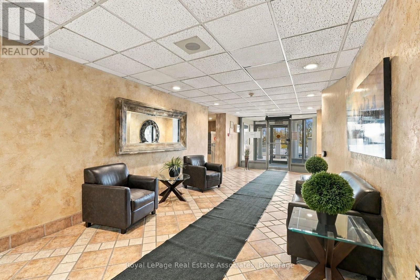
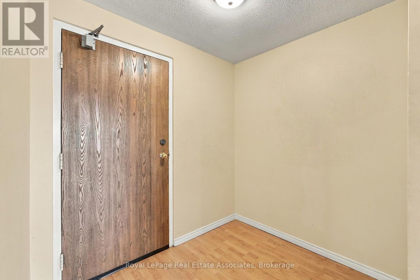
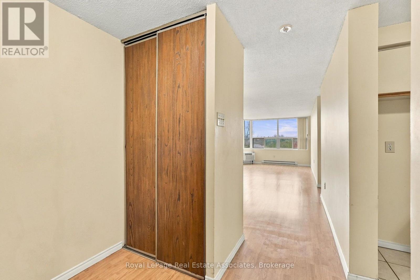
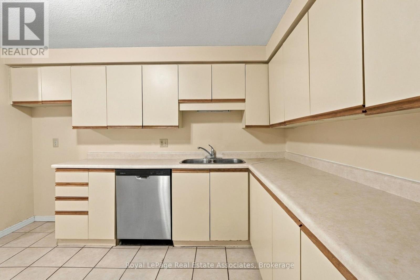
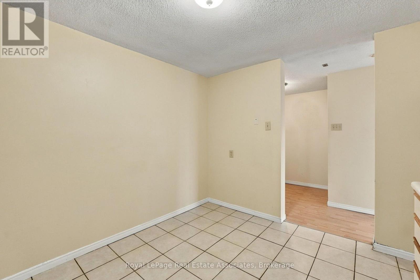
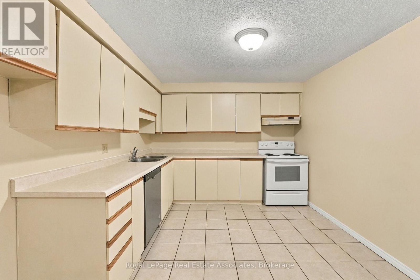
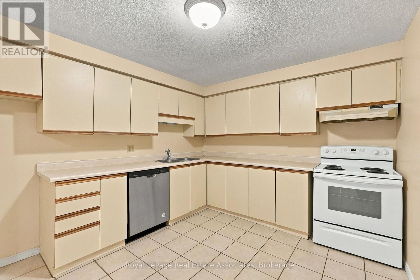
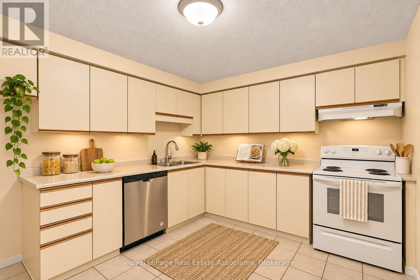
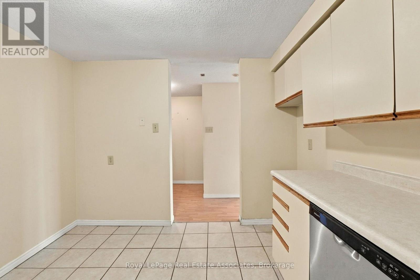
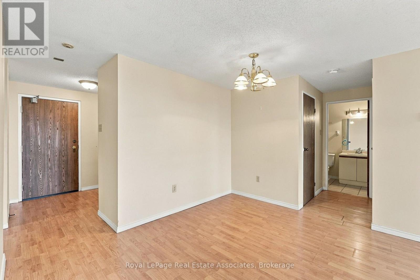
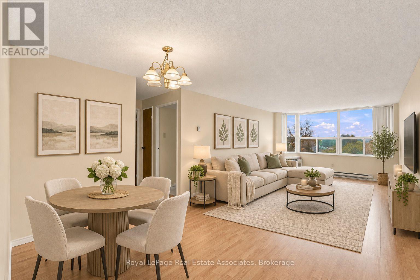
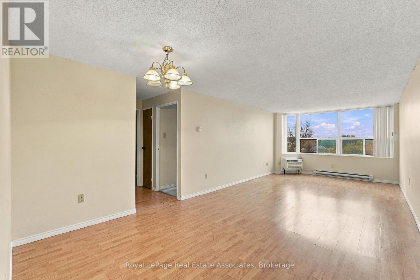
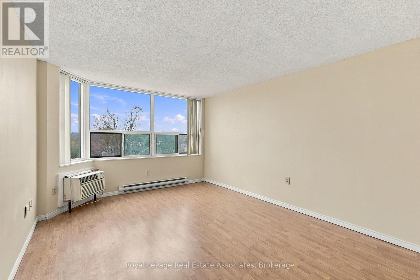
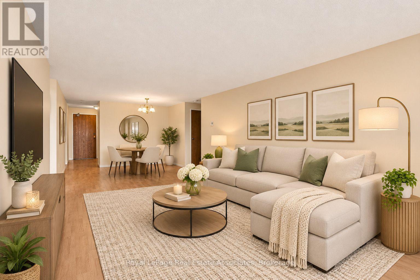
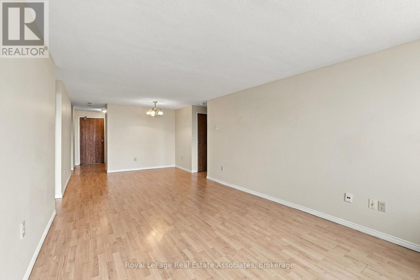
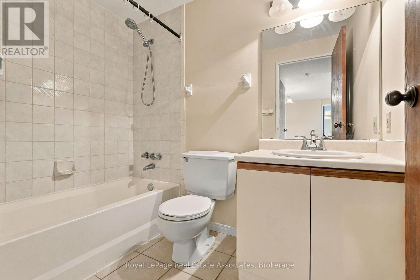
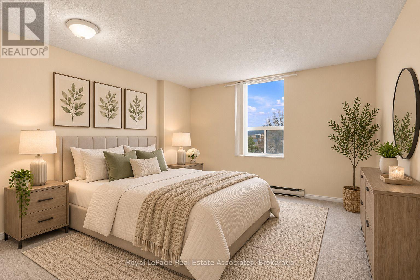
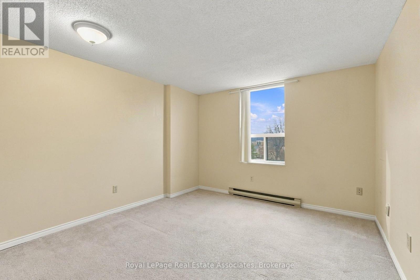
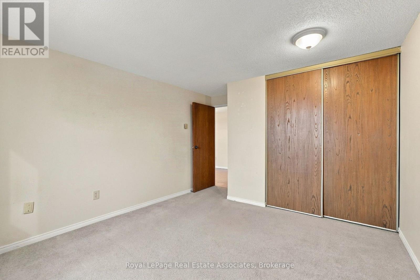
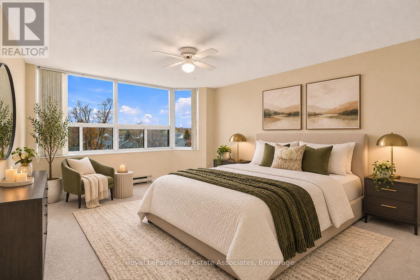
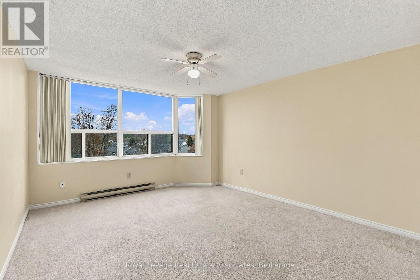
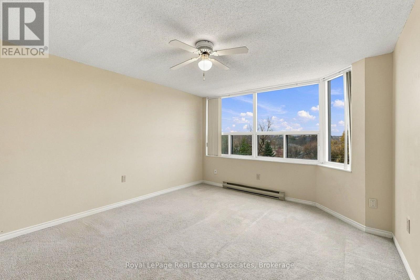
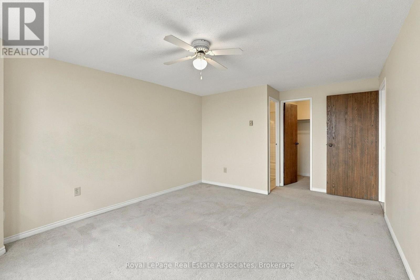
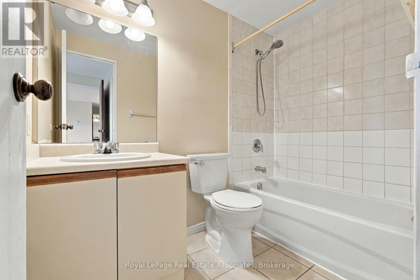
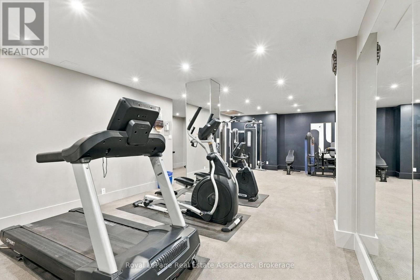
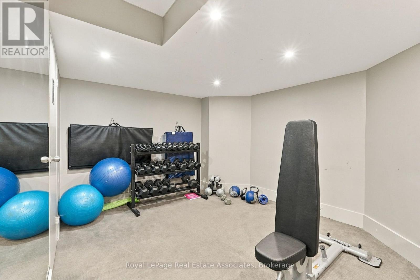
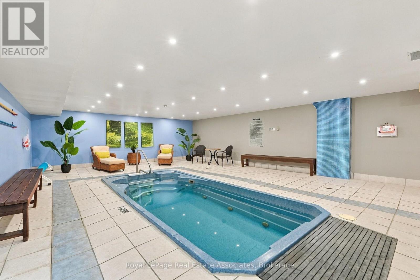
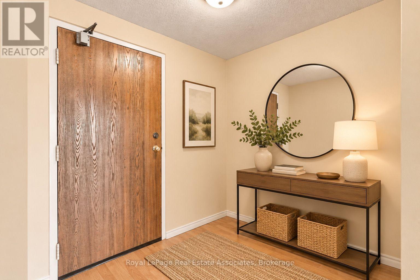
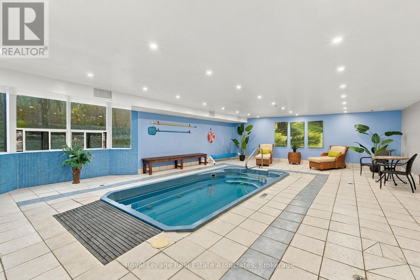
$540 MonthlyWelcome to 55 Green Valley Drive #406 in Kitchener! This fantastic condo unit is spacious and boasts a generous floor plan throughout. Perfect for first-time buyers, downsizers, and investors alike. As you enter the unit, you will immediately notice the floor-to-ceiling windows welcoming you into the sunlit space. The kitchen features a spacious layout large enough for an eat-in table, complete with ample cabinetry and tile flooring. The combined living and dining room offers laminate flooring and floor-to-ceiling windows. The primary retreat boasts broadloom carpeting, a spacious 4-piece bathroom, and a large walk-in closet. The second bedroom is generously sized and features broadloom carpeting and picture windows, with access to the main 4-piece bathroom. This condo unit offers the opportunity to enjoy it as-is or upgrade it to your liking! **Complete with an underground parking spot**, this is the perfect opportunity to get into the market with low condo fees and excellent amenities. (id:45725)
Open House
This property has open houses!
2:00 pm
Ends at:4:00 pm
Property Details
| MLS® Number | X14177556 |
| Property Type | Single Family |
| Amenities Near By | Hospital, Place Of Worship, Public Transit, Schools, Park |
| Community Features | Pets Allowed With Restrictions |
| Parking Space Total | 1 |
| Pool Type | Indoor Pool |
Building
| Bathroom Total | 2 |
| Bedrooms Above Ground | 2 |
| Bedrooms Total | 2 |
| Age | 31 To 50 Years |
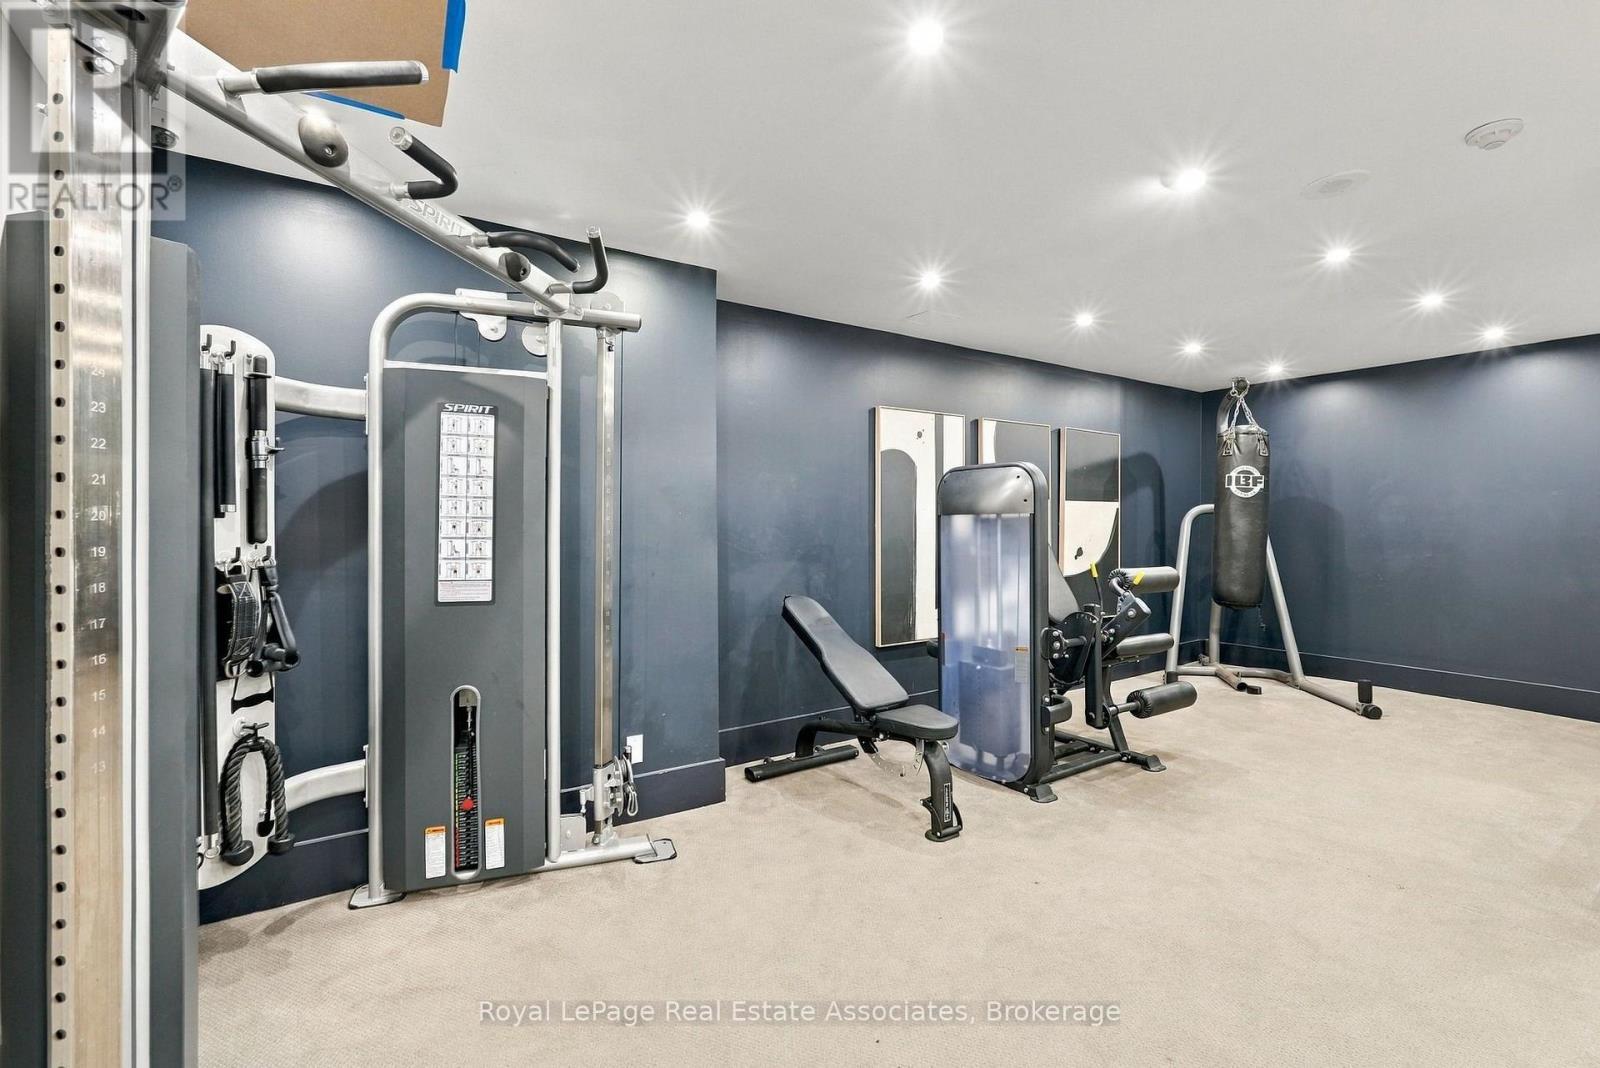
| Amenities | Exercise Centre, Sauna, Party Room |
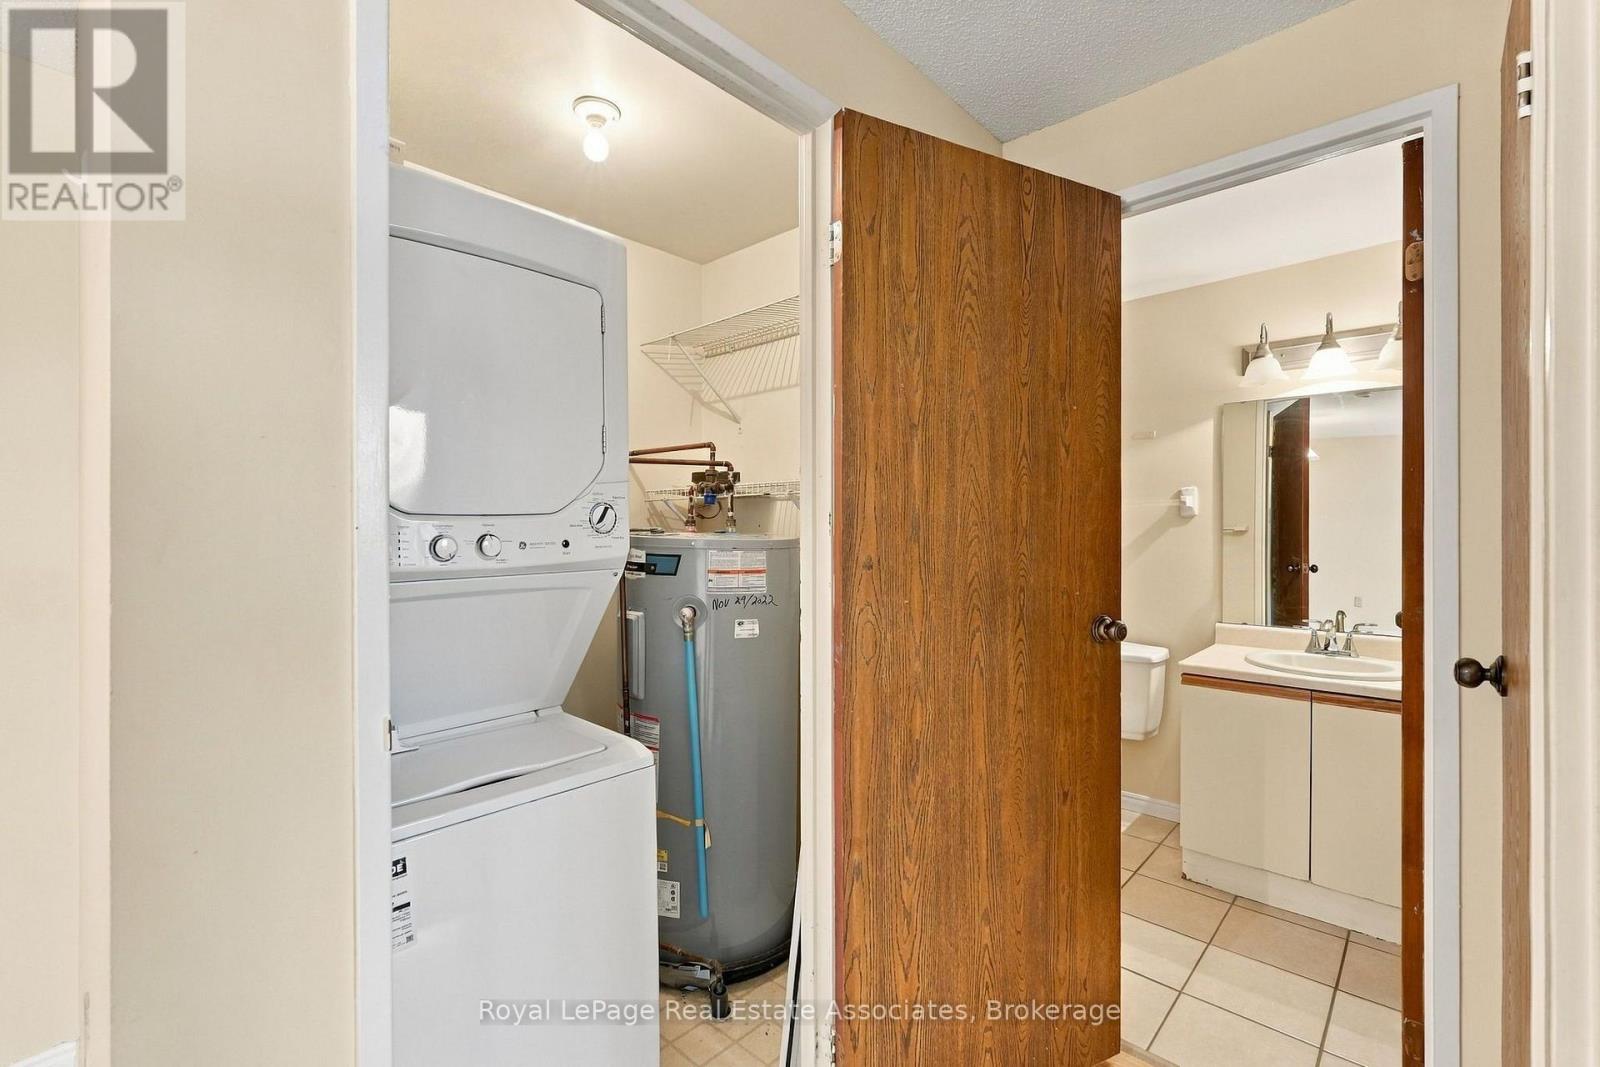
| Appliances | Water Heater, Dishwasher, Dryer, Stove, Washer |
| Basement Type | None |
| Cooling Type | Window Air Conditioner |
| Exterior Finish | Stucco |
| Heating Fuel | Electric |
| Heating Type | Baseboard Heaters |
| Size Interior | 900 - 999 Sqft |
| Type | Apartment |
Parking
| Underground | |
| No Garage |
Land
| Acreage | No |
| Land Amenities | Hospital, Place Of Worship, Public Transit, Schools, Park |
| Zoning Description | R2dc5 |
Rooms
| Level | Type | Length | Width | Dimensions |
|---|---|---|---|---|
| Main Level | Foyer | 2.18 m | 2.64 m | 2.18 m x 2.64 m |
| Main Level | Kitchen | 3.36 m | 3.1 m | 3.36 m x 3.1 m |
| Main Level | Dining Room | 3.4 m | 3.23 m | 3.4 m x 3.23 m |
| Main Level | Living Room | 3.4 m | 4.19 m | 3.4 m x 4.19 m |
| Main Level | Bedroom | 3.61 m | 4.32 m | 3.61 m x 4.32 m |
| Main Level | Bathroom | 1.09 m | 2.44 m | 1.09 m x 2.44 m |
| Main Level | Primary Bedroom | 3.53 m | 5.16 m | 3.53 m x 5.16 m |
| Main Level | Bathroom | 1.57 m | 2.49 m | 1.57 m x 2.49 m |
| Main Level | Utility Room | 1.65 m | 1.32 m | 1.65 m x 1.32 m |
https://www.realtor.ca/real-estate/30509986/406-55-green-valley-drive-kitchener
Interested?
Contact us for more information

The trademarks REALTOR®, REALTORS®, and the REALTOR® logo are controlled by The Canadian Real Estate Association (CREA) and identify real estate professionals who are members of CREA. The trademarks MLS®, Multiple Listing Service® and the associated logos are owned by The Canadian Real Estate Association (CREA) and identify the quality of services provided by real estate professionals who are members of CREA. The trademark DDF® is owned by The Canadian Real Estate Association (CREA) and identifies CREA's Data Distribution Facility (DDF®)
Toronto Real Estate Board
Royal LePage Real Estate Associates
November 13 2026 03:37:54
