79887 Parr Line Central Huron (Goderich), Ontario N0M 1L0

$599,000
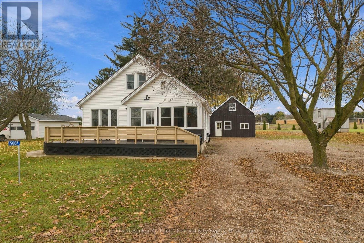
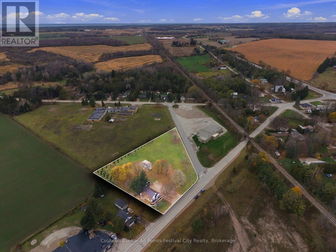
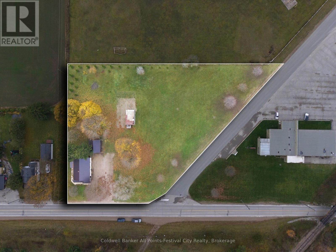
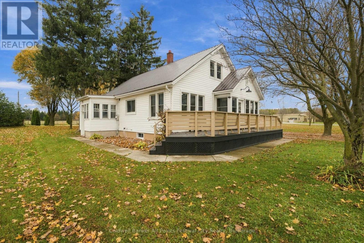
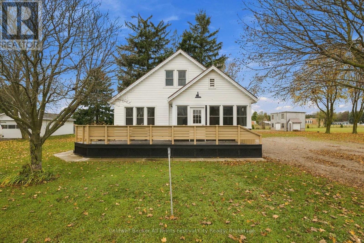
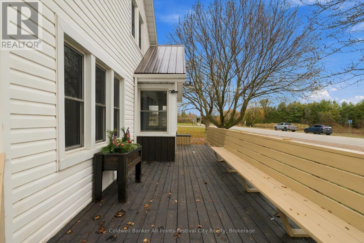
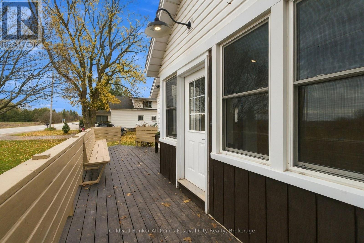
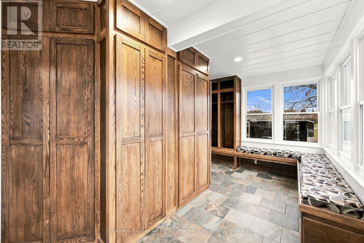
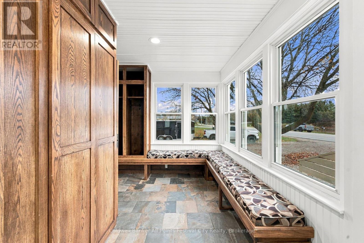
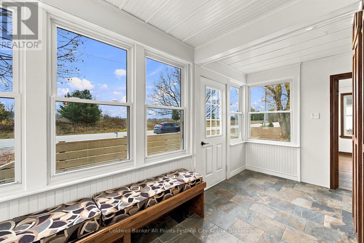
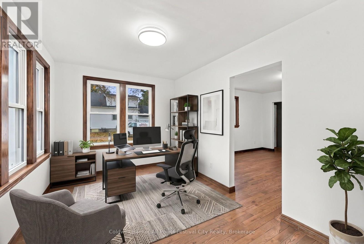
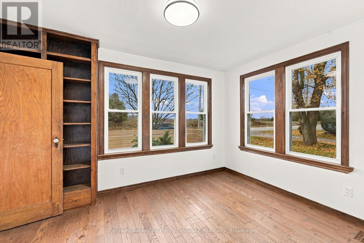
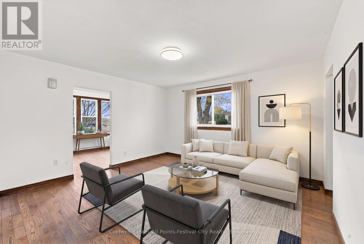
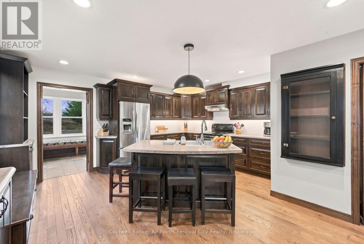
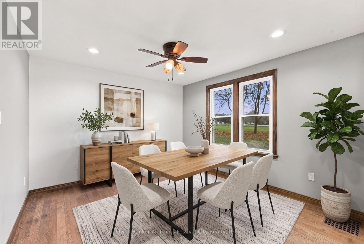
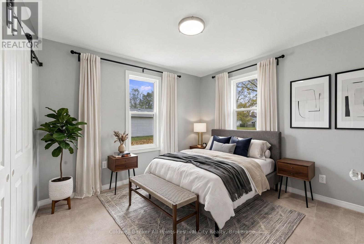
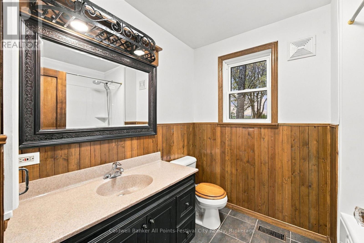
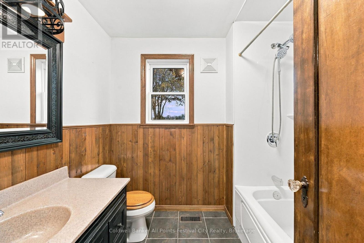
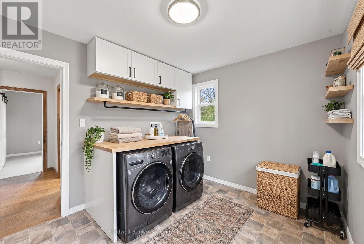
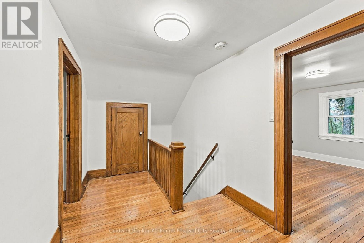
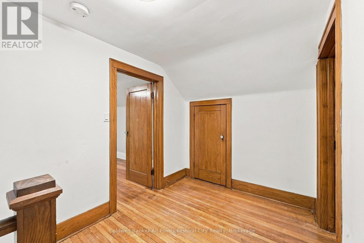
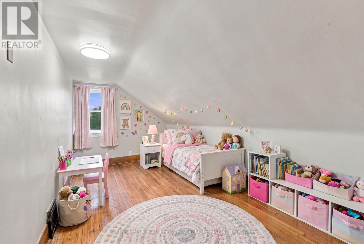
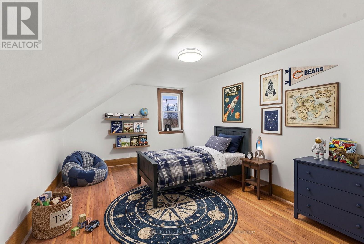
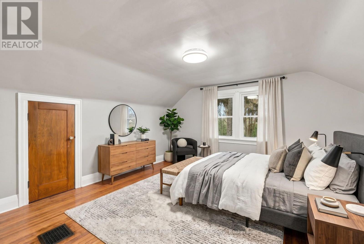
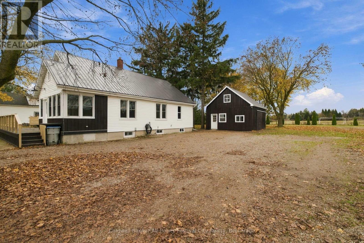
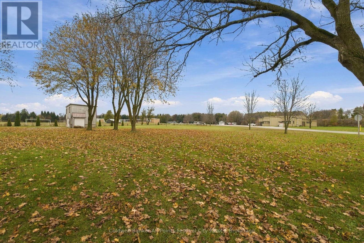
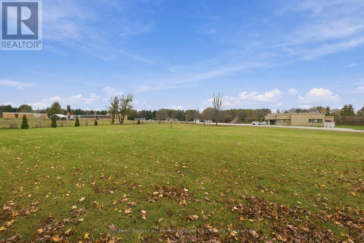
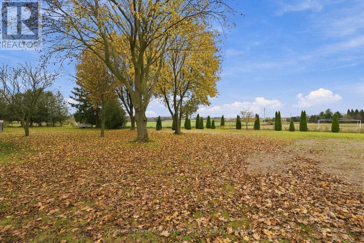
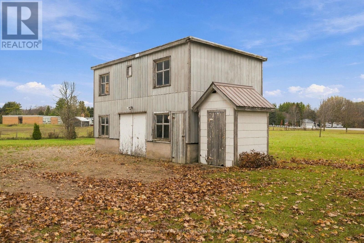
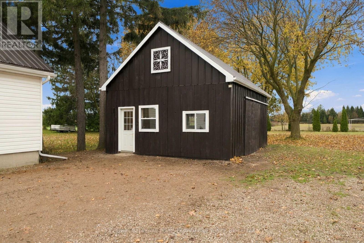
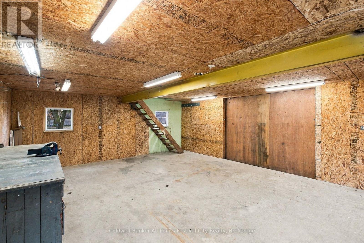
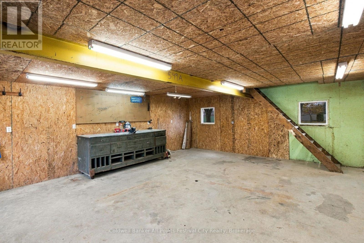
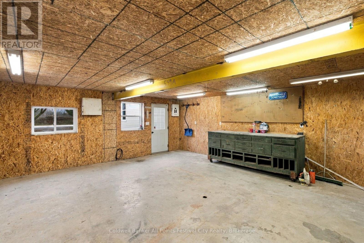
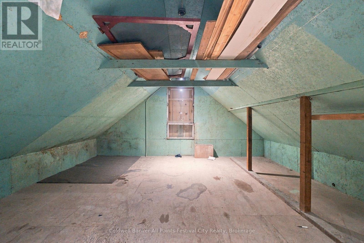
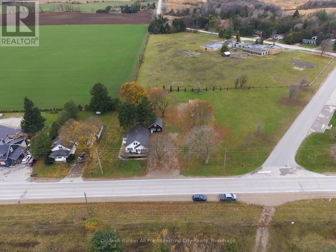
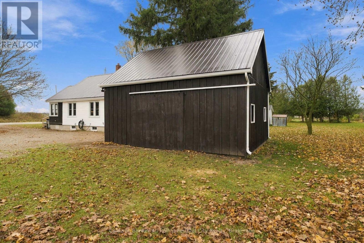
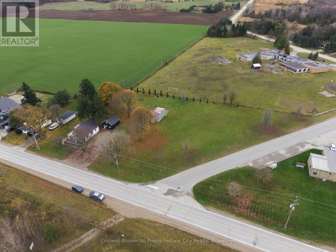
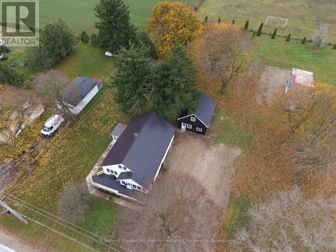
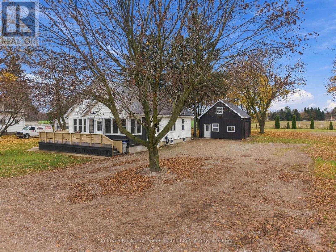
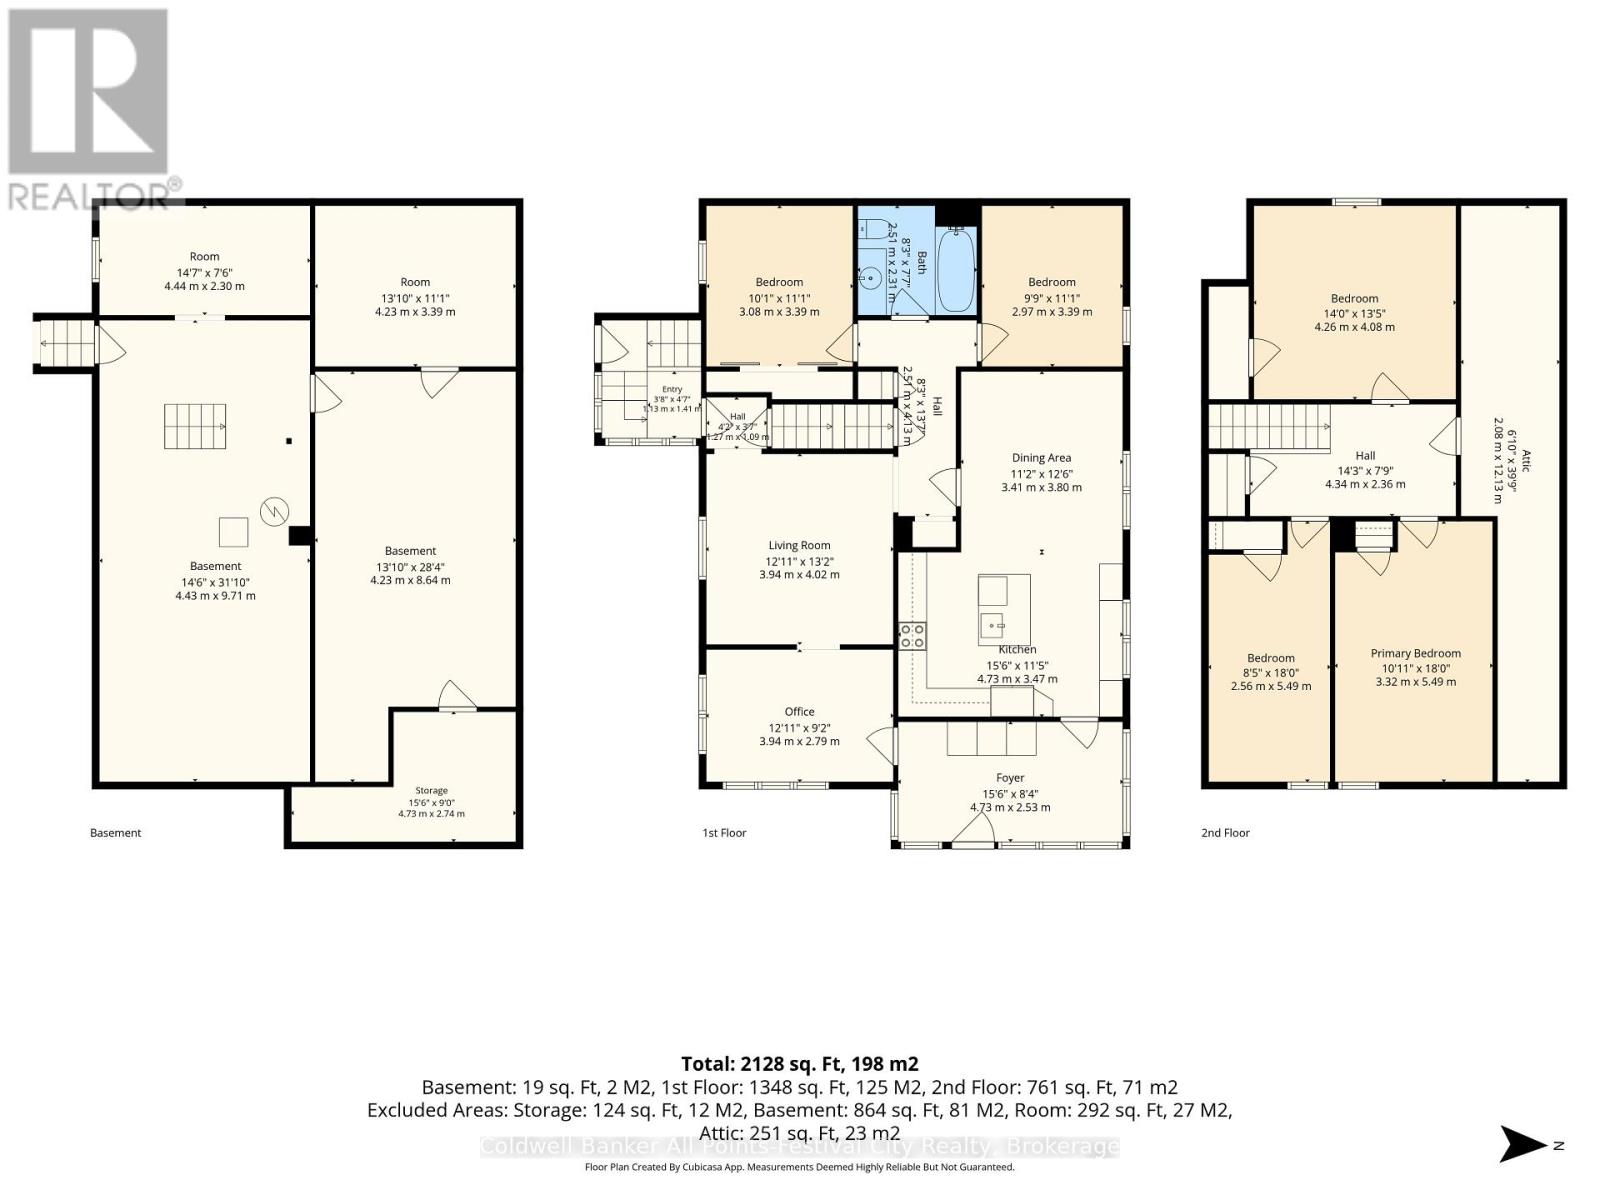
79887 Parr Line, Holmesville - Space, Versatility & Opportunity on 1.75 Acres! There's more to this property than meets the eye! Situated on a 1.75 acre lot in Holmesville, conveniently located between Goderich and Clinton, this spacious 4 bedroom home offers a surprising amount of living space, practical features and plenty of possibilities both inside and out. The main floor, renovated in 2017, welcomes you with a fantastic enclosed front porch and mudroom featuring built-in seating and storage. From there, step into the generous family kitchen, complete with an eat-in dining area and additional built-ins that add both character and functionality. A comfortable living room, separate office or den, main floor bedroom and dedicated laundry room complete this level. Need a fifth bedroom? The laundry room offers the flexibility to accommodate one! Upstairs, you'll find three generously sized bedrooms, while the basement provides plenty of additional space for storage, a workshop or other uses to suit your needs. Updated windows throughout the home are another welcome feature. Outside, the possibilities continue! With 1.75 acres to enjoy and two outbuildings, there's room to pursue your hobbies, tackle projects or accommodate the needs of a home-based trade. The main workshop is insulated and features a loft, adding even more usable space and versatility. Whether you're looking for a family home with room to grow, space for your hobbies, or simply a property that offers more than the ordinary, 79887 Parr Line deserves a closer look. This one checks a lot of boxes, and you just might be surprised by everything it has to offer! (id:45725)
Open House
This property has open houses!
1:00 pm
Ends at:2:30 pm
Property Details
| MLS® Number | X14177638 |
| Property Type | Single Family |
| Community Name | Goderich |
| Community Features | School Bus |
| Features | Irregular Lot Size |
| Parking Space Total | 10 |
| Structure | Shed |
Building
| Bathroom Total | 1 |
| Bedrooms Above Ground | 3 |
| Bedrooms Below Ground | 1 |
| Bedrooms Total | 4 |
| Age | 51 To 99 Years |
| Appliances | Water Heater, Dishwasher, Stove, Refrigerator |
| Basement Development | Unfinished |
| Basement Type | N/a (unfinished) |
| Construction Style Attachment | Detached |
| Cooling Type | None |
| Exterior Finish | Vinyl Siding |
| Fire Protection | Smoke Detectors |
| Foundation Type | Concrete, Block |
| Heating Fuel | Natural Gas |
| Heating Type | Forced Air |
| Stories Total | 2 |
| Size Interior | 1500 - 2000 Sqft |
| Type | House |
| Utility Water | Drilled Well |
Parking
| Detached Garage | |
| Garage |
Land
| Acreage | No |
| Sewer | Septic System |
| Size Frontage | 172 Ft |
| Size Irregular | 172 Ft ; Corner Lot |
| Size Total Text | 172 Ft ; Corner Lot|1/2 - 1.99 Acres |
| Zoning Description | Vr1 |
Rooms
| Level | Type | Length | Width | Dimensions |
|---|---|---|---|---|
| Second Level | Bedroom 2 | 4.26 m | 4.08 m | 4.26 m x 4.08 m |
| Second Level | Bedroom 3 | 2.56 m | 5.49 m | 2.56 m x 5.49 m |
| Second Level | Other | 7.05 m | 5.83 m | 7.05 m x 5.83 m |
| Second Level | Primary Bedroom | 3.32 m | 5.49 m | 3.32 m x 5.49 m |
| Basement | Other | 4.44 m | 2.3 m | 4.44 m x 2.3 m |
| Basement | Other | 4.23 m | 3.39 m | 4.23 m x 3.39 m |
| Basement | Other | 4.43 m | 9.71 m | 4.43 m x 9.71 m |
| Basement | Other | 4.23 m | 8.64 m | 4.23 m x 8.64 m |
| Main Level | Bedroom 4 | 3.08 m | 3.39 m | 3.08 m x 3.39 m |
| Main Level | Bedroom 5 | 2.97 m | 3.39 m | 2.97 m x 3.39 m |
| Main Level | Living Room | 3.94 m | 4.02 m | 3.94 m x 4.02 m |
| Main Level | Office | 3.94 m | 2.79 m | 3.94 m x 2.79 m |
| Main Level | Dining Room | 3.41 m | 3.8 m | 3.41 m x 3.8 m |
| Main Level | Kitchen | 4.73 m | 3.47 m | 4.73 m x 3.47 m |
| Main Level | Foyer | 4.73 m | 2.53 m | 4.73 m x 2.53 m |
https://www.realtor.ca/real-estate/30509838/79887-parr-line-central-huron-goderich-goderich
Interested?
Contact us for more information

The trademarks REALTOR®, REALTORS®, and the REALTOR® logo are controlled by The Canadian Real Estate Association (CREA) and identify real estate professionals who are members of CREA. The trademarks MLS®, Multiple Listing Service® and the associated logos are owned by The Canadian Real Estate Association (CREA) and identify the quality of services provided by real estate professionals who are members of CREA. The trademark DDF® is owned by The Canadian Real Estate Association (CREA) and identifies CREA's Data Distribution Facility (DDF®)
Muskoka Haliburton Orillia – The Lakelands Association of REALTORS®
Coldwell Banker All Points-Festival City Realty
November 13 2026 04:00:50
