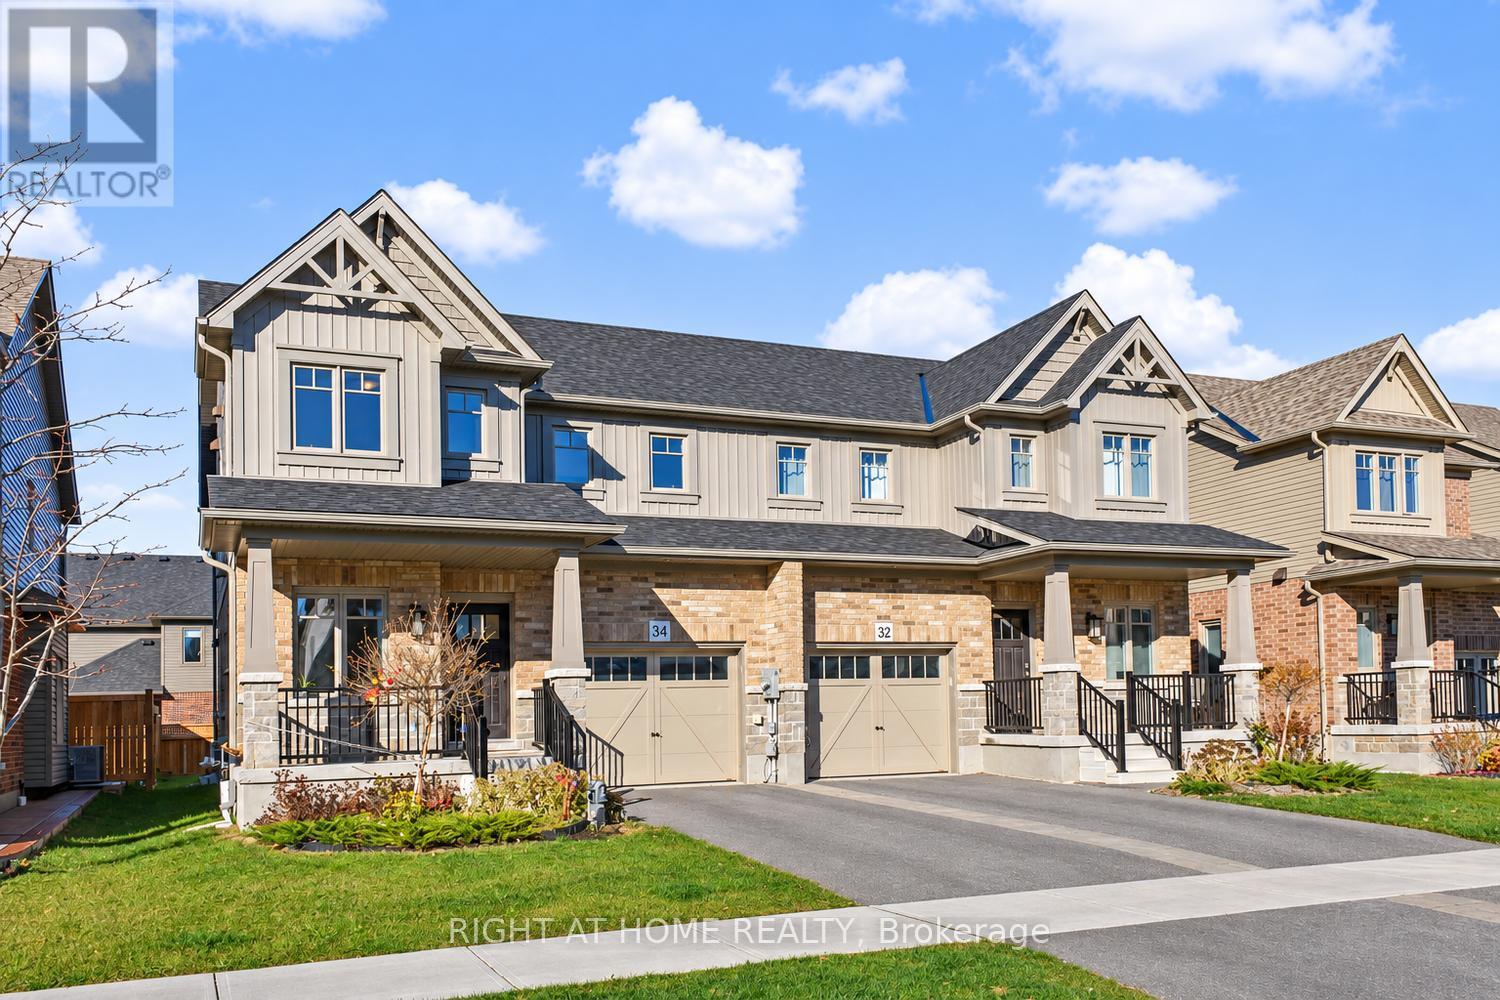
34 Shipley Avenue Collingwood, Ontario L9Y 5M7

$704,000
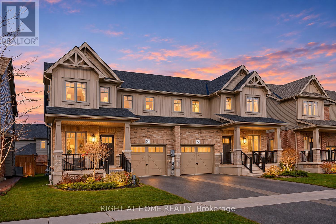
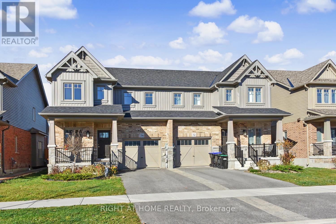
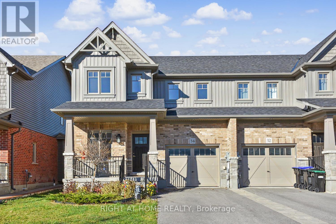
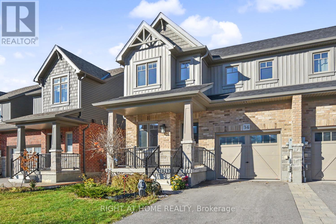
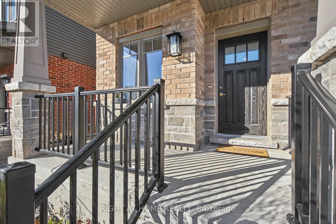
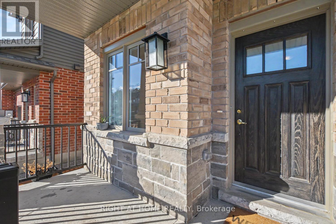
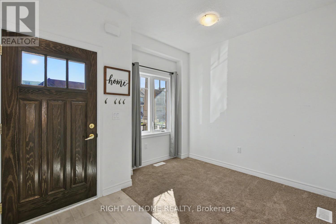
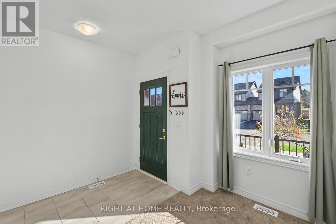
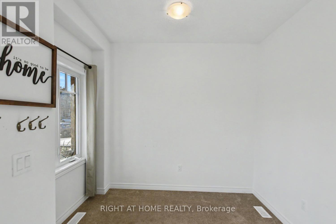
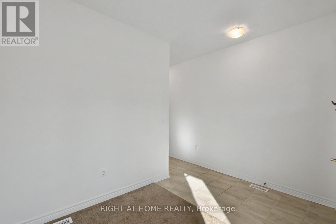
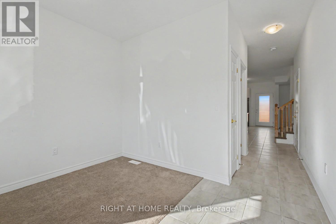
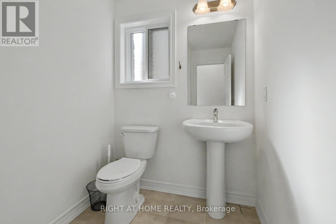
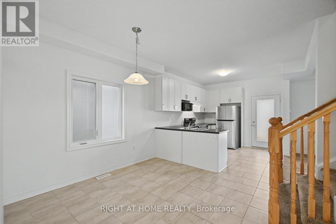
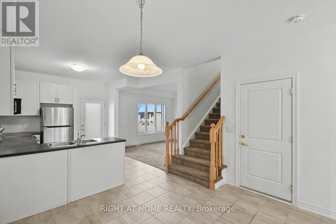
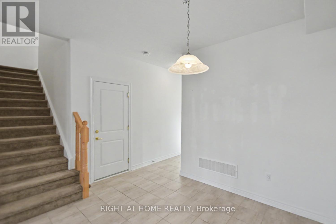
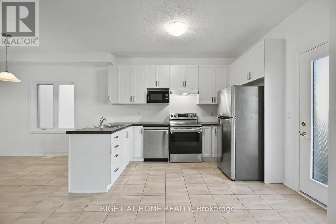
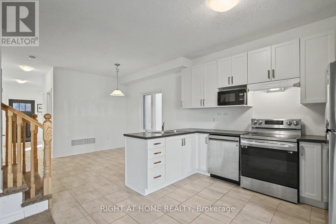
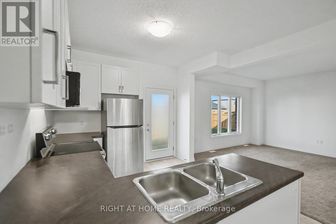
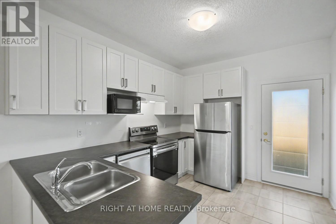
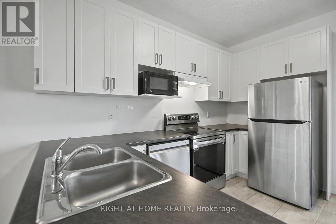
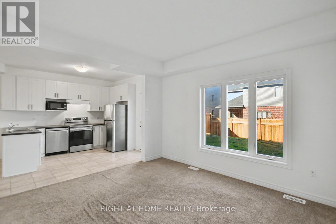
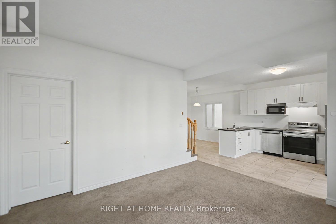
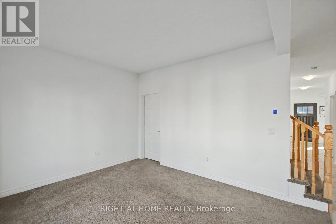
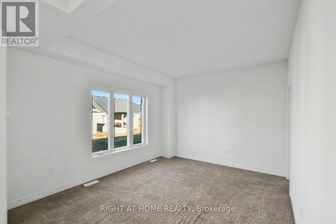
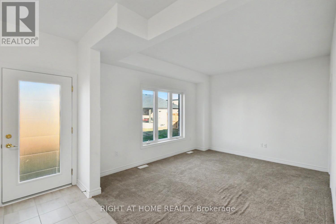
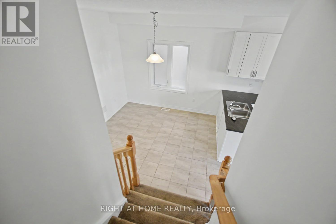
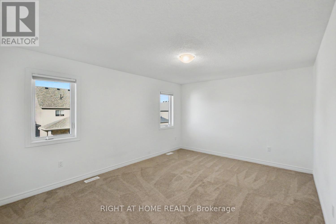
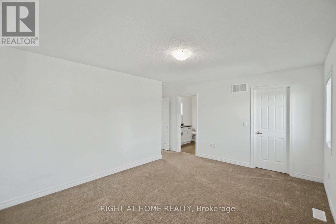
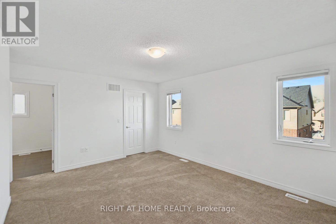
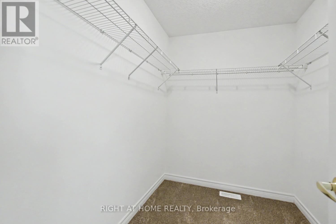
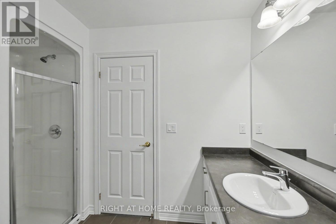
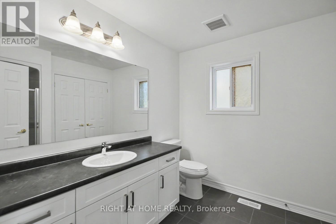
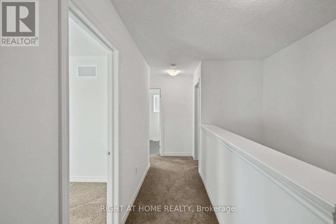
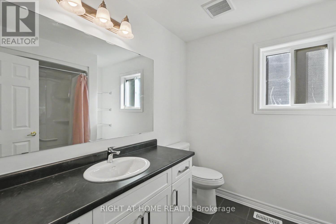
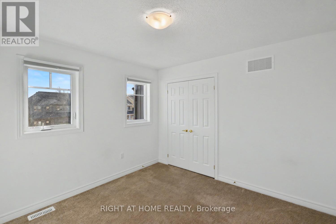
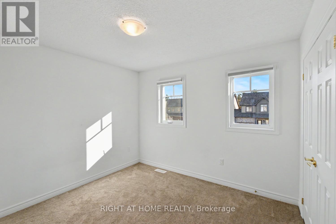
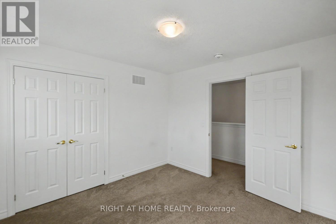
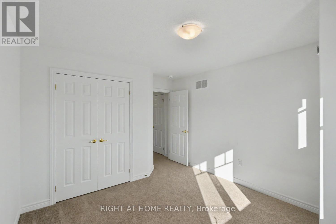
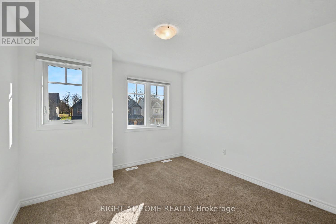
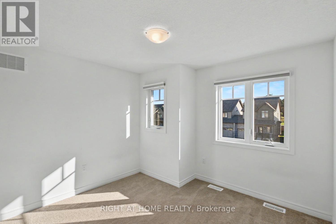
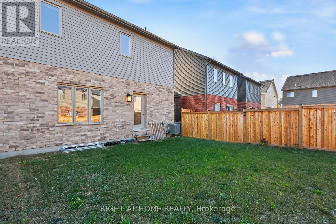
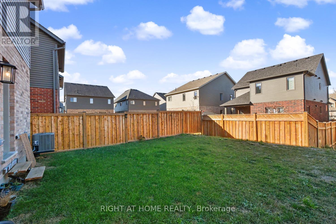
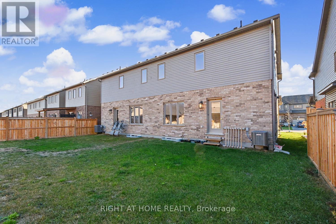
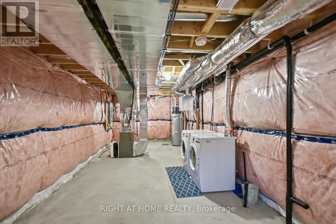
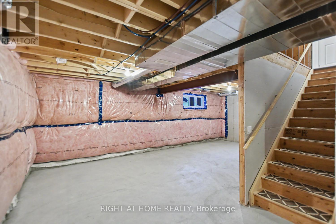
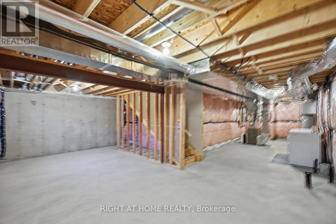
Built in 2023 by Devonleigh Homes, this immaculate "Lancaster" model in Collingwood's sought-after Summit View neighbourhood offers 1,547 sq. ft. of thoughtfully designed living space. Showcasing exceptional pride of ownership, the home welcomes you with a fresh, neutral designer palette and a bright, open-concept main floor featuring elegant porcelain tile and comfortable carpet flooring, stylish modern lighting, and a seamless flow across the living, dining, and kitchen zones.The upgraded kitchen serves as a true center piece, featuring premium 40-inch upper cabinets that exceed builder standards to deliver enhanced aesthetics, elevated ceiling presence, and maximum storage, complemented by a complete stainless steel appliance package. A versatile main-floor den provides ideal flexibility for a home office, study, or quiet retreat, accompanied by a convenient 2-piece powder room on the main level.Upstairs 2nd Level, the spacious primary suite boasts a walk-in closet and a private 3-piece ensuite with a sleek glass shower. Two additional well-sized bedrooms and a pristine 3-piece upper family bathroom complete the upper level. Basement is pre-framed basement is primed for your custom vision, featuring a 3-piece bathroom rough-in and an upgraded, oversized 56" x 24" window that floods the space with natural light.Further enhancing the home are major mechanical and electrical upgrades, including a robust 200 Amp electrical service (upgraded from the builder's standard 100 Amp setup) to easily accommodate future needs and EV charging. Outside, direct kitchen access leads out to the backyard for effortless warm-weather entertaining. Situated in a popular modern community just minutes from downtown Collingwood, Georgian Bay, and world-class skiing at Blue Mountain, this turnkey property puts the ultimate four-seasons lifestyle right at your doorstep. (id:45725)
Property Details
| MLS® Number | S14176726 |
| Property Type | Single Family |
| Community Name | Collingwood |
| Equipment Type | Water Heater |
| Features | Sump Pump |
| Parking Space Total | 2 |
| Rental Equipment Type | Water Heater |
Building
| Bathroom Total | 3 |
| Bedrooms Above Ground | 3 |
| Bedrooms Total | 3 |
| Appliances | Dishwasher, Dryer, Microwave, Stove, Washer, Refrigerator |
| Basement Development | Unfinished |
| Basement Type | Full (unfinished) |
| Construction Style Attachment | Semi-detached |
| Cooling Type | Central Air Conditioning |
| Exterior Finish | Brick, Vinyl Siding |
| Flooring Type | Porcelain Tile |
| Foundation Type | Poured Concrete |
| Half Bath Total | 1 |
| Heating Fuel | Natural Gas |
| Heating Type | Forced Air |
| Stories Total | 2 |
| Size Interior | 1500 - 2000 Sqft |
| Type | House |
| Utility Water | Municipal Water |
Parking
| Attached Garage | |
| Garage |
Land
| Acreage | No |
| Sewer | Sanitary Sewer |
| Size Depth | 101 Ft ,8 In |
| Size Frontage | 30 Ft |
| Size Irregular | 30 X 101.7 Ft |
| Size Total Text | 30 X 101.7 Ft |
Rooms
| Level | Type | Length | Width | Dimensions |
|---|---|---|---|---|
| Second Level | Primary Bedroom | 4.78 m | 3.69 m | 4.78 m x 3.69 m |
| Second Level | Bedroom | 3.35 m | 3.17 m | 3.35 m x 3.17 m |
| Second Level | Bedroom | 3.26 m | 3.29 m | 3.26 m x 3.29 m |
| Second Level | Bathroom | 2.54 m | 3.03 m | 2.54 m x 3.03 m |
| Second Level | Bathroom | 2.54 m | 2.22 m | 2.54 m x 2.22 m |
| Main Level | Living Room | 4.32 m | 3.5 m | 4.32 m x 3.5 m |
| Main Level | Dining Room | 3.05 m | 3.05 m | 3.05 m x 3.05 m |
| Main Level | Kitchen | 3.38 m | 3.05 m | 3.38 m x 3.05 m |
| Main Level | Den | 2.96 m | 2.35 m | 2.96 m x 2.35 m |
| Main Level | Partial Bathroom | 2.39 m | 1.67 m | 2.39 m x 1.67 m |
https://www.realtor.ca/real-estate/30509118/34-shipley-avenue-collingwood-collingwood
Interested?
Contact us for more information

The trademarks REALTOR®, REALTORS®, and the REALTOR® logo are controlled by The Canadian Real Estate Association (CREA) and identify real estate professionals who are members of CREA. The trademarks MLS®, Multiple Listing Service® and the associated logos are owned by The Canadian Real Estate Association (CREA) and identify the quality of services provided by real estate professionals who are members of CREA. The trademark DDF® is owned by The Canadian Real Estate Association (CREA) and identifies CREA's Data Distribution Facility (DDF®)
Toronto Real Estate Board
Century 21 Green Realty Inc.
November 13 2026 02:32:07
