56 Maple Harrow, Ontario N0R 1G0

$699,000
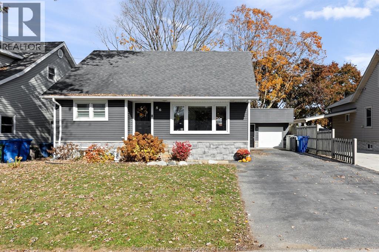
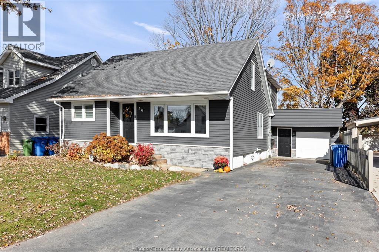
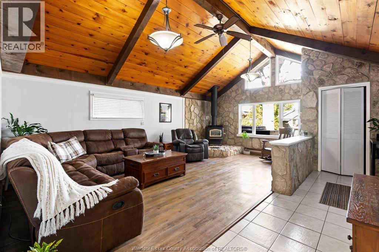
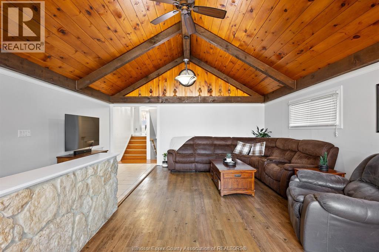
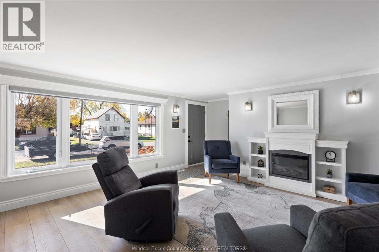
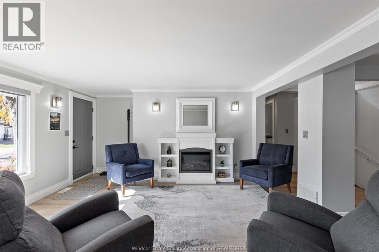
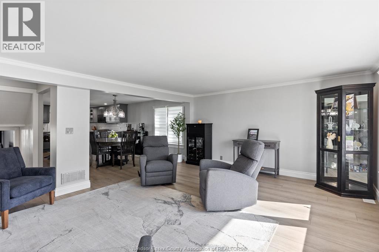
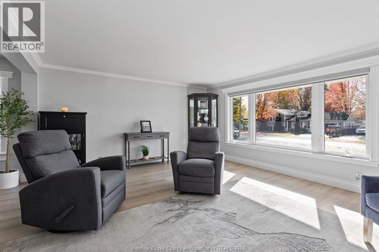
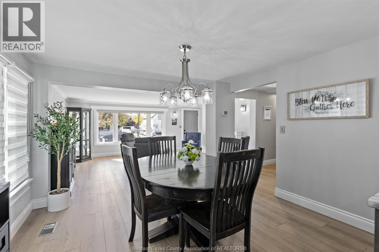
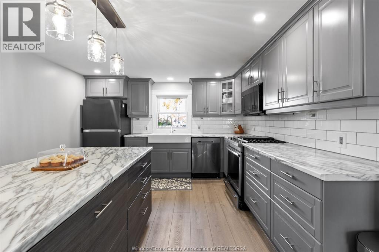
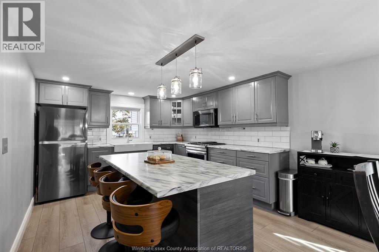
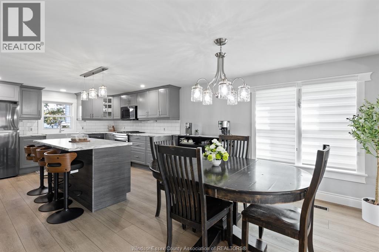
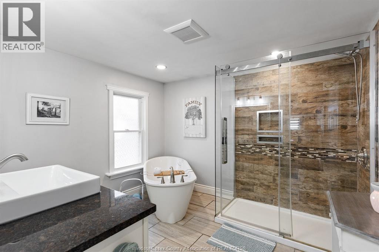
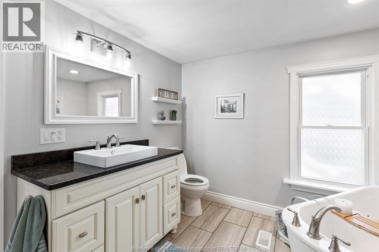
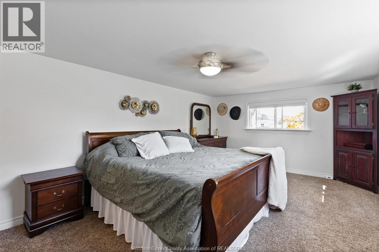
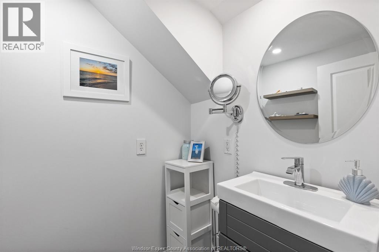
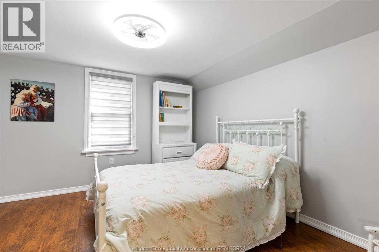
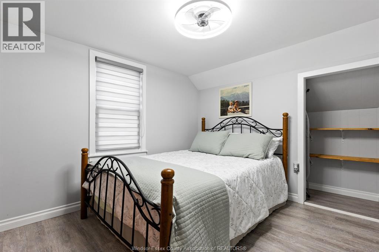
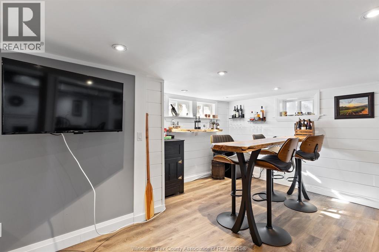
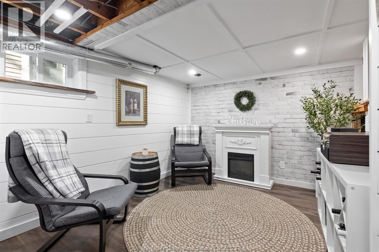
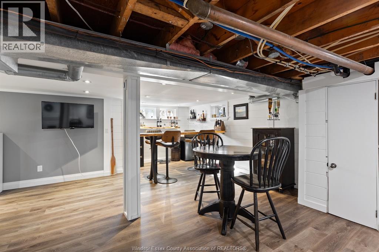
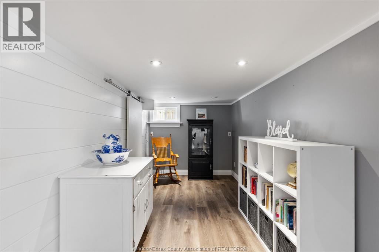
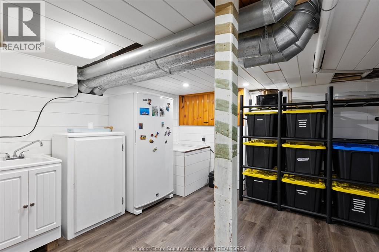
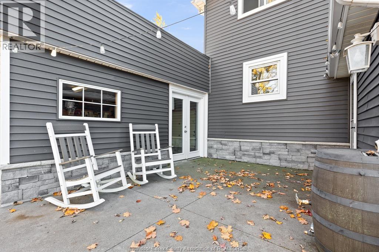
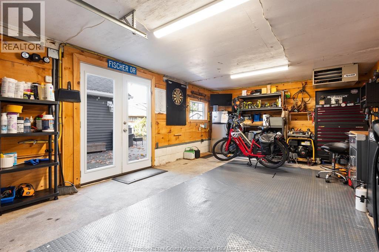
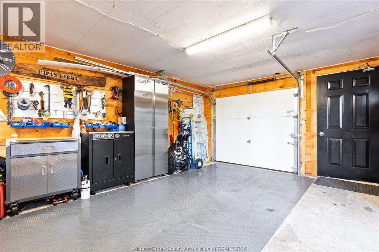
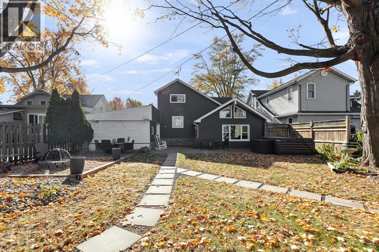
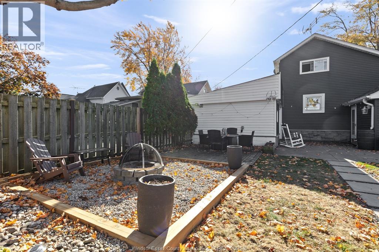
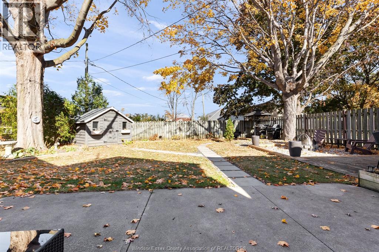
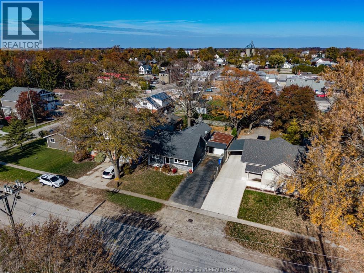
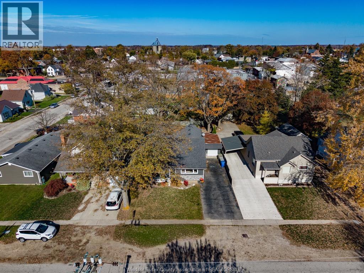
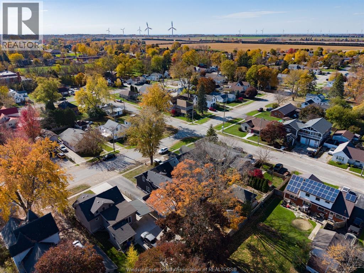
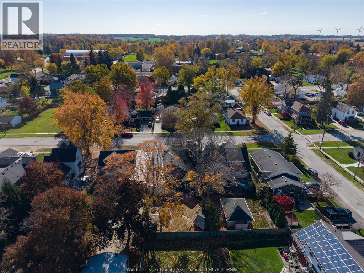
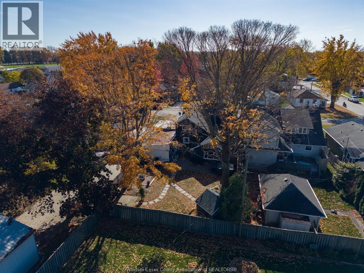
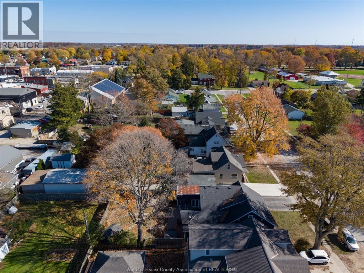
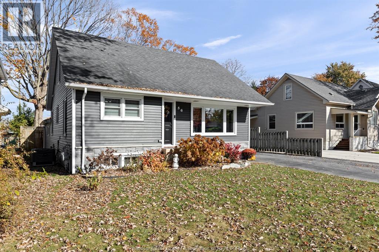
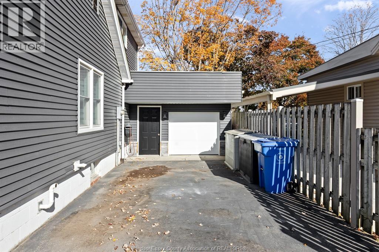
DISCOVER THE PERFECT BLEND OF LUXURY, COMFORT & STYLE IN THIS STUNNING 4-BEDROOM, 1.5-BATH HOME OFFERING OVER 2,000 SQ. FT. OF LIVING SPACE IN THE HEART OF HARROW! Featuring three distinct living areas, each with its own fireplace (2 electric, 1 gas), this home is perfect for both relaxing and entertaining. The bright, open-concept main floor seamlessly connects the kitchen, dining and living areas. The impressive family room boasts vaulted ceilings, beautiful wood and stone accents, a cozy gas fireplace and direct walk-out access to the fully fenced backyard. The lower level offers even more space for entertaining, along with plenty of storage. Step outside to the heated garage, perfectly set up as the ultimate man cave or she shed! Complete with a spacious primary bedroom, spa-like main floor bathroom and a fantastic location within walking distance of Harrow's amenities. THIS HOME TRULY HAS IT ALL! BOOK YOUR PRIVATE SHOWING TODAY! (id:45725)
Property Details
| MLS® Number | 26027874 |
| Property Type | Single Family |
| Features | Paved Driveway, Front Driveway |
Building
| Bathroom Total | 2 |
| Bedrooms Above Ground | 4 |
| Bedrooms Total | 4 |
| Appliances | Dishwasher, Dryer, Microwave Range Hood Combo, Refrigerator, Stove, Washer |
| Architectural Style | 3 Level |
| Constructed Date | 1960 |
| Construction Style Attachment | Detached |
| Construction Style Split Level | Backsplit |
| Cooling Type | Central Air Conditioning |
| Exterior Finish | Aluminum/vinyl |
| Fireplace Fuel | Gas,gas |
| Fireplace Present | Yes |
| Fireplace Type | Free Standing Metal,insert |
| Flooring Type | Carpeted, Ceramic/porcelain, Hardwood, Laminate |
| Foundation Type | Block |
| Half Bath Total | 1 |
| Heating Fuel | Natural Gas |
| Heating Type | Furnace |
Parking
| Attached Garage | |
| Garage |
Land
| Acreage | No |
| Landscape Features | Landscaped |
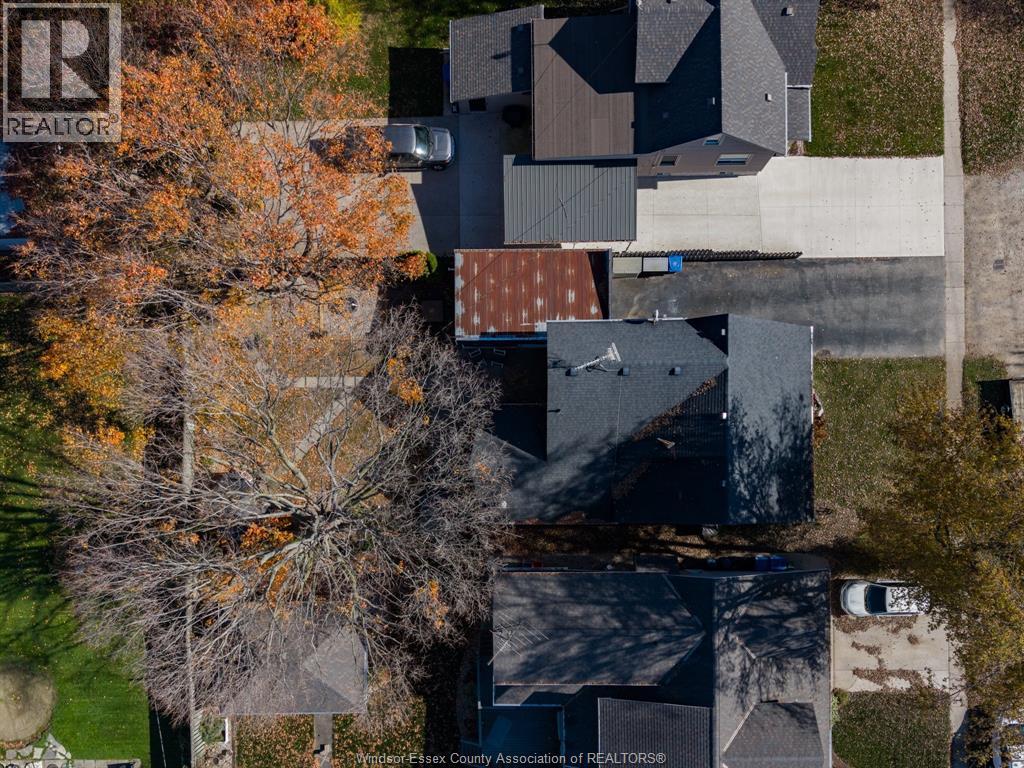
| Size Irregular | 50.2 X 132.06 Ft |
| Size Total Text | 50.2 X 132.06 Ft |
| Zoning Description | Res |
Rooms
| Level | Type | Length | Width | Dimensions |
|---|---|---|---|---|
| Second Level | 2pc Bathroom | Measurements not available | ||
| Second Level | Bedroom | Measurements not available | ||
| Second Level | Bedroom | Measurements not available | ||
| Second Level | Primary Bedroom | Measurements not available | ||
| Basement | Family Room | Measurements not available | ||
| Basement | Storage | Measurements not available | ||
| Basement | Utility Room | Measurements not available | ||
| Lower Level | Family Room/fireplace | Measurements not available | ||
| Main Level | 4pc Bathroom | Measurements not available | ||
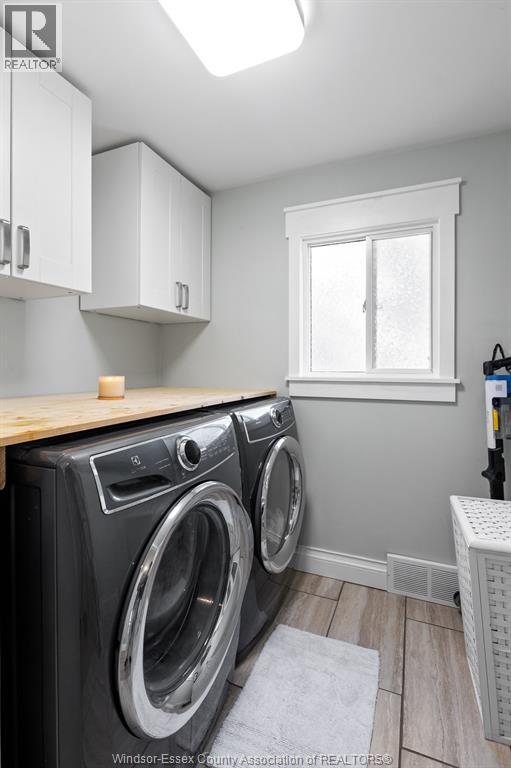
| Main Level | Laundry Room | Measurements not available | ||
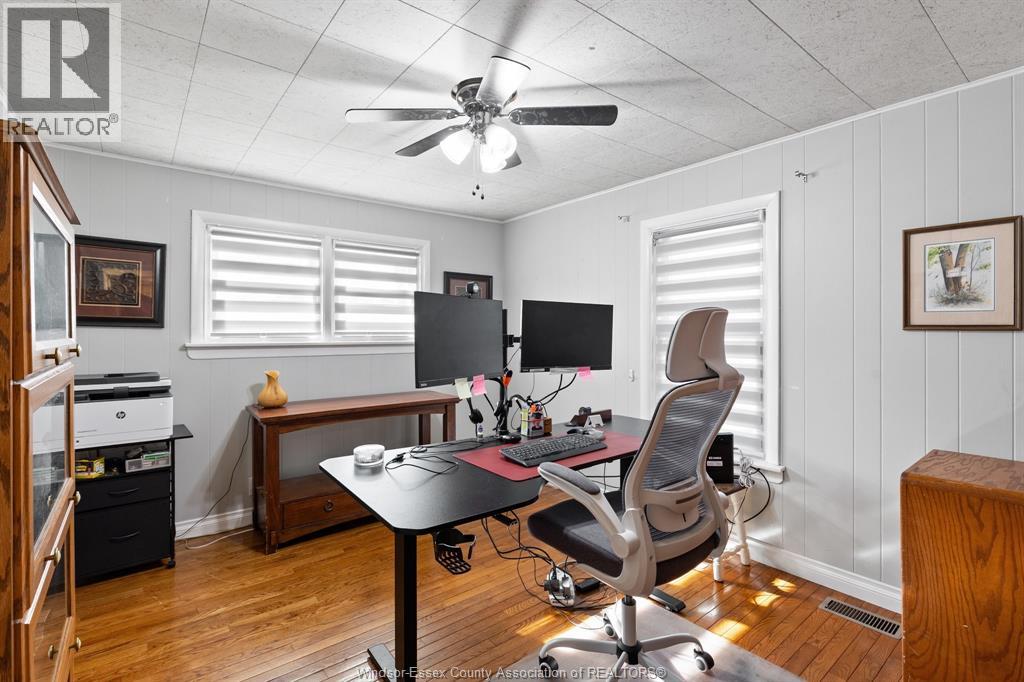
| Main Level | Bedroom | Measurements not available | ||
| Main Level | Kitchen/dining Room | Measurements not available | ||
| Main Level | Living Room/fireplace | Measurements not available |
Interested?
Contact us for more information

The trademarks REALTOR®, REALTORS®, and the REALTOR® logo are controlled by The Canadian Real Estate Association (CREA) and identify real estate professionals who are members of CREA. The trademarks MLS®, Multiple Listing Service® and the associated logos are owned by The Canadian Real Estate Association (CREA) and identify the quality of services provided by real estate professionals who are members of CREA. The trademark DDF® is owned by The Canadian Real Estate Association (CREA) and identifies CREA's Data Distribution Facility (DDF®)
Windsor-Essex County Association of REALTORS®
Michael Tomek Realty Limited
November 12 2026 05:55:52
