54 Mansfield Street Kawartha Lakes (Bobcaygeon), Ontario K0M 1A0

$1,190,000
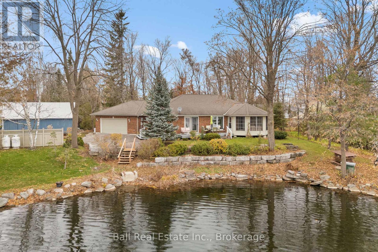
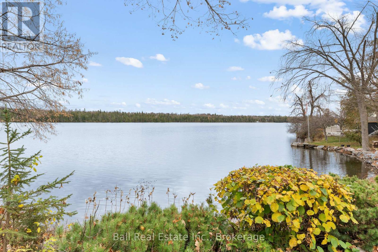
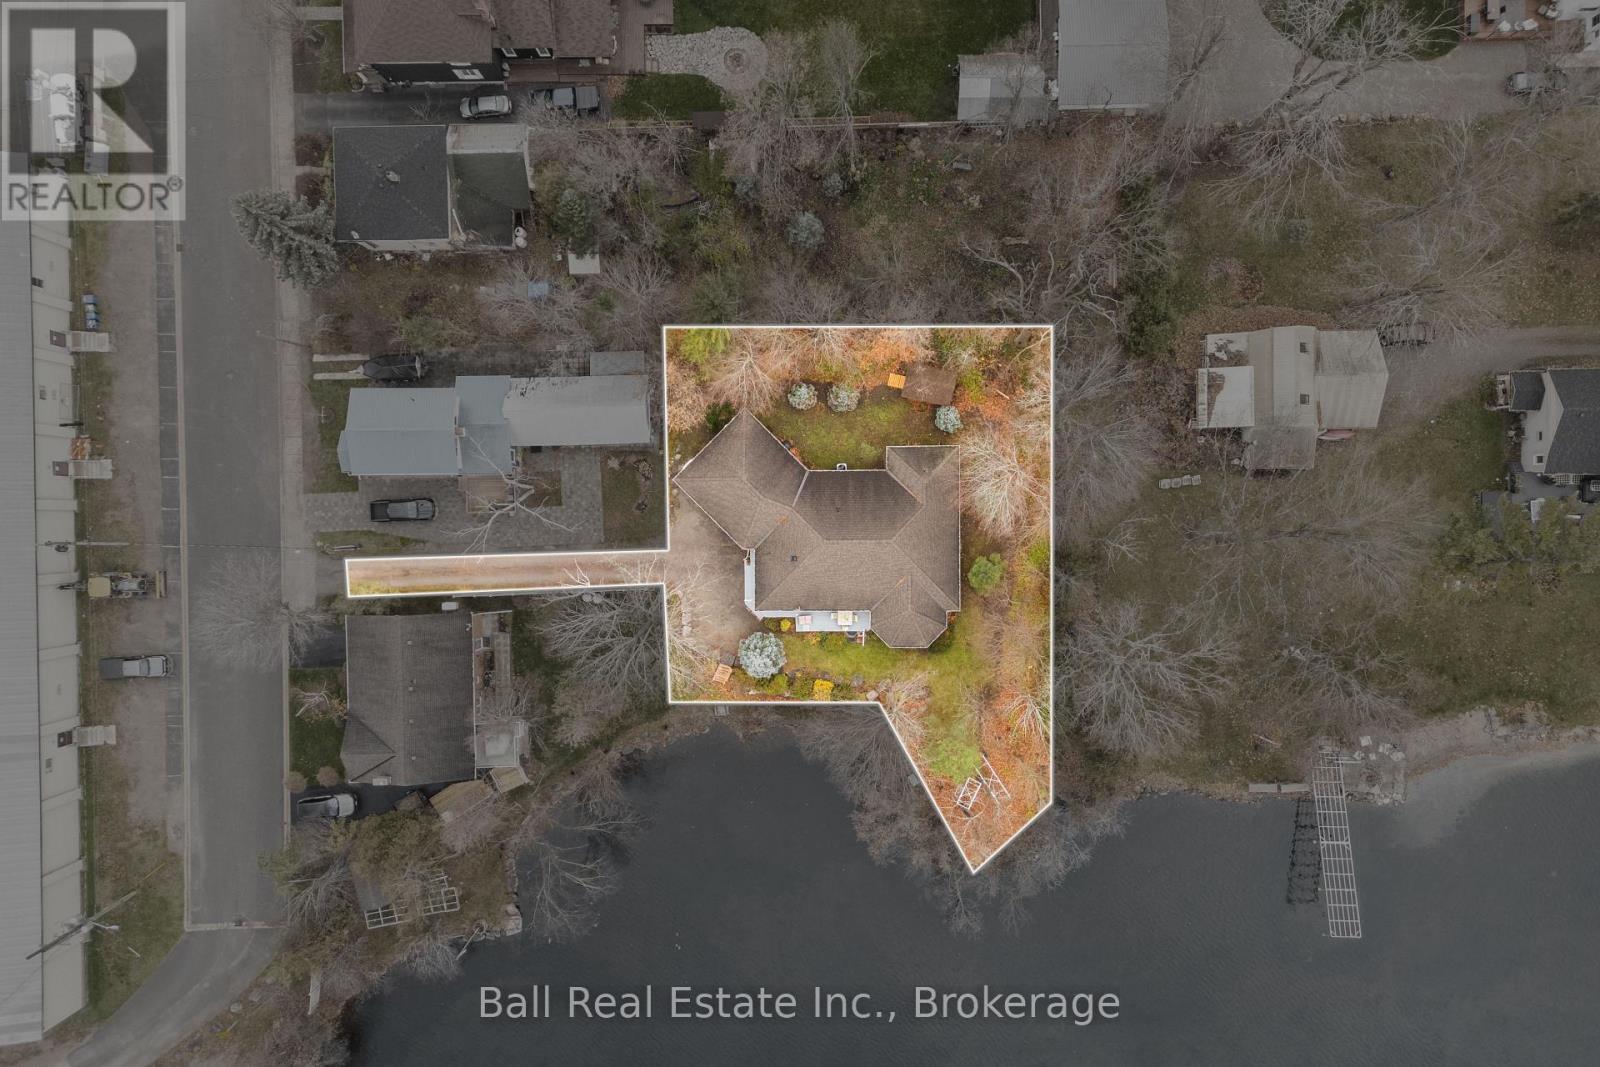
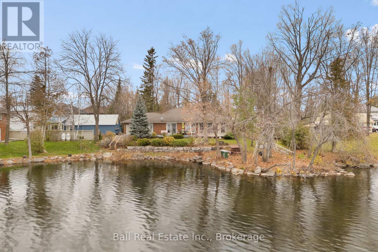
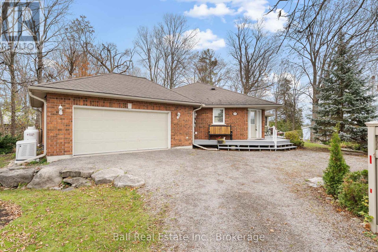
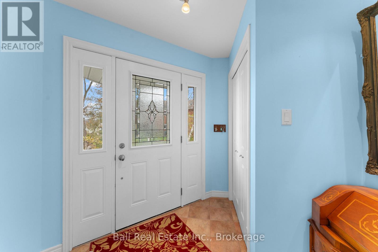
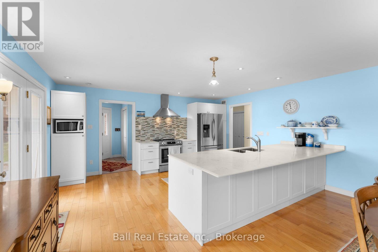
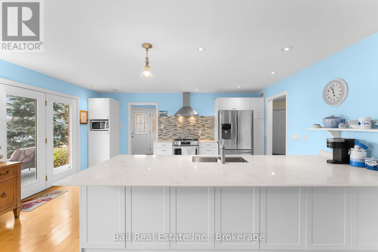
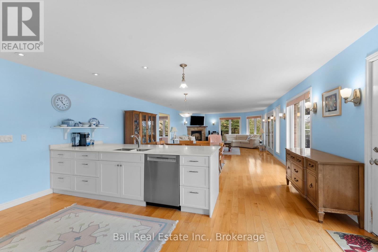
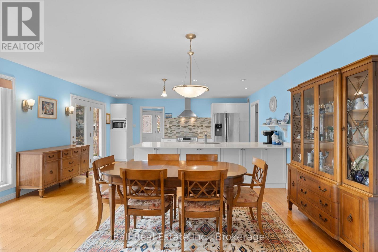
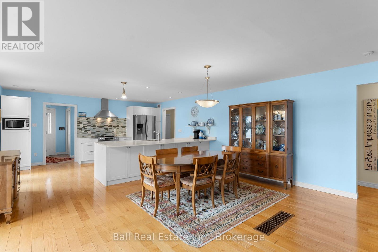
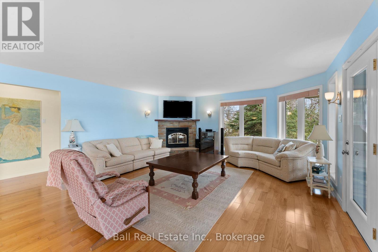
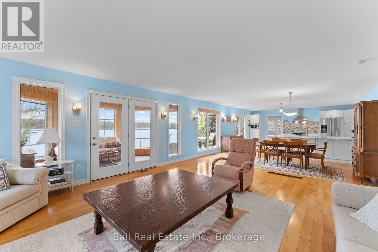
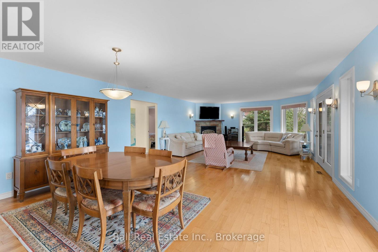
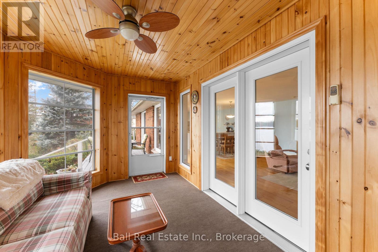
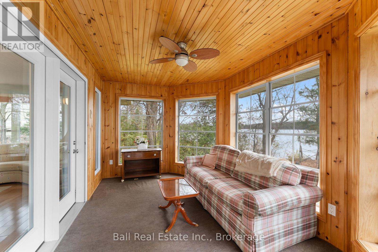
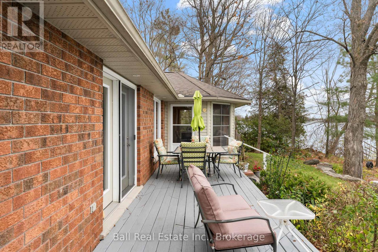
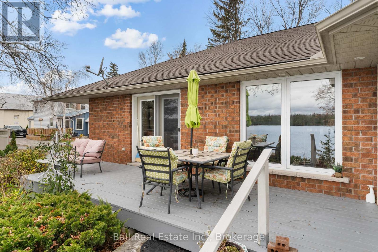
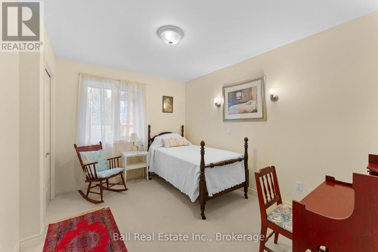
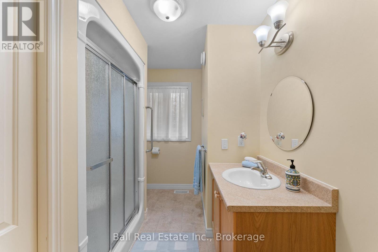
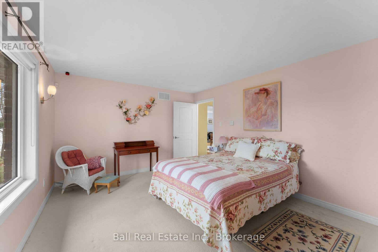
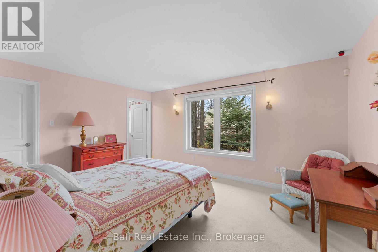
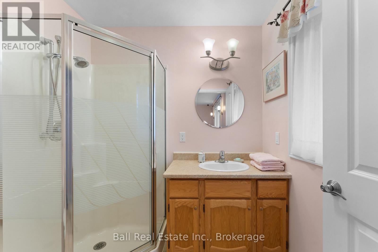
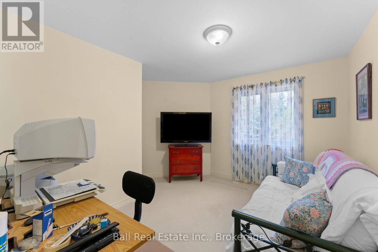
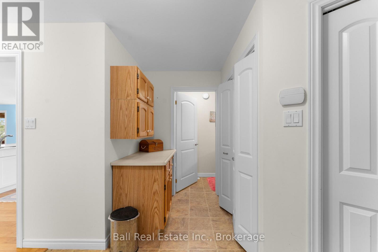
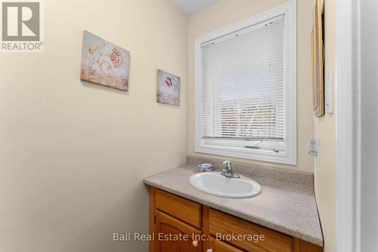
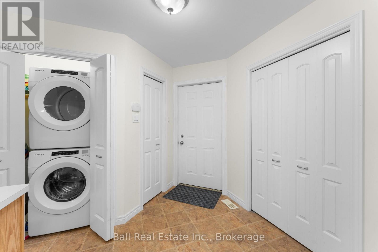
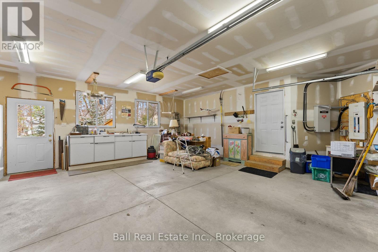
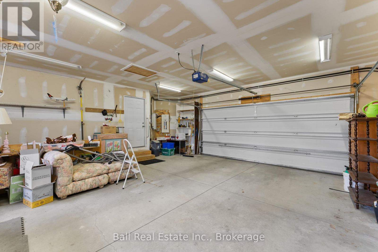
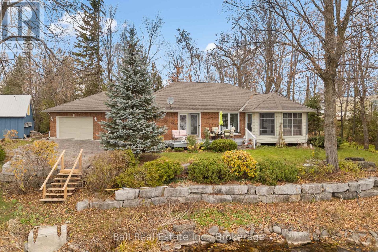
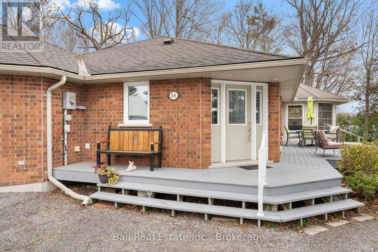
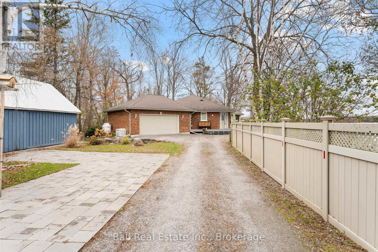
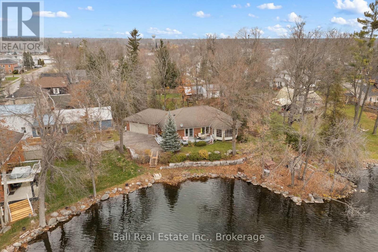
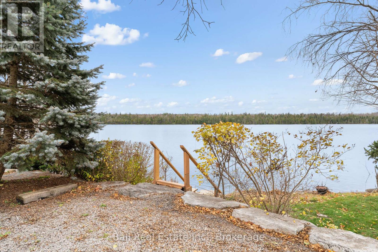
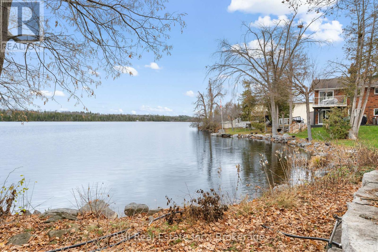
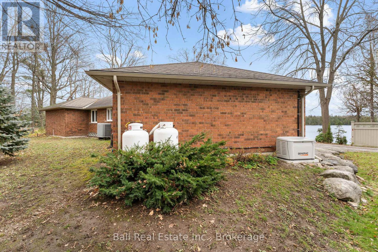
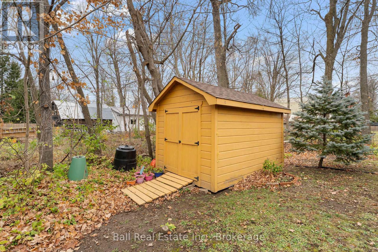
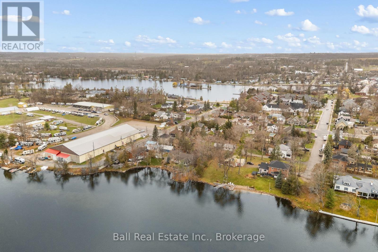
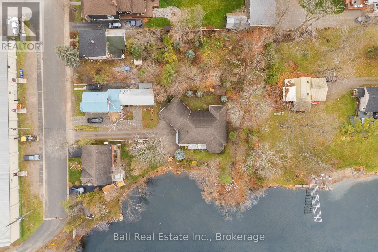
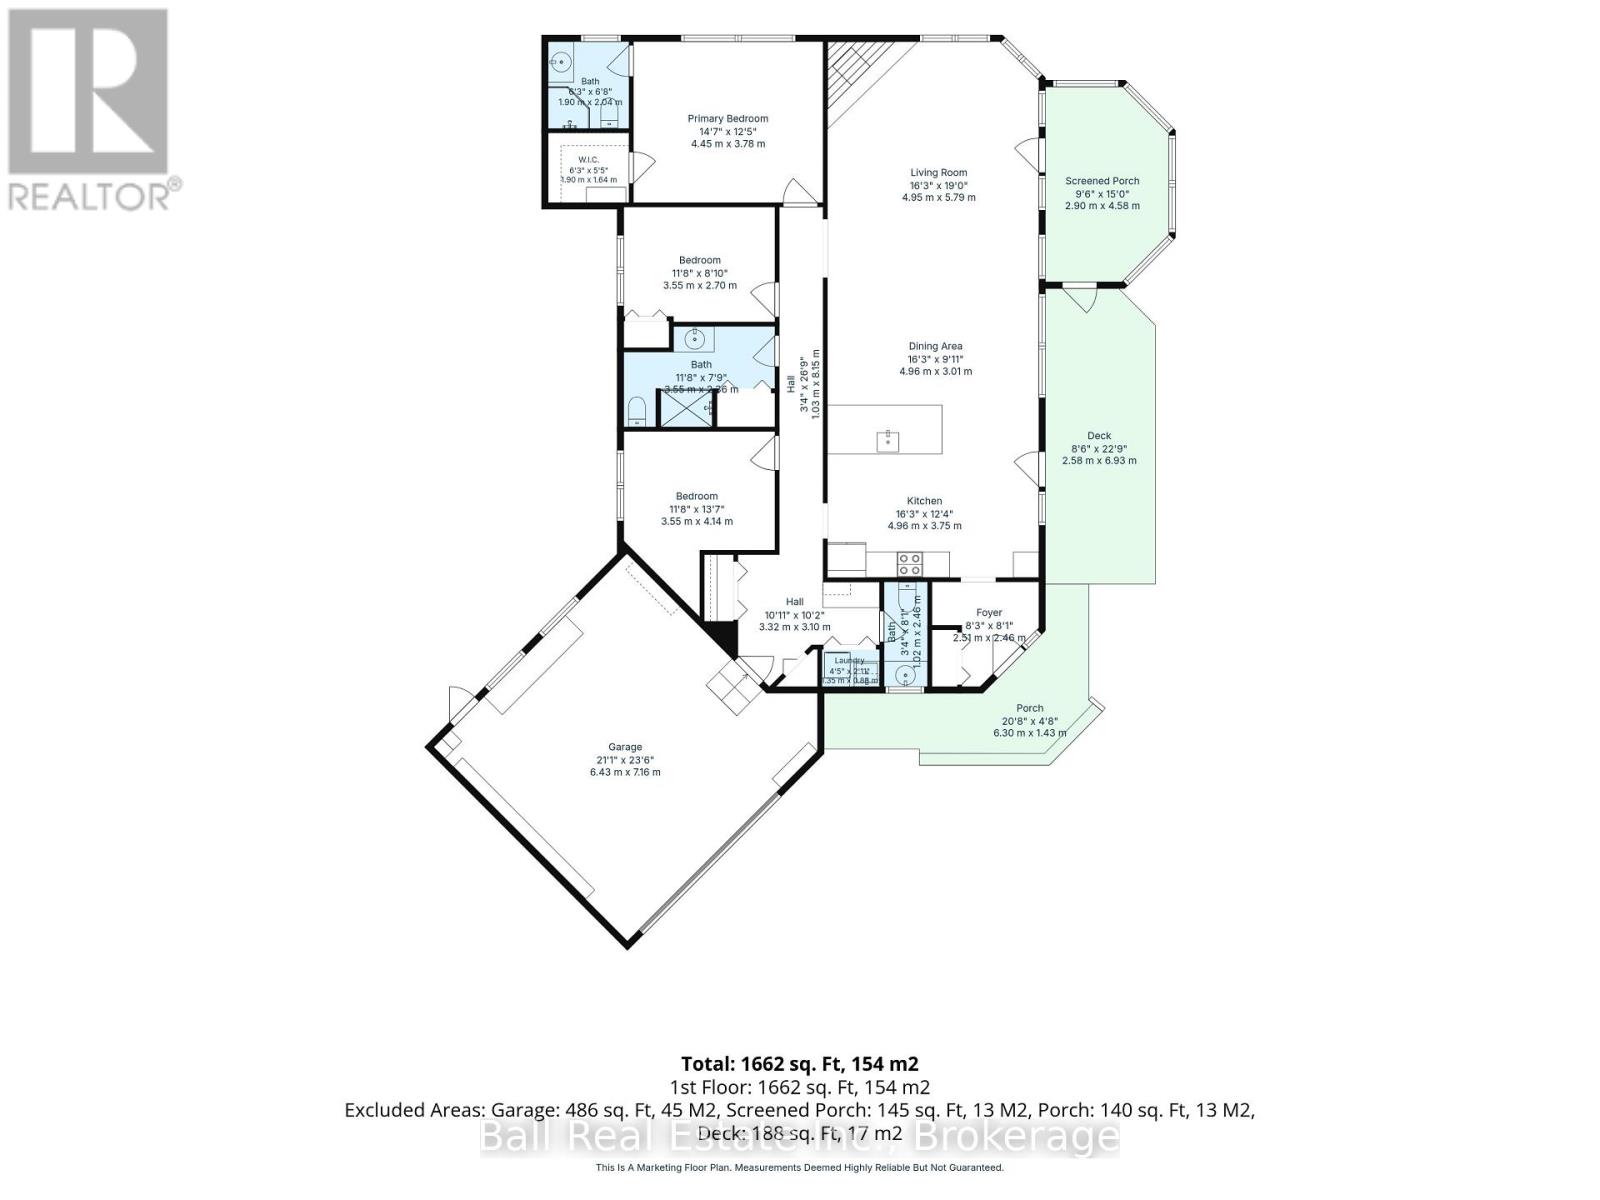
In-Town Waterfront Living in the Heart of Bobcaygeon! Discover the perfect combination of waterfront living and everyday convenience with this beautifully maintained brick bungalow, built in 2007 and offering an impressive 166 feet of shoreline on the Trent Severn Waterway. Situated in one of Bobcaygeon's desirable waterfront locations, this property offers the rare advantage of municipal water and sewer services, with natural gas installation underway along the road, all just minutes from downtown shops, restaurants, groceries, and amenities. Designed for effortless one-level living, this thoughtfully laid-out home welcomes you through a spacious foyer where expansive lake views immediately take center stage. The bright, open-concept kitchen, dining, and living area is ideal for both everyday comfort and entertaining, featuring hardwood floors, a generous kitchen peninsula, ample cabinetry and storage, and a spacious living room with a cozy fireplace. Just beyond, the inviting three-season sunroom provides the perfect place to unwind while enjoying the peaceful waterfront setting. Down the hall, the primary suite offers a walk-in closet and private 3-piece ensuite, completed by two additional bedrooms, one currently being used as a home office, and a full 4-piece bathroom. A practical mudroom with main-floor laundry and a convenient 2-piece bathroom provides direct access to the attached double-car garage. Outside, this beautifully landscaped property features impressive armour stone accents, a waterfront dock, and a backyard shed for additional storage. A brand-mew Generac generator adds another layer of comfort and peace of mind. Whether you're looking to retire to the Kawarthas, downsize without compromise, or embrace year-round waterfront living, this property offers the best of both worlds: the beauty and tranquility of life on the water, with all the conveniences of living right in town. A rare opportunity to enjoy waterfront in the heart of Bobcaygeon! (id:45725)
Property Details
| MLS® Number | X14176642 |
| Property Type | Single Family |
| Community Name | Bobcaygeon |
| Amenities Near By | Place Of Worship, Schools |
| Communication Type | High Speed Internet |
| Easement | Unknown |
| Equipment Type | Propane Tank |
| Features | Cul-de-sac, Irregular Lot Size, Sloping, Flat Site, Sump Pump |
| Parking Space Total | 7 |
| Rental Equipment Type | Propane Tank |
| Structure | Deck, Shed, Dock |
| View Type | Lake View, View Of Water, Direct Water View |
| Water Front Name | Little Bob Channel |
| Water Front Type | Waterfront On Lake |
Building
| Bathroom Total | 3 |
| Bedrooms Above Ground | 3 |
| Bedrooms Total | 3 |
| Age | 16 To 30 Years |
| Amenities | Fireplace(s) |
| Appliances | Garage Door Opener Remote(s), Central Vacuum, Water Heater, Dishwasher, Dryer, Microwave, Stove, Washer, Refrigerator |
| Architectural Style | Bungalow |
| Basement Type | Crawl Space |
| Construction Style Attachment | Detached |
| Cooling Type | Central Air Conditioning |
| Exterior Finish | Brick |
| Fire Protection | Alarm System, Security System |
| Fireplace Present | Yes |
| Fireplace Total | 1 |
| Foundation Type | Poured Concrete |
| Half Bath Total | 1 |
| Heating Fuel | Electric |
| Heating Type | Forced Air |
| Stories Total | 1 |
| Size Interior | 1500 - 2000 Sqft |
| Type | House |
| Utility Power | Generator |
| Utility Water | Municipal Water |
Parking
| Attached Garage | |
| Garage |
Land
| Access Type | Year-round Access, Private Docking |
| Acreage | No |
| Land Amenities | Place Of Worship, Schools |
| Landscape Features | Landscaped |
| Sewer | Sanitary Sewer |
| Size Depth | 132 Ft |
| Size Frontage | 160 Ft |
| Size Irregular | 160 X 132 Ft |
| Size Total Text | 160 X 132 Ft|under 1/2 Acre |
| Surface Water | Lake/pond |
| Zoning Description | R2 |
Rooms
| Level | Type | Length | Width | Dimensions |
|---|---|---|---|---|
| Other | Bathroom | 1.9 m | 2.04 m | 1.9 m x 2.04 m |
| Ground Level | Foyer | 2.51 m | 2.46 m | 2.51 m x 2.46 m |
| Ground Level | Kitchen | 4.96 m | 3.75 m | 4.96 m x 3.75 m |
| Ground Level | Bathroom | 1.02 m | 2.46 m | 1.02 m x 2.46 m |
| Ground Level | Laundry Room | 1.35 m | 0.88 m | 1.35 m x 0.88 m |
| Ground Level | Mud Room | 3.32 m | 3.1 m | 3.32 m x 3.1 m |
| Ground Level | Dining Room | 4.96 m | 3.01 m | 4.96 m x 3.01 m |
| Ground Level | Living Room | 4.95 m | 5.79 m | 4.95 m x 5.79 m |
| Ground Level | Sunroom | 2.9 m | 4.58 m | 2.9 m x 4.58 m |
| Ground Level | Primary Bedroom | 4.45 m | 3.78 m | 4.45 m x 3.78 m |
| Ground Level | Bedroom 2 | 3.55 m | 2.7 m | 3.55 m x 2.7 m |
| Ground Level | Bathroom | 3.55 m | 2.36 m | 3.55 m x 2.36 m |
| Ground Level | Bedroom 3 | 3.55 m | 4.14 m | 3.55 m x 4.14 m |
Utilities
| Cable | Available |
| Electricity | Installed |
| Wireless | Available |
| Electricity Connected | Connected |
| Natural Gas Available | At Lot Line |
| Telephone | Connected |
| Sewer | Installed |
https://www.realtor.ca/real-estate/30508992/54-mansfield-street-kawartha-lakes-bobcaygeon-bobcaygeon
Interested?
Contact us for more information

The trademarks REALTOR®, REALTORS®, and the REALTOR® logo are controlled by The Canadian Real Estate Association (CREA) and identify real estate professionals who are members of CREA. The trademarks MLS®, Multiple Listing Service® and the associated logos are owned by The Canadian Real Estate Association (CREA) and identify the quality of services provided by real estate professionals who are members of CREA. The trademark DDF® is owned by The Canadian Real Estate Association (CREA) and identifies CREA's Data Distribution Facility (DDF®)
Durham Region Association of REALTORS®
Ball Real Estate Inc.
November 13 2026 01:19:38
